$3,446,548
Le Vésinet — Une Propriété Conçue Par Un Architecte
- 6 Chambres
- 3 SdB
- 3,876 Sqft
- 15,608 Sqft lot
- Mis à jour: Mars 26
À propos de la propriété
La description a été traduite automatiquement.
La description est affichée dans la langue d'origine.
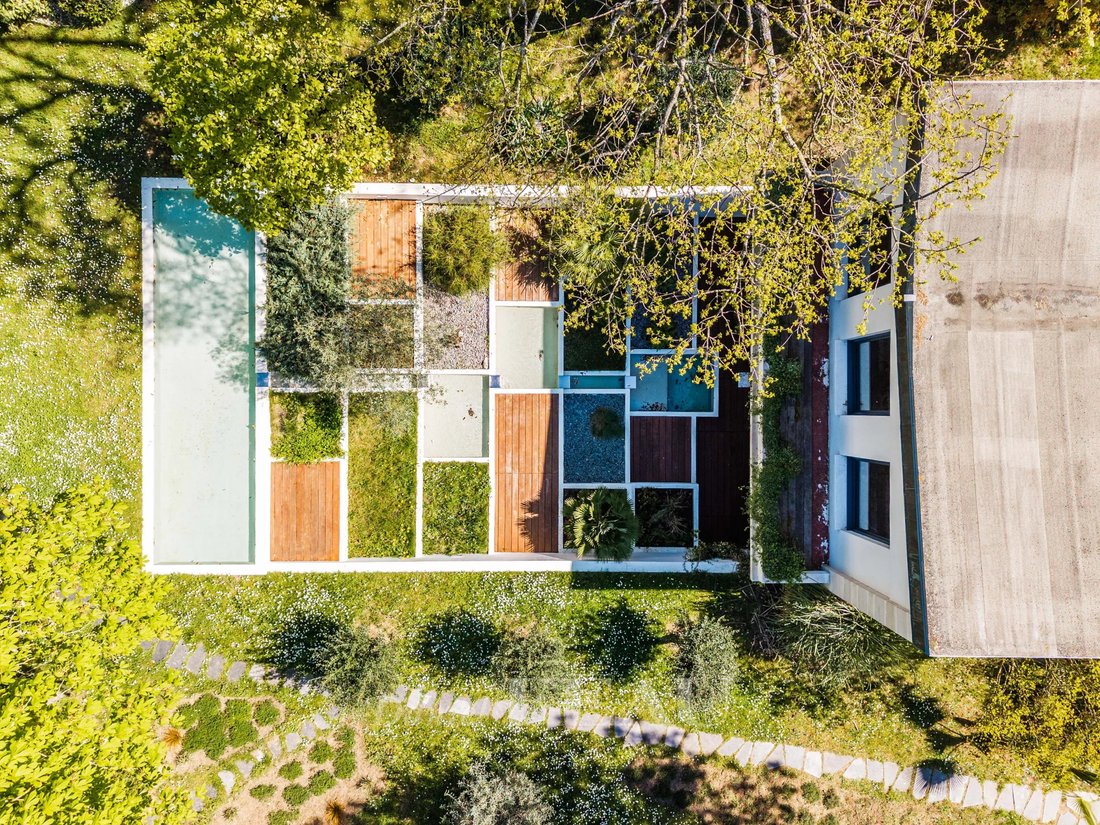
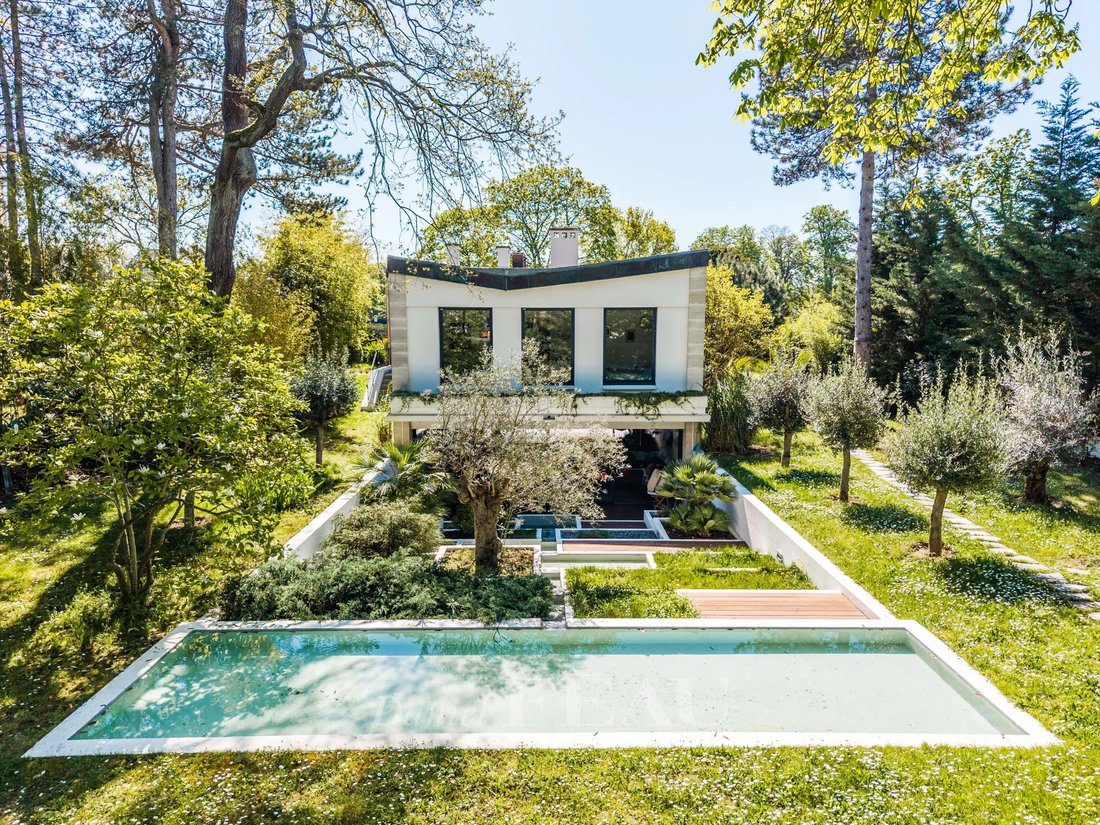
This relatively recent architect-designed property set in a 1450 sqm plot is located on the edge of the “pelouses du Vésinet”.
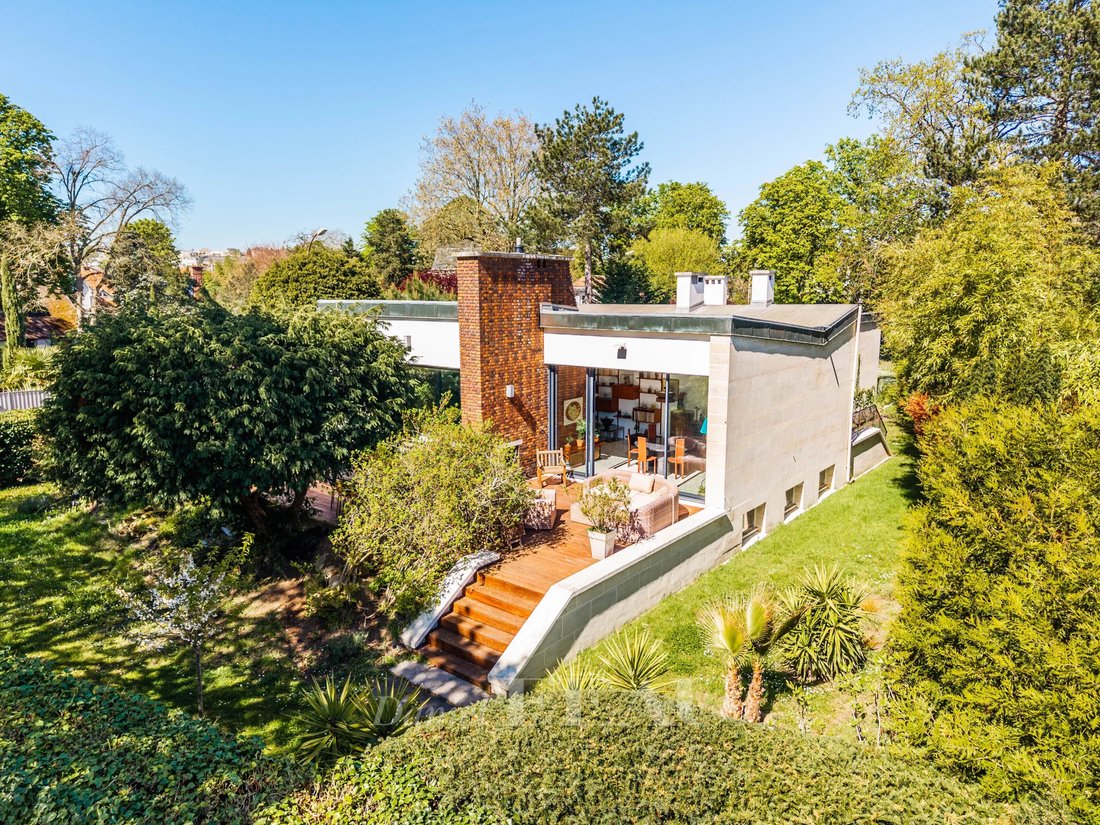
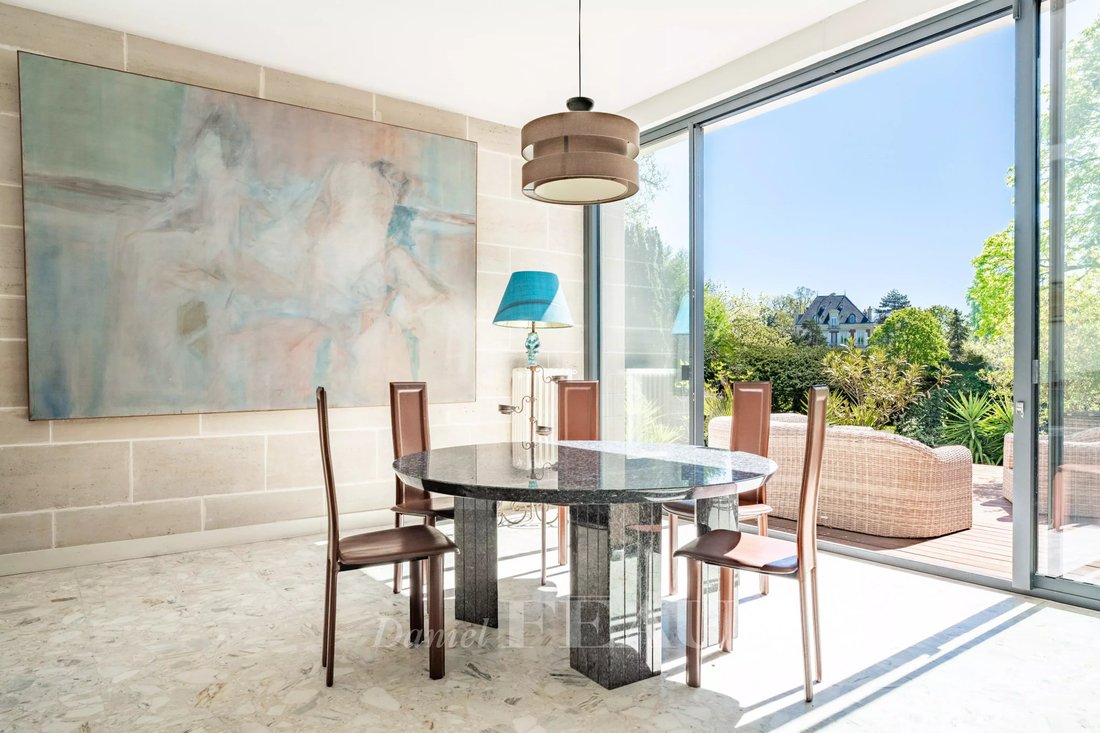
It includes a spacious living/reception room and dining room opening onto a terrace, a separate kitchen, three spacious bedrooms sharing a bathroom, a separate wc, and a generously proportioned master suite with a shower room enjoying an open view of the garden.
T
It includes a spacious living/reception room and dining room opening onto a terrace, a separate kitchen, three spacious bedrooms sharing a bathroom, a separate wc, and a generously proportioned master suite with a shower room enjoying an open view of the garden.
T
This relatively recent architect-designed property set in a 1450 sqm plot is located on the edge of the “pelouses du Vésinet”.
It includes a spacious living/reception room and dining room opening onto a terrace, a separate kitchen, three spacious bedrooms sharing a bathroom, a separate wc, and a generously proportioned master suite with a shower room enjoying an open view of the garden.

The garden level comprises two bedrooms sharing a shower room, a spacious family room (or possible screening room), and a bright sitting room opening onto a terrace hidden from view.
With two cellars and a utility room.
The property features freestone, brick and copper roofing, and has been meticulously renovated by the current owners.
In a convenient location near the town centre, the transport networks and the international schools north-west of the capital.
Des informations sur les risques auxquels est exposé ce bien sont disponibles sur le site Géorisques : https://www.georisques.gouv.fr/
It includes a spacious living/reception room and dining room opening onto a terrace, a separate kitchen, three spacious bedrooms sharing a bathroom, a separate wc, and a generously proportioned master suite with a shower room enjoying an open view of the garden.
The garden level comprises two bedrooms sharing a shower room, a spacious family room (or possible screening room), and a bright sitting room opening onto a terrace hidden from view.
With two cellars and a utility room.
The property features freestone, brick and copper roofing, and has been meticulously renovated by the current owners.
In a convenient location near the town centre, the transport networks and the international schools north-west of the capital.
Des informations sur les risques auxquels est exposé ce bien sont disponibles sur le site Géorisques : https://www.georisques.gouv.fr/
-
Type de propriété
Maison
-
Étages
2
-
Année de construction
1969
-
Prix/pied²
$889
Caractéristiques
- Jardin
- Terrasse
- Cheminée
- Rénové
- Porte
- Espace de vie extérieur
- Bureau
Explorez le secteur
Le Vésinet, Île-de-France, France
Voir sur Google Maps
Prix par sqft
Faible
Élevé

Inscrit il y a 2 ans
Vous vous êtes renseigné sur ce bien
L'agent vous contactera bientôt par
Publié par
12
Annonces
2024
Inscrit
Réserver une visite avec Maryne Berbesson
Choisissez une date et si vous souhaitez une visite virtuelle ou en personne avec l’agent.
Date préférée
Type de visite

Dernière mise à jour
Mars 26
Première mise en ligne
Mar 12
Référence de l’annonce
82408151
Propriétés similaires à proximité
Nouvelles annonces à Le Vésinet


Explorez plus de biens à vendre
Le Vésinet, Île-de-France, France types de propriétés
- Maisons à vendre à Le Vésinet, Île-de-France, France
- Appartements à vendre à Le Vésinet, Île-de-France, France
- Successions à vendre à Le Vésinet, Île-de-France, France
- Villas à vendre à Le Vésinet, Île-de-France, France
- Châteaux à vendre à Le Vésinet, Île-de-France, France
- Campagne à vendre à Le Vésinet, Île-de-France, France
Le Vésinet, Île-de-France, France Recherches populaires
- Vue panoramique / panoramique propriétés à Le Vésinet, Île-de-France, France
- Vue sur la ville propriétés à Le Vésinet, Île-de-France, France
- Lotissement sécurisé propriétés à Le Vésinet, Île-de-France, France
- Vie privée propriétés à Le Vésinet, Île-de-France, France
- Immobilier d’investissement propriétés à Le Vésinet, Île-de-France, France
- Moderne propriétés à Le Vésinet, Île-de-France, France
- Équestre propriétés à Le Vésinet, Île-de-France, France
- Constructions neuves propriétés à Le Vésinet, Île-de-France, France
- Front de rivière propriétés à Le Vésinet, Île-de-France, France
Guides et histoires connexes
La confiance des plus grands courtiers du monde
Les agents des propriétés les plus exceptionnelles du monde publient sur JamesEdition.
- Des annonces de Sotheby's, Christie's, BARNES et Engel & Völkers
- Chaque annonce est vérifiée avant sa mise en ligne
- Contactez directement des agents vérifiés
En continuant, vous acceptez nos Conditions et notre Politique de confidentialité.