$636,387
Authentique Bâtisse En Pierres
- 4 Chambres
- 3 SdB
- 1,938 Sqft
- 1.64 Ac lot
- Mis à jour: Octobre 23
À propos de la propriété
La description a été traduite automatiquement.
La description est affichée dans la langue d'origine.
Property Summary
- Living area: approx. 180 m²
- Number of bedrooms: 4
- Guesthouse: independent, attached to the main building (living room, kitchen, shower room, WC)
- Living spaces: large living room with fireplace, small boudoir lounge, stone alcove
- Land: 6,600 m² with no overlooking neighbors, includes a swimming pool
- Outbuildings: two wine cellars, wood shelt
Property Summary
- Living area: approx. 180 m²
- Number of bedrooms: 4
- Guesthouse: independent, attached to the main building (living room, kitchen, shower room, WC)
- Living spaces: large living room with fireplace, small boudoir lounge, stone alcove
- Land: 6,600 m² with no overlooking neighbors, includes a swimming pool
- Outbuildings: two wine cellars, wood shelter
- Parking: several spaces available
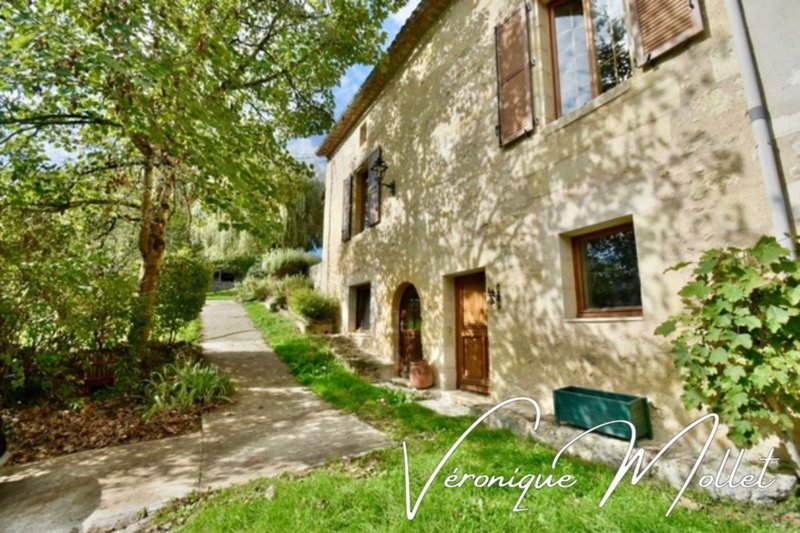
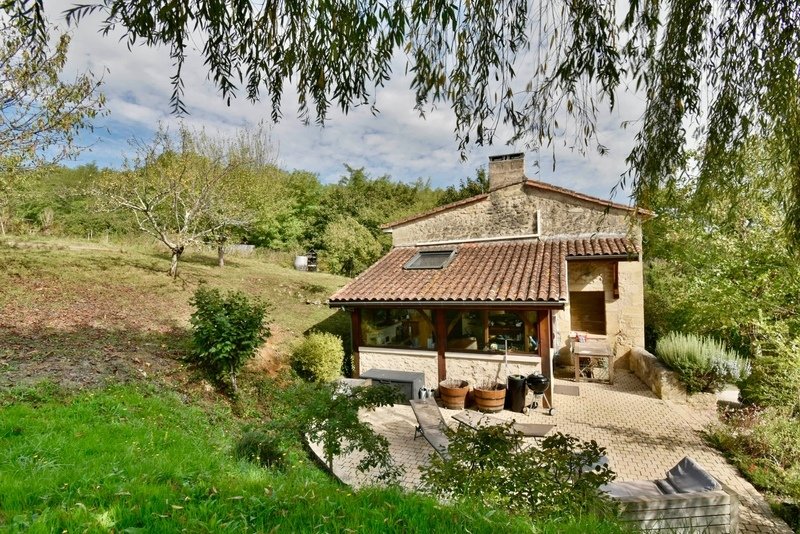
Between TABANAC and LANGOIRAN, discover this authentic stone building from 1880, set in the heart of 6,600 m² of greenery. Here, no overlooking neighbors—only nature, birdsong, and open views of the surrounding forests.
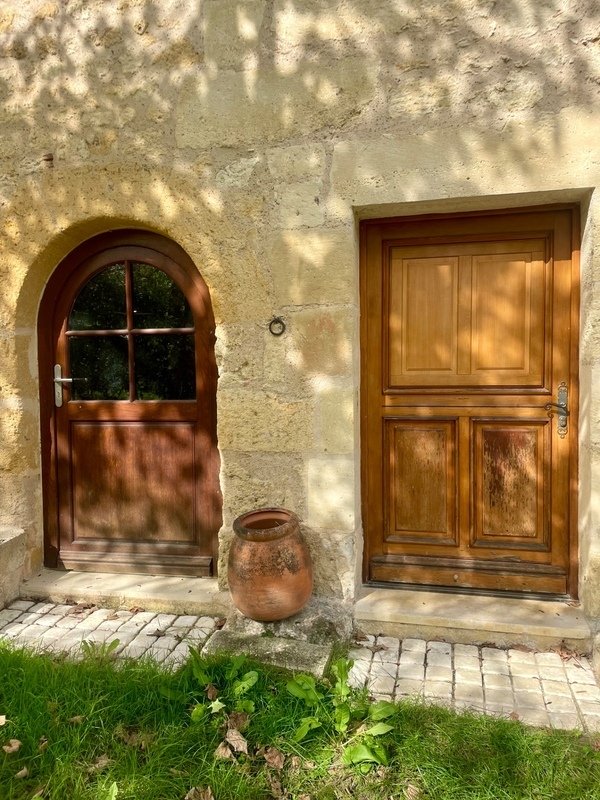
From the entrance, the charm is immediate: an attached independent guesthouse welcomes you with its beautiful main stone room, open kitchen, and shower room with WC.
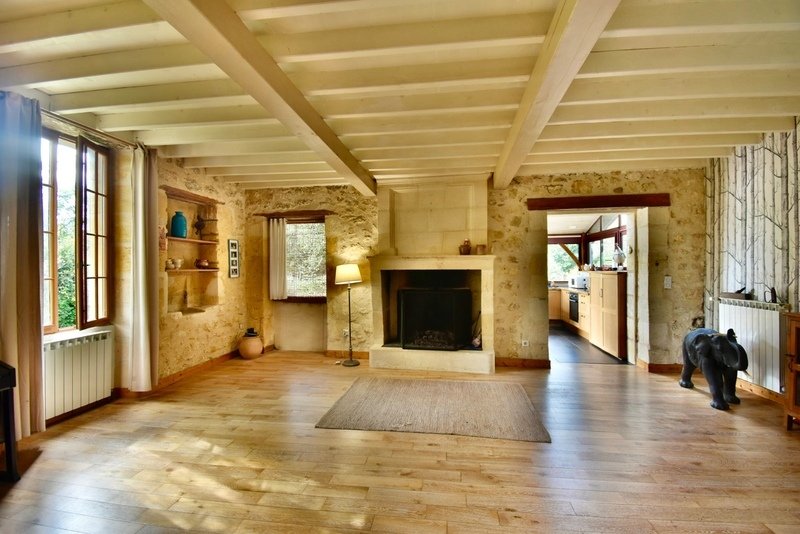
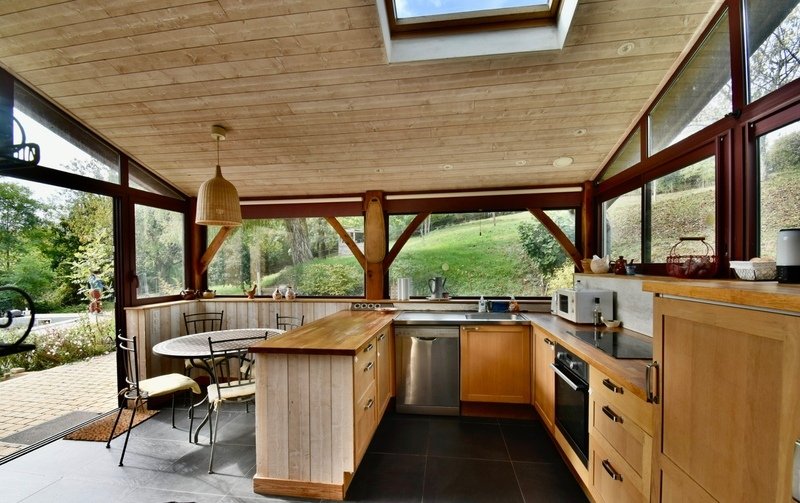
On the ground floor, an old staircase leads to a private landing serving a small boudoir lounge with vintage charm. In a stone alcove, a large warm living room opens up, featuring solid wood floors, exposed beams, and a functional open fireplace—creating a unique atmosphere. From there, you access a bright kitchen, a true extension of the garden thanks to its large openings. The adjoining terrace offers stunning views of nature—a perfect rural setting to enjoy your breakfasts in peace.
Also on this level, a bedroom with bathroom and WC completes the space.
On the upper floor, accessible from the large living room, is a sleeping area dedicated to children or guests, consisting of three bedrooms, with bathroom and WC.
Outside, the property includes two wine cellars for storage, a wood shelter, a swimming pool, and several parking spaces. An ideal setting to accommodate horses, sheep, or simply enjoy a peaceful lifestyle in harmony with the countryside.
A characterful, rare, and authentic home for nature lovers and those who cherish rural life, just a short distance from Langon’s amenities.
Fees are payable by the seller.
Information on risks to which this property is exposed is available on the Géorisques website:
Contact Veronique MOLLET, Sole Proprietor with Limited Liability, OptimHome Commercial Agent (RSAC No. 814 989 273 Bordeaux Registry) *** (ref. 593560)
Des informations sur les risques auxquels est exposé ce bien sont disponibles sur le site Géorisques : https://www.georisques.gouv.fr/
-
Type de propriété
Maison
-
Année de construction
1880
-
Prix/pied²
$328
-
Émissions
B
-
Consommation
D
Caractéristiques
- Jardin
- Piscine
- Terrasse
- Cheminée
- Vue panoramique / panoramique
- Cuisinière à gaz
- Vie privée
- Bar
- Stationnement
Explorez le secteur
3, chemin de la fosse, Le Tourne, Nouvelle-Aquitaine, France
Voir sur Google Maps
Prix par sqft
Faible
Élevé
Inscrit il y a 1 mois
Vous vous êtes renseigné sur ce bien
L'agent vous contactera bientôt par
Publié par
385
Annonces
2026
Inscrit
Réserver une visite avec the agent
Choisissez une date et si vous souhaitez une visite virtuelle ou en personne avec l’agent.
Date préférée
Type de visite
Dernière mise à jour
Octobre 23
Première mise en ligne
Octobre 23
Référence de l’annonce
830034109400
La confiance des plus grands courtiers du monde
Les agents des propriétés les plus exceptionnelles du monde publient sur JamesEdition.
- Des annonces de Sotheby's, Christie's, BARNES et Engel & Völkers
- Chaque annonce est vérifiée avant sa mise en ligne
- Contactez directement des agents vérifiés
En continuant, vous acceptez nos Conditions et notre Politique de confidentialité.