


$711,148
Maison D'architecte Avec Jardin Paysager
- 3 Chambres
- 1 SdB
- 1,518 Sqft
- 5,113 Sqft lot
- Mis à jour: Septembre 11
À propos de la propriété
La description a été traduite automatiquement.
La description est affichée dans la langue d'origine.
This charming 1960s architect-designed house, with 141 m² of living space, is located in the Thiers district of Le Raincy. Built on a full basement, it stands on a landscaped 475 m² plot, sheltered from view.
On the garden level, a wide hallway leads to a bright living room thanks to its southwest exposure and numerous openings. Featuring a fireplace, it extends onto a terrace overlooking
On the garden level, a wide hallway leads to a bright living room thanks to its southwest exposure and numerous openings. Featuring a fireplace, it extends onto a terrace overlooking
This charming 1960s architect-designed house, with 141 m² of living space, is located in the Thiers district of Le Raincy. Built on a full basement, it stands on a landscaped 475 m² plot, sheltered from view.
On the garden level, a wide hallway leads to a bright living room thanks to its southwest exposure and numerous openings. Featuring a fireplace, it extends onto a terrace overlooking the garden.
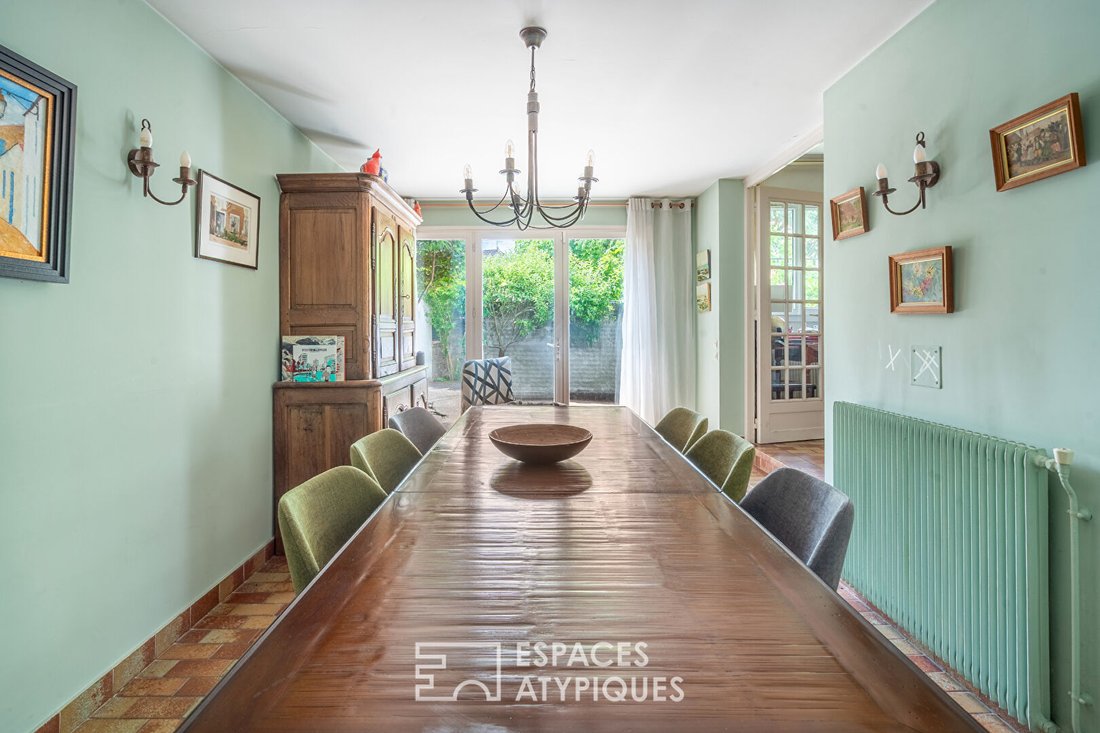
A large, elongated kitchen provides continuity between the dining and living areas.
A toilet with a hand basin is conveniently located in the entrance.
A tiled staircase from the era leads to the first floor, where the landing hosts a study area. Three spacious bedrooms, each equipped with a dressing room, are arranged on this floor. One of them has a private terrace accessible through a bay window, while a continuous balcony serves the other two, offering a pleasant outdoor extension.
A bathroom, a shower room, and a separate toilet complete the sleeping area.
Functional and spacious, the full basement includes:
- A boiler/laundry room
- A cellar
- A workshop
A 25 m² room offers many possibilities: playroom, home cinema, or office. A door leads directly to the garden.
The exterior is a true haven of peace, with no overlooking neighbors, enhanced by a charming pond.
Set in a green setting, this bright property is an ideal address for a family. The proximity to schools and sports facilities completes a living environment that is both practical and pleasant.
Parking is available for two vehicles in the driveway.
Freehold property.
Transport:
- RER E: Le Raincy station, 1 km
- T4 tram: Allée de la Tour, 850 m
- Bus 605, 400 m
Schools:
- Jean-Baptiste Corot Middle School, 200 m
- Albert Schweitzer High School, 500 m
ENERGY CLASS: E / CLIMATE CLASS: E
Estimated average annual energy costs for standard use, indexed to recent years: between €3,790 and €5,180 (subscription included).
Information on risks to which this property is exposed is available on the Géorisques website.
Contact: Nathalie
RSAC: 908 437 460 Bobigny
Nathalie GUILLOT (EI) Commercial Agent - RSAC Number: 908437460 - Bobigny.
Des informations sur les risques auxquels est exposé ce bien sont disponibles sur le site Géorisques : https://www.georisques.gouv.fr/
On the garden level, a wide hallway leads to a bright living room thanks to its southwest exposure and numerous openings. Featuring a fireplace, it extends onto a terrace overlooking the garden.
A large, elongated kitchen provides continuity between the dining and living areas.
A toilet with a hand basin is conveniently located in the entrance.
A tiled staircase from the era leads to the first floor, where the landing hosts a study area. Three spacious bedrooms, each equipped with a dressing room, are arranged on this floor. One of them has a private terrace accessible through a bay window, while a continuous balcony serves the other two, offering a pleasant outdoor extension.
A bathroom, a shower room, and a separate toilet complete the sleeping area.
Functional and spacious, the full basement includes:
- A boiler/laundry room
- A cellar
- A workshop
A 25 m² room offers many possibilities: playroom, home cinema, or office. A door leads directly to the garden.
The exterior is a true haven of peace, with no overlooking neighbors, enhanced by a charming pond.
Set in a green setting, this bright property is an ideal address for a family. The proximity to schools and sports facilities completes a living environment that is both practical and pleasant.
Parking is available for two vehicles in the driveway.
Freehold property.
Transport:
- RER E: Le Raincy station, 1 km
- T4 tram: Allée de la Tour, 850 m
- Bus 605, 400 m
Schools:
- Jean-Baptiste Corot Middle School, 200 m
- Albert Schweitzer High School, 500 m
ENERGY CLASS: E / CLIMATE CLASS: E
Estimated average annual energy costs for standard use, indexed to recent years: between €3,790 and €5,180 (subscription included).
Information on risks to which this property is exposed is available on the Géorisques website.
Contact: Nathalie
RSAC: 908 437 460 Bobigny
Nathalie GUILLOT (EI) Commercial Agent - RSAC Number: 908437460 - Bobigny.
Des informations sur les risques auxquels est exposé ce bien sont disponibles sur le site Géorisques : https://www.georisques.gouv.fr/
-
Type de propriété
Villa
-
Année de construction
1958
-
Prix/pied²
$468
Explorez le secteur
Herold, Le Raincy, France
Voir sur Google Maps
Prix par sqft
Faible
Élevé
Inscrit il y a 9 mois
Vous vous êtes renseigné sur ce bien
L'agent vous contactera bientôt par
Publié par
52
Annonces
2025
Inscrit
Réserver une visite avec the agent
Choisissez une date et si vous souhaitez une visite virtuelle ou en personne avec l’agent.
Date préférée
Type de visite

ESPACES ATYPIQUES Seine-Saint-Denis
100 rue Diderot, 94300, Vincennes, France
Voir le profil de l’agence
Dernière mise à jour
Septembre 11
Première mise en ligne
Feb 25
Référence de l’annonce
11954
Propriétés similaires à proximité
Nouvelles annonces à Herold
Explorez plus de biens à vendre
Herold, Le Raincy, France types de propriétés
Herold, Le Raincy, France Recherches populaires
- Propriétés avec Terrasse à Herold, Le Raincy, France
- Propriétés avec Bar à Herold, Le Raincy, France
- Propriétés avec Bureau à Herold, Le Raincy, France
- Propriétés avec Jardin à Herold, Le Raincy, France
- Propriétés avec Cheminée à Herold, Le Raincy, France
- Propriétés avec Garage à Herold, Le Raincy, France
- Propriétés avec Balcon à Herold, Le Raincy, France
Guides et histoires connexes
La confiance des plus grands courtiers du monde
Les agents des propriétés les plus exceptionnelles du monde publient sur JamesEdition.
- Des annonces de Sotheby's, Christie's, BARNES et Engel & Völkers
- Chaque annonce est vérifiée avant sa mise en ligne
- Contactez directement des agents vérifiés
En continuant, vous acceptez nos Conditions et notre Politique de confidentialité.