$1,335,165
Maison Le Raincy
- 7 Chambres
- 3 SdB
- 3,230 Sqft
- 10,226 Sqft lot
- Mis à jour: Mars 26
- 1
À propos de la propriété
La description a été traduite automatiquement.
La description est affichée dans la langue d'origine.
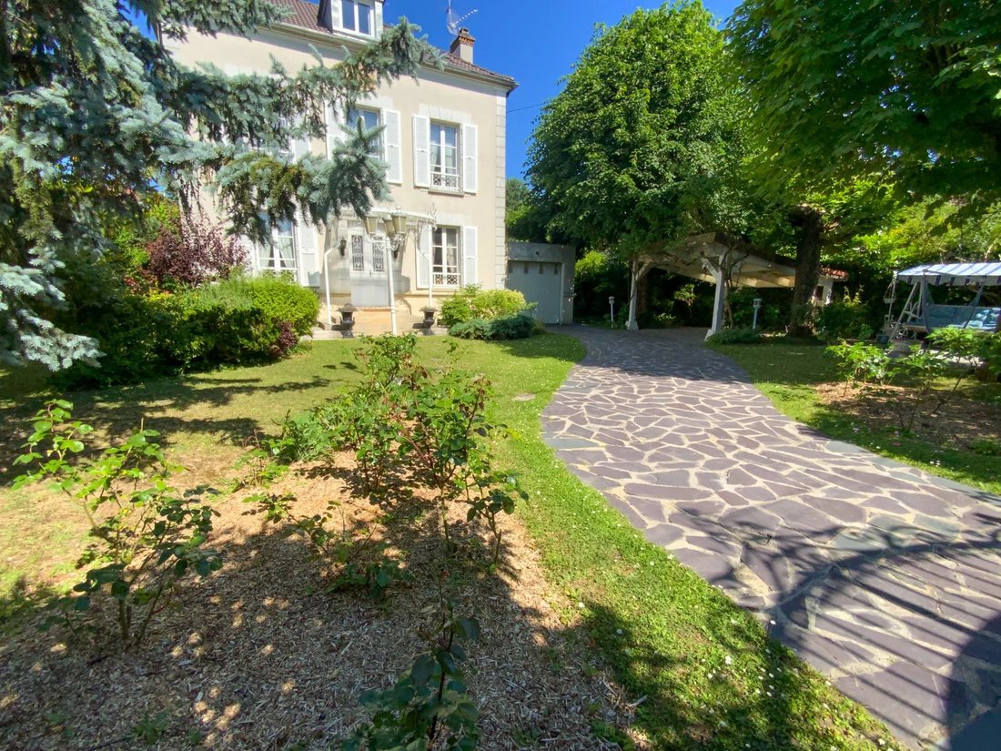
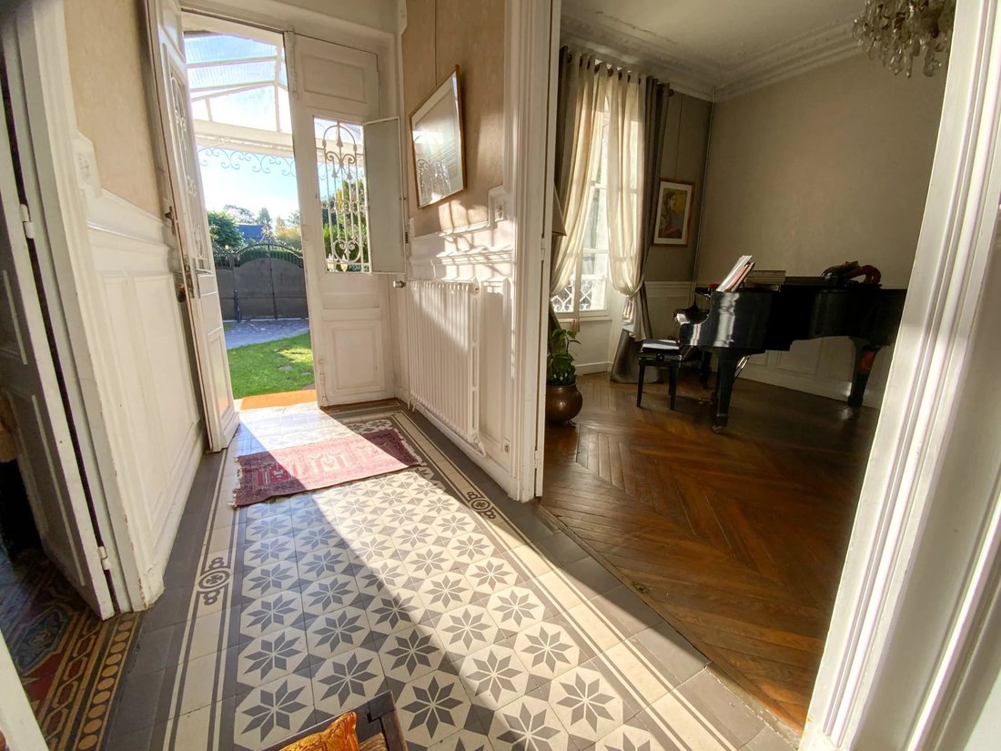
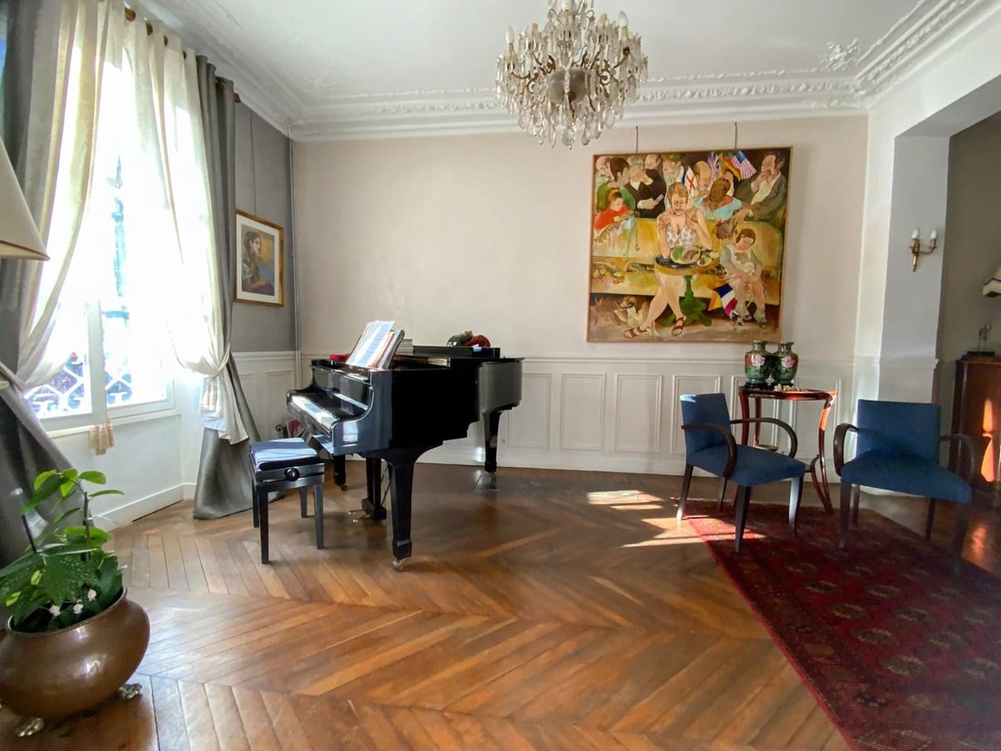
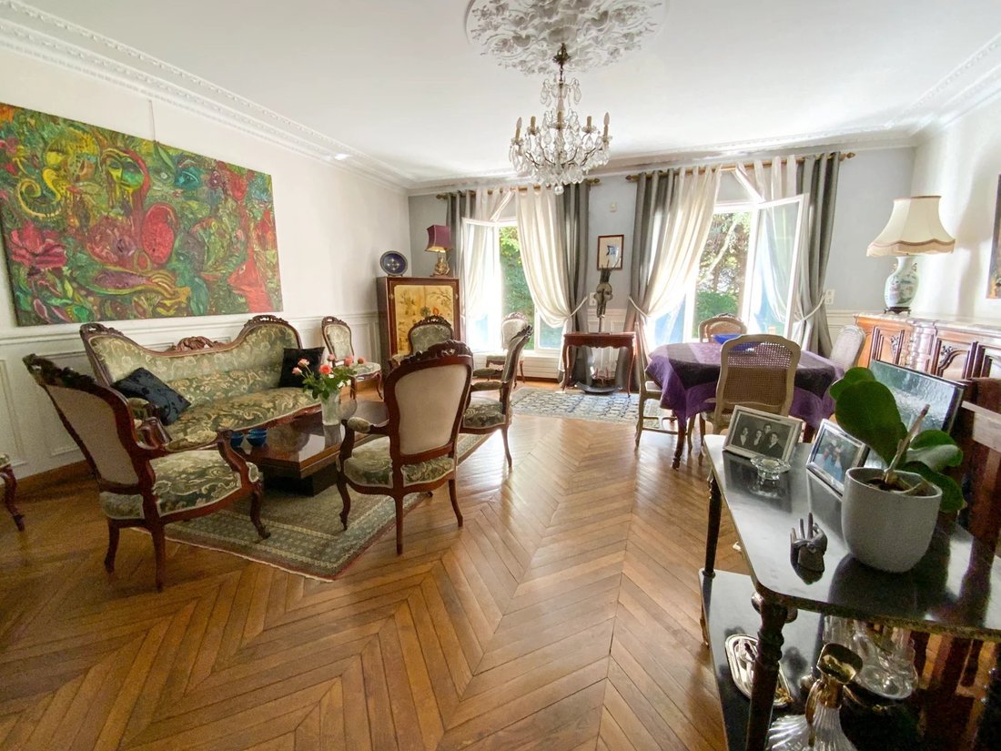
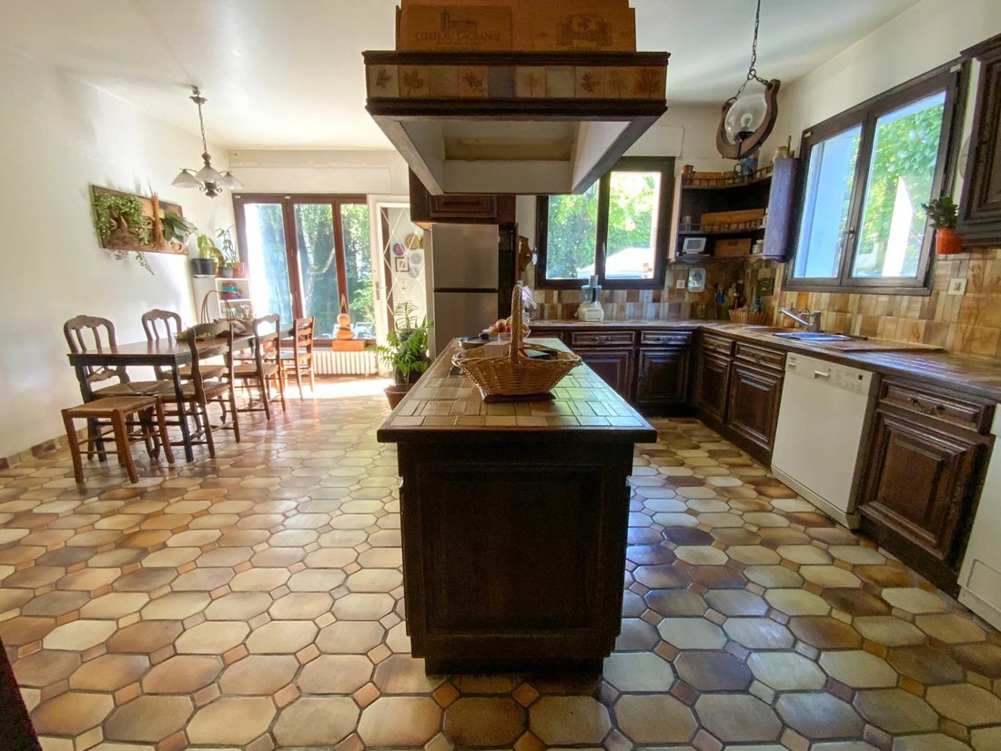
- PRIVILEGED AREA - CLOSE TO THE SHOPS OF LE PLATEAU - Superb 11-room Master House with 300m² of living space built on a 935m² plot offering on the ground floor: spacious entrance, beautiful L-shaped living/dining room with marble fireplace totaling over 70m², fully equipped eat-in kitchen of more than 30m² opening onto terrace and garden, one bedroom, and a shower room with WC.
On the fi
On the fi
- PRIVILEGED AREA - CLOSE TO THE SHOPS OF LE PLATEAU - Superb 11-room Master House with 300m² of living space built on a 935m² plot offering on the ground floor: spacious entrance, beautiful L-shaped living/dining room with marble fireplace totaling over 70m², fully equipped eat-in kitchen of more than 30m² opening onto terrace and garden, one bedroom, and a shower room with WC.
On the first floor, landing serving 3 bedrooms, a bathroom with bathtub, shower, and WC. Large 72m² terrace overlooking a bedroom and bathroom.
On the second floor, landing serving 3 bedrooms with closets, large shower room with double sink and WC. Attic below.
Full basement with boiler room, large cinema/game room of over 50m². 3-person sauna with shower, wine cellar with beaten earth floor, large workshop/storage room of more than 30m². Closed garage for two cars. Possibility to park several vehicles on the property.
GARDEN WITH NO OVERLOOK! RARE ON THE MARKET!! MUST VISIT WITHOUT DELAY!!
Legal information:
The property is located in an area covered by a Risk Prevention Plan (PPR) or by a statement of natural, mining, and technological risks (ERNMT/ESRIS). Risk information can be consulted at the town hall or on the official website [hidden information].
Estimated energy expenses: between €7,030 and €9,530 (average indexed prices in [hidden information], subscriptions included).
Energy Performance Certificate (DPE): Class E – Greenhouse Gas Emissions (GES): Class E
Sale price excluding fees: €1,145,000
Agency fees: €45,000 including tax, payable by the buyer (3.93% of the price excluding fees)
Sale price including fees: €1,190,000
Des informations sur les risques auxquels est exposé ce bien sont disponibles sur le site Géorisques : https://www.georisques.gouv.fr/
On the first floor, landing serving 3 bedrooms, a bathroom with bathtub, shower, and WC. Large 72m² terrace overlooking a bedroom and bathroom.
On the second floor, landing serving 3 bedrooms with closets, large shower room with double sink and WC. Attic below.
Full basement with boiler room, large cinema/game room of over 50m². 3-person sauna with shower, wine cellar with beaten earth floor, large workshop/storage room of more than 30m². Closed garage for two cars. Possibility to park several vehicles on the property.
GARDEN WITH NO OVERLOOK! RARE ON THE MARKET!! MUST VISIT WITHOUT DELAY!!
Legal information:
The property is located in an area covered by a Risk Prevention Plan (PPR) or by a statement of natural, mining, and technological risks (ERNMT/ESRIS). Risk information can be consulted at the town hall or on the official website [hidden information].
Estimated energy expenses: between €7,030 and €9,530 (average indexed prices in [hidden information], subscriptions included).
Energy Performance Certificate (DPE): Class E – Greenhouse Gas Emissions (GES): Class E
Sale price excluding fees: €1,145,000
Agency fees: €45,000 including tax, payable by the buyer (3.93% of the price excluding fees)
Sale price including fees: €1,190,000
Des informations sur les risques auxquels est exposé ce bien sont disponibles sur le site Géorisques : https://www.georisques.gouv.fr/
-
Type de propriété
Maison
-
Année de construction
1850
-
Prix/pied²
$413
Explorez le secteur
Thiellement, Le Raincy, France
Voir sur Google Maps
Prix par sqft
Faible
Élevé
Inscrit il y a 4 ans
Vous vous êtes renseigné sur ce bien
L'agent vous contactera bientôt par
Publié par
24
Annonces
2022
Inscrit
Réserver une visite avec the agent
Choisissez une date et si vous souhaitez une visite virtuelle ou en personne avec l’agent.
Date préférée
Type de visite
Dernière mise à jour
Mars 26
Première mise en ligne
Mai 31, 2025
Référence de l’annonce
85967254
La confiance des plus grands courtiers du monde
Les agents des propriétés les plus exceptionnelles du monde publient sur JamesEdition.
- Des annonces de Sotheby's, Christie's, BARNES et Engel & Völkers
- Chaque annonce est vérifiée avant sa mise en ligne
- Contactez directement des agents vérifiés
En continuant, vous acceptez nos Conditions et notre Politique de confidentialité.