$1,945,701
Bastide Provençale, Appartements Indépendants Et Espace Bien être
- 4 Chambres
- 1,615 Sqft
- 16,362 Sqft lot
- Mis à jour: Aujourd'hui
À propos de la propriété
La description a été traduite automatiquement.
La description est affichée dans la langue d'origine.
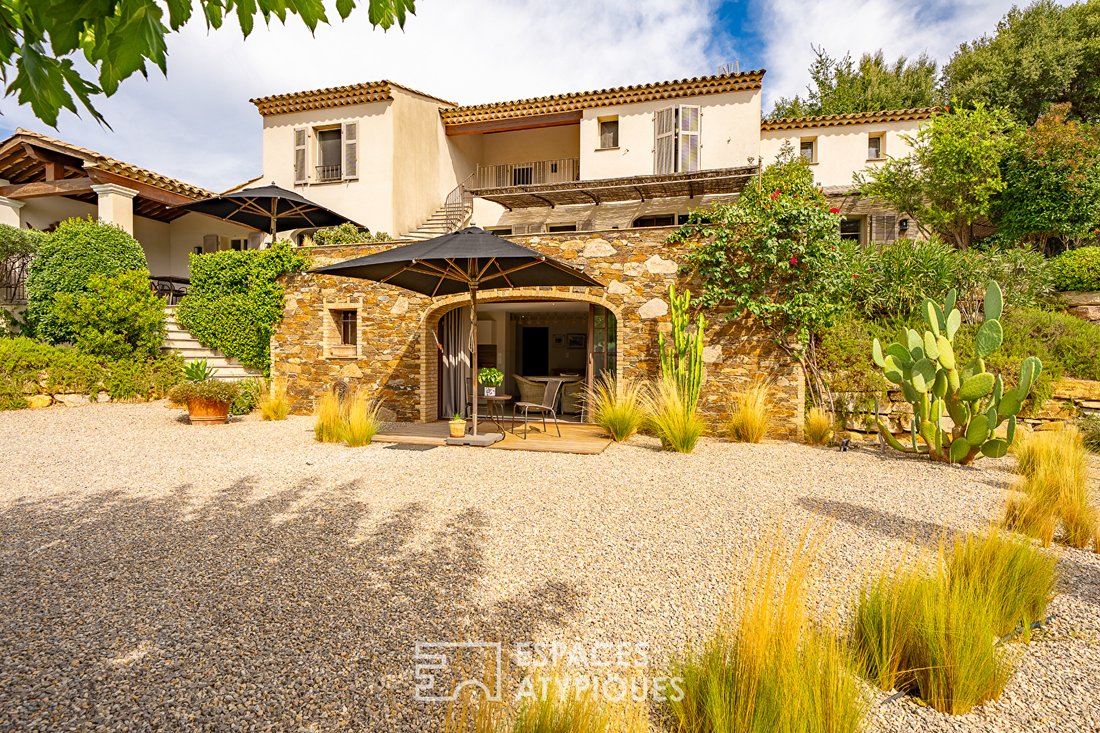
Located in a preserved environment in Plan de la Tour, this characterful house offers 150 m² of living space on a beautiful landscaped plot of 1,520 m². Boasting unobstructed views of the surrounding nature, this property combines the elegance of luxury real estate with high-end features, making it an ideal place for a family living project or hosting guests.
The main residence is centere
The main residence is centere
Located in a preserved environment in Plan de la Tour, this characterful house offers 150 m² of living space on a beautiful landscaped plot of 1,520 m². Boasting unobstructed views of the surrounding nature, this property combines the elegance of luxury real estate with high-end features, making it an ideal place for a family living project or hosting guests.
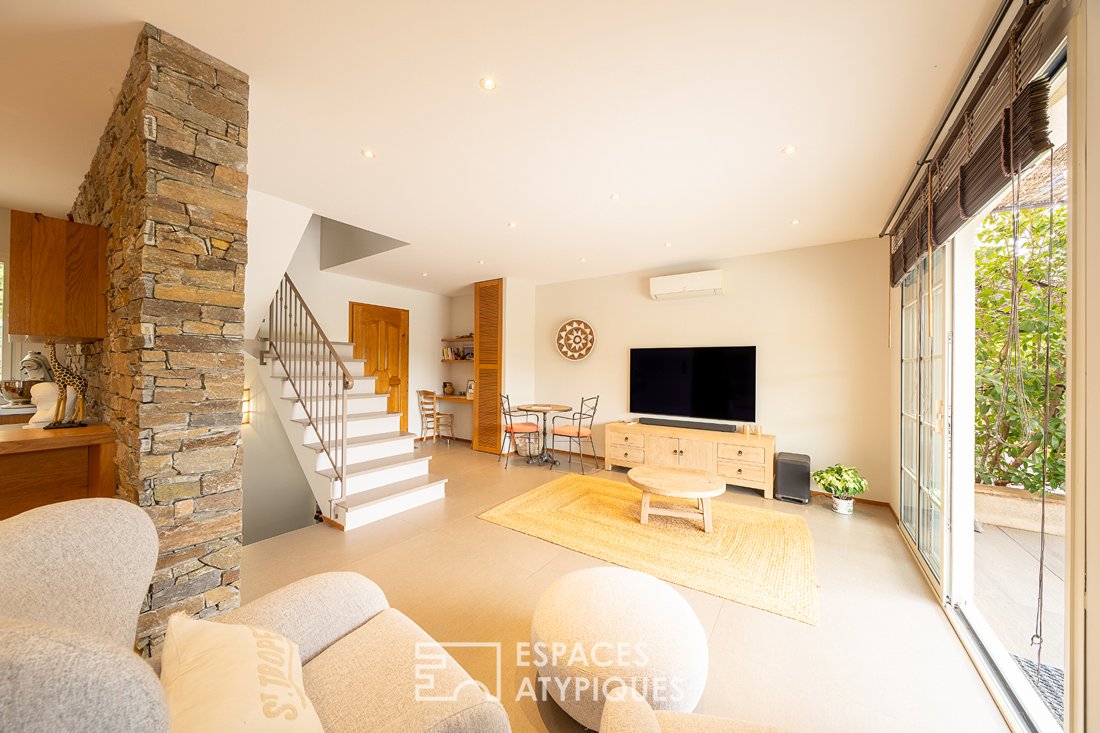
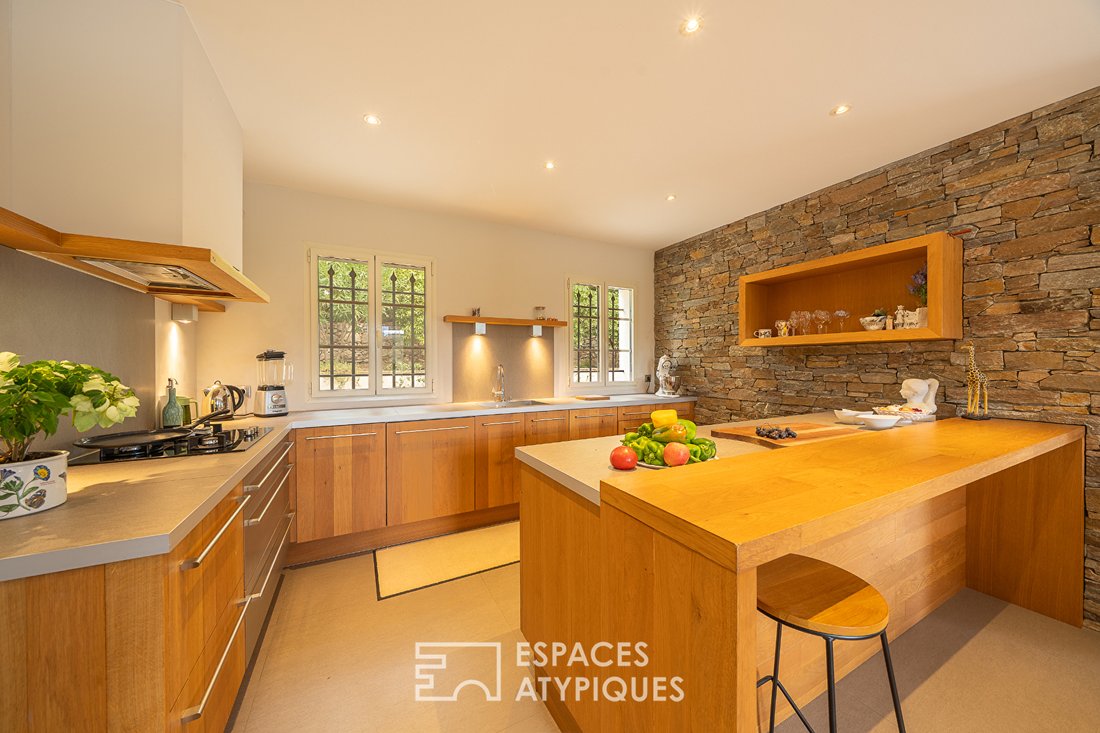
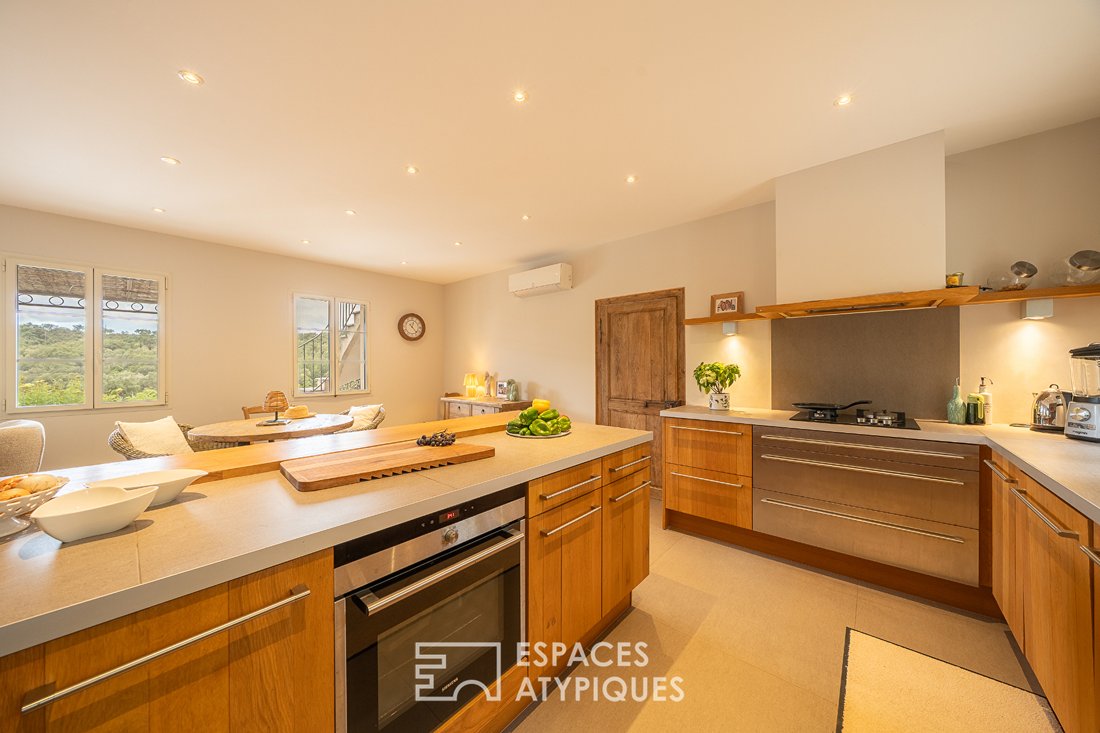
The main residence is centered around bright, airy spaces. The ground floor reveals a lovely living area combining a lounge and a fully equipped kitchen, complemented by a separate toilet. Upstairs, the sleeping area consists of two comfortable en-suite bedrooms with shower rooms, including a stunning master bedroom with its own private terrace.
The layout of the property stands out for its incredible versatility thanks to two independent duplex apartments, perfect for hosting family and friends in complete privacy or generating rental income.
Each apartment offers a kitchen and living area on the ground floor, topped by a bedroom with a shower room and toilet upstairs.
The true uniqueness of this property is found on the garden level: an additional 100 m² space is entirely dedicated to wellness, featuring a hammam, a sauna, an authentic wine cellar, and a technical room.
Built with high-quality materials, the house includes all modern comforts: reversible air conditioning, a home automation system, and eco-friendly equipment (rainwater harvesting).
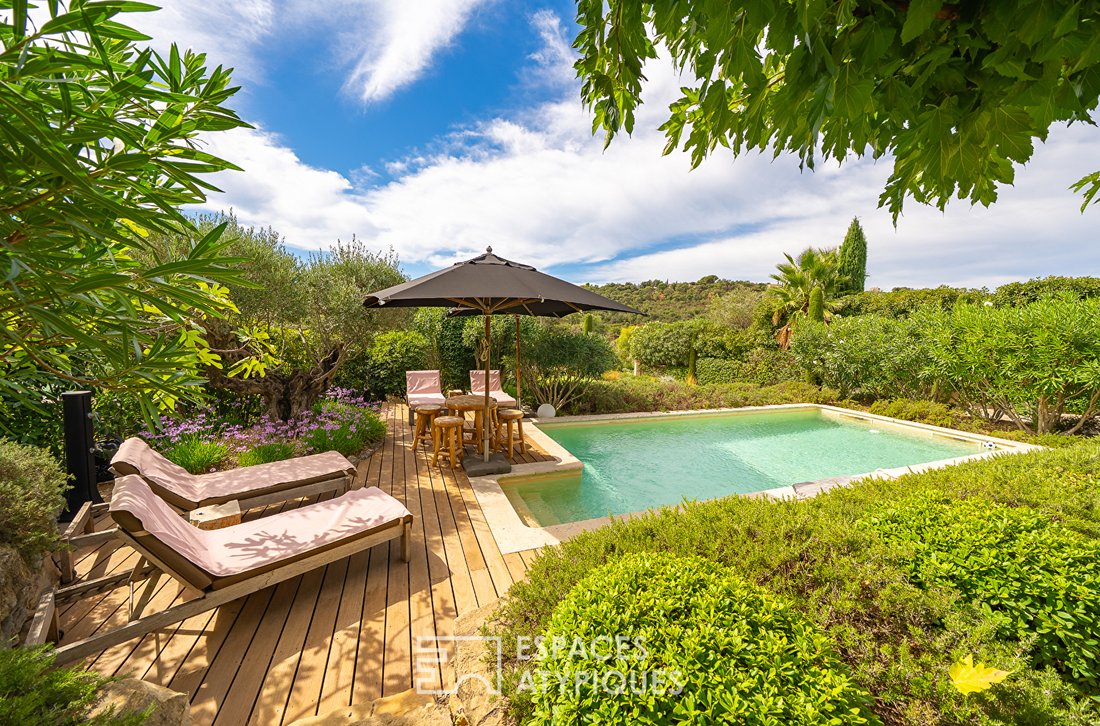
Outside, the Mediterranean garden unfolds as a true haven of peace. The 10x4 meter pool area with its sheltered wooden deck invites relaxation amid a rural and preserved setting.
A garage and a carport complete the amenities of this estate.
The unique atmosphere emanating from this bastide, its undeniable charm, and its hosting potential naturally inspire the desire to explore every corner.
ENERGY CLASS: B (94 kWh/m2/year) / CLIMATE CLASS: A (2 kg CO2/m2/year).
Estimated annual energy costs for standard use range between €1,120 and €1,560, indexed to the years 2021, 2022, and 2023 (subscription included).
Philippe PEPOS - Advisor
RSAC [hidden information] - Fréjus
Philippe PEPOS (EI) Commercial Agent - RSAC Number: - Fréjus.
Des informations sur les risques auxquels est exposé ce bien sont disponibles sur le site Géorisques : https://www.georisques.gouv.fr/
The main residence is centered around bright, airy spaces. The ground floor reveals a lovely living area combining a lounge and a fully equipped kitchen, complemented by a separate toilet. Upstairs, the sleeping area consists of two comfortable en-suite bedrooms with shower rooms, including a stunning master bedroom with its own private terrace.
The layout of the property stands out for its incredible versatility thanks to two independent duplex apartments, perfect for hosting family and friends in complete privacy or generating rental income.
Each apartment offers a kitchen and living area on the ground floor, topped by a bedroom with a shower room and toilet upstairs.
The true uniqueness of this property is found on the garden level: an additional 100 m² space is entirely dedicated to wellness, featuring a hammam, a sauna, an authentic wine cellar, and a technical room.
Built with high-quality materials, the house includes all modern comforts: reversible air conditioning, a home automation system, and eco-friendly equipment (rainwater harvesting).
Outside, the Mediterranean garden unfolds as a true haven of peace. The 10x4 meter pool area with its sheltered wooden deck invites relaxation amid a rural and preserved setting.
A garage and a carport complete the amenities of this estate.
The unique atmosphere emanating from this bastide, its undeniable charm, and its hosting potential naturally inspire the desire to explore every corner.
ENERGY CLASS: B (94 kWh/m2/year) / CLIMATE CLASS: A (2 kg CO2/m2/year).
Estimated annual energy costs for standard use range between €1,120 and €1,560, indexed to the years 2021, 2022, and 2023 (subscription included).
Philippe PEPOS - Advisor
RSAC [hidden information] - Fréjus
Philippe PEPOS (EI) Commercial Agent - RSAC Number: - Fréjus.
Des informations sur les risques auxquels est exposé ce bien sont disponibles sur le site Géorisques : https://www.georisques.gouv.fr/
-
Type de propriété
Villa
-
Année de construction
2014
-
Prix/pied²
$1,205
Caractéristiques
Explorez le secteur
Le Plan-de-la-Tour, Provence-Alpes-Côte d'Azur, France
Voir sur Google Maps
Prix par sqft
Faible
Élevé
Inscrit il y a 2 mois
Vous vous êtes renseigné sur ce bien
L'agent vous contactera bientôt par
Publié par
85
Annonces
2026
Inscrit
Réserver une visite avec the agent
Choisissez une date et si vous souhaitez une visite virtuelle ou en personne avec l’agent.
Date préférée
Type de visite

ESPACES ATYPIQUES Saint-Tropez
14 rue de Verdun, 83120, Sainte Maxime, France
Voir le profil de l’agence
Dernière mise à jour
Aujourd'hui
Première mise en ligne
Sep 17
Référence de l’annonce
18416
La confiance des plus grands courtiers du monde
Les agents des propriétés les plus exceptionnelles du monde publient sur JamesEdition.
- Des annonces de Sotheby's, Christie's, BARNES et Engel & Völkers
- Chaque annonce est vérifiée avant sa mise en ligne
- Contactez directement des agents vérifiés
En continuant, vous acceptez nos Conditions et notre Politique de confidentialité.