$1,061,107
Demeure De Charme De Style Hollandais Sur 1,3 Hectare De Parc Paysager Avec Dépendance Et Piscine Couve
- 6 Chambres
- 3,133 Sqft
- 3.16 Ac lot
- Mis à jour: Juillet 8
À propos de la propriété
La description a été traduite automatiquement.
La description est affichée dans la langue d'origine.
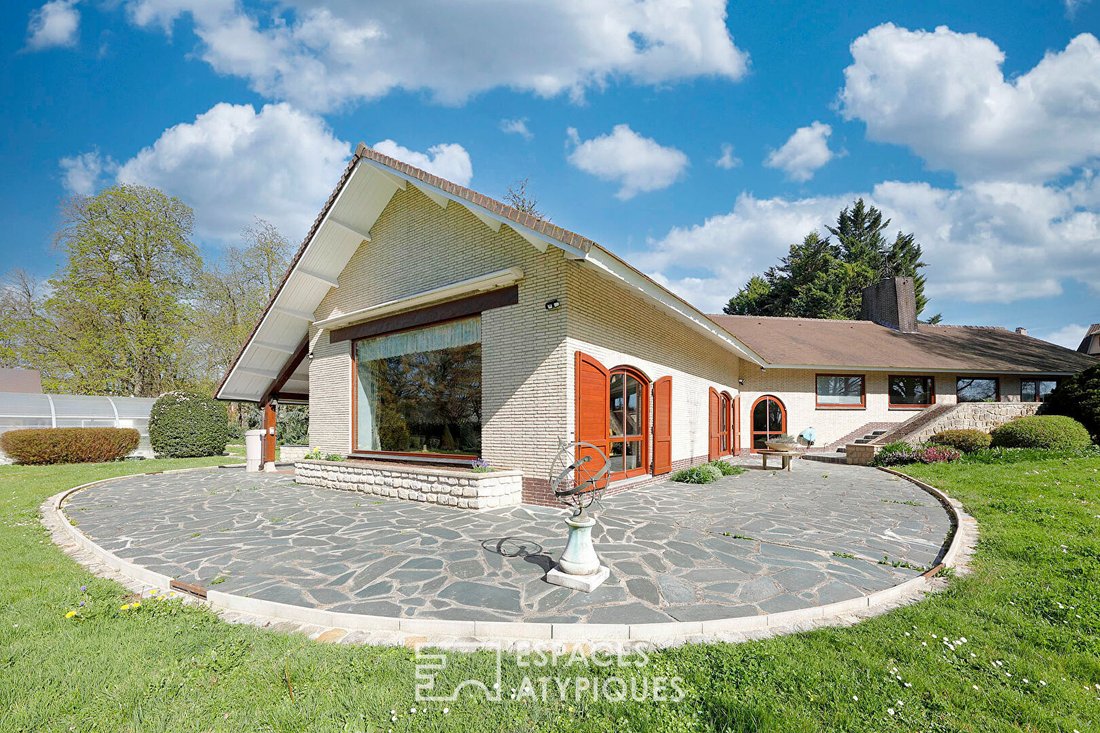
Built in 1968, this Dutch-style house features unique architecture set in the heart of a 1.3-hectare landscaped park that is non-buildable, offering a rare and preserved living environment.
Clad in authentic white bricks imported from the Netherlands, it boasts a continuous terrace, large triple-glazed windows, and a fully openable dome-covered swimming pool, complemented by a second inde
Clad in authentic white bricks imported from the Netherlands, it boasts a continuous terrace, large triple-glazed windows, and a fully openable dome-covered swimming pool, complemented by a second inde
Built in 1968, this Dutch-style house features unique architecture set in the heart of a 1.3-hectare landscaped park that is non-buildable, offering a rare and preserved living environment.
Clad in authentic white bricks imported from the Netherlands, it boasts a continuous terrace, large triple-glazed windows, and a fully openable dome-covered swimming pool, complemented by a second independent house.
The entire property is nestled in a green setting with no overlooking neighbors.
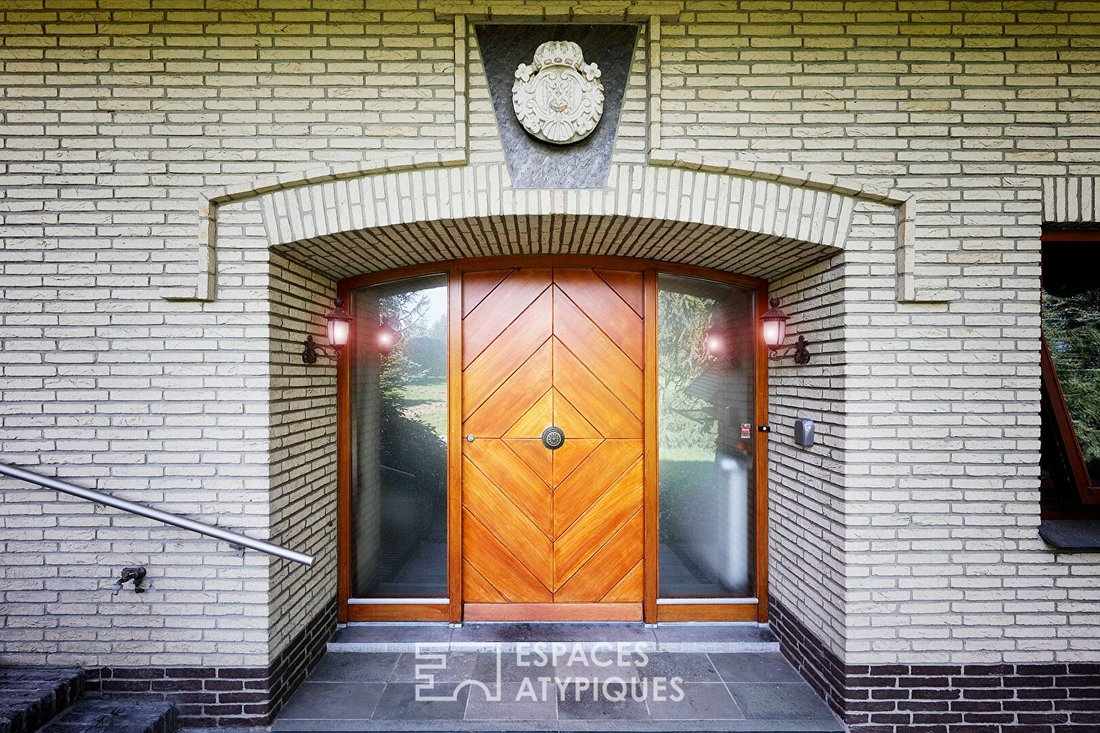
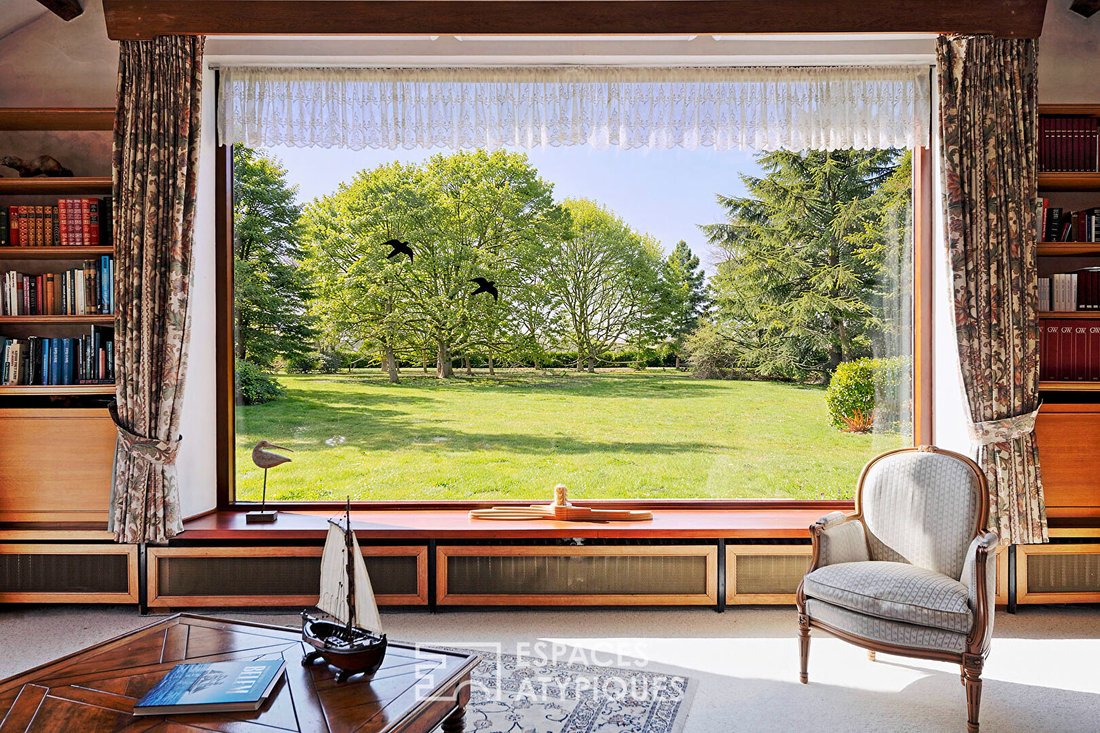
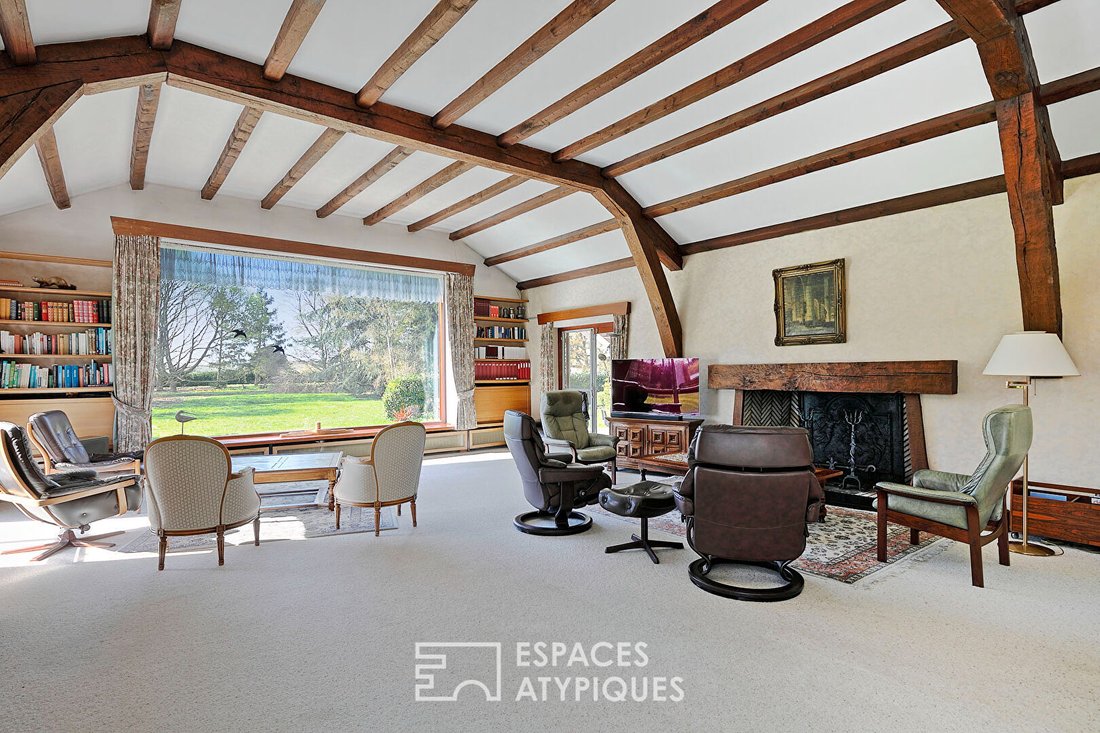
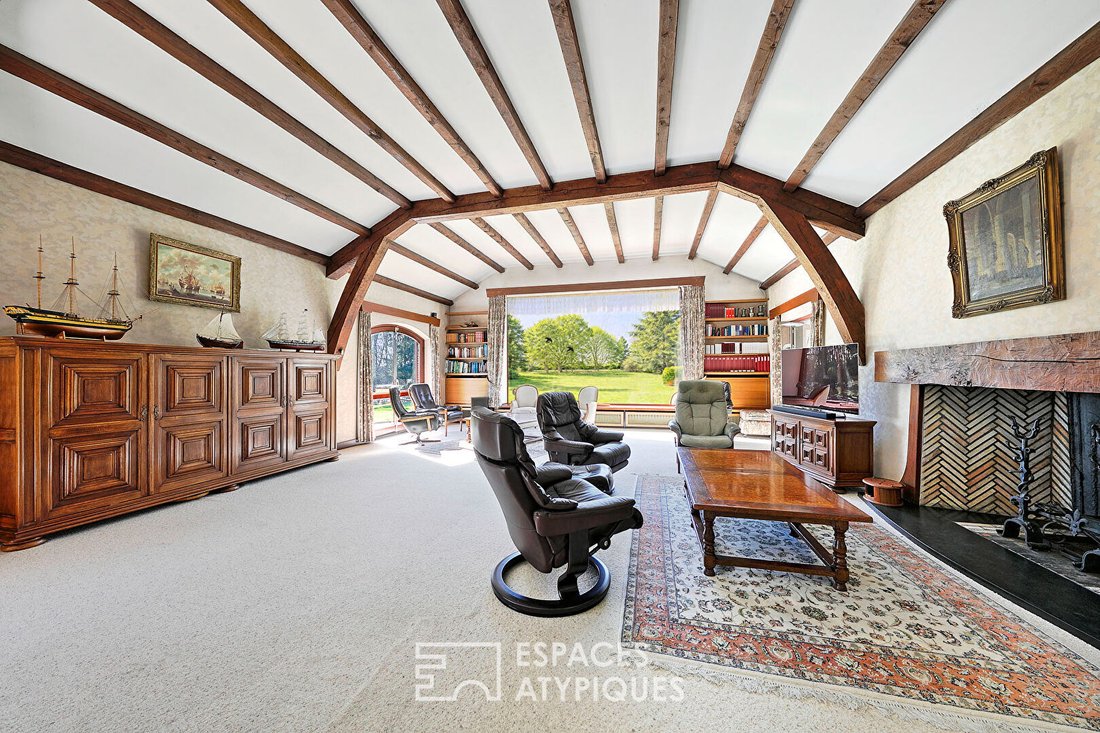
The entrance, marked by an elegant oak door, opens onto a spacious tiled hall flooded with light thanks to a high ceiling. The fitted and equipped kitchen connects to a vast through living room, enhanced by a cathedral ceiling with exposed curved beams reminiscent of a boat hull, a grand open fireplace, and a stunning bay window overlooking the park like a living painting.
The half-level sleeping area includes an office, three bedrooms, a shower room, a master suite with a dressing room, private shower room, access to a terrace, and separate toilets. On the lower half-level, a laundry room, wine cellar, workshop, technical room, and double garage complete the space.
The large landscaped park offers a beautiful variety of trees including chestnuts, sequoias, weeping beeches, birches, poplars, pines, lindens, conifers, laurel hedges, magnolia, flower beds, and a large lawn. The 15 x 7 meter pool with a removable cover requires liner renovation work.
A second house of about 75 m² features a living room with kitchenette and travertine tiles, an office, a shower room with sauna, and two attic bedrooms upstairs, offering multiple layout possibilities.
Close to amenities, schools, and transport routes, this property combines nature and accessibility in a sought-after residential area.
ENERGY CLASS: F / CLIMATE CLASS: F
Annual energy expenses for standard use, based on indexed energy prices (subscription included), range between €6,860 and €9,360 per year.
Contact: Elvire de la MARTINIERE - [hidden information]
RSAC: 800 930 232 MEAUX
Elvire DE LA MARTINIERE (EI) Commercial Agent - RSAC Number: - MEAUX.
Des informations sur les risques auxquels est exposé ce bien sont disponibles sur le site Géorisques : https://www.georisques.gouv.fr/
Clad in authentic white bricks imported from the Netherlands, it boasts a continuous terrace, large triple-glazed windows, and a fully openable dome-covered swimming pool, complemented by a second independent house.
The entire property is nestled in a green setting with no overlooking neighbors.
The entrance, marked by an elegant oak door, opens onto a spacious tiled hall flooded with light thanks to a high ceiling. The fitted and equipped kitchen connects to a vast through living room, enhanced by a cathedral ceiling with exposed curved beams reminiscent of a boat hull, a grand open fireplace, and a stunning bay window overlooking the park like a living painting.
The half-level sleeping area includes an office, three bedrooms, a shower room, a master suite with a dressing room, private shower room, access to a terrace, and separate toilets. On the lower half-level, a laundry room, wine cellar, workshop, technical room, and double garage complete the space.
The large landscaped park offers a beautiful variety of trees including chestnuts, sequoias, weeping beeches, birches, poplars, pines, lindens, conifers, laurel hedges, magnolia, flower beds, and a large lawn. The 15 x 7 meter pool with a removable cover requires liner renovation work.
A second house of about 75 m² features a living room with kitchenette and travertine tiles, an office, a shower room with sauna, and two attic bedrooms upstairs, offering multiple layout possibilities.
Close to amenities, schools, and transport routes, this property combines nature and accessibility in a sought-after residential area.
ENERGY CLASS: F / CLIMATE CLASS: F
Annual energy expenses for standard use, based on indexed energy prices (subscription included), range between €6,860 and €9,360 per year.
Contact: Elvire de la MARTINIERE - [hidden information]
RSAC: 800 930 232 MEAUX
Elvire DE LA MARTINIERE (EI) Commercial Agent - RSAC Number: - MEAUX.
Des informations sur les risques auxquels est exposé ce bien sont disponibles sur le site Géorisques : https://www.georisques.gouv.fr/
-
Type de propriété
Villa
-
Année de construction
1968
-
Prix/pied²
$338
Caractéristiques
Caractéristiques
Lot
Intérieur
- Haut plafond
- Bureau
- Cheminée
- Climatisation
- Buanderie
- Sauna
- Cave à vins
Outdoor
Explorez le secteur
Le Pin, Île-de-France, France
Voir sur Google Maps
Prix par sqft
Faible
Élevé
Inscrit il y a 10 mois
Vous vous êtes renseigné sur ce bien
L'agent vous contactera bientôt par
Publié par
24
Annonces
2025
Inscrit
Réserver une visite avec the agent
Choisissez une date et si vous souhaitez une visite virtuelle ou en personne avec l’agent.
Date préférée
Type de visite

ESPACES ATYPIQUES Seine-et-Marne
5 rue des Sablons, 77300, FONTAINEBLEAU, France
Voir le profil de l’agence
Dernière mise à jour
Juillet 8
Première mise en ligne
Juillet 8
Référence de l’annonce
SM1226
La confiance des plus grands courtiers du monde
Les agents des propriétés les plus exceptionnelles du monde publient sur JamesEdition.
- Des annonces de Sotheby's, Christie's, BARNES et Engel & Völkers
- Chaque annonce est vérifiée avant sa mise en ligne
- Contactez directement des agents vérifiés
En continuant, vous acceptez nos Conditions et notre Politique de confidentialité.