$858,970
Vente Maison/Villa 9 Pièces
- 5 Chambres
- 4 SdB
- 4,069 Sqft
- 15,479 Sqft lot
- Mis à jour: Juillet 30
À propos de la propriété
La description a été traduite automatiquement.
La description est affichée dans la langue d'origine.
iad France - Valérie Gavard-Gongallud vous propose: SITUEE SUR L’AXE PARIE-DEAUVILLE A 100 km DE PARIS, A 1h DE LA CÔTE NORMANDE, A 1h DE ROUEN.
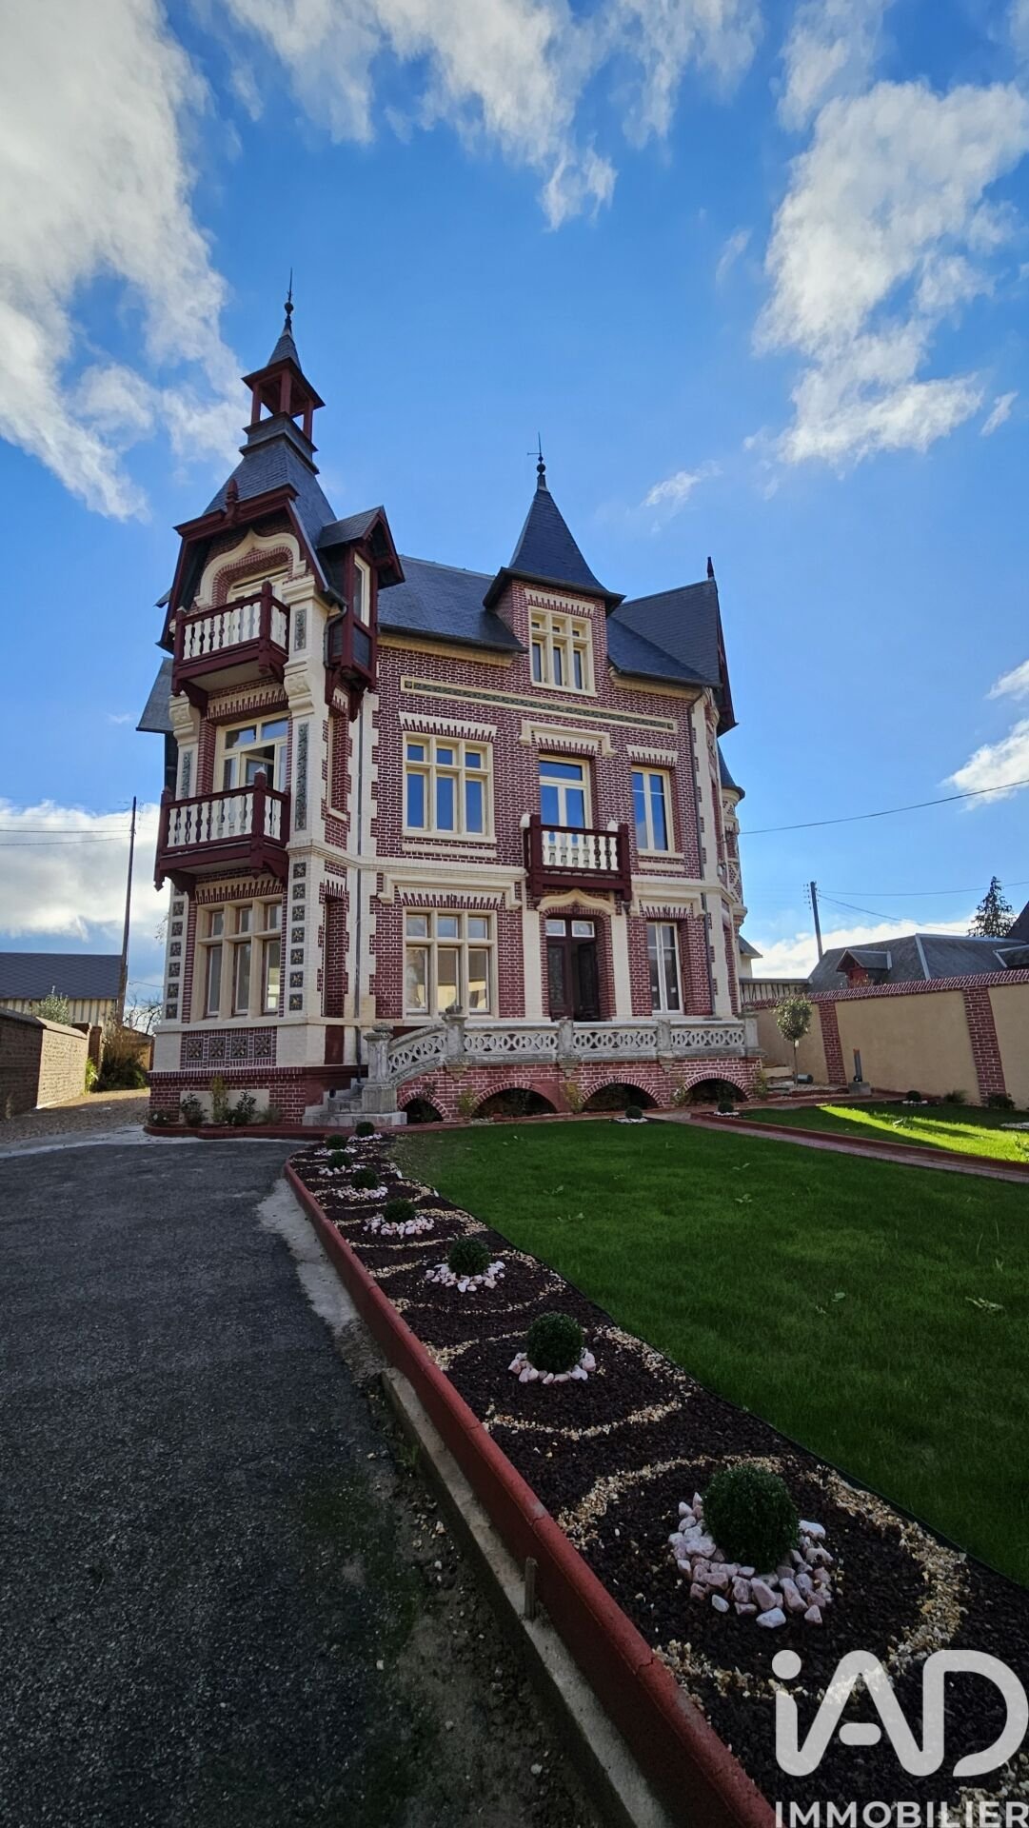
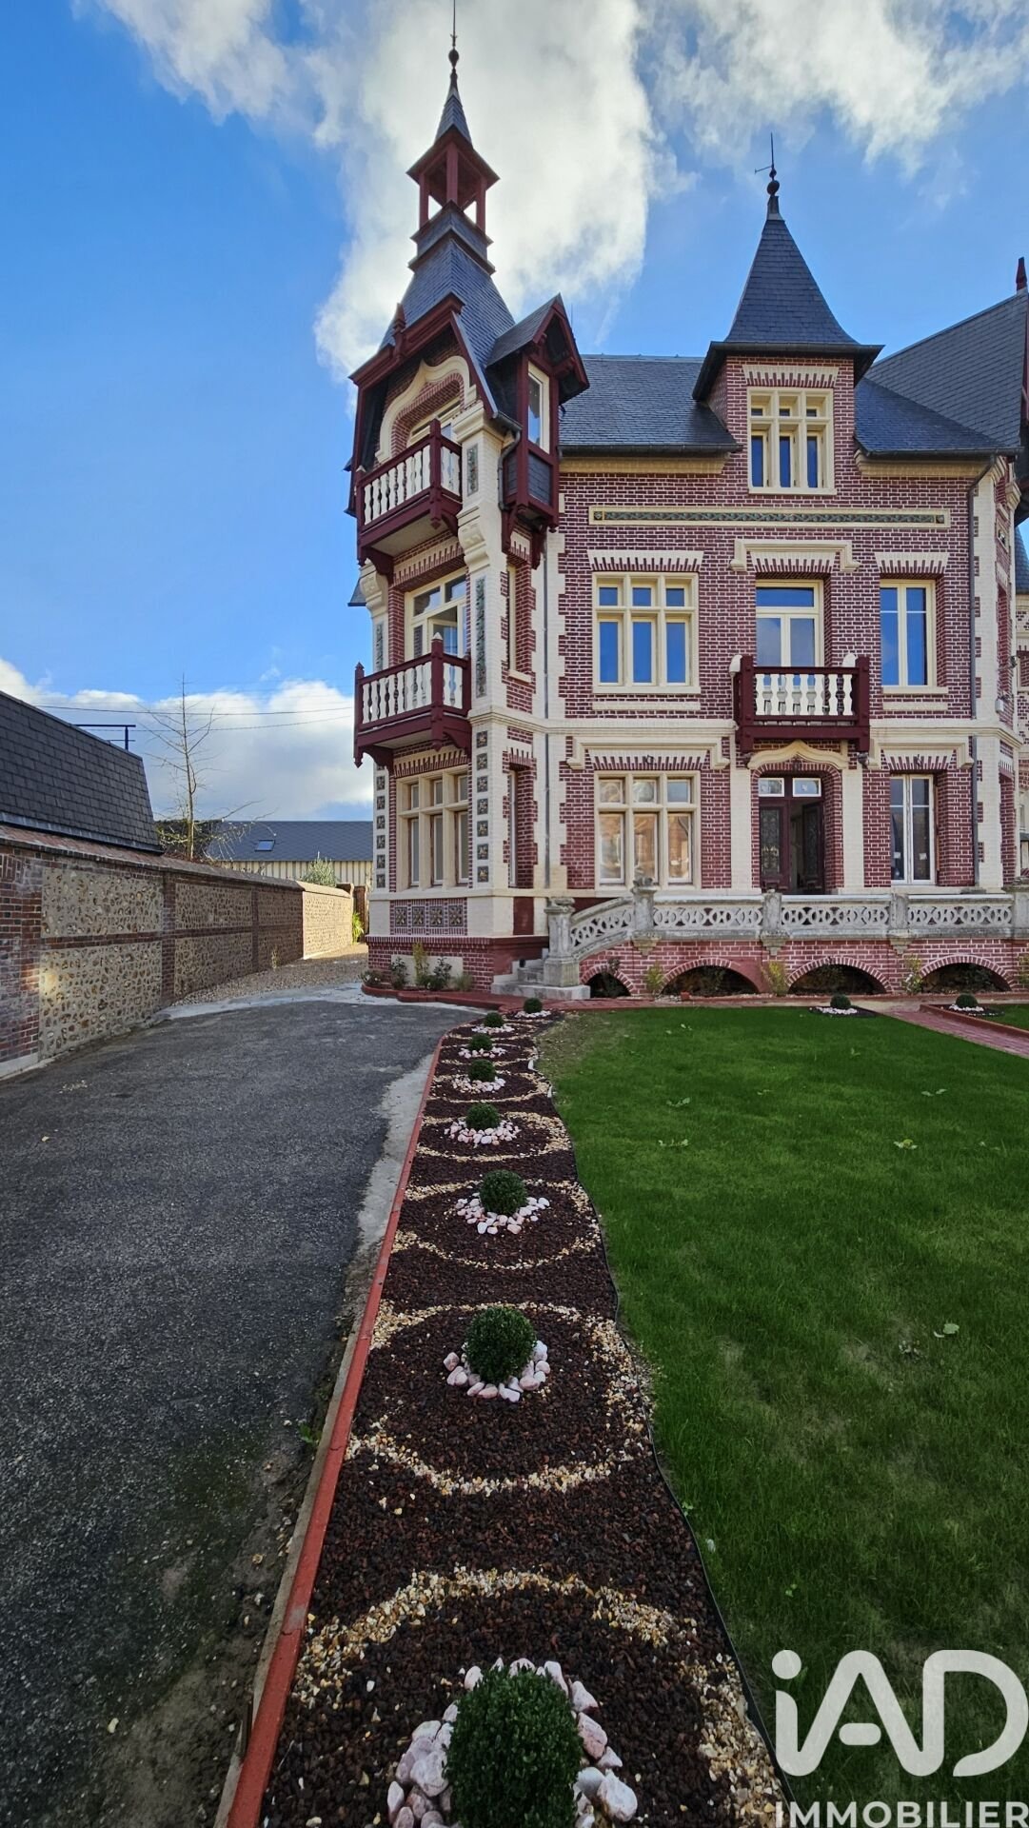
Joli manoir du XIXᵉ siècle offrant un cadre de vie rare, à deux pas du centre ville, à proximité du Golf du Champ de Bataille, sur un terrain d’environ 1500m².
Façonnée avec soin, la propriété bénéficie de près d’une centaine de menuiseries, entière
Joli manoir du XIXᵉ siècle offrant un cadre de vie rare, à deux pas du centre ville, à proximité du Golf du Champ de Bataille, sur un terrain d’environ 1500m².
Façonnée avec soin, la propriété bénéficie de près d’une centaine de menuiseries, entière
iad France - Valérie Gavard-Gongallud offers you: LOCATED ON THE PARIS-DEAUVILLE ROUTE, 100 km FROM PARIS, 1 HOUR FROM THE NORMANDY COAST, 1 HOUR FROM ROUEN. Beautiful 19th-century manor offering a rare living environment, just steps from the city center, near the Champ de Bataille Golf Course, on a plot of approximately 1500m². Carefully crafted, the property features nearly a hundred windows, fu
iad France - Valérie Gavard-Gongallud vous propose: SITUEE SUR L’AXE PARIE-DEAUVILLE A 100 km DE PARIS, A 1h DE LA CÔTE NORMANDE, A 1h DE ROUEN.
Joli manoir du XIXᵉ siècle offrant un cadre de vie rare, à deux pas du centre ville, à proximité du Golf du Champ de Bataille, sur un terrain d’environ 1500m².
Façonnée avec soin, la propriété bénéficie de près d’une centaine de menuiseries, entièrement rénovées en double vitrage, conservant le bois d’origine.
Un travail remarquable qui allie charme historique et performance thermique.
- Vidéo fournie sur demande -
ARCHITECTURE ET VOLUME EXCEPTIONNELS
Cette demeure de près de 400 m² habitables, dévoile 13 pièces, réparties sur 3 niveaux, desservis par de magnifiques escaliers d’époque, et réserve une charpente apparente au dernier étage.
L’architecture et les décors intérieurs de la maison, sont parfaitement préservés et restaurés.
Les matériaux nobles sont omniprésents :
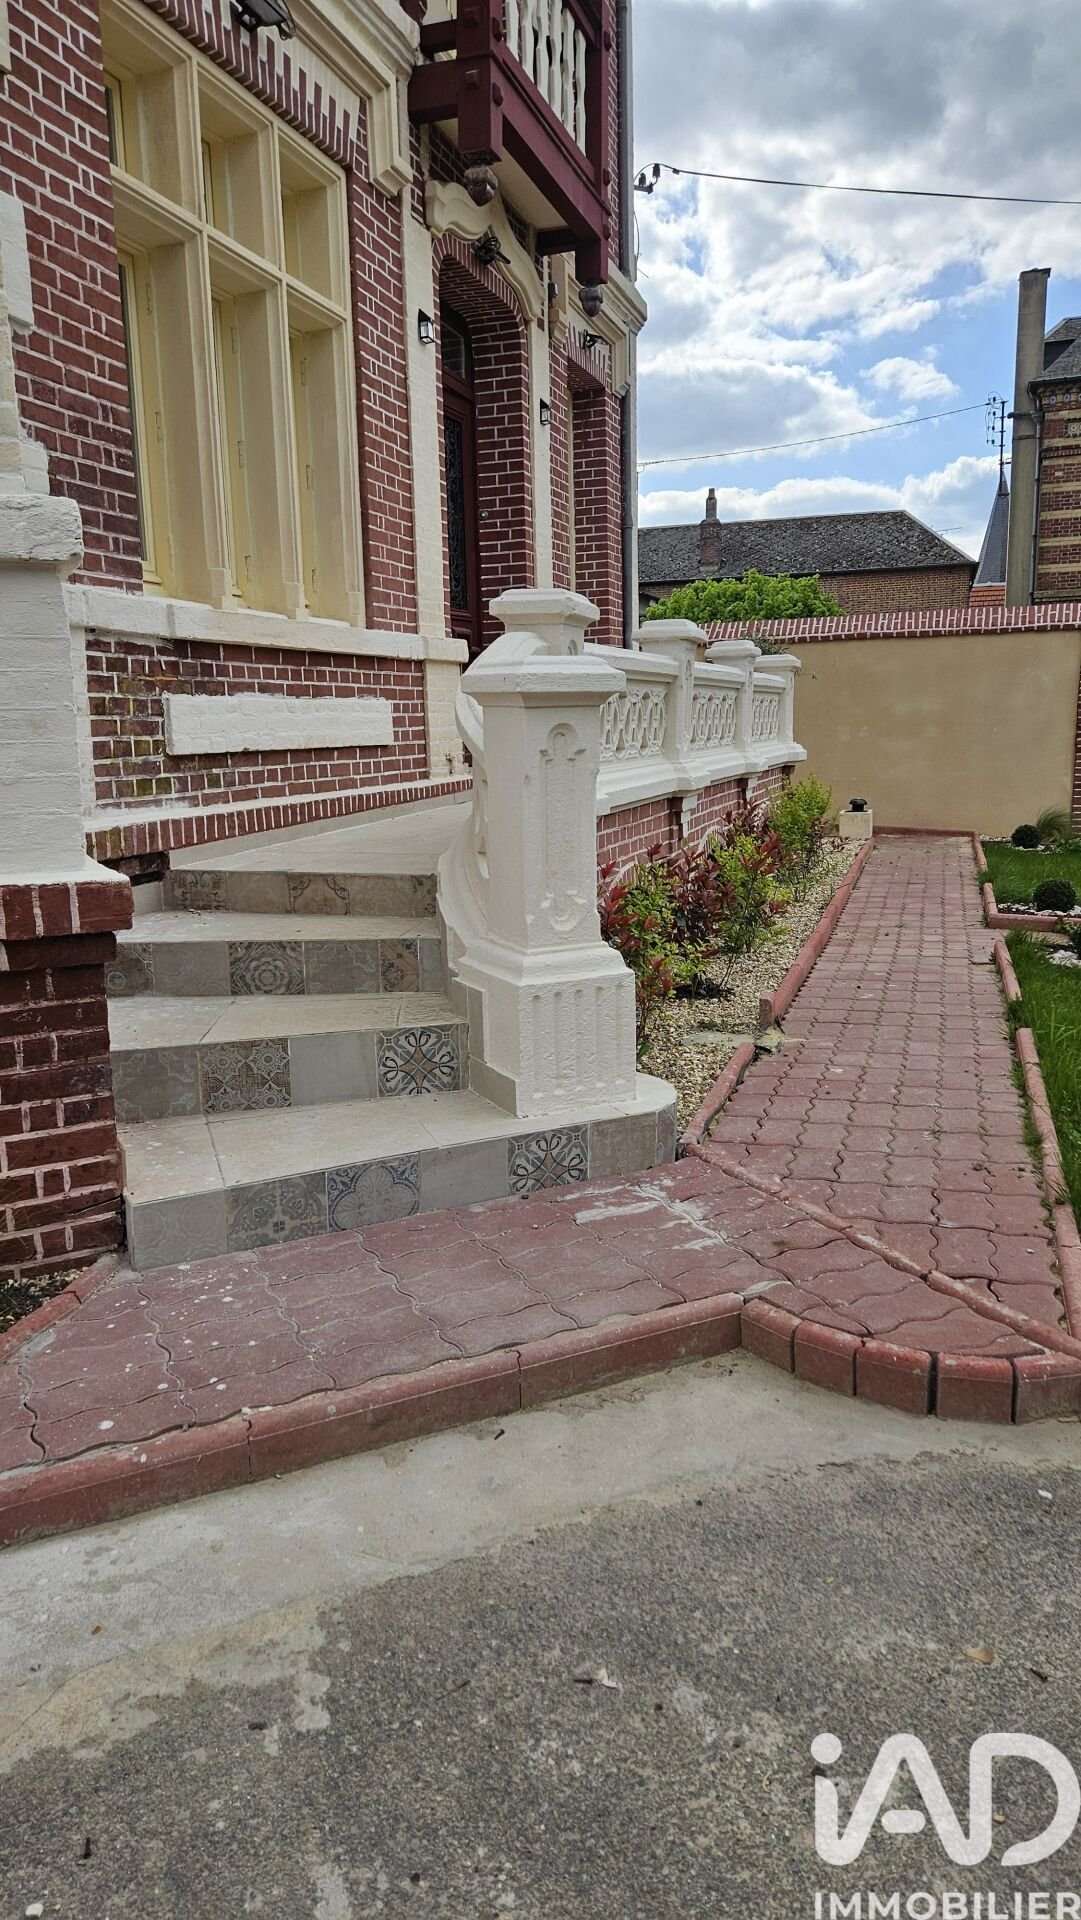
✔ mosaïque d’entrée d’origine
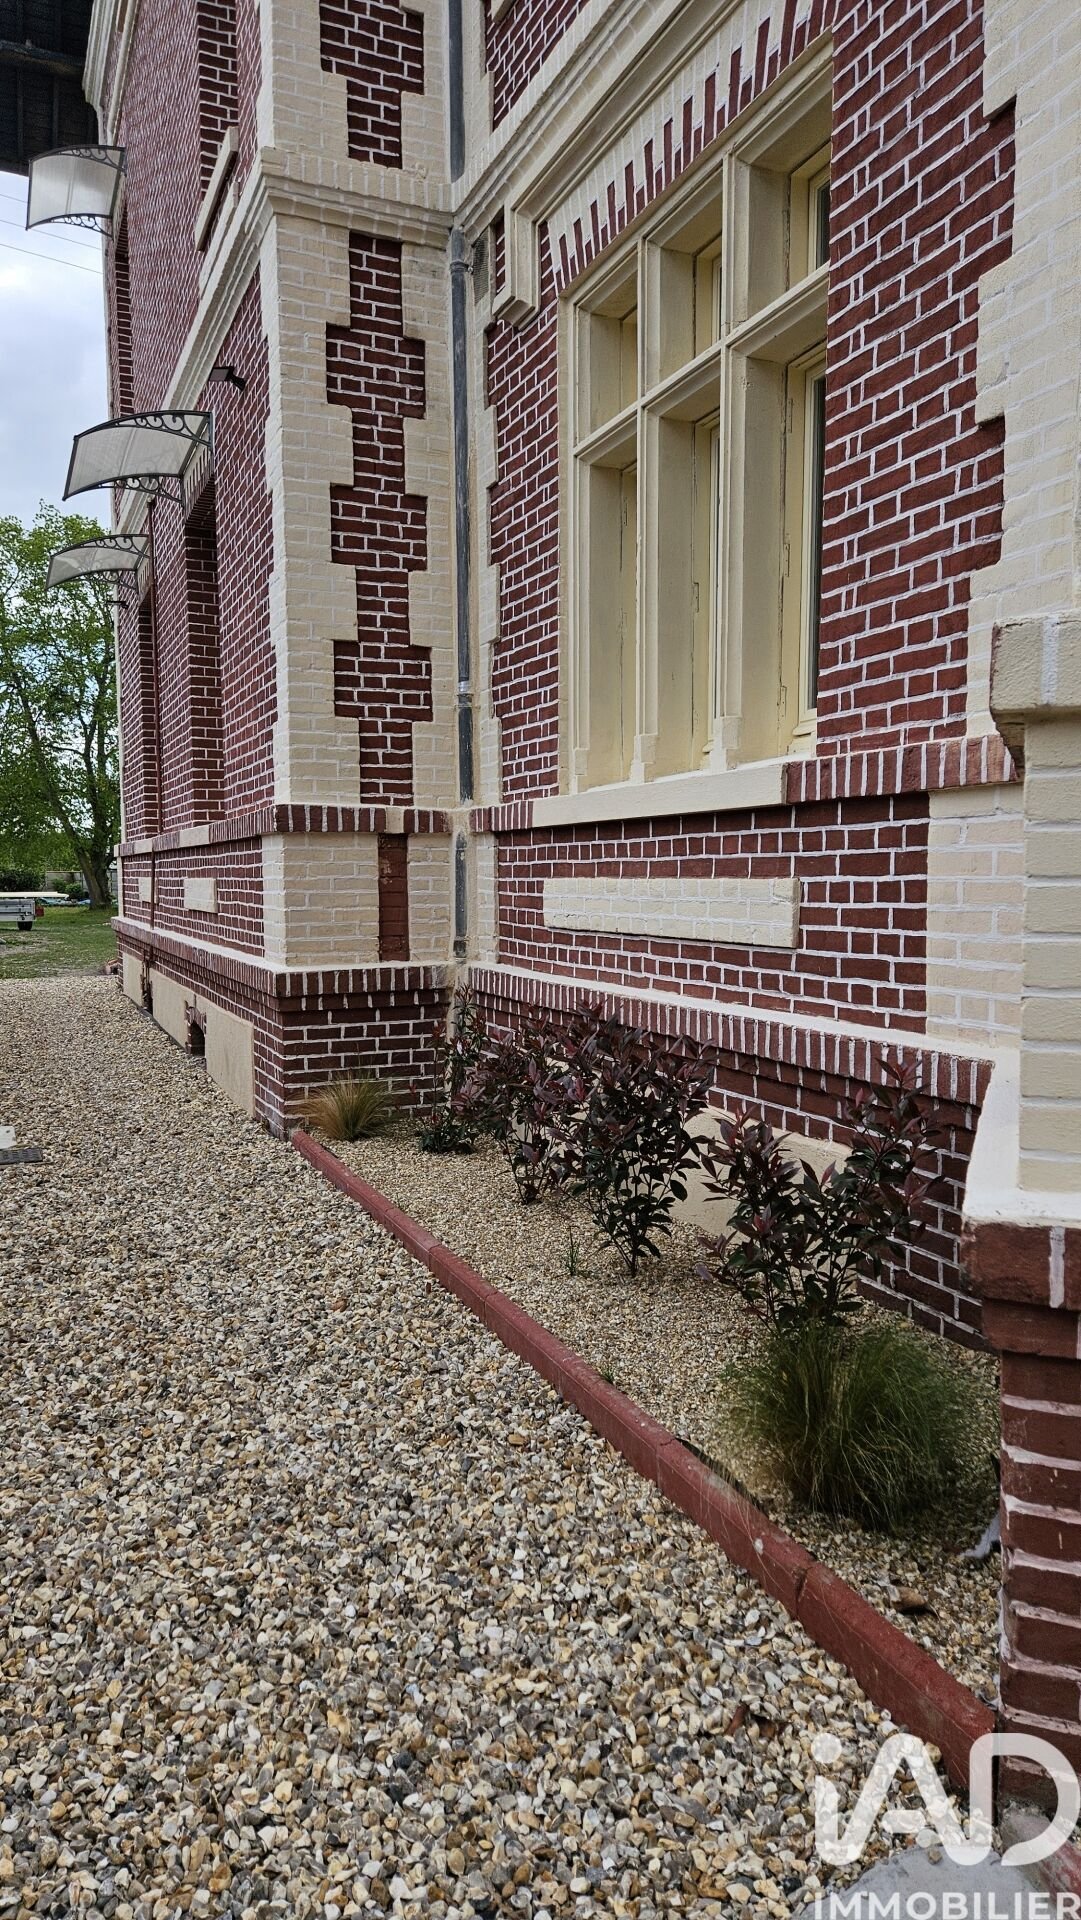
✔ façade en brique avec alternance de briques rouges et blanches, signature des constructions bourgeoises, ornée de céramiques d’époque
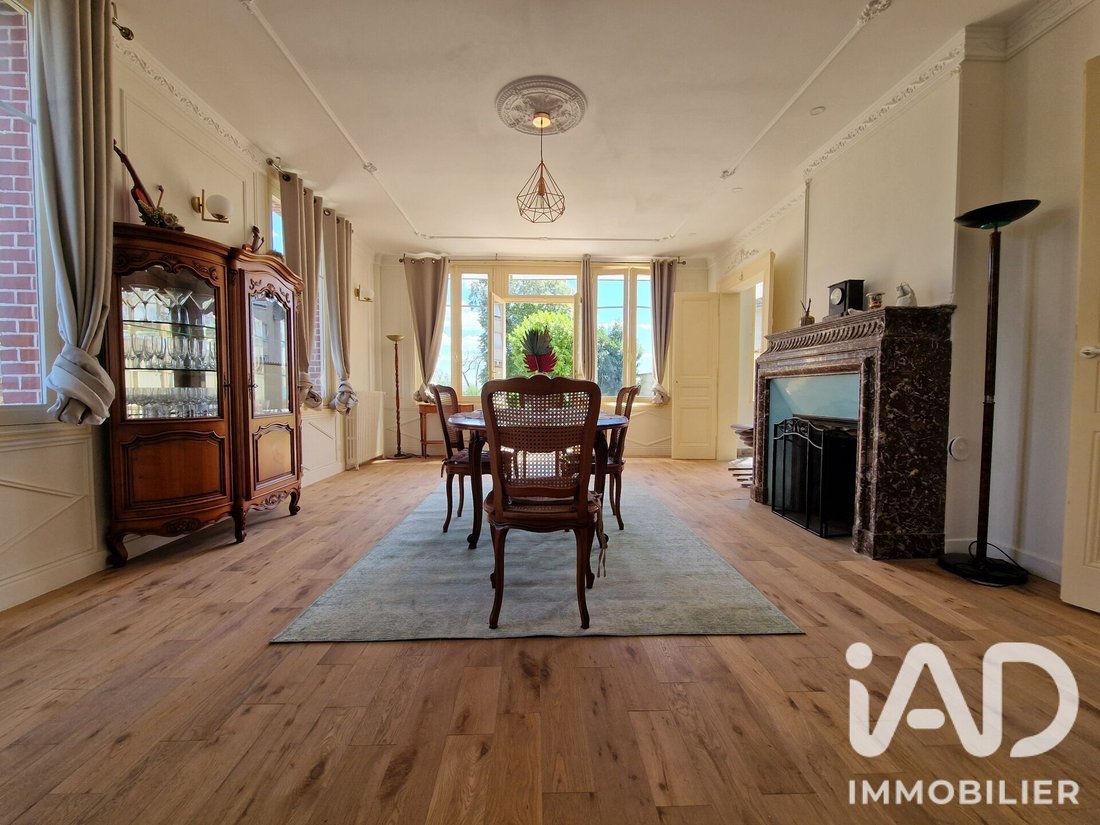
✔ parquets massifs (salon & salle de réception)
✔ radiateurs en fonte d’origine entièrement rénovés et remis en fonction
1/ AU REZ-DE-CHAUSSE - ELEGANCE & RECEPTION
•Entrée magistrale (20m2) en mosaïque ancienne.
•Salon lumineux (45m2) avec cheminée fonctionnelle et parquet massif.
•Salle de Réception (45m2) avec parquet massif.
•Grande cuisine familiale (40m2) avec arrivées prévues pour îlot central ouvrant sur la terrasse et le jardin.
•Chambre de plain-pied avec salle d’eau privative.
•WC invités.
2/ AU PREMIER ETAGE – CONFORT, LUMIERE et HAUTEUR SOUS PLAFOND
Un grand hall lumineux, doté d’une belle hauteur sous plafond, distribue l’ensemble du niveau.
•Une suite parentale avec balcon, grande salle d’eau équipée d’une douche avec banc intégré et jets type balnéo, et dressing.
•3 chambres spacieuses, et lumineuses dont :
o1 chambre avec salle de bain privative,
o2 chambres séparées
o1 salle de bain.
•Une pièce supplémentaire : salle de sauna, dressing, ou bureau privé ..…
•Une tourelle “cagibi” astucieux local pour le rangement du quotidien.
3/ AU SECOND NIVEAU – COUP DE COEUR ASSURE pour les connaisseurs.
Un ’open space’ lumineux et très spacieux, dont la charpente apparente confère une atmosphère unique, pour un usage professionnel ou un espace de loisir / détente !!
Cet espace isolé, chauffé, équipé en eau chaude/froide et muni de prises RJ45, pourra devenir selon vos souhaites
✔ un espace professionnel
✔ un loft parental
✔ un home cinéma
✔ une salle de sport
✔ un atelier d’artiste
✔ ou un espace détente exceptionnel
4/ LES EXTERIEURS : Parc & potentiel d’aménagement
•Une terrasse de 38 m², en béton, prête à accueillir une pergola, un jacuzzi, une cuisine d’été…
•Jardin paysager, arbres d’ornement.
•Garage/box électrifié.
•Dépendances extérieures.
👉 Possibilité d’exploiter une partie du terrain comme surface constructible, pour créer une dépendance, un bureau, un logement ou un atelier.
CONCLUSION
Un bien unique, prêt à vivre, offrant un potentiel exceptionnel et une qualité de rénovation extrêmement rare.
Honoraires d’agence à la charge du vendeur.
Information d’affichage énergétique sur ce bien : classe ENERGIE C indice 110 et classe CLIMAT C indice 23. Les informations sur les risques auxquels ce bien est exposé, y compris l’obligation légale de débroussaillement, sont disponibles sur le site Géorisques : [hidden information]
La présente annonce immobilière a été rédigée sous la responsabilité éditoriale de Mme Valérie Gavard-Gongallud mandataire indépendant en immobilier (sans détention de fonds), agent commercial de la SAS [hidden information] France immatriculé au RSAC de EVREUX sous le numéro [hidden information], titulaire de la carte de démarchage immobilier pour le compte de la société [hidden information] France SAS.
Des informations sur les risques auxquels est exposé ce bien sont disponibles sur le site Géorisques : https://www.georisques.gouv.fr/
Joli manoir du XIXᵉ siècle offrant un cadre de vie rare, à deux pas du centre ville, à proximité du Golf du Champ de Bataille, sur un terrain d’environ 1500m².
Façonnée avec soin, la propriété bénéficie de près d’une centaine de menuiseries, entièrement rénovées en double vitrage, conservant le bois d’origine.
Un travail remarquable qui allie charme historique et performance thermique.
- Vidéo fournie sur demande -
ARCHITECTURE ET VOLUME EXCEPTIONNELS
Cette demeure de près de 400 m² habitables, dévoile 13 pièces, réparties sur 3 niveaux, desservis par de magnifiques escaliers d’époque, et réserve une charpente apparente au dernier étage.
L’architecture et les décors intérieurs de la maison, sont parfaitement préservés et restaurés.
Les matériaux nobles sont omniprésents :
✔ mosaïque d’entrée d’origine
✔ façade en brique avec alternance de briques rouges et blanches, signature des constructions bourgeoises, ornée de céramiques d’époque
✔ parquets massifs (salon & salle de réception)
✔ radiateurs en fonte d’origine entièrement rénovés et remis en fonction
1/ AU REZ-DE-CHAUSSE - ELEGANCE & RECEPTION
•Entrée magistrale (20m2) en mosaïque ancienne.
•Salon lumineux (45m2) avec cheminée fonctionnelle et parquet massif.
•Salle de Réception (45m2) avec parquet massif.
•Grande cuisine familiale (40m2) avec arrivées prévues pour îlot central ouvrant sur la terrasse et le jardin.
•Chambre de plain-pied avec salle d’eau privative.
•WC invités.
2/ AU PREMIER ETAGE – CONFORT, LUMIERE et HAUTEUR SOUS PLAFOND
Un grand hall lumineux, doté d’une belle hauteur sous plafond, distribue l’ensemble du niveau.
•Une suite parentale avec balcon, grande salle d’eau équipée d’une douche avec banc intégré et jets type balnéo, et dressing.
•3 chambres spacieuses, et lumineuses dont :
o1 chambre avec salle de bain privative,
o2 chambres séparées
o1 salle de bain.
•Une pièce supplémentaire : salle de sauna, dressing, ou bureau privé ..…
•Une tourelle “cagibi” astucieux local pour le rangement du quotidien.
3/ AU SECOND NIVEAU – COUP DE COEUR ASSURE pour les connaisseurs.
Un ’open space’ lumineux et très spacieux, dont la charpente apparente confère une atmosphère unique, pour un usage professionnel ou un espace de loisir / détente !!
Cet espace isolé, chauffé, équipé en eau chaude/froide et muni de prises RJ45, pourra devenir selon vos souhaites
✔ un espace professionnel
✔ un loft parental
✔ un home cinéma
✔ une salle de sport
✔ un atelier d’artiste
✔ ou un espace détente exceptionnel
4/ LES EXTERIEURS : Parc & potentiel d’aménagement
•Une terrasse de 38 m², en béton, prête à accueillir une pergola, un jacuzzi, une cuisine d’été…
•Jardin paysager, arbres d’ornement.
•Garage/box électrifié.
•Dépendances extérieures.
👉 Possibilité d’exploiter une partie du terrain comme surface constructible, pour créer une dépendance, un bureau, un logement ou un atelier.
CONCLUSION
Un bien unique, prêt à vivre, offrant un potentiel exceptionnel et une qualité de rénovation extrêmement rare.
Honoraires d’agence à la charge du vendeur.
Information d’affichage énergétique sur ce bien : classe ENERGIE C indice 110 et classe CLIMAT C indice 23. Les informations sur les risques auxquels ce bien est exposé, y compris l’obligation légale de débroussaillement, sont disponibles sur le site Géorisques : [hidden information]
La présente annonce immobilière a été rédigée sous la responsabilité éditoriale de Mme Valérie Gavard-Gongallud mandataire indépendant en immobilier (sans détention de fonds), agent commercial de la SAS [hidden information] France immatriculé au RSAC de EVREUX sous le numéro [hidden information], titulaire de la carte de démarchage immobilier pour le compte de la société [hidden information] France SAS.
Des informations sur les risques auxquels est exposé ce bien sont disponibles sur le site Géorisques : https://www.georisques.gouv.fr/
iad France - Valérie Gavard-Gongallud offers you: LOCATED ON THE PARIS-DEAUVILLE ROUTE, 100 km FROM PARIS, 1 HOUR FROM THE NORMANDY COAST, 1 HOUR FROM ROUEN. Beautiful 19th-century manor offering a rare living environment, just steps from the city center, near the Champ de Bataille Golf Course, on a plot of approximately 1500m². Carefully crafted, the property features nearly a hundred windows, fully renovated with double glazing while preserving the original wood. A remarkable work combining historic charm and thermal efficiency. - Video available on request - EXCEPTIONAL ARCHITECTURE AND VOLUME This nearly 400 m² home reveals 13 rooms spread over 3 levels, served by magnificent period staircases, and features exposed beams on the top floor. The architecture and interior decorations are perfectly preserved and restored. Noble materials are everywhere: ✔ original entrance mosaic ✔ brick facade alternating red and white bricks, a hallmark of bourgeois constructions, adorned with period ceramics ✔ solid wood floors (living room & reception room) ✔ original cast iron radiators fully renovated and operational 1/ ON THE GROUND FLOOR - ELEGANCE & RECEPTION • Grand entrance (20m²) with original mosaic. • Bright living room (45m²) with functional fireplace and solid wood floor. • Reception room (45m²) with solid wood floor. • Large family kitchen (40m²) with provisions for a central island opening onto the terrace and garden. • Ground floor bedroom with private shower room. • Guest WC. 2/ ON THE FIRST FLOOR – COMFORT, LIGHT, AND HIGH CEILINGS A large bright hall with high ceilings distributes the entire level. • Master suite with balcony, large bathroom equipped with a shower with built-in bench and balneotherapy jets, and dressing room. • 3 spacious, bright bedrooms including: o 1 bedroom with private bathroom, o 2 separate bedrooms o 1 bathroom. • An additional room: sauna room, dressing room, or private office... • A turret “cagibi” cleverly designed for everyday storage. 3/ ON THE SECOND LEVEL – A SURE FAVORITE FOR CONNOISSEURS. A bright and very spacious open space, whose exposed beams create a unique atmosphere, suitable for professional use or leisure/relaxation space! This isolated, heated space, equipped with hot/cold water and RJ45 sockets, can become according to your wishes: ✔ a professional space ✔ a master loft ✔ a home cinema ✔ a gym ✔ an artist’s studio ✔ or an exceptional relaxation area 4/ THE EXTERIORS: Park & Development Potential • A 38 m² concrete terrace, ready to host a pergola, jacuzzi, summer kitchen... • Landscaped garden, ornamental trees. • Electrified garage/box. • Outdoor outbuildings. 👉 Possibility to develop part of the land as a building area to create an outbuilding, office, housing, or workshop. CONCLUSION A unique property, ready to live in, offering exceptional potential and an extremely rare quality of renovation. Agency fees payable by the seller. Energy display information for this property: ENERGY class C index 110 and CLIMATE class C index 23. Information on risks to which this property is exposed, including the legal obligation for brush clearing, is available on the Géorisques website: [hidden information] This real estate listing was written under the editorial responsibility of Ms. Valérie Gavard-Gongallud, independent real estate agent (without holding funds), commercial agent of SAS [hidden information] France registered with the EVREUX RSAC under number [hidden information], holder of the real estate canvassing card on behalf of the company [hidden information] France SAS.
Des informations sur les risques auxquels est exposé ce bien sont disponibles sur le site Géorisques : https://www.georisques.gouv.fr/
Des informations sur les risques auxquels est exposé ce bien sont disponibles sur le site Géorisques : https://www.georisques.gouv.fr/
-
Type de propriété
Maison
-
Étages
3
-
Année de construction
1899
-
Prix/pied²
$211
-
Émissions
C
-
Consommation
C
Explorez le secteur
Le Neubourg, Normandie, France
Voir sur Google Maps
Prix par sqft
Faible
Élevé
Inscrit il y a 3 ans
Vous vous êtes renseigné sur ce bien
L'agent vous contactera bientôt par
Publié par
10816
Annonces
2023
Inscrit
Réserver une visite avec the agent
Choisissez une date et si vous souhaitez une visite virtuelle ou en personne avec l’agent.
Date préférée
Type de visite
Dernière mise à jour
Juillet 30
Première mise en ligne
May 2
Référence de l’annonce
2013005
La confiance des plus grands courtiers du monde
Les agents des propriétés les plus exceptionnelles du monde publient sur JamesEdition.
- Des annonces de Sotheby's, Christie's, BARNES et Engel & Völkers
- Chaque annonce est vérifiée avant sa mise en ligne
- Contactez directement des agents vérifiés
En continuant, vous acceptez nos Conditions et notre Politique de confidentialité.