
$2,379,203
À VENDRE | Le Mont-sur-Lausanne
- 4 Chambres
- 3 SdB
- 1,464 Sqft
- 3,230 Sqft lot
- Mis à jour: Aujourd'hui
À propos de la propriété
La description a été traduite automatiquement.
La description est affichée dans la langue d'origine.
BUILDING PERMIT ISSUED – DELIVERY SUMMER 2028
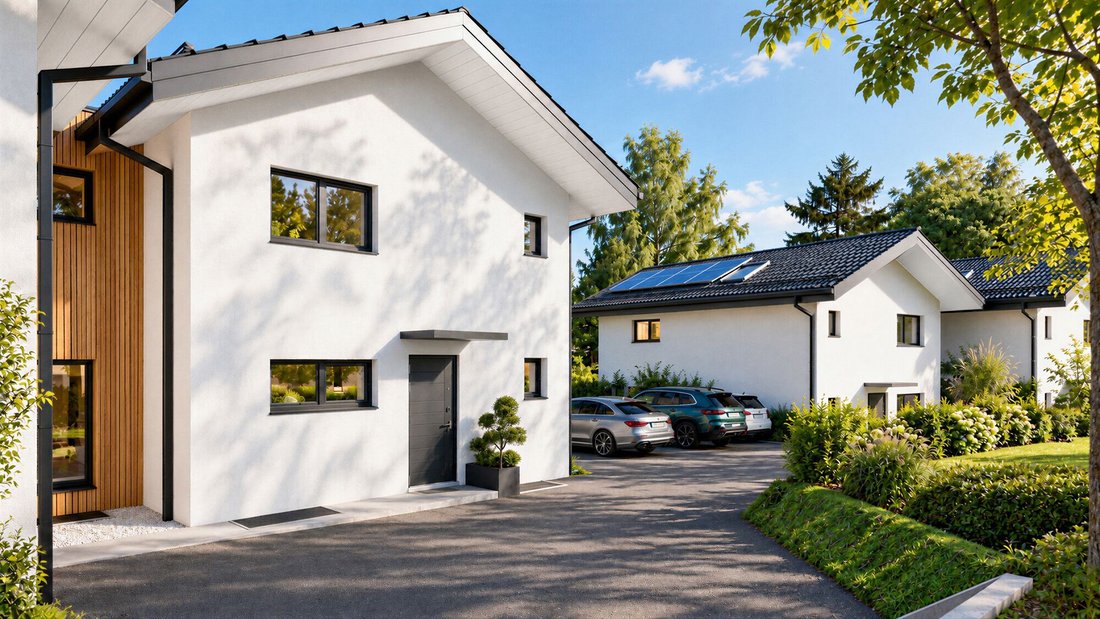
In the heart of a peaceful residential area of Mont-sur-Lausanne, this semi-detached villa with 6.5 rooms offers an ideal living environment for a family seeking tranquility, comfort, and proximity to Lausanne.
As the second villa on the path, it boasts a living area of approximately 136 m², a usable area of 197 m², and a pleasant private garde
In the heart of a peaceful residential area of Mont-sur-Lausanne, this semi-detached villa with 6.5 rooms offers an ideal living environment for a family seeking tranquility, comfort, and proximity to Lausanne.
As the second villa on the path, it boasts a living area of approximately 136 m², a usable area of 197 m², and a pleasant private garde
BUILDING PERMIT ISSUED – DELIVERY SUMMER 2028
In the heart of a peaceful residential area of Mont-sur-Lausanne, this semi-detached villa with 6.5 rooms offers an ideal living environment for a family seeking tranquility, comfort, and proximity to Lausanne.
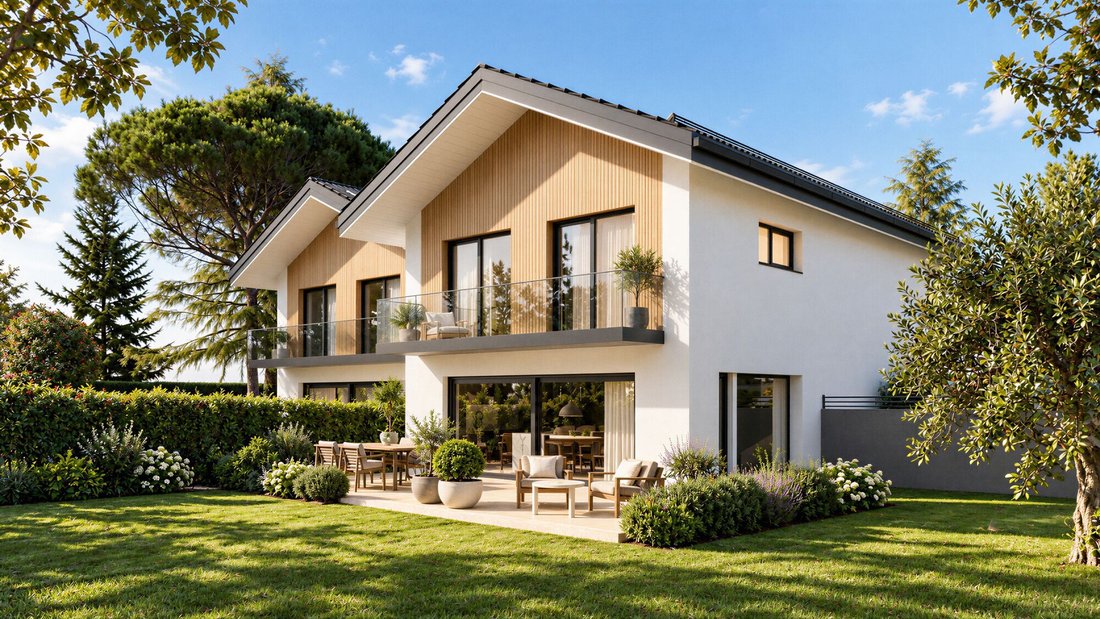
As the second villa on the path, it boasts a living area of approximately 136 m², a usable area of 197 m², and a pleasant private garden with a terrace of approximately 300 m².
Generous and adaptable spaces
Designed with a contemporary spirit, this villa stands out for its comfortable volumes, functional layout, and numerous customization possibilities. Spread over three levels, it offers a space organization particularly suited to family life.
Ground floor
An entrance hall with wall cabinets leads to a guest WC and a versatile room, ideal for accommodating an additional bedroom, an office, or a playroom.
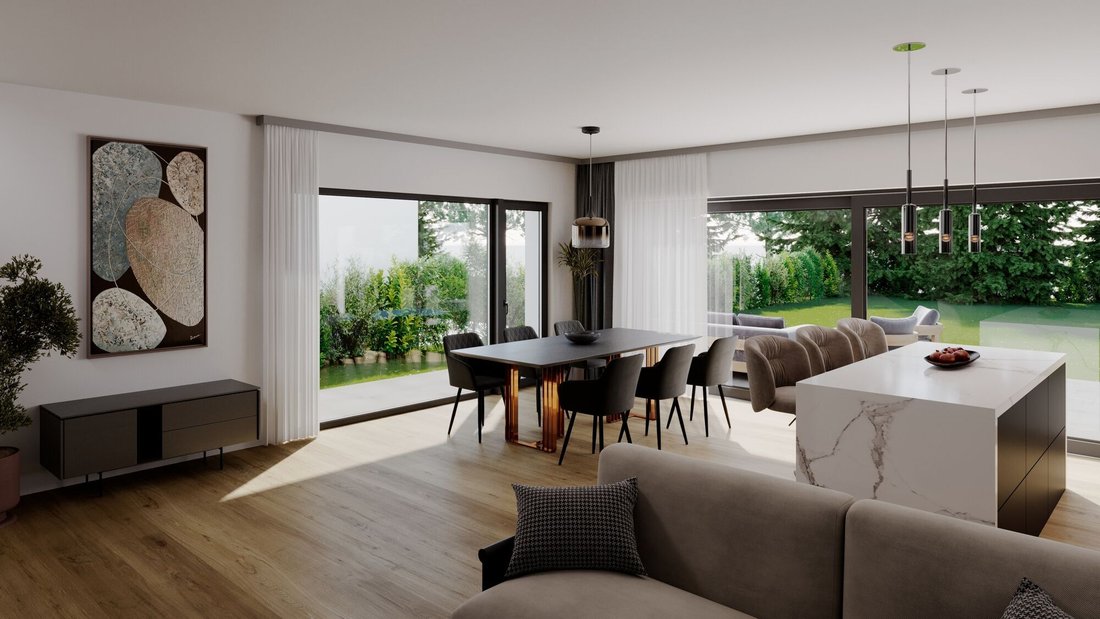
The main living area, combining the living room and kitchen, extends over approximately 50 m². Bathed in light thanks to its large bay windows, it benefits from direct access to the terrace and garden, allowing full enjoyment of sunny days.
A space slightly set back from the living room can also accommodate a reading nook or an office.
First floor
The sleeping area consists of three generously sized bedrooms, two of which have access to the balcony.
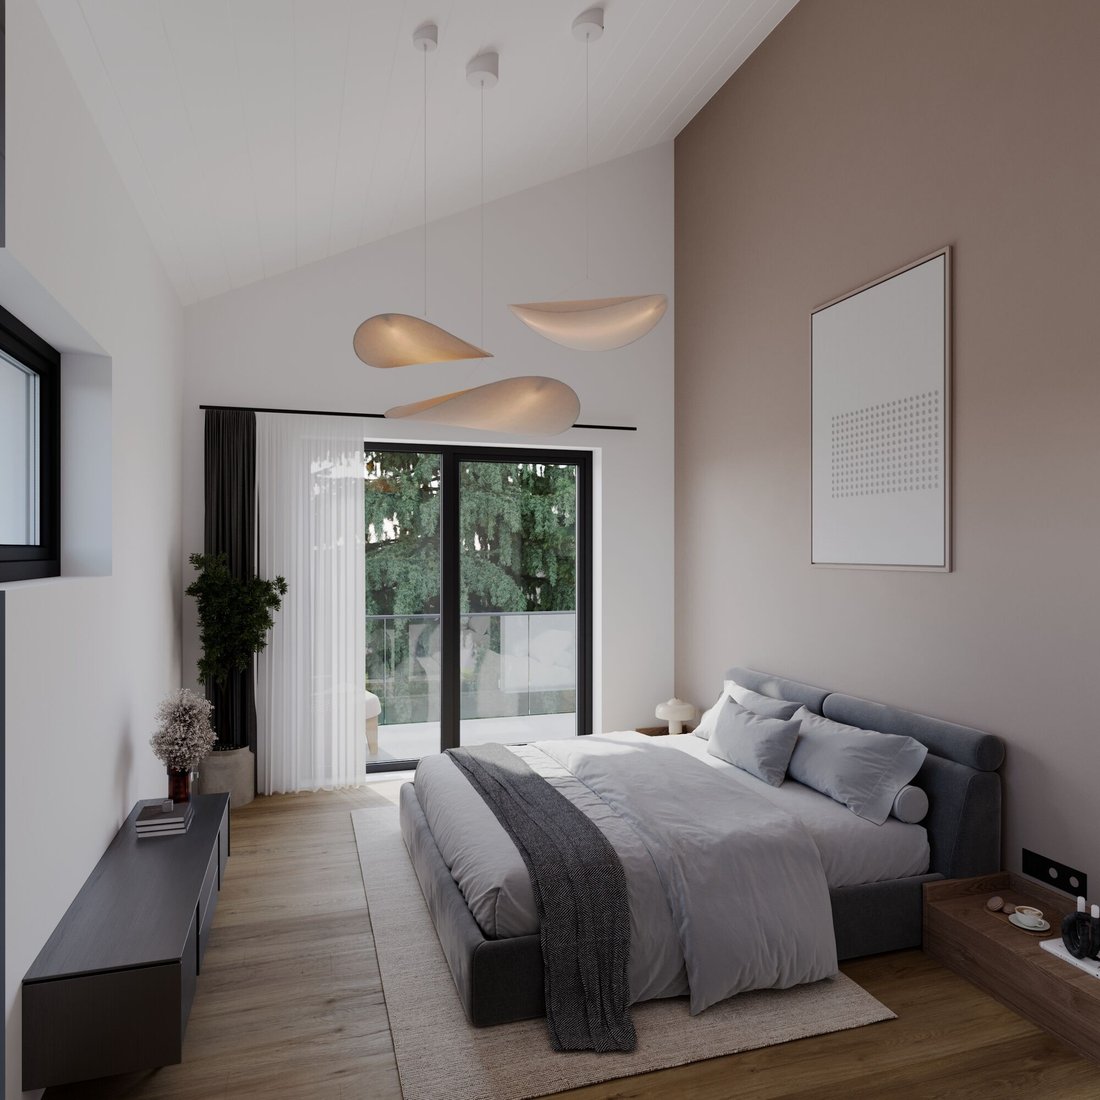
The master suite of approximately 17 m² enjoys its own dressing room, an adjoining shower room, and a private balcony. A second bathroom serves the other bedrooms.
The height under the ridge of 4.20 m adds a unique character to this floor and enhances the feeling of volume.
Basement
A functional basement completes the villa with a cellar, a technical/laundry room, and a space of approximately 39 m², which can be arranged according to the desires and needs of the buyers.
Construction and customization
Particular attention will be paid to comfort and energy efficiency, with an individual air-water heat pump, photovoltaic panels, and triple glazing.
Future owners will also have the option to adapt the interior layout of their villa, within the limits of technical constraints.
Sale price
Villa B: CHF 1,995,000.-
One covered parking space and one outdoor space: CHF 60,000.-
Total price: CHF 2,055,000.-
Location and amenities
Situated in a quiet environment at the end of a dead-end road, the property enjoys a privileged location while remaining close to major communication routes.
The motorway access is about 2 minutes away, while the center of Mont-sur-Lausanne and its amenities are accessible in approximately 5 minutes.
The International School of Lausanne (ISL) is just a few minutes’ drive away, and a bus stop serving Lausanne is reachable in about ten minutes on foot.
Projected timeline
Start of construction: March 2027
Delivery: Summer 2028
The sale in land share allows for an interesting optimization of acquisition costs, particularly transfer duties.
In the heart of a peaceful residential area of Mont-sur-Lausanne, this semi-detached villa with 6.5 rooms offers an ideal living environment for a family seeking tranquility, comfort, and proximity to Lausanne.
As the second villa on the path, it boasts a living area of approximately 136 m², a usable area of 197 m², and a pleasant private garden with a terrace of approximately 300 m².
Generous and adaptable spaces
Designed with a contemporary spirit, this villa stands out for its comfortable volumes, functional layout, and numerous customization possibilities. Spread over three levels, it offers a space organization particularly suited to family life.
Ground floor
An entrance hall with wall cabinets leads to a guest WC and a versatile room, ideal for accommodating an additional bedroom, an office, or a playroom.
The main living area, combining the living room and kitchen, extends over approximately 50 m². Bathed in light thanks to its large bay windows, it benefits from direct access to the terrace and garden, allowing full enjoyment of sunny days.
A space slightly set back from the living room can also accommodate a reading nook or an office.
First floor
The sleeping area consists of three generously sized bedrooms, two of which have access to the balcony.
The master suite of approximately 17 m² enjoys its own dressing room, an adjoining shower room, and a private balcony. A second bathroom serves the other bedrooms.
The height under the ridge of 4.20 m adds a unique character to this floor and enhances the feeling of volume.
Basement
A functional basement completes the villa with a cellar, a technical/laundry room, and a space of approximately 39 m², which can be arranged according to the desires and needs of the buyers.
Construction and customization
Particular attention will be paid to comfort and energy efficiency, with an individual air-water heat pump, photovoltaic panels, and triple glazing.
Future owners will also have the option to adapt the interior layout of their villa, within the limits of technical constraints.
Sale price
Villa B: CHF 1,995,000.-
One covered parking space and one outdoor space: CHF 60,000.-
Total price: CHF 2,055,000.-
Location and amenities
Situated in a quiet environment at the end of a dead-end road, the property enjoys a privileged location while remaining close to major communication routes.
The motorway access is about 2 minutes away, while the center of Mont-sur-Lausanne and its amenities are accessible in approximately 5 minutes.
The International School of Lausanne (ISL) is just a few minutes’ drive away, and a bus stop serving Lausanne is reachable in about ten minutes on foot.
Projected timeline
Start of construction: March 2027
Delivery: Summer 2028
The sale in land share allows for an interesting optimization of acquisition costs, particularly transfer duties.
-
Type de propriété
Villa
-
Prix/pied²
$1,625
Caractéristiques
- Jardin
- Terrasse
- Moderne
- Constructions neuves
- Sous-sol
- Bureau
- Buanderie
- Espace de vie extérieur
- Cuisinière à gaz
Caractéristiques
Lot
Intérieur
- Haut plafond
- Bureau
- Climatisation
- Îlot de cuisine
- Cuisinière à gaz
- Bar
- Buanderie
- Sous-sol
- Comptoirs en pierre
Outdoor
Explorez le secteur
Le Mont-sur-Lausanne, Vaud, Suisse
Voir sur Google Maps
Prix par sqft
Faible
Élevé
Inscrit il y a 1 mois
Vous vous êtes renseigné sur ce bien
L'agent vous contactera bientôt par
Publié par
20
Annonces
2026
Inscrit
Réserver une visite avec the agent
Choisissez une date et si vous souhaitez une visite virtuelle ou en personne avec l’agent.
Date préférée
Type de visite
Dernière mise à jour
Aujourd'hui
Première mise en ligne
Novembre 20
Référence de l’annonce
VILLA B
Propriétés similaires à proximité
Nouvelles annonces à Le Mont-sur-Lausanne




Explorez plus de biens à vendre
Le Mont-sur-Lausanne, Vaud, Suisse types de propriétés
Le Mont-sur-Lausanne, Vaud, Suisse Recherches populaires
- Vue sur le lac propriétés à Le Mont-sur-Lausanne, Vaud, Suisse
- Vue sur la montagne propriétés à Le Mont-sur-Lausanne, Vaud, Suisse
- Duplex propriétés à Le Mont-sur-Lausanne, Vaud, Suisse
- Vie privée propriétés à Le Mont-sur-Lausanne, Vaud, Suisse
- Moderne propriétés à Le Mont-sur-Lausanne, Vaud, Suisse
- Constructions neuves propriétés à Le Mont-sur-Lausanne, Vaud, Suisse
- Propriétés avec Climatisation à Le Mont-sur-Lausanne, Vaud, Suisse
Guides et histoires connexes
La confiance des plus grands courtiers du monde
Les agents des propriétés les plus exceptionnelles du monde publient sur JamesEdition.
- Des annonces de Sotheby's, Christie's, BARNES et Engel & Völkers
- Chaque annonce est vérifiée avant sa mise en ligne
- Contactez directement des agents vérifiés
En continuant, vous acceptez nos Conditions et notre Politique de confidentialité.