$576,394
Maison Le Ménil Bérard
- 3 Chambres
- 2 SdB
- 2,514 Sqft
- Mis à jour: Août 7
- 1
À propos de la propriété
La description a été traduite automatiquement.
La description est affichée dans la langue d'origine.
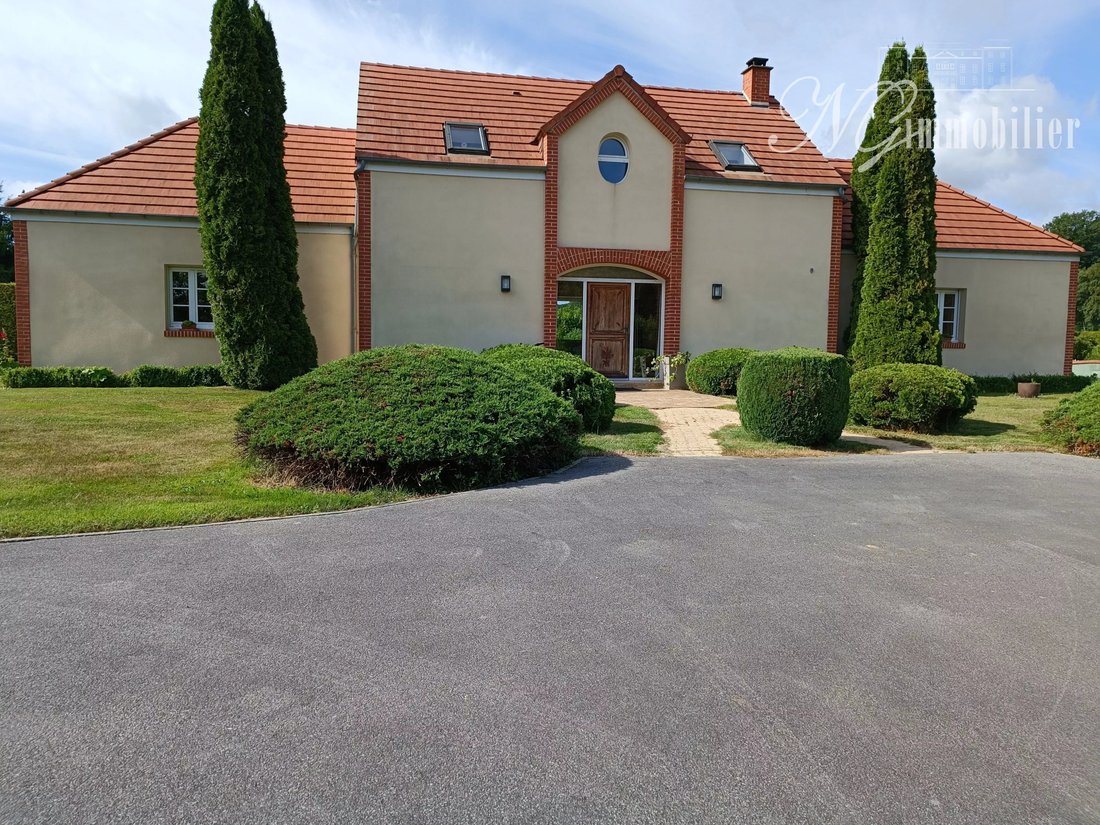
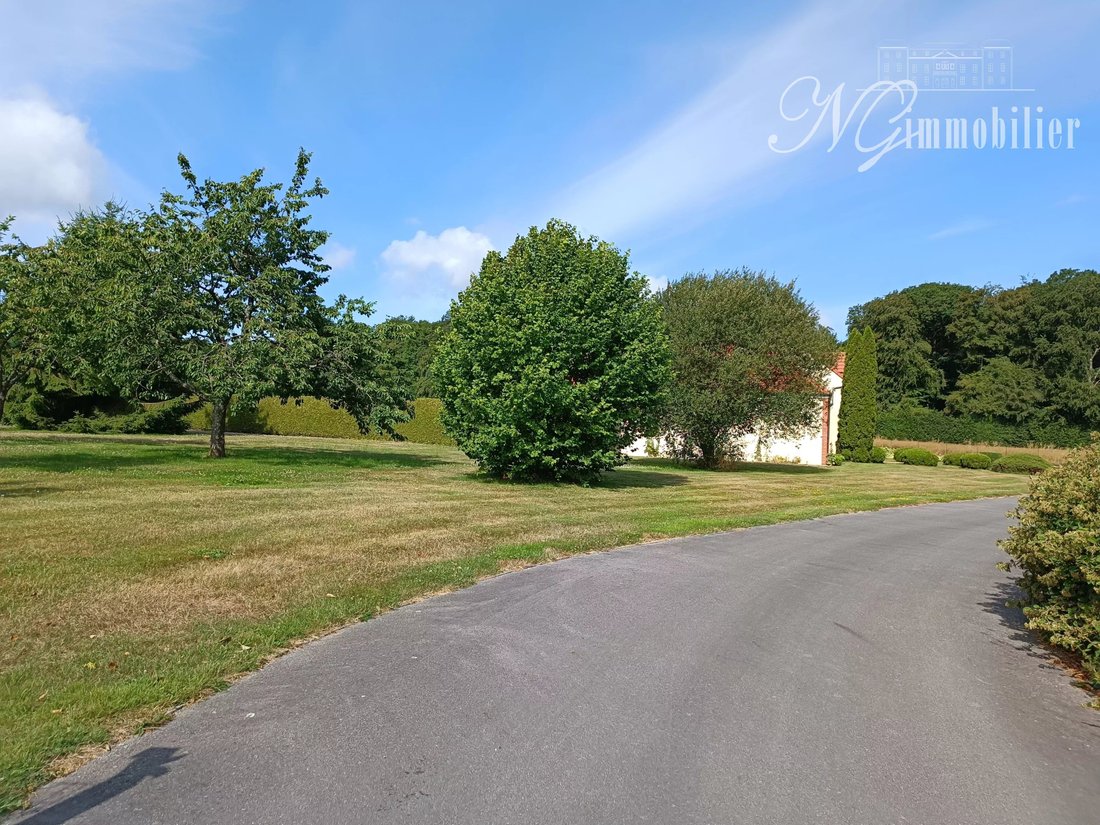
Just 15 minutes from L’Aigle, discover this charming house built in 1996, set on a basement and nestled on a large enclosed plot of approximately 6730 m².
Upon entering, you will be captivated by a spacious 82 m² living-dining room, filled with light, featuring a central wood fireplace that creates a warm atmosphere. The fitted kitchen, about 10 m², includes practical cupboards and a cold
Upon entering, you will be captivated by a spacious 82 m² living-dining room, filled with light, featuring a central wood fireplace that creates a warm atmosphere. The fitted kitchen, about 10 m², includes practical cupboards and a cold
Just 15 minutes from L’Aigle, discover this charming house built in 1996, set on a basement and nestled on a large enclosed plot of approximately 6730 m².
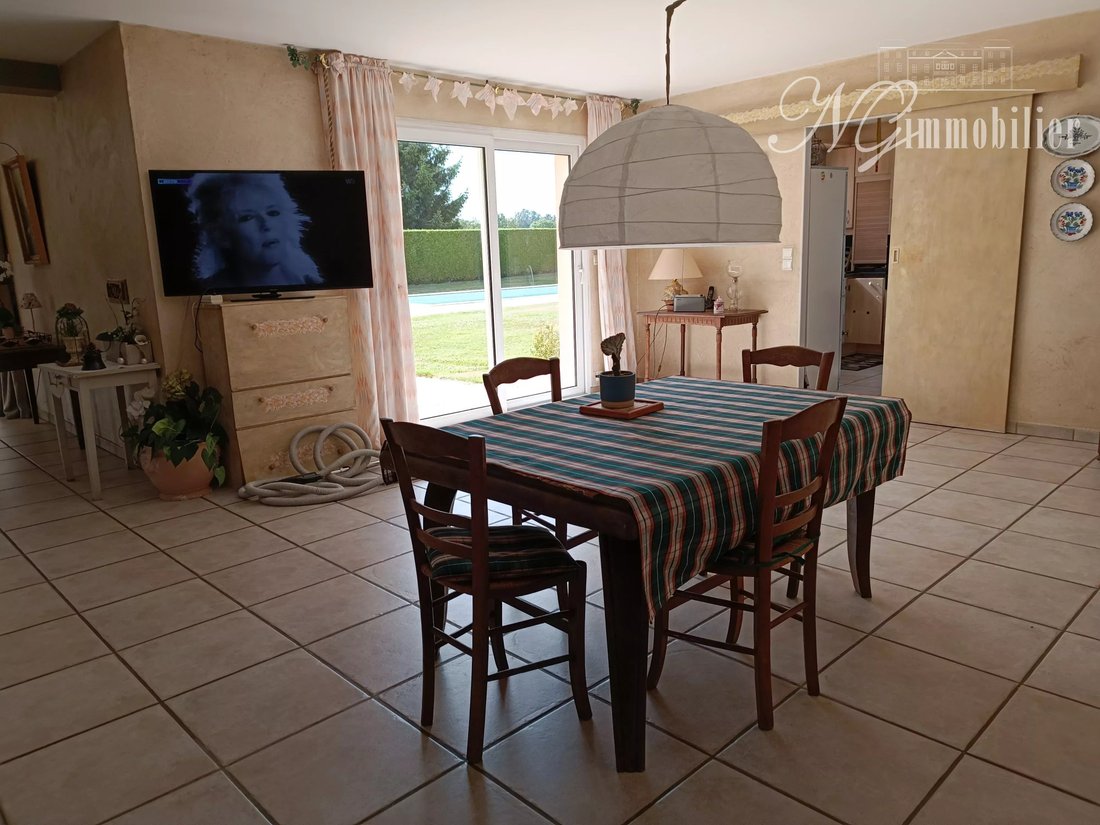
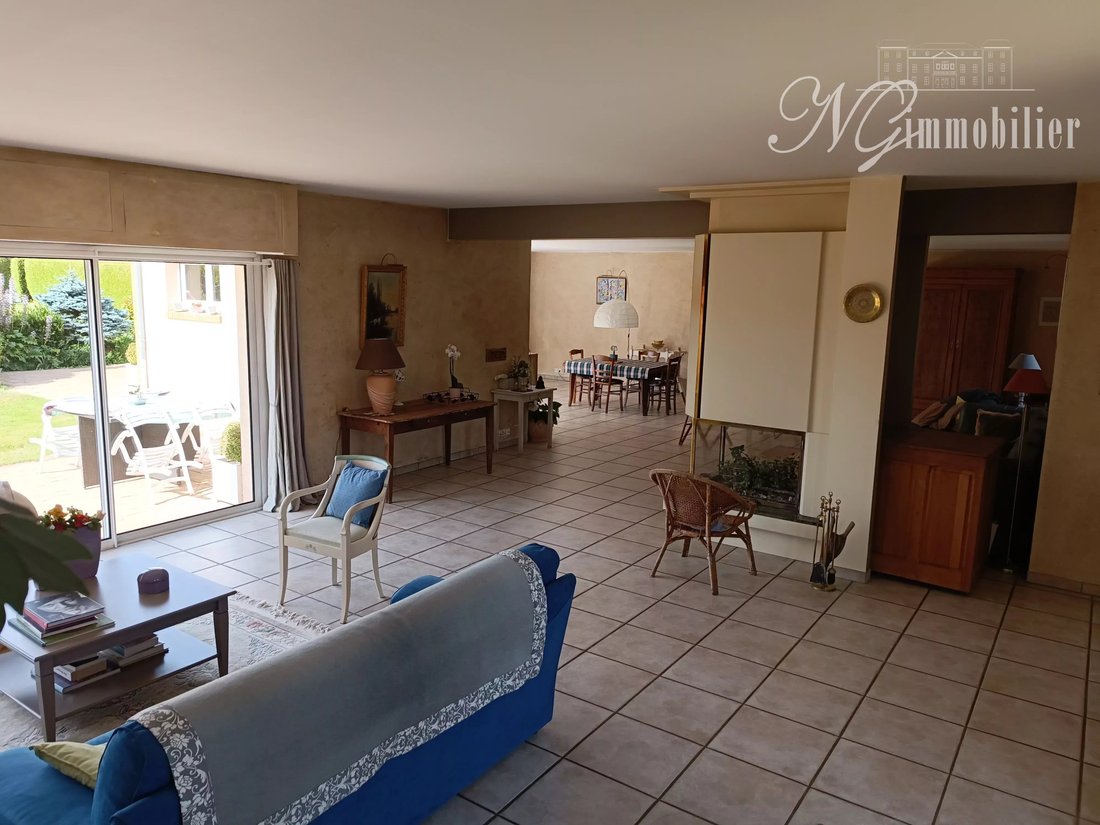
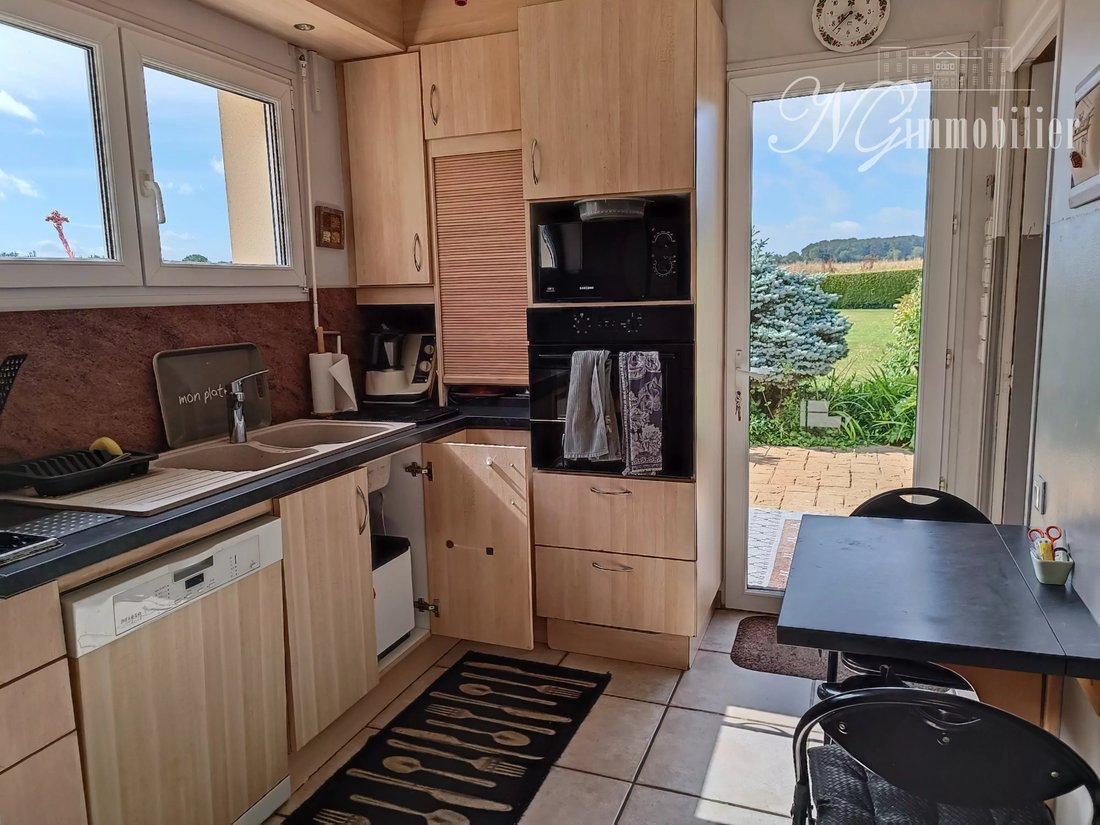
Upon entering, you will be captivated by a spacious 82 m² living-dining room, filled with light, featuring a central wood fireplace that creates a warm atmosphere. The fitted kitchen, about 10 m², includes practical cupboards and a cold room for added functionality. The master suite, spacious and comfortable, includes a dressing room and a bathroom with both a shower and a bathtub, totaling around 36 m².
Upstairs, you will find a landing that can serve as an office, along with two additional bedrooms and a shower room with WC, providing a pleasant and functional living space for the whole family.
The basement, approximately 72 m², is fully tiled and accessible via a motorized sectional door, offering ideal storage or parking space.
Outside, enjoy a heated pool measuring 12 x 5.50 m, perfect for relaxing on sunny days.
The property also includes an outbuilding with a garage and cellar, and is equipped with underfloor heat pump heating on both the ground floor and upstairs. Additional features include:
- Water softener
- Central vacuum system
- Electric shutters
- Filtration system with a technical room for the pool, accompanied by a shower
The sanitation system is individual, ensuring efficient and environmentally friendly management.
Don’t miss this opportunity to live in a peaceful and pleasant setting!
AGENCY FEES INCLUDED (H.A.I: seller’s charge). Notary fees not included, payable by the buyer (+/- 7.5%).
Information on risks related to this property is available on the Géorisques website.
We are available by phone:
- Nathacia & Sandro GIOVAGNOLI at [hidden information] or by email [hidden information]
- Ely DUROT at [hidden information] or by email [hidden information]
This listing was written by Mr. Ely DUROT, certified real estate agent France/Luxembourg (RCSL B282052, VAT LU35351103, Ely SARL-S company), and by Mrs. and Mr. Giovagnoli Nathacia & Sandro, certified real estate agents France/Luxembourg (RCSL B149382, VAT LU23590252, Nathacia SARL company), both residing at 58, avenue Grande Duchesse Charlotte L-3440 DUDELANGE.
Des informations sur les risques auxquels est exposé ce bien sont disponibles sur le site Géorisques : https://www.georisques.gouv.fr/
Upon entering, you will be captivated by a spacious 82 m² living-dining room, filled with light, featuring a central wood fireplace that creates a warm atmosphere. The fitted kitchen, about 10 m², includes practical cupboards and a cold room for added functionality. The master suite, spacious and comfortable, includes a dressing room and a bathroom with both a shower and a bathtub, totaling around 36 m².
Upstairs, you will find a landing that can serve as an office, along with two additional bedrooms and a shower room with WC, providing a pleasant and functional living space for the whole family.
The basement, approximately 72 m², is fully tiled and accessible via a motorized sectional door, offering ideal storage or parking space.
Outside, enjoy a heated pool measuring 12 x 5.50 m, perfect for relaxing on sunny days.
The property also includes an outbuilding with a garage and cellar, and is equipped with underfloor heat pump heating on both the ground floor and upstairs. Additional features include:
- Water softener
- Central vacuum system
- Electric shutters
- Filtration system with a technical room for the pool, accompanied by a shower
The sanitation system is individual, ensuring efficient and environmentally friendly management.
Don’t miss this opportunity to live in a peaceful and pleasant setting!
AGENCY FEES INCLUDED (H.A.I: seller’s charge). Notary fees not included, payable by the buyer (+/- 7.5%).
Information on risks related to this property is available on the Géorisques website.
We are available by phone:
- Nathacia & Sandro GIOVAGNOLI at [hidden information] or by email [hidden information]
- Ely DUROT at [hidden information] or by email [hidden information]
This listing was written by Mr. Ely DUROT, certified real estate agent France/Luxembourg (RCSL B282052, VAT LU35351103, Ely SARL-S company), and by Mrs. and Mr. Giovagnoli Nathacia & Sandro, certified real estate agents France/Luxembourg (RCSL B149382, VAT LU23590252, Nathacia SARL company), both residing at 58, avenue Grande Duchesse Charlotte L-3440 DUDELANGE.
Des informations sur les risques auxquels est exposé ce bien sont disponibles sur le site Géorisques : https://www.georisques.gouv.fr/
-
Type de propriété
Maison
-
Étages
3
-
Année de construction
1995
-
Prix/pied²
$229
Explorez le secteur
Inscrit il y a 3 ans
Vous vous êtes renseigné sur ce bien
L'agent vous contactera bientôt par
Publié par
17
Annonces
2023
Inscrit
Réserver une visite avec the agent
Choisissez une date et si vous souhaitez une visite virtuelle ou en personne avec l’agent.
Date préférée
Type de visite
Dernière mise à jour
Août 7
Première mise en ligne
Février 14, 2025
Référence de l’annonce
85638626
La confiance des plus grands courtiers du monde
Les agents des propriétés les plus exceptionnelles du monde publient sur JamesEdition.
- Des annonces de Sotheby's, Christie's, BARNES et Engel & Völkers
- Chaque annonce est vérifiée avant sa mise en ligne
- Contactez directement des agents vérifiés
En continuant, vous acceptez nos Conditions et notre Politique de confidentialité.