$1,100,155
À L'est De Nantes, Charmant Manoir Du XVI Ie Siècle Situé Dans Un Vaste Parc Boisé
- 8 Chambres
- 4,274 Sqft
- 10.77 Ac lot
- Mis à jour: Juin 26
- 1
À propos de la propriété
La description a été traduite automatiquement.
La description est affichée dans la langue d'origine.
Réf.4895 : To the east of Nantes, charming 17th-C. manor house set in extensive wooded grounds (Loire-Atlantique)
Situated some twenty kilometres east of Nantes, Le Loroux-Bottereau enjoys a particularly sought-after location: close enough to the city to benefit from its jobs and infrastructure, whilst retaining a strong rural and wine-growing identity. The town now has a population of nearly
Situated some twenty kilometres east of Nantes, Le Loroux-Bottereau enjoys a particularly sought-after location: close enough to the city to benefit from its jobs and infrastructure, whilst retaining a strong rural and wine-growing identity. The town now has a population of nearly
Réf.4895 : To the east of Nantes, charming 17th-C. manor house set in extensive wooded grounds (Loire-Atlantique)
Situated some twenty kilometres east of Nantes, Le Loroux-Bottereau enjoys a particularly sought-after location: close enough to the city to benefit from its jobs and infrastructure, whilst retaining a strong rural and wine-growing identity. The town now has a population of nearly 8,600 and is one of the major centres of the Nantes wine-growing region.
Le Loroux-Bottereau lies at the heart of the Nantes wine-growing region, in a rolling landscape featuring a mix of vineyards, hedgerows, sunken lanes, woods and unobstructed views. Several watercourses run through the town, which is situated close to the famous Goulaine Marshes, one of the most remarkable natural areas in Loire-Atlantique.
It is a town where you can enjoy an authentic way of life, surrounded by vineyards and open countryside, whilst remaining connected to a major city.
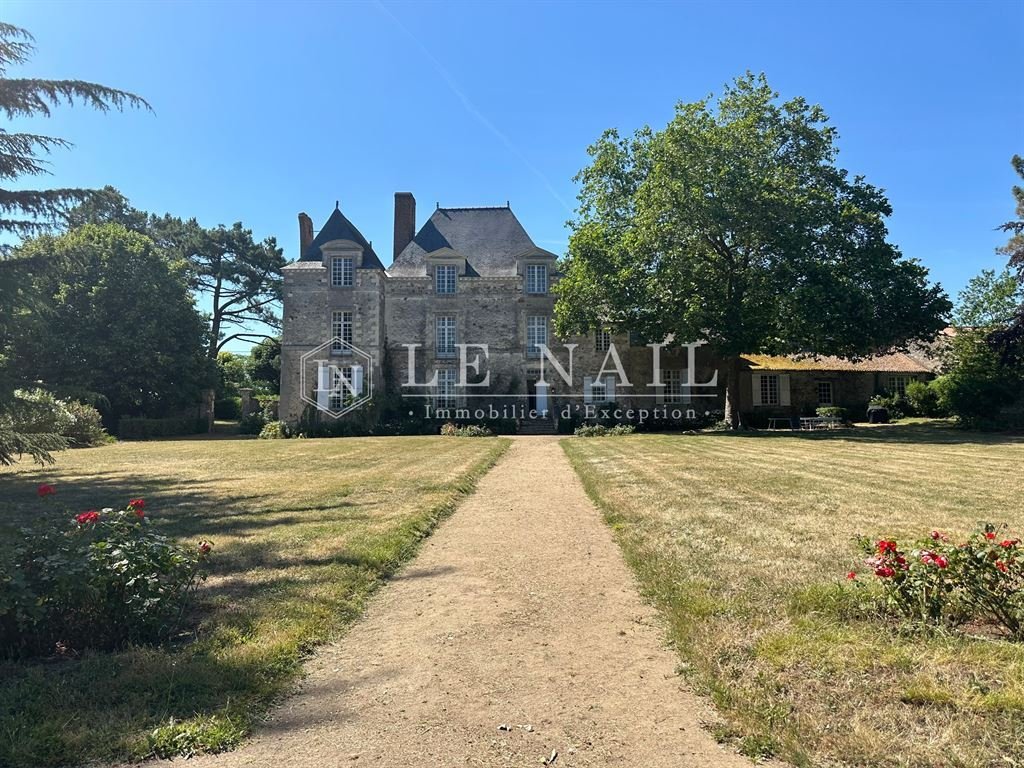
The manor house is set within a rural landscape of valleys and vineyards, typical of this transitional area between the Loire and the Vendée bocage. It follows the classic model of a rural Nantes manor house, with an enclosed main courtyard, outbuildings and the main residential block.
The property is accessed via a path through the meadows. The manor house can be glimpsed through an old wrought-iron gate.
The main house, with a living area of 397 sqm, comprises a ground floor partly raised above the cellar and two upper floors,
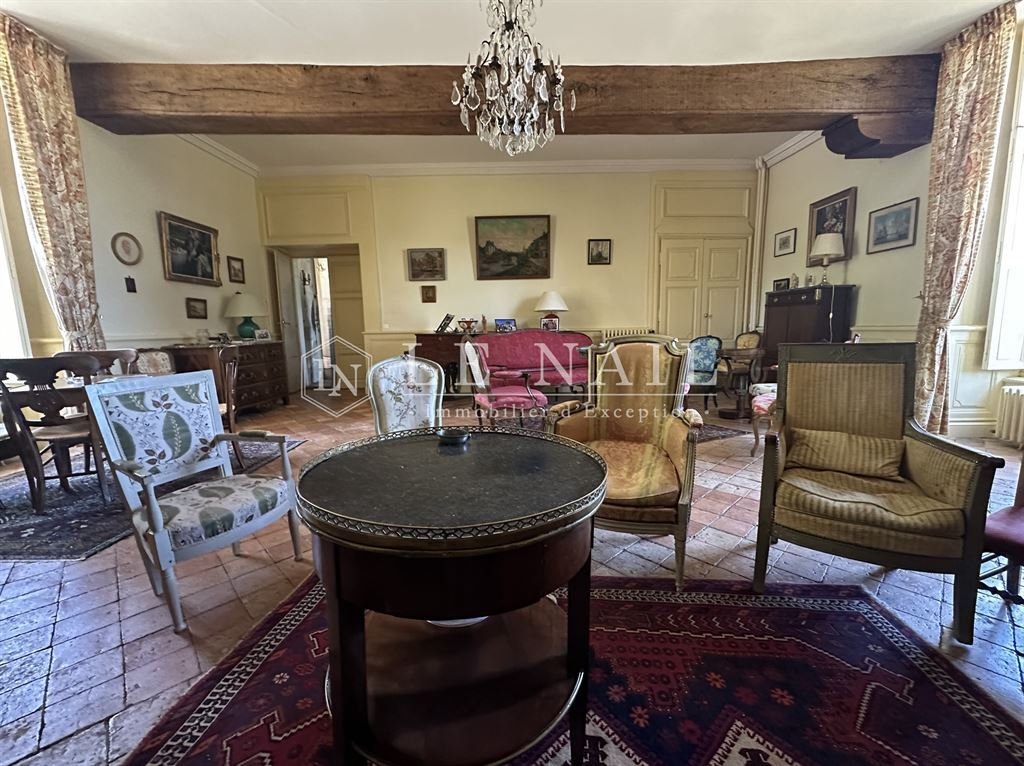
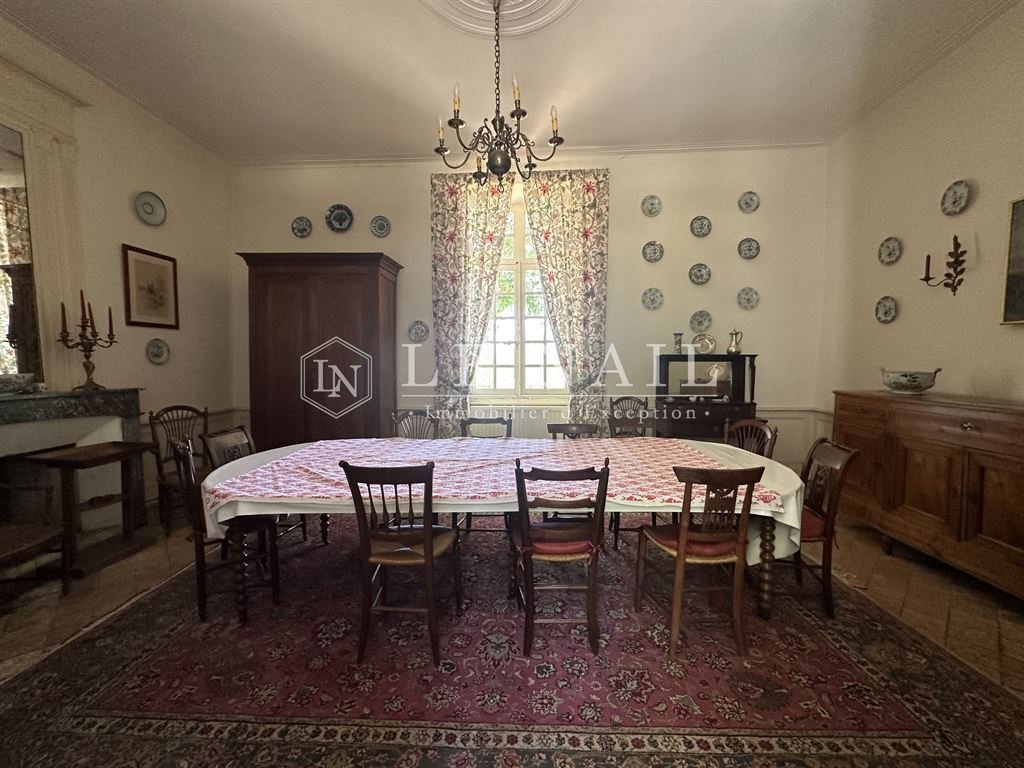
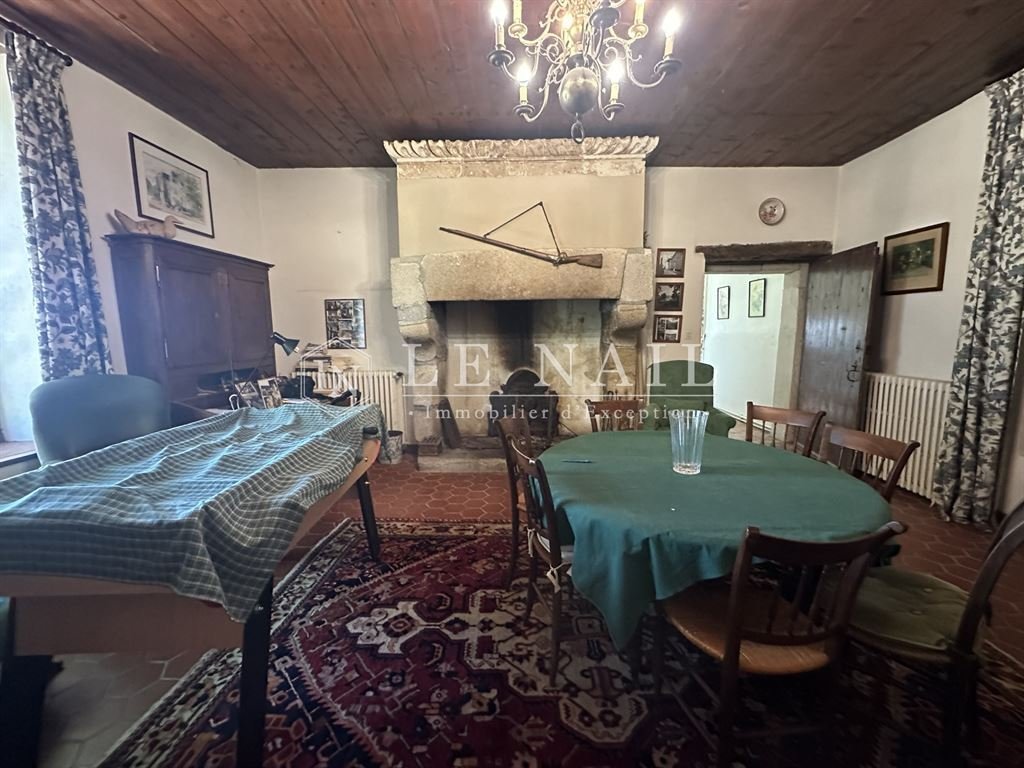
As soon as you step inside, you sense that the house has a soul. It has retained its original features: its old terracotta floor tiles, wood panelling, fireplaces and beams. Numerous details show that the previous owners maintained it with great care and passion.
The ground floor comprises, starting from a small central entrance hall,
- South-west side: a living room and two bedrooms, one of which has a shower and washbasin area.
- North-east side: a kitchen preceded by a hallway containing a toilet and a washbasin. A small dining room, a large dining room, and a spacious room (formerly a wine press cellar).
A magnificent stone staircase leads to the upper floors.
The first floor comprises: a landing, with a corridor leading to:
- South-west side: accessed via a corridor, a bedroom with en-suite bathroom, two further bedrooms, one with a washroom.
- North-east side: from a small entrance hall, a bedroom with a washroom, an attic (sloping ceiling).
An original wooden staircase leads to the upper floor.
The second floor comprises:
- South-west side: accessed via a corridor, a spacious bedroom with a shower room (washbasin and bidet). A small bedroom and another room under the eaves.
Utility rooms and attics on the third floor.
OUTBUILDINGS :
Perpendicular to the main house are the outbuildings, built of local stone, with brick-framed openings and tiled roofs (in need of repair)
Other storage areas and a garage in the driveway.
A small shed with a tiled roof.
LAND :
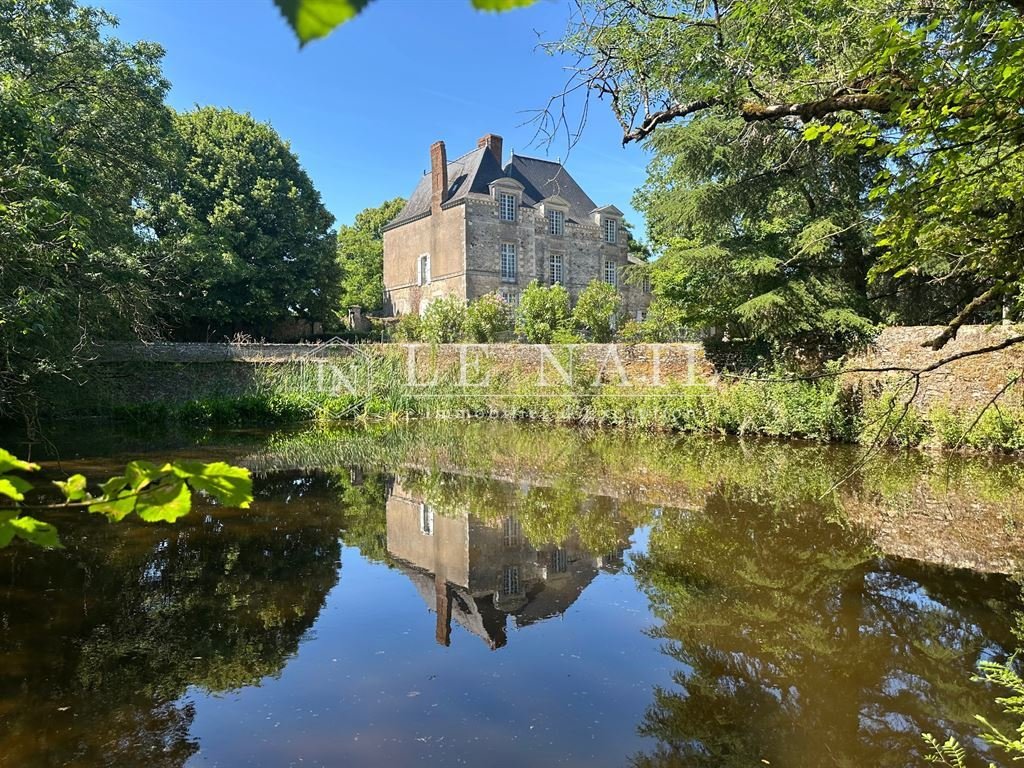
The estate covers more than 10 acres. The first section, measuring approximately 8,500 sqm, is entirely enclosed by stone walls.
At the entrance, the main courtyard is lined with lime trees and century-old plane trees, which provide shade and character to the whole setting.
To the east, a spacious terrace extends from the reception rooms and opens out onto the grounds. It offers an unobstructed and soothing view of the surrounding meadows.
On the left-hand side of the grounds lies a large pond surrounded by stone walls. To the right, an orchard area completes the ensemble, featuring a mix of fruit trees.
The estate is also characterised by the presence of numerous century-old trees that punctuate the views. The rose beds, carefully scattered throughout, add a touch of refinement.
Cabinet LE NAIL – Loire-Atlantique and Vendée - Mrs Nathalie TOULBOT : [hidden information]
Nathalie TOULBOT, Individual company, registered in the Special Register of Commercial Agents, under the number [hidden information].
We invite you to visit our website Cabinet Le Nail to browse our latest listings or learn more about this property.
Réf.4895 : A l’Est de Nantes, charmant manoir du XVIIe siècle dans grand parc arboré
Situé à une vingtaine de kilomètres à l’est de Nantes, Le Loroux-Bottereau bénéficie d’un emplacement particulièrement recherché : assez proche de la métropole pour profiter de ses emplois et de ses infrastructures, tout en conservant une identité rurale et viticole forte. La commune compte aujourd’hui près de 8 600 habitants et constitue l’un des pôles majeurs du vignoble nantais.
Le Loroux-Bottereau est implanté au cœur du vignoble nantais, dans un paysage vallonné alternant vignes, bocage, chemins creux, bois et points de vue dégagés. La commune est traversée par plusieurs cours d’eau et se situe à proximité du célèbre marais de Goulaine, l’un des espaces naturels les plus remarquables de Loire-Atlantique.
C’est une commune où l’on peut profiter d’un cadre de vie authentique, entouré de vignes et de paysages ouverts, tout en restant connecté à une grande métropole.
Le manoir s’inscrit dans un paysage rural de vallons et de vignobles, typique de cette zone de transition entre la Loire et le bocage vendéen. Il correspond au modèle classique du manoir rural nantais, avec une cour d’honneur fermée, des dépendances et le corps du logis principal.
On accède à la propriété par un chemin traversant des près. Le manoir se devine à travers une vieille grille en fer forgée.
Le logis principal d’une surface habitable de 397 m², est composé d’un rez-de-chaussée en partie élevé sur cave et de deux étages,
Dès le seuil franchi, on ressent que la maison a une âme. Elle a conservé ses éléments d’origine, ses vieilles tomettes, ses boiseries, ses cheminées, ses poutres. De nombreux détails prouvent que les précédents propriétaires l’ont entretenu avec passion.
Le rez-de-chaussée comprend, à partie d’une petite entrée centrale,
- Côté Sud-Ouest : un salon et deux chambres, l’une d’elle avec coin douche-lavabo.
- Côté Nord-Est : une cuisine précédée d’un dégagement où sont aménagés un water-closets et une toilette. Une petite salle à manger, une grande salle à manger, une vaste salle (ancien cellier pressoir).
Un magnifique escalier en pierre permet d’accéder aux étages.
Le premier étage comprend : un palier, avec un couloir qui dessert :
- Côté Sud-Ouest : desservis par un couloir, une chambre avec salle de bains, deux autres chambres, l’une avec cabinet de toilette.
- Côté Nord-Est : à partir d’un petit vestibule, une chambre avec coin toilette, un grenier (mansardé).
Un escalier en bois d’origine accède à l’étage supérieur.
Le deuxième étage comprend :
- Côté Sud-Ouest : desservis par un couloir, une vaste chambre avec salle d’eau (lavabo bidet). Une petite chambre et une autre pièce sous charpente.
Pièces de service et greniers au troisième étage.
DEPENDANCES :
Perpendiculaire au logis, se trouvent les dépendances, en pierres de pays, avec un encadrement des ouvertures en briquettes et des toitures en tuiles (à revoir)
Autres partie de stockage et garage dans l’allée.
Petit cabanon avec une toiture en tuiles.
TERRAIN :
Le domaine s’étend sur plus 4 hectares. Une première partie d’environ 8 500 m² est entièrement close de murs en pierres.
À l’entrée, la cour d’honneur est plantée de tilleuls et des platanes centenaires, qui apportent ombre et caractère à l’ensemble.
À l’est, une vaste terrasse prolonge les pièces de réception et s’ouvre sur le parc. Elle offre une vue dégagée et apaisante sur les prairies environnantes.
Sur la gauche du parc, un vaste étang ceint de murs en pierre. Sur la droite, une partie verger vient compléter cet ensemble, mêlant arbres fruitier.
Le domaine est également marqué par la présence de nombreux arbres centenaires qui ponctuent les perspectives. Les massifs de rosiers, disséminés avec soin, apportent quant à eux une touche de raffinement.
Cabinet LE NAIL – Loire-Atlantique & Vendée - Mme Nathalie TOULBOT : [hidden information]
Nathalie TOULBOT, EI, inscrit au Registre Spécial des Agents Commerciaux, sous le numéro [hidden information].
Nous vous invitons à consulter notre site internet Cabinet Le Nail pour parcourir nos dernières annonces ou en savoir plus sur ce bien.
Des informations sur les risques auxquels est exposé ce bien sont disponibles sur le site Géorisques : https://www.georisques.gouv.fr/
Situated some twenty kilometres east of Nantes, Le Loroux-Bottereau enjoys a particularly sought-after location: close enough to the city to benefit from its jobs and infrastructure, whilst retaining a strong rural and wine-growing identity. The town now has a population of nearly 8,600 and is one of the major centres of the Nantes wine-growing region.
Le Loroux-Bottereau lies at the heart of the Nantes wine-growing region, in a rolling landscape featuring a mix of vineyards, hedgerows, sunken lanes, woods and unobstructed views. Several watercourses run through the town, which is situated close to the famous Goulaine Marshes, one of the most remarkable natural areas in Loire-Atlantique.
It is a town where you can enjoy an authentic way of life, surrounded by vineyards and open countryside, whilst remaining connected to a major city.
The manor house is set within a rural landscape of valleys and vineyards, typical of this transitional area between the Loire and the Vendée bocage. It follows the classic model of a rural Nantes manor house, with an enclosed main courtyard, outbuildings and the main residential block.
The property is accessed via a path through the meadows. The manor house can be glimpsed through an old wrought-iron gate.
The main house, with a living area of 397 sqm, comprises a ground floor partly raised above the cellar and two upper floors,
As soon as you step inside, you sense that the house has a soul. It has retained its original features: its old terracotta floor tiles, wood panelling, fireplaces and beams. Numerous details show that the previous owners maintained it with great care and passion.
The ground floor comprises, starting from a small central entrance hall,
- South-west side: a living room and two bedrooms, one of which has a shower and washbasin area.
- North-east side: a kitchen preceded by a hallway containing a toilet and a washbasin. A small dining room, a large dining room, and a spacious room (formerly a wine press cellar).
A magnificent stone staircase leads to the upper floors.
The first floor comprises: a landing, with a corridor leading to:
- South-west side: accessed via a corridor, a bedroom with en-suite bathroom, two further bedrooms, one with a washroom.
- North-east side: from a small entrance hall, a bedroom with a washroom, an attic (sloping ceiling).
An original wooden staircase leads to the upper floor.
The second floor comprises:
- South-west side: accessed via a corridor, a spacious bedroom with a shower room (washbasin and bidet). A small bedroom and another room under the eaves.
Utility rooms and attics on the third floor.
OUTBUILDINGS :
Perpendicular to the main house are the outbuildings, built of local stone, with brick-framed openings and tiled roofs (in need of repair)
Other storage areas and a garage in the driveway.
A small shed with a tiled roof.
LAND :
The estate covers more than 10 acres. The first section, measuring approximately 8,500 sqm, is entirely enclosed by stone walls.
At the entrance, the main courtyard is lined with lime trees and century-old plane trees, which provide shade and character to the whole setting.
To the east, a spacious terrace extends from the reception rooms and opens out onto the grounds. It offers an unobstructed and soothing view of the surrounding meadows.
On the left-hand side of the grounds lies a large pond surrounded by stone walls. To the right, an orchard area completes the ensemble, featuring a mix of fruit trees.
The estate is also characterised by the presence of numerous century-old trees that punctuate the views. The rose beds, carefully scattered throughout, add a touch of refinement.
Cabinet LE NAIL – Loire-Atlantique and Vendée - Mrs Nathalie TOULBOT : [hidden information]
Nathalie TOULBOT, Individual company, registered in the Special Register of Commercial Agents, under the number [hidden information].
We invite you to visit our website Cabinet Le Nail to browse our latest listings or learn more about this property.
Réf.4895 : A l’Est de Nantes, charmant manoir du XVIIe siècle dans grand parc arboré
Situé à une vingtaine de kilomètres à l’est de Nantes, Le Loroux-Bottereau bénéficie d’un emplacement particulièrement recherché : assez proche de la métropole pour profiter de ses emplois et de ses infrastructures, tout en conservant une identité rurale et viticole forte. La commune compte aujourd’hui près de 8 600 habitants et constitue l’un des pôles majeurs du vignoble nantais.
Le Loroux-Bottereau est implanté au cœur du vignoble nantais, dans un paysage vallonné alternant vignes, bocage, chemins creux, bois et points de vue dégagés. La commune est traversée par plusieurs cours d’eau et se situe à proximité du célèbre marais de Goulaine, l’un des espaces naturels les plus remarquables de Loire-Atlantique.
C’est une commune où l’on peut profiter d’un cadre de vie authentique, entouré de vignes et de paysages ouverts, tout en restant connecté à une grande métropole.
Le manoir s’inscrit dans un paysage rural de vallons et de vignobles, typique de cette zone de transition entre la Loire et le bocage vendéen. Il correspond au modèle classique du manoir rural nantais, avec une cour d’honneur fermée, des dépendances et le corps du logis principal.
On accède à la propriété par un chemin traversant des près. Le manoir se devine à travers une vieille grille en fer forgée.
Le logis principal d’une surface habitable de 397 m², est composé d’un rez-de-chaussée en partie élevé sur cave et de deux étages,
Dès le seuil franchi, on ressent que la maison a une âme. Elle a conservé ses éléments d’origine, ses vieilles tomettes, ses boiseries, ses cheminées, ses poutres. De nombreux détails prouvent que les précédents propriétaires l’ont entretenu avec passion.
Le rez-de-chaussée comprend, à partie d’une petite entrée centrale,
- Côté Sud-Ouest : un salon et deux chambres, l’une d’elle avec coin douche-lavabo.
- Côté Nord-Est : une cuisine précédée d’un dégagement où sont aménagés un water-closets et une toilette. Une petite salle à manger, une grande salle à manger, une vaste salle (ancien cellier pressoir).
Un magnifique escalier en pierre permet d’accéder aux étages.
Le premier étage comprend : un palier, avec un couloir qui dessert :
- Côté Sud-Ouest : desservis par un couloir, une chambre avec salle de bains, deux autres chambres, l’une avec cabinet de toilette.
- Côté Nord-Est : à partir d’un petit vestibule, une chambre avec coin toilette, un grenier (mansardé).
Un escalier en bois d’origine accède à l’étage supérieur.
Le deuxième étage comprend :
- Côté Sud-Ouest : desservis par un couloir, une vaste chambre avec salle d’eau (lavabo bidet). Une petite chambre et une autre pièce sous charpente.
Pièces de service et greniers au troisième étage.
DEPENDANCES :
Perpendiculaire au logis, se trouvent les dépendances, en pierres de pays, avec un encadrement des ouvertures en briquettes et des toitures en tuiles (à revoir)
Autres partie de stockage et garage dans l’allée.
Petit cabanon avec une toiture en tuiles.
TERRAIN :
Le domaine s’étend sur plus 4 hectares. Une première partie d’environ 8 500 m² est entièrement close de murs en pierres.
À l’entrée, la cour d’honneur est plantée de tilleuls et des platanes centenaires, qui apportent ombre et caractère à l’ensemble.
À l’est, une vaste terrasse prolonge les pièces de réception et s’ouvre sur le parc. Elle offre une vue dégagée et apaisante sur les prairies environnantes.
Sur la gauche du parc, un vaste étang ceint de murs en pierre. Sur la droite, une partie verger vient compléter cet ensemble, mêlant arbres fruitier.
Le domaine est également marqué par la présence de nombreux arbres centenaires qui ponctuent les perspectives. Les massifs de rosiers, disséminés avec soin, apportent quant à eux une touche de raffinement.
Cabinet LE NAIL – Loire-Atlantique & Vendée - Mme Nathalie TOULBOT : [hidden information]
Nathalie TOULBOT, EI, inscrit au Registre Spécial des Agents Commerciaux, sous le numéro [hidden information].
Nous vous invitons à consulter notre site internet Cabinet Le Nail pour parcourir nos dernières annonces ou en savoir plus sur ce bien.
Des informations sur les risques auxquels est exposé ce bien sont disponibles sur le site Géorisques : https://www.georisques.gouv.fr/
-
Type de propriété
Domaine
-
Prix/pied²
$257
-
Émissions
G
-
Consommation
G
Caractéristiques
Explorez le secteur
LE LOROUX BOTTEREAU, Le Loroux-Bottereau, Pays de la Loire, France
Voir sur Google Maps
Prix par sqft
Faible
Élevé
Inscrit il y a 7 ans
Vous vous êtes renseigné sur ce bien
L'agent vous contactera bientôt par
Publié par
Cabinet Le Nail
Voir le profil de l’agence
179
Annonces
2019
Inscrit
Réserver une visite avec the agent
Choisissez une date et si vous souhaitez une visite virtuelle ou en personne avec l’agent.
Date préférée
Type de visite
Dernière mise à jour
Juin 26
Première mise en ligne
Juin 26
Référence de l’annonce
NA4-2377
La confiance des plus grands courtiers du monde
Les agents des propriétés les plus exceptionnelles du monde publient sur JamesEdition.
- Des annonces de Sotheby's, Christie's, BARNES et Engel & Völkers
- Chaque annonce est vérifiée avant sa mise en ligne
- Contactez directement des agents vérifiés
En continuant, vous acceptez nos Conditions et notre Politique de confidentialité.