$1,007,784
Le Kremlin Bicêtre Constructible
- 6,965 Sqft lot
- Mis à jour: Novembre 3
À propos de la propriété
La description a été traduite automatiquement.
La description est affichée dans la langue d'origine.
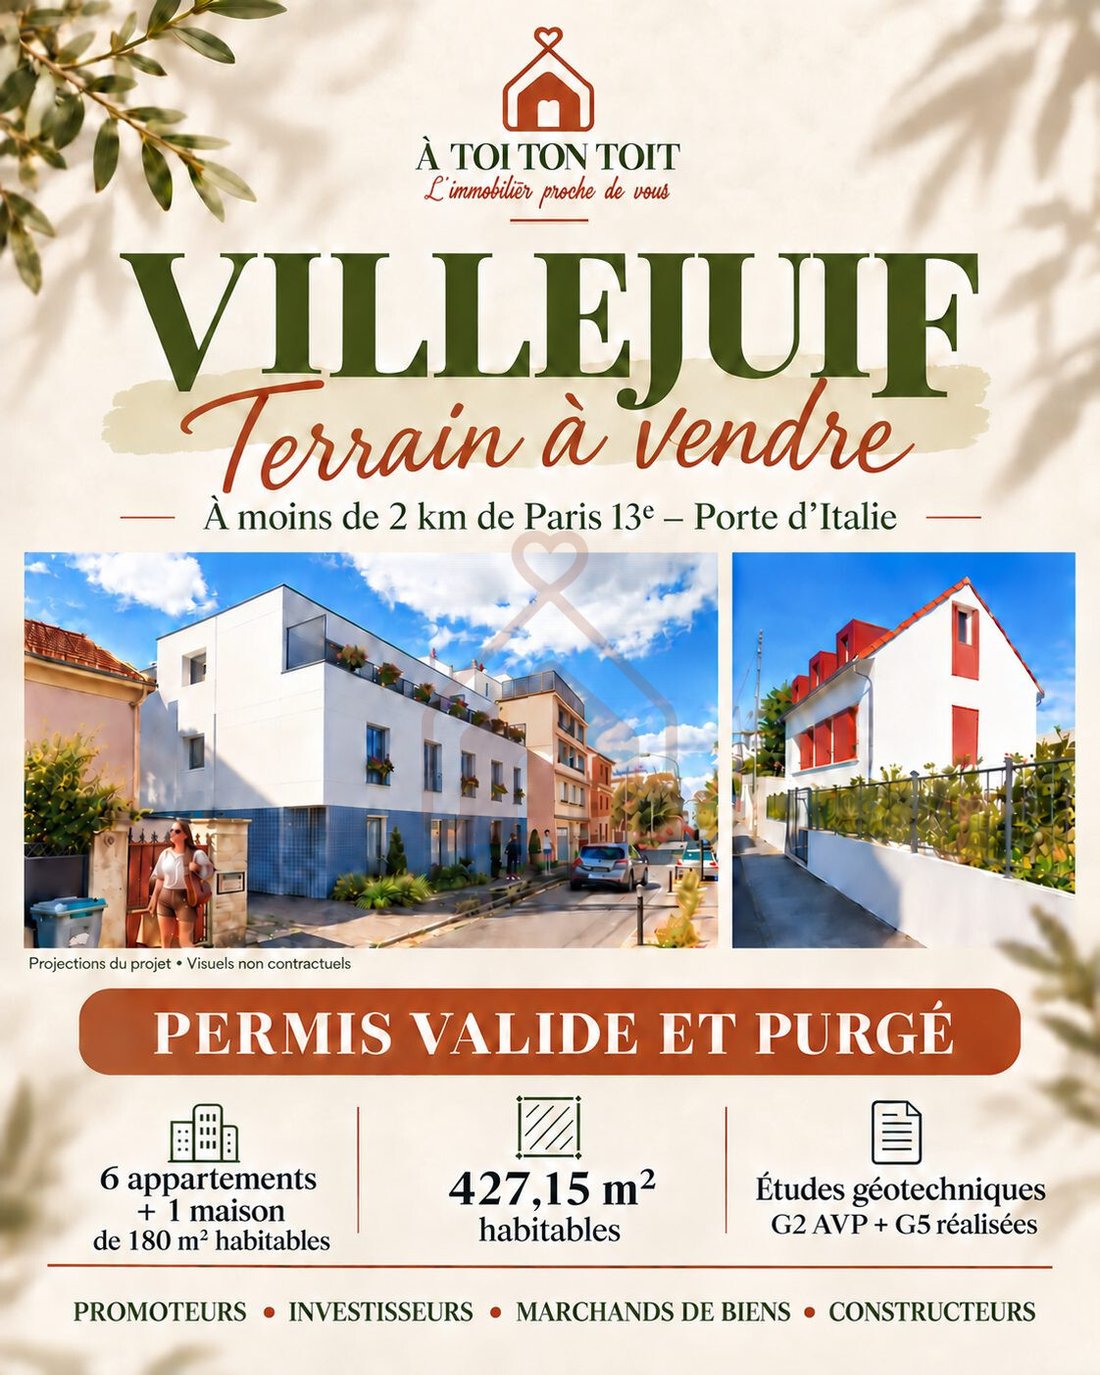
À Villejuif aux portes de Paris 13ème, À TOI TON TOIT IMMOBILIER vous propose un ensemble foncier d’environ 647 m², bénéficiant d’un permis de construire valide et purgé de tout recours.Le projet associe un immeuble de six appartements côté rue et une maison familiale côté impasse. Le permis valant division prévoit une parcelle destinée à l’immeuble et une autre à la maison : une opération à taill
In Villejuif, at the gates of Paris 13th district, À TOI TON TOIT IMMOBILIER offers you a land plot of approximately 647 m², with a valid building permit cleared of all appeals. The project combines a building with six apartments facing the street and a family house on the side of a dead-end street. The permit for division provides one plot for the building and another for the house: a human-scale
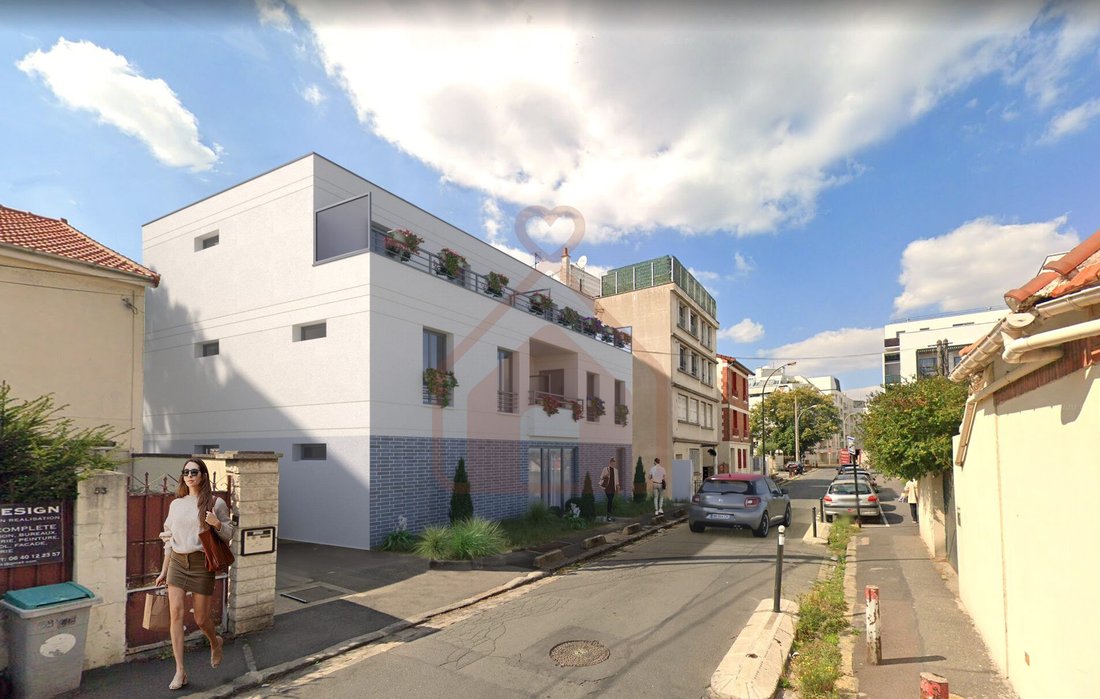
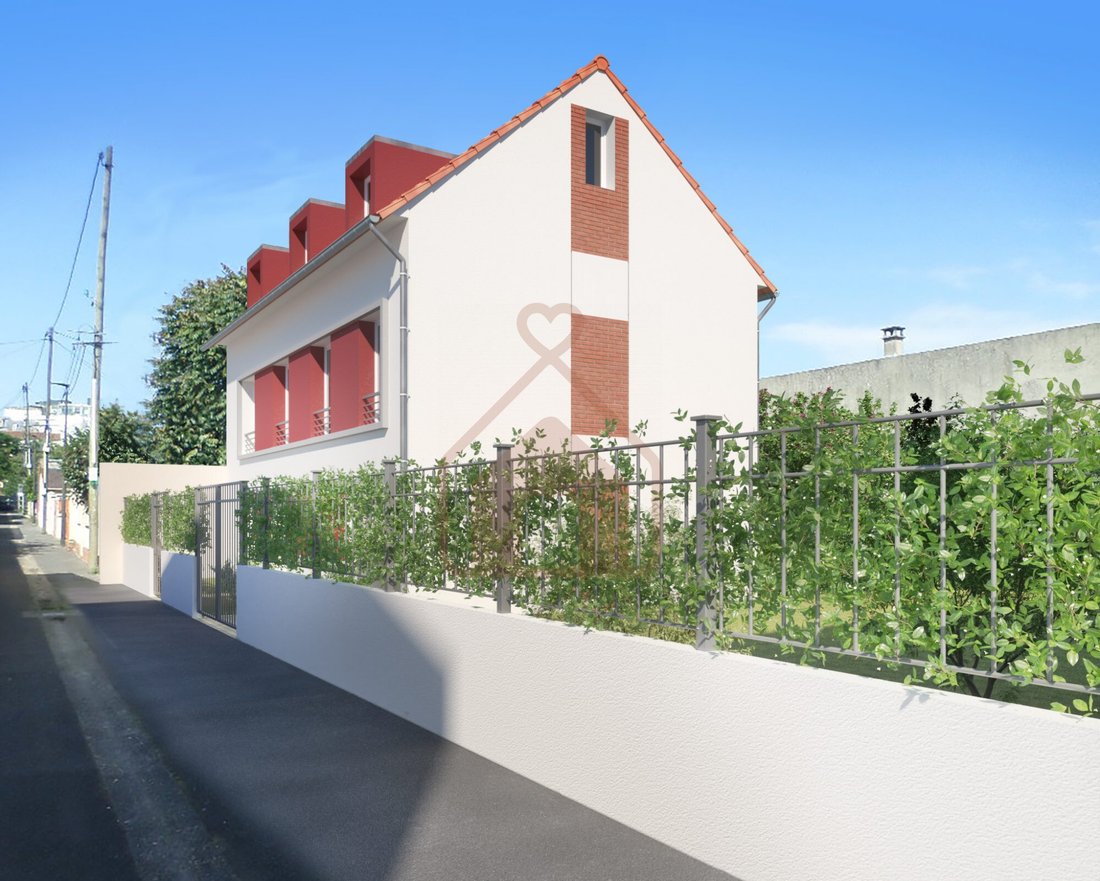
À Villejuif aux portes de Paris 13ème, À TOI TON TOIT IMMOBILIER vous propose un ensemble foncier d’environ 647 m², bénéficiant d’un permis de construire valide et purgé de tout recours.Le projet associe un immeuble de six appartements côté rue et une maison familiale côté impasse. Le permis valant division prévoit une parcelle destinée à l’immeuble et une autre à la maison : une opération à taille humaine réunissant deux composantes résidentielles complémentaires.UN IMMEUBLE DE SIX APPARTEMENTS AVEC STATIONNEMENTS:Le bâtiment collectif développe environ 247,95 m² de surfaces de logements, répartis entre :Deux studios de 26,65 et 31,15 m².Trois deux-pièces de 38, 41,10 et 52,70 m².Un trois-pièces de 58,35 m².Le programme comprend également six places de stationnement en sous-sol, un local deux-roues et les espaces communs.UNE MAISON FAMILIALE CÔTÉ IMPASSE:La maison de type T6 développe environ 179,20 m², organisés sur un rez-de-chaussée, un étage et des combles aménagés.Les plans prévoient un séjour avec espace cuisine, quatre chambres au premier étage et un espace parental avec bureau dans les combles ou des chambres supplémentaires. Un garage et un sous-sol d’environ 74,50 m² complètent le projet de la maison.DES ÉTUDES GÉOTECHNIQUES DÉJÀ RÉALISÉES:Le dossier comprend une mission G2 AVP + G5, associant une étude géotechnique de conception en phase avant-projet et un diagnostic géotechnique relatif aux carrières souterraines.À ce stade, le tableau de synthèse des adaptations techniques prévoit :Des fondations superficielles par semelles filantes et/ou isolées.Des terrassements classiques, par talus ou VPP selon le rapport.Une protection classique des parties enterrées hors nappe.Un dallage sur terre-plein pour le bâtiment avec sous-sol et une dalle portée pour le bâtiment sans sous-sol.Ces principes constructifs déjà identifiés apportent une base concrète pour approfondir l’étude technique et préparer le budget prévisionnel de construction, dans les conditions définies par le rapport.Promoteurs et investisseurs : contactez À TOI TON TOIT IMMOBILIER pour recevoir le dossier et organiser une présentation du projet.Honoraires à la charge du vendeur. Les informations sur les risques auxquels ce bien est exposé sont disponibles sur le site Géorisques : georisques.gouv.fr.
Des informations sur les risques auxquels est exposé ce bien sont disponibles sur le site Géorisques : https://www.georisques.gouv.fr/
Des informations sur les risques auxquels est exposé ce bien sont disponibles sur le site Géorisques : https://www.georisques.gouv.fr/
In Villejuif, at the gates of Paris 13th district, À TOI TON TOIT IMMOBILIER offers you a land plot of approximately 647 m², with a valid building permit cleared of all appeals. The project combines a building with six apartments facing the street and a family house on the side of a dead-end street. The permit for division provides one plot for the building and another for the house: a human-scale operation bringing together two complementary residential components.
A BUILDING WITH SIX APARTMENTS AND PARKING SPACES:
The collective building offers approximately 247.95 m² of living space, divided into:
- Two studios of 26.65 and 31.15 m²
- Three two-room apartments of 38, 41.10, and 52.70 m²
- One three-room apartment of 58.35 m²
The program also includes six underground parking spaces, a two-wheeler storage room, and common areas.
A FAMILY HOUSE ON THE DEAD-END STREET SIDE:
The T6-type house covers about 179.20 m², arranged over a ground floor, one floor, and converted attic space. The plans include a living room with kitchen area, four bedrooms on the first floor, and a master suite with an office in the attic or additional bedrooms. A garage and a basement of approximately 74.50 m² complete the house project.
GEOTECHNICAL STUDIES ALREADY COMPLETED:
The file includes a G2 AVP + G5 mission, combining a geotechnical design study at the preliminary project phase and a geotechnical diagnosis related to underground quarries.
At this stage, the summary table of technical adaptations provides for:
- Shallow foundations with strip and/or isolated footings
- Standard earthworks, by slopes or VPP according to the report
- Standard protection of underground parts outside the water table
- A slab on ground for the building with basement and a supported slab for the building without basement
These already identified construction principles provide a solid basis to deepen the technical study and prepare the provisional construction budget, under the conditions defined by the report.
Developers and investors: contact À TOI TON TOIT IMMOBILIER to receive the file and arrange a project presentation. Fees payable by the seller.
Information on risks to which this property is exposed is available on the Géorisques website: [hidden information].
Des informations sur les risques auxquels est exposé ce bien sont disponibles sur le site Géorisques : https://www.georisques.gouv.fr/
A BUILDING WITH SIX APARTMENTS AND PARKING SPACES:
The collective building offers approximately 247.95 m² of living space, divided into:
- Two studios of 26.65 and 31.15 m²
- Three two-room apartments of 38, 41.10, and 52.70 m²
- One three-room apartment of 58.35 m²
The program also includes six underground parking spaces, a two-wheeler storage room, and common areas.
A FAMILY HOUSE ON THE DEAD-END STREET SIDE:
The T6-type house covers about 179.20 m², arranged over a ground floor, one floor, and converted attic space. The plans include a living room with kitchen area, four bedrooms on the first floor, and a master suite with an office in the attic or additional bedrooms. A garage and a basement of approximately 74.50 m² complete the house project.
GEOTECHNICAL STUDIES ALREADY COMPLETED:
The file includes a G2 AVP + G5 mission, combining a geotechnical design study at the preliminary project phase and a geotechnical diagnosis related to underground quarries.
At this stage, the summary table of technical adaptations provides for:
- Shallow foundations with strip and/or isolated footings
- Standard earthworks, by slopes or VPP according to the report
- Standard protection of underground parts outside the water table
- A slab on ground for the building with basement and a supported slab for the building without basement
These already identified construction principles provide a solid basis to deepen the technical study and prepare the provisional construction budget, under the conditions defined by the report.
Developers and investors: contact À TOI TON TOIT IMMOBILIER to receive the file and arrange a project presentation. Fees payable by the seller.
Information on risks to which this property is exposed is available on the Géorisques website: [hidden information].
Des informations sur les risques auxquels est exposé ce bien sont disponibles sur le site Géorisques : https://www.georisques.gouv.fr/
-
Type de propriété
Terrain
Caractéristiques
- Garage
- Sous-sol
- Stationnement
Explorez le secteur
Le Kremlin-Bicêtre, Barnufles, France
Voir sur Google Maps
Prix par sqft
Faible
Élevé
Inscrit il y a 9 mois
Vous vous êtes renseigné sur ce bien
L'agent vous contactera bientôt par
Publié par
30
Annonces
2026
Inscrit
Réserver une visite avec the agent
Choisissez une date et si vous souhaitez une visite virtuelle ou en personne avec l’agent.
Date préférée
Type de visite
Dernière mise à jour
Novembre 3
Première mise en ligne
Novembre 3
Référence de l’annonce
VT104-SOIMMOBILIER
La confiance des plus grands courtiers du monde
Les agents des propriétés les plus exceptionnelles du monde publient sur JamesEdition.
- Des annonces de Sotheby's, Christie's, BARNES et Engel & Völkers
- Chaque annonce est vérifiée avant sa mise en ligne
- Contactez directement des agents vérifiés
En continuant, vous acceptez nos Conditions et notre Politique de confidentialité.