$1,375,667
Maison Avec Vue Sur Mer Rare Et Exclusive
- 4 Chambres
- 2,476 Sqft
- Mis à jour: Hier
À propos de la propriété
La description a été traduite automatiquement.
La description est affichée dans la langue d'origine.
Rare and exclusive on the Le Havre market.
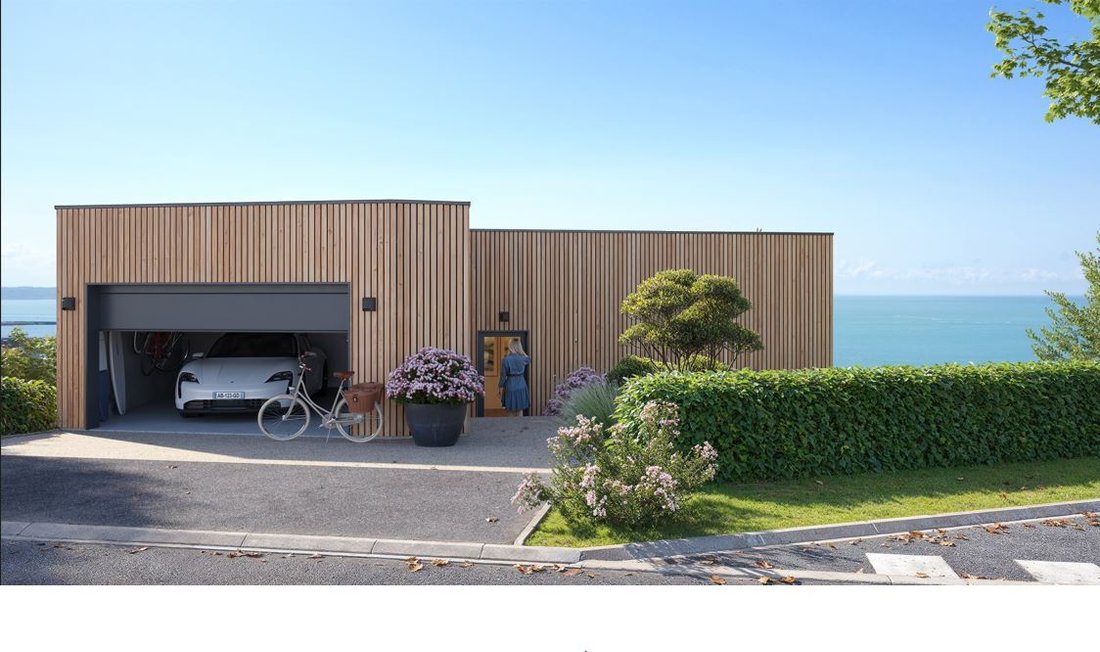
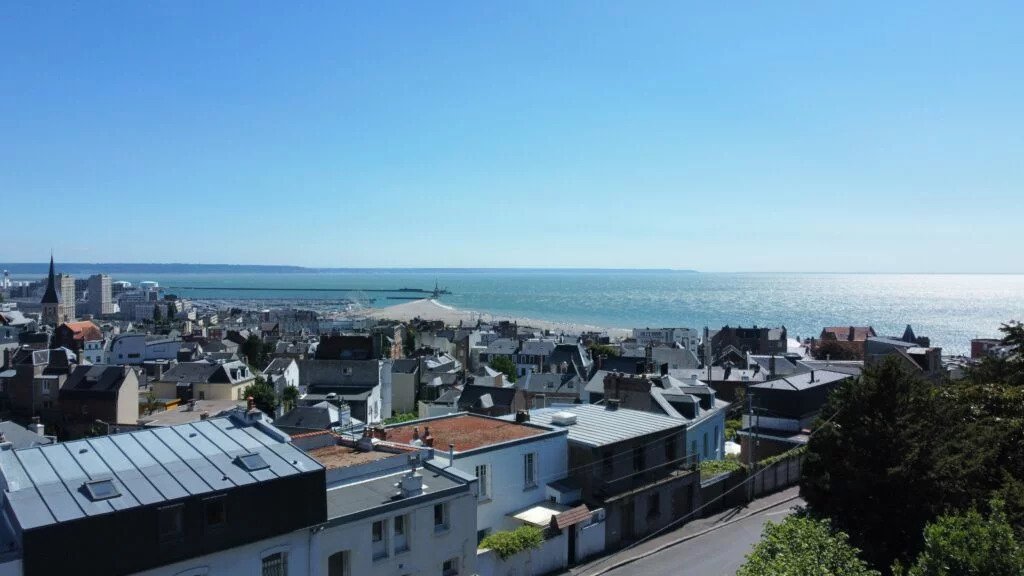
Discover this recent detached house with high-end features. Nestled in a highly sought-after area on the heights between the city center and the coastline, this exceptional property offers an unparalleled living environment, combining residential tranquility, noble architecture (brick, stone, wood), and breathtaking sea views.
Designed o
Discover this recent detached house with high-end features. Nestled in a highly sought-after area on the heights between the city center and the coastline, this exceptional property offers an unparalleled living environment, combining residential tranquility, noble architecture (brick, stone, wood), and breathtaking sea views.
Designed o
Rare and exclusive on the Le Havre market.
Discover this recent detached house with high-end features. Nestled in a highly sought-after area on the heights between the city center and the coastline, this exceptional property offers an unparalleled living environment, combining residential tranquility, noble architecture (brick, stone, wood), and breathtaking sea views.
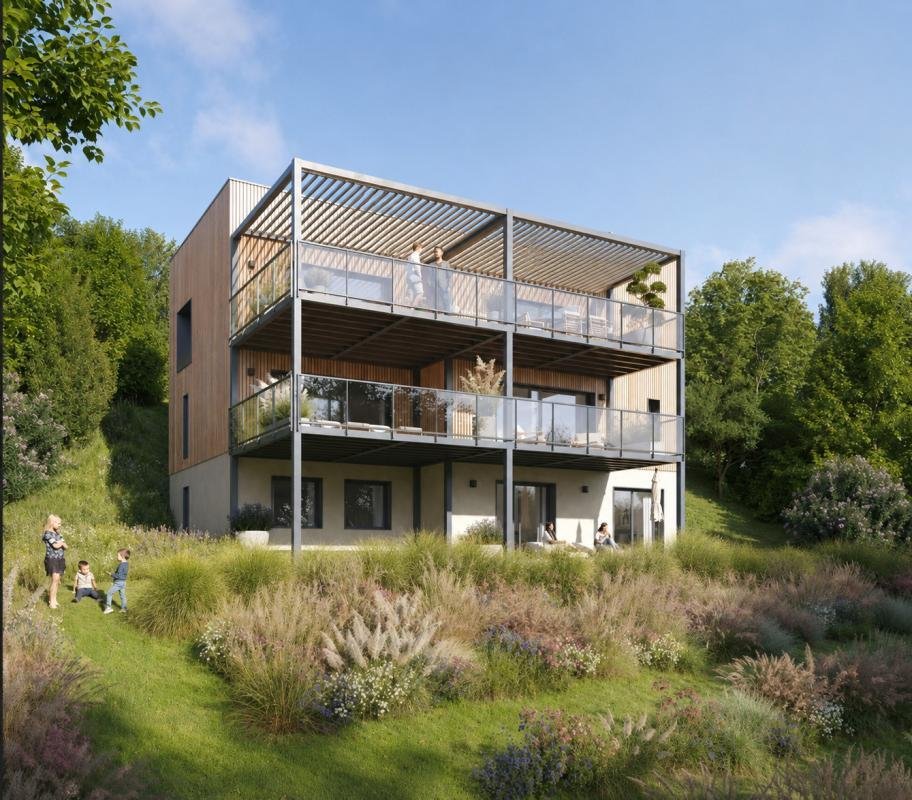
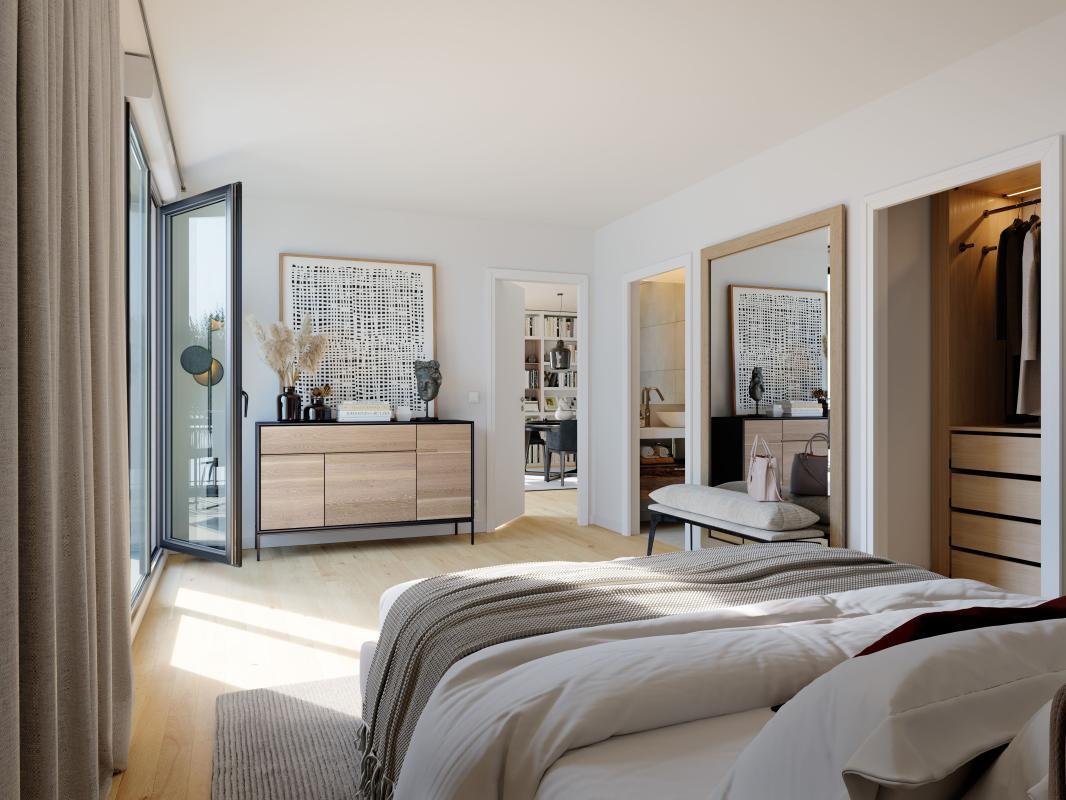
Designed on three levels, all served by a private elevator, this ultra-contemporary home maximizes natural light through large bay windows and offers spectacular spaces oriented towards the open sea.
A prestigious and optimized layout by level:
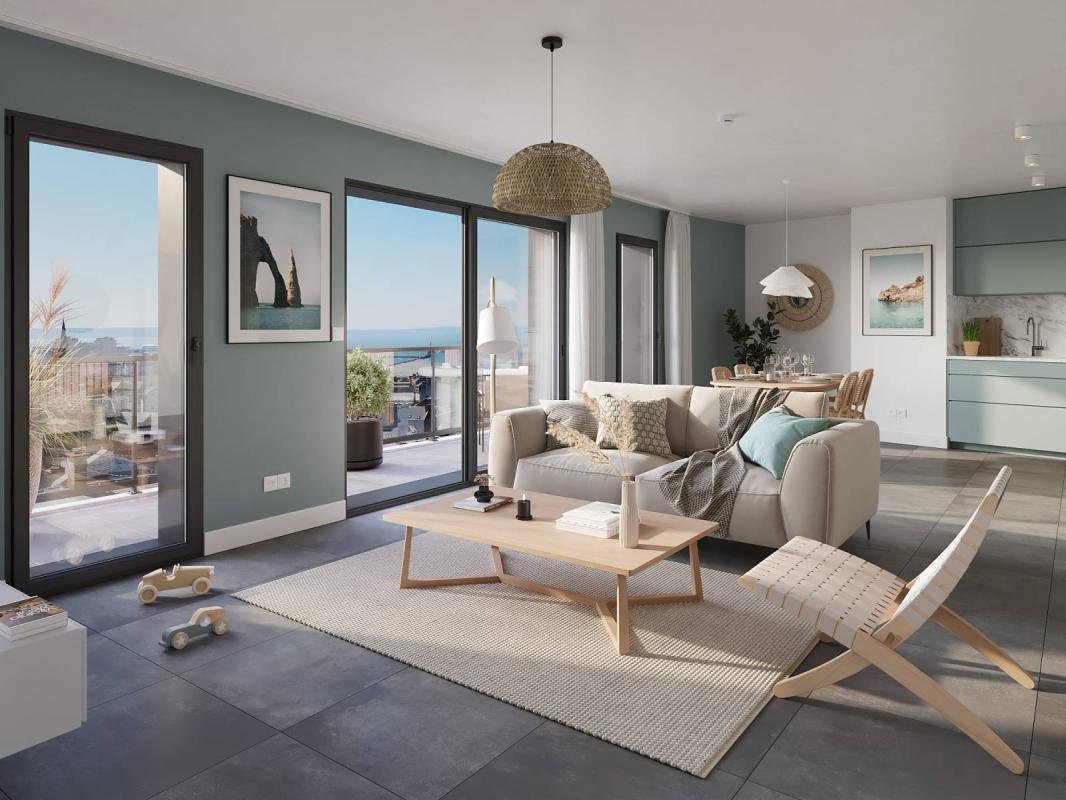
Ground floor (Street level): The main entrance opens onto a large, bright reception room combining the living area and an open kitchen. This level is enhanced by a huge bay window opening onto a first suspended terrace of 41 m² with panoramic sea views. A large private garage of over 31 m² with direct access completes this level.
Level R-1: The high-end sleeping area consists of two beautiful master suites with private bathrooms and a separate toilet, all also benefiting from direct access to a second terrace with sea views.
Level R-2 (Garden level): A fully flexible leisure level. Depending on your desires, this space can be configured to accommodate additional bedrooms or transformed into a superb wellness area/indoor pool, opening directly onto the private garden and the sea.
Exteriors and annexes (Unique features in the city):
- Living area: 230 m² of elegance and comfort.
- Terrace and balcony spaces: 83 m² of terraces ideally oriented to enjoy sunsets over the estuary.
- Private garden: a large landscaped garden of 419 m², a true green sanctuary preserved in the heart of the city.
- Parking: a large closed garage of 31 m².
A privileged and sustainable living environment: the property meets the latest standards in thermal comfort and energy performance (RE 2020), guaranteeing cutting-edge technical features, superb professional landscaping, and optimal insulation throughout the year.
Des informations sur les risques auxquels est exposé ce bien sont disponibles sur le site Géorisques : https://www.georisques.gouv.fr/
Discover this recent detached house with high-end features. Nestled in a highly sought-after area on the heights between the city center and the coastline, this exceptional property offers an unparalleled living environment, combining residential tranquility, noble architecture (brick, stone, wood), and breathtaking sea views.
Designed on three levels, all served by a private elevator, this ultra-contemporary home maximizes natural light through large bay windows and offers spectacular spaces oriented towards the open sea.
A prestigious and optimized layout by level:
Ground floor (Street level): The main entrance opens onto a large, bright reception room combining the living area and an open kitchen. This level is enhanced by a huge bay window opening onto a first suspended terrace of 41 m² with panoramic sea views. A large private garage of over 31 m² with direct access completes this level.
Level R-1: The high-end sleeping area consists of two beautiful master suites with private bathrooms and a separate toilet, all also benefiting from direct access to a second terrace with sea views.
Level R-2 (Garden level): A fully flexible leisure level. Depending on your desires, this space can be configured to accommodate additional bedrooms or transformed into a superb wellness area/indoor pool, opening directly onto the private garden and the sea.
Exteriors and annexes (Unique features in the city):
- Living area: 230 m² of elegance and comfort.
- Terrace and balcony spaces: 83 m² of terraces ideally oriented to enjoy sunsets over the estuary.
- Private garden: a large landscaped garden of 419 m², a true green sanctuary preserved in the heart of the city.
- Parking: a large closed garage of 31 m².
A privileged and sustainable living environment: the property meets the latest standards in thermal comfort and energy performance (RE 2020), guaranteeing cutting-edge technical features, superb professional landscaping, and optimal insulation throughout the year.
Des informations sur les risques auxquels est exposé ce bien sont disponibles sur le site Géorisques : https://www.georisques.gouv.fr/
-
Type de propriété
Maison
-
Étages
2
-
Prix/pied²
$555
Caractéristiques
Caractéristiques
Lot
Intérieur
Outdoor
Explorez le secteur
21 rue Cochet, Sanvic, Le Havre, France
Voir sur Google Maps
Prix par sqft
Faible
Élevé
Inscrit il y a 1 mois
Vous vous êtes renseigné sur ce bien
L'agent vous contactera bientôt par
Publié par
32
Annonces
2026
Inscrit
Réserver une visite avec the agent
Choisissez une date et si vous souhaitez une visite virtuelle ou en personne avec l’agent.
Date préférée
Type de visite
Dernière mise à jour
Hier
Première mise en ligne
Sep 16
Référence de l’annonce
79612_-_MI
La confiance des plus grands courtiers du monde
Les agents des propriétés les plus exceptionnelles du monde publient sur JamesEdition.
- Des annonces de Sotheby's, Christie's, BARNES et Engel & Völkers
- Chaque annonce est vérifiée avant sa mise en ligne
- Contactez directement des agents vérifiés
En continuant, vous acceptez nos Conditions et notre Politique de confidentialité.