$4,245,556
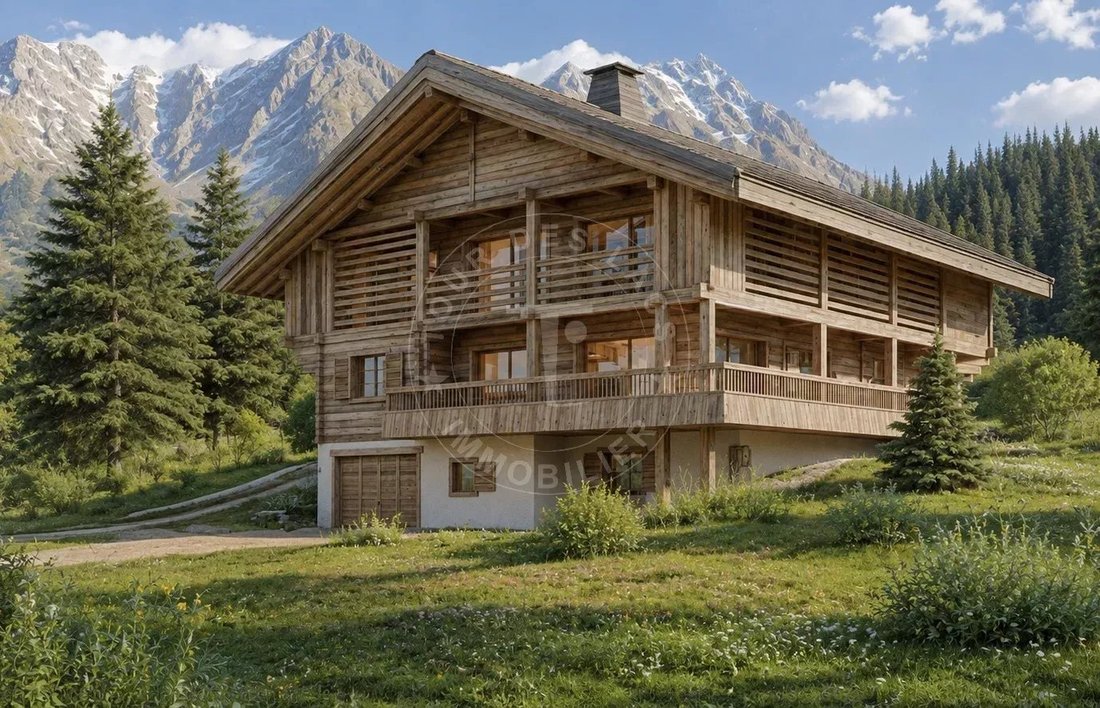
Le Grand Bornand — Chalet D'exception Au Cœur De La Vallée Du Bouchet
- 5 Chambres
- 6 SdB
- 3,567 Sqft
- 19,085 Sqft lot
- Mis à jour: Octobre 3
- 1
À propos de la propriété
La description a été traduite automatiquement.
La description est affichée dans la langue d'origine.
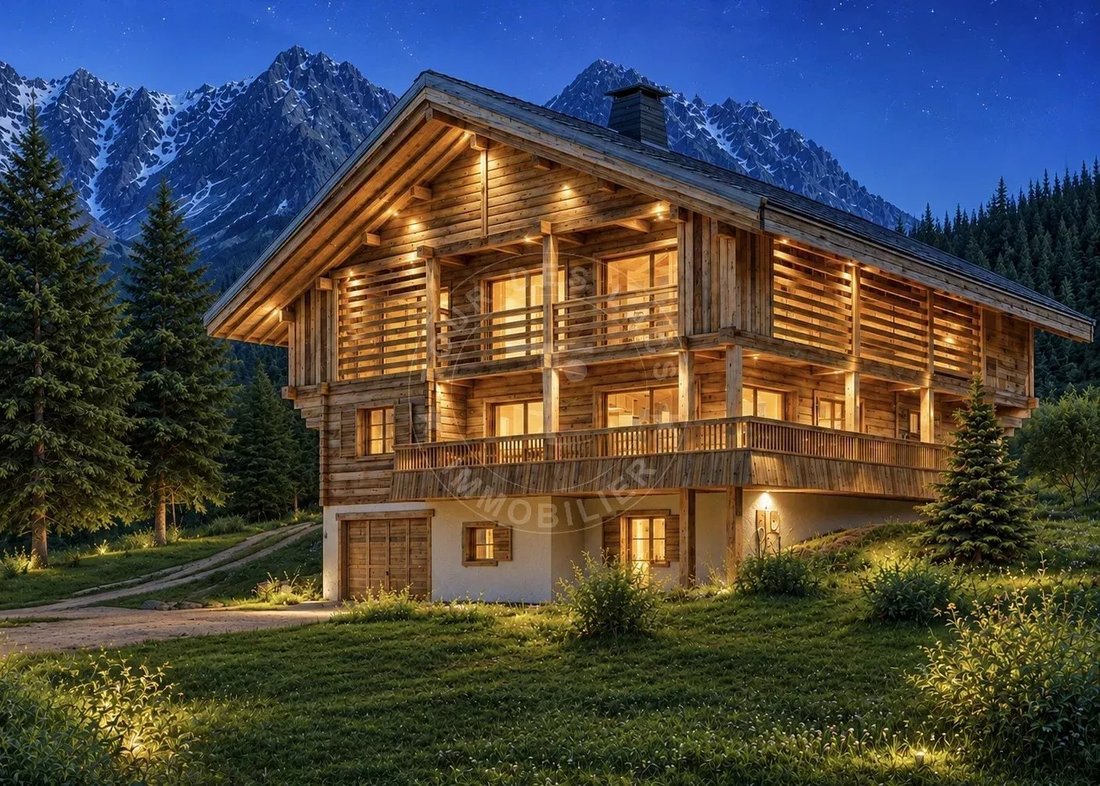
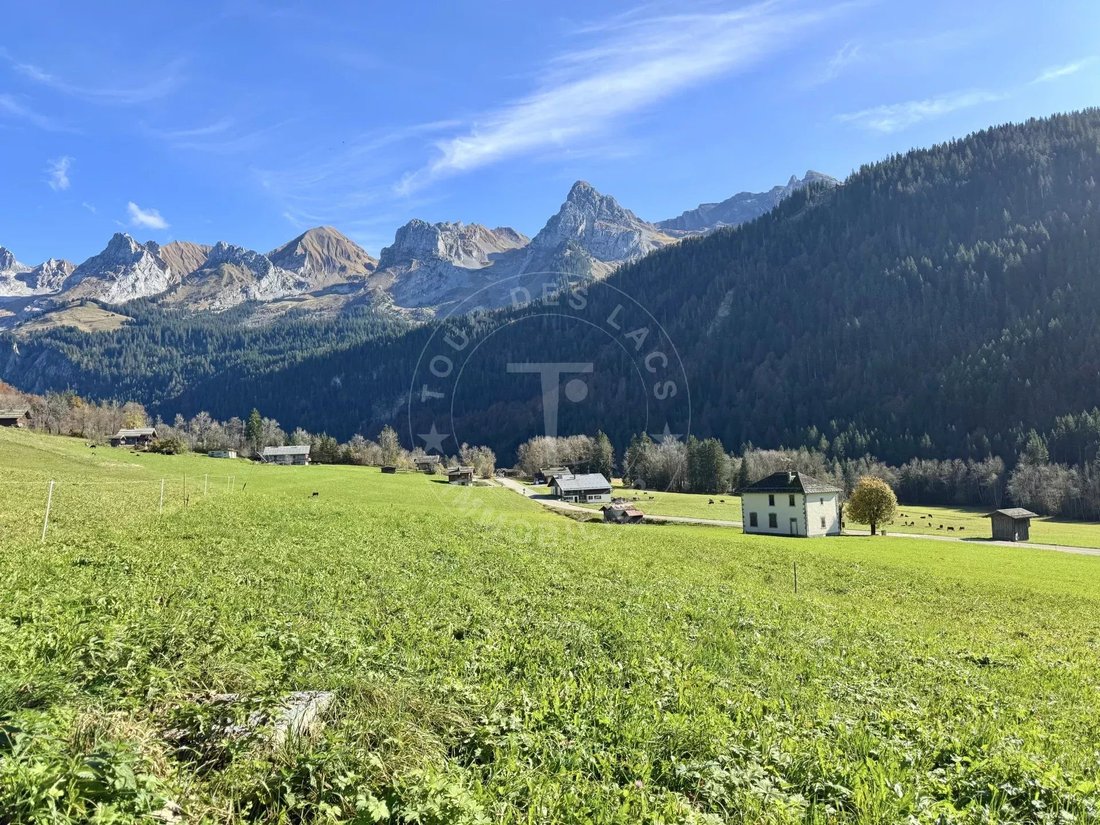
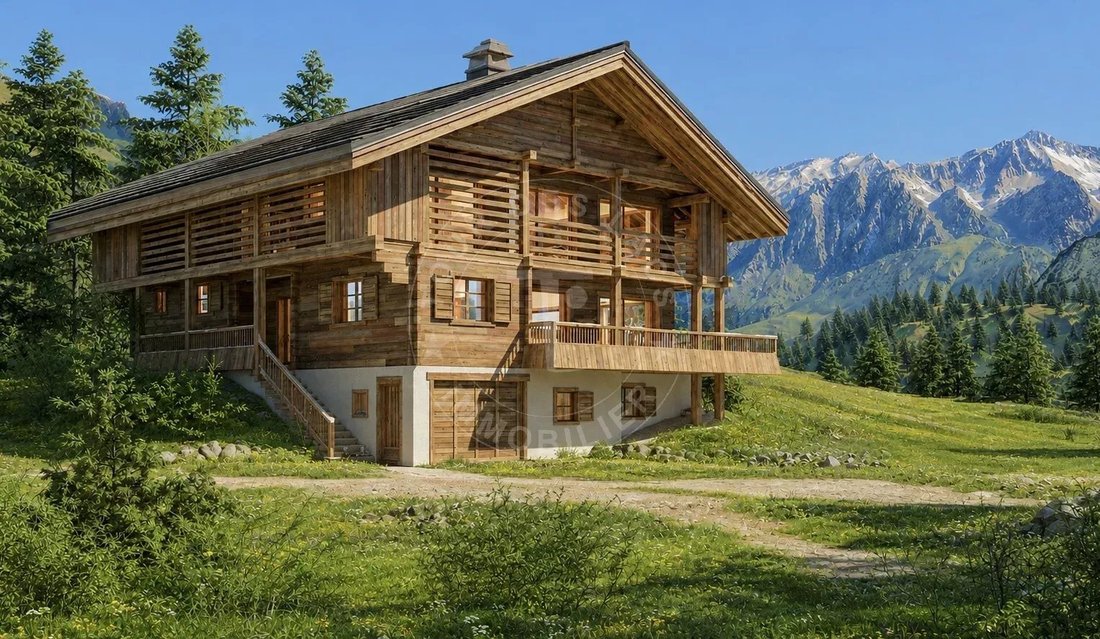
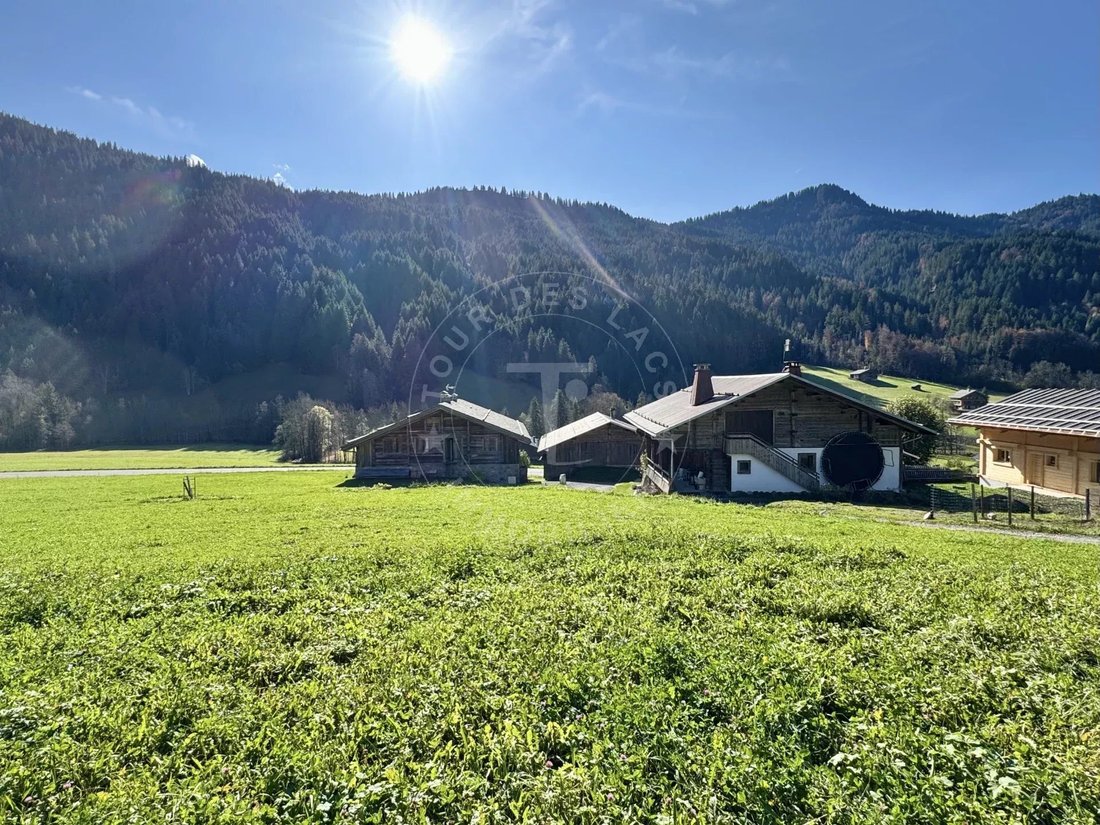
Ce nouveau chalet de 331 m2 habitables et son mazot de 20 m2 est situé dans la très authentique « Vallée du Bouchet », sur l’un des derniers grands terrains à bâtir de 1 773 m² dans un hameau classé composé exclusivement de cinq fermes du XVIIIe siècle.
Il est organisé comme suit sur 3 niveaux :
-Au sous-sol : un garage de 83 m2 (3 véhicules), un local à skis, une
Il est organisé comme suit sur 3 niveaux :
-Au sous-sol : un garage de 83 m2 (3 véhicules), un local à skis, une
Nestled in the heart of the authentic Vallée du Bouchet—one of Le Grand-Bornand’s most unspoiled areas—discover this exceptional chalet project. It offers 331 m² of living space spread across three levels, accompanied by a separate 20 m² *mazot* (traditional small wooden outbuilding).
Situated on a remarkable 1,773 m² building plot—one of the last of this size in the valley—the property enjoys
Situated on a remarkable 1,773 m² building plot—one of the last of this size in the valley—the property enjoys
Ce nouveau chalet de 331 m2 habitables et son mazot de 20 m2 est situé dans la très authentique « Vallée du Bouchet », sur l’un des derniers grands terrains à bâtir de 1 773 m² dans un hameau classé composé exclusivement de cinq fermes du XVIIIe siècle.
Il est organisé comme suit sur 3 niveaux :
-Au sous-sol : un garage de 83 m2 (3 véhicules), un local à skis, une cave, une cave à vin, un sas, un salon, un sauna, un hammam, une douche, une buanderie, un local technique, des toilettes ;
- Au rez-de-chaussée : une entrée, un salon de 81 m2 (une cuisine ouverte sur la salle à manger) et un double salon cathédrale avec cheminée traversante donnant accès à une terrasse sud-est de plus de 47 m² ;
- À l’étage : une galerie, une mezzanine, 2 suites avec salles de bains WC et une suite parentale de plus de 35 m2 avec salle de bains-douche-WC, dressing.
À 3 km du centre du Grand-Bornand, à 5 minutes du téléphérique du Rosay (départ des pistes), à 1 km du golf 9 trous, à 2 km des pistes de ski de fond.
À 30 minutes du lac d’Annecy, à 70 minutes de l’aéroport de Genève.
Ce chalet et son mazot pourront être livrés d’ici fin 2025.
Plans modulaires/création sur mesure possibles.
Étude de location et notice descriptive sur demande.
Pour organiser une visite ou pour plus d’informations, contactez Valérie SERGENT — agente commerciale EI - [informations cachées] ou par e-mail à [informations cachées]. »
Des informations sur les risques auxquels est exposé ce bien sont disponibles sur le site Géorisques : https://www.georisques.gouv.fr/
Il est organisé comme suit sur 3 niveaux :
-Au sous-sol : un garage de 83 m2 (3 véhicules), un local à skis, une cave, une cave à vin, un sas, un salon, un sauna, un hammam, une douche, une buanderie, un local technique, des toilettes ;
- Au rez-de-chaussée : une entrée, un salon de 81 m2 (une cuisine ouverte sur la salle à manger) et un double salon cathédrale avec cheminée traversante donnant accès à une terrasse sud-est de plus de 47 m² ;
- À l’étage : une galerie, une mezzanine, 2 suites avec salles de bains WC et une suite parentale de plus de 35 m2 avec salle de bains-douche-WC, dressing.
À 3 km du centre du Grand-Bornand, à 5 minutes du téléphérique du Rosay (départ des pistes), à 1 km du golf 9 trous, à 2 km des pistes de ski de fond.
À 30 minutes du lac d’Annecy, à 70 minutes de l’aéroport de Genève.
Ce chalet et son mazot pourront être livrés d’ici fin 2025.
Plans modulaires/création sur mesure possibles.
Étude de location et notice descriptive sur demande.
Pour organiser une visite ou pour plus d’informations, contactez Valérie SERGENT — agente commerciale EI - [informations cachées] ou par e-mail à [informations cachées]. »
Des informations sur les risques auxquels est exposé ce bien sont disponibles sur le site Géorisques : https://www.georisques.gouv.fr/
Nestled in the heart of the authentic Vallée du Bouchet—one of Le Grand-Bornand’s most unspoiled areas—discover this exceptional chalet project. It offers 331 m² of living space spread across three levels, accompanied by a separate 20 m² *mazot* (traditional small wooden outbuilding).
Situated on a remarkable 1,773 m² building plot—one of the last of this size in the valley—the property enjoys a truly privileged setting. It is located within a designated hamlet comprising just five 18th-century farmhouses, offering an exclusive environment defined by peace, authenticity, and stunning mountain scenery.
Designed to respect traditional Aravis architecture, the chalet will showcase noble, timeless materials: reclaimed wood, natural stone, and traditional lime plaster. Its elegant architectural style draws inspiration from historic Alpine farmhouses while incorporating the comfort and high-end features of a contemporary build.
A spacious layout across three levels
Basement: A vast 83 m² garage with space for three vehicles, a ski room, a storage cellar, a wine cellar, an entrance vestibule, and a wellness area featuring a lounge, sauna, steam room, and shower. A laundry room, a utility room, and a toilet complete this level.
Ground floor: An entrance hall leads to a spectacular 81 m² living area combining the kitchen and dining room, extending into a double-height ”cathedral” living room with a dual-aspect fireplace.
The entire space opens onto a 47.81 m² southeast-facing terrace, creating a seamless connection with the landscape and surrounding mountains.
Upper floor: A gallery and mezzanine provide access to two bedroom suites—each with its own bathroom and toilet—as well as a magnificent master suite exceeding 35 m², featuring a bathroom with shower, a toilet, and a walk-in wardrobe.
The property combines a pristine setting with immediate proximity to the main attractions of Le Grand-Bornand:
• 3 km from the village center
• 5 minutes from the Rosay gondola and the ski slopes
• 1 km from the 9-hole golf course
• 2 km from the cross-country ski trails
• 30 minutes from Lake Annecy
• 70 minutes from Geneva International Airport
The floor plans are flexible, allowing for a bespoke build to tailor the chalet to the future owners’ expectations and lifestyle.
Rental potential analysis and detailed specifications available upon request.
Purchase via VEFA (off-plan sale), offering the benefit of reduced notary fees.
A rare property—distinguished by its location, generous plot size, and high-quality architectural design—ideal for mountain enthusiasts seeking an exceptional family chalet in the heart of the iconic Aravis valley.
To arrange a viewing or for further information, please contact Valérie SERGENT – Sales Agent (EI)
[hidden information] – [hidden information]
Des informations sur les risques auxquels est exposé ce bien sont disponibles sur le site Géorisques : https://www.georisques.gouv.fr/
Situated on a remarkable 1,773 m² building plot—one of the last of this size in the valley—the property enjoys a truly privileged setting. It is located within a designated hamlet comprising just five 18th-century farmhouses, offering an exclusive environment defined by peace, authenticity, and stunning mountain scenery.
Designed to respect traditional Aravis architecture, the chalet will showcase noble, timeless materials: reclaimed wood, natural stone, and traditional lime plaster. Its elegant architectural style draws inspiration from historic Alpine farmhouses while incorporating the comfort and high-end features of a contemporary build.
A spacious layout across three levels
Basement: A vast 83 m² garage with space for three vehicles, a ski room, a storage cellar, a wine cellar, an entrance vestibule, and a wellness area featuring a lounge, sauna, steam room, and shower. A laundry room, a utility room, and a toilet complete this level.
Ground floor: An entrance hall leads to a spectacular 81 m² living area combining the kitchen and dining room, extending into a double-height ”cathedral” living room with a dual-aspect fireplace.
The entire space opens onto a 47.81 m² southeast-facing terrace, creating a seamless connection with the landscape and surrounding mountains.
Upper floor: A gallery and mezzanine provide access to two bedroom suites—each with its own bathroom and toilet—as well as a magnificent master suite exceeding 35 m², featuring a bathroom with shower, a toilet, and a walk-in wardrobe.
The property combines a pristine setting with immediate proximity to the main attractions of Le Grand-Bornand:
• 3 km from the village center
• 5 minutes from the Rosay gondola and the ski slopes
• 1 km from the 9-hole golf course
• 2 km from the cross-country ski trails
• 30 minutes from Lake Annecy
• 70 minutes from Geneva International Airport
The floor plans are flexible, allowing for a bespoke build to tailor the chalet to the future owners’ expectations and lifestyle.
Rental potential analysis and detailed specifications available upon request.
Purchase via VEFA (off-plan sale), offering the benefit of reduced notary fees.
A rare property—distinguished by its location, generous plot size, and high-quality architectural design—ideal for mountain enthusiasts seeking an exceptional family chalet in the heart of the iconic Aravis valley.
To arrange a viewing or for further information, please contact Valérie SERGENT – Sales Agent (EI)
[hidden information] – [hidden information]
Des informations sur les risques auxquels est exposé ce bien sont disponibles sur le site Géorisques : https://www.georisques.gouv.fr/
-
Type de propriété
Chalet
-
Étages
3
-
Prix/pied²
$1,190
Caractéristiques
- Terrasse
- Garage
- Cheminée
- Vue sur la montagne
- Hammam
- Cave à vins
- Sauna
- Moderne
- Plan d’étage 3D
Caractéristiques
Lot
- Vue sur la montagne
- Moderne
Intérieur
- Haut plafond
- Cheminée
- Buanderie
- Sauna
- Cave à vins
- Sous-sol
- Hammam
Outdoor
- Terrasse
- Balcon
- Garage
Explorez le secteur
Le Grand-Bornand, Auvergne-Rhône-Alpes, France
Voir sur Google Maps
Prix par sqft
Faible
Élevé
Inscrit il y a 4 ans
Vous vous êtes renseigné sur ce bien
L'agent vous contactera bientôt par
Publié par
46
Annonces
2022
Inscrit
Réserver une visite avec the agent
Choisissez une date et si vous souhaitez une visite virtuelle ou en personne avec l’agent.
Date préférée
Type de visite
Dernière mise à jour
Octobre 3
Première mise en ligne
Octobre 31, 2024
Référence de l’annonce
C2065VS
Propriétés similaires à proximité
Nouvelles annonces à Le Grand-Bornand




Explorez plus de biens à vendre
Le Grand-Bornand, Auvergne-Rhône-Alpes, France types de propriétés
Le Grand-Bornand, Auvergne-Rhône-Alpes, France Recherches populaires
Guides et histoires connexes
La confiance des plus grands courtiers du monde
Les agents des propriétés les plus exceptionnelles du monde publient sur JamesEdition.
- Des annonces de Sotheby's, Christie's, BARNES et Engel & Völkers
- Chaque annonce est vérifiée avant sa mise en ligne
- Contactez directement des agents vérifiés
En continuant, vous acceptez nos Conditions et notre Politique de confidentialité.