
$1,000,613
Maison De 8 Pièces De 223 M² À Le Fournet
- 5 Chambres
- 1 SdB
- 2,401 Sqft
- 54 Sqft lot
- Mis à jour: Septembre 29
À propos de la propriété
La description a été traduite automatiquement.
La description est affichée dans la langue d'origine.
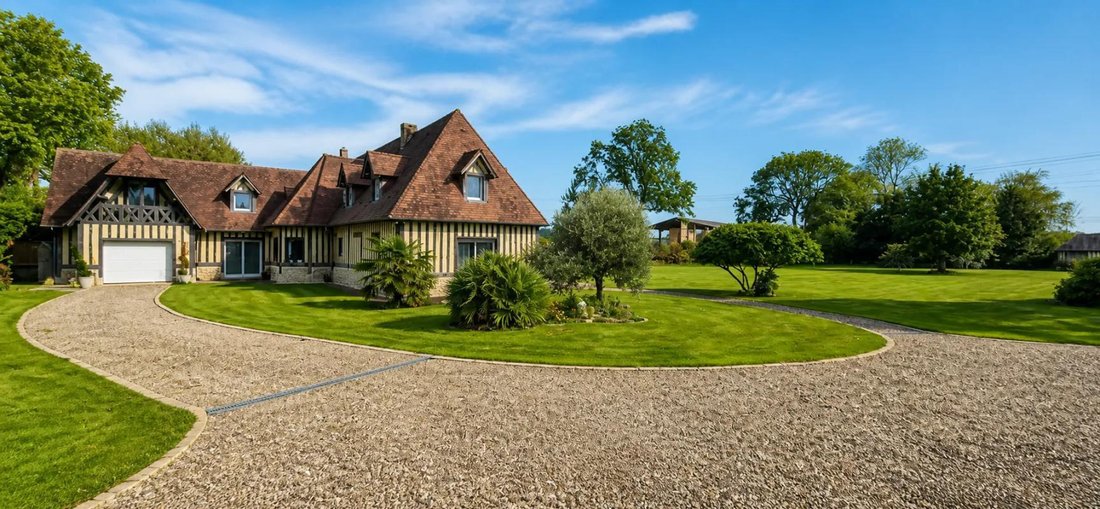
In a peaceful setting in Le Fournet, the property consists of a 223 m² half-timbered main house, an independent 34 m² apartment, as well as several garages and outbuildings. Renovated in 2004 and perfectly maintained, it offers modern comfort, high-quality construction, and spacious rooms, all set on a beautiful enclosed plot of just over 5,100 m² with a terrace, pond, and outbuildings. Ideal for
In a peaceful setting in Le Fournet, the property consists of a 223 m² half-timbered main house, an independent 34 m² apartment, as well as several garages and outbuildings. Renovated in 2004 and perfectly maintained, it offers modern comfort, high-quality construction, and spacious rooms, all set on a beautiful enclosed plot of just over 5,100 m² with a terrace, pond, and outbuildings. Ideal for family living, hosting guests, or combining residence with a hospitality project, it also includes an outbuilding with a triple garage and independent apartment.
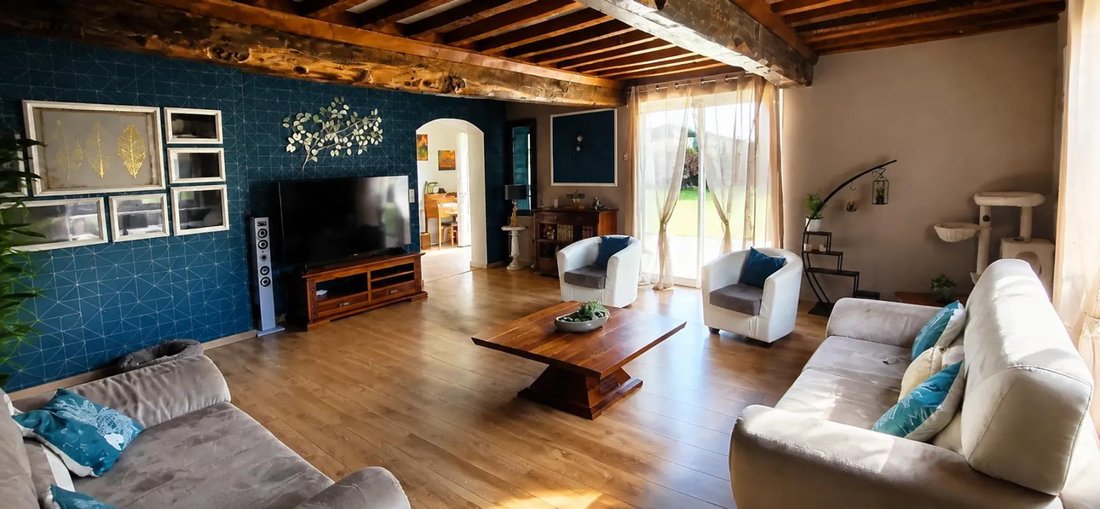
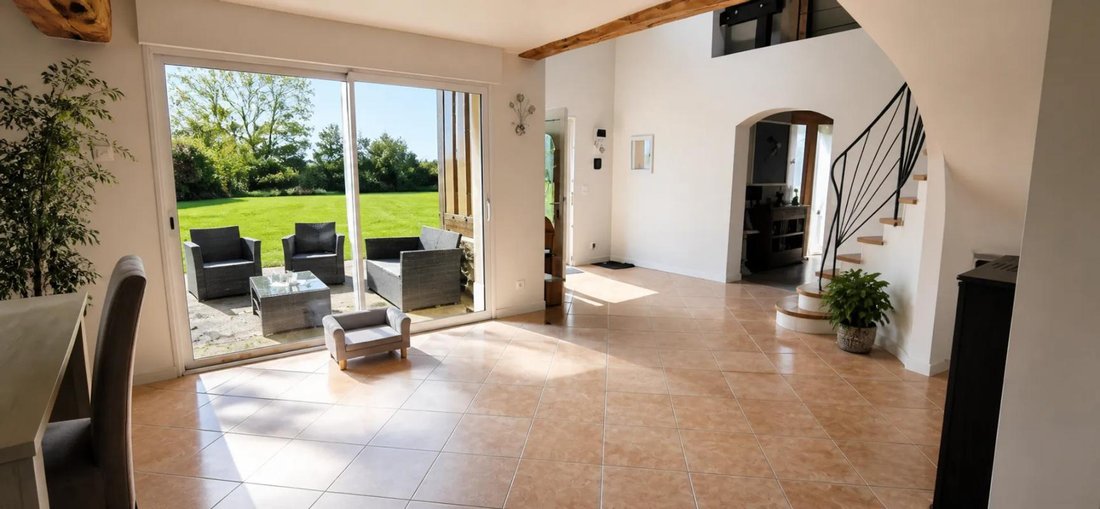
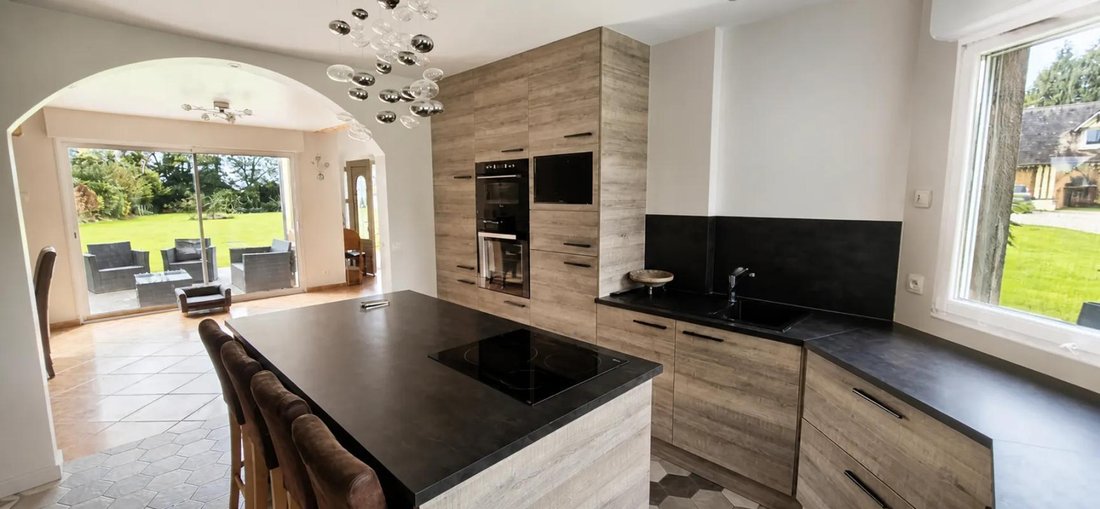
On the ground floor, an entrance leads to a cozy living room with a fireplace or wood stove, open to a friendly dining room—perfect for enjoying a bright living space. The fitted and equipped kitchen is functional and well-designed, allowing for easy cooking. On the same level, a practical laundry room helps organize daily life. A first ground-floor bedroom, paired with a bathroom featuring a walk-in shower and a whirlpool bathtub, provides real comfort, as do the separate toilets and direct access to the adjoining garage, very convenient for parking or storage.
The sleeping area upstairs offers three other comfortable bedrooms, as well as one or more walk-in closets providing ample storage space. There is also a shower room and toilets, making it easy to organize family life or host friends. The entire house benefits from modern features: double glazing, electric roller shutters, numerous built-in storage units, individual wood heating complemented by an electric hot water tank, all within a well-maintained home of high overall quality.
Outside, the approximately 5,130 m² plot is a true asset. Fully enclosed, it features a large terrace for meals and relaxation, a pond adding charm to the setting, as well as an old horse box and a garden shed. There are many possibilities for development, whether enjoying a large family garden, creating a vegetable patch, or organizing leisure areas. The property also offers several outdoor parking spaces.
The outbuilding is another highlight of this estate. It includes a triple garage, ideal for vehicles, storage, or a workshop, complemented by a lean-to. Upstairs, an independent apartment of about 34 m² offers great potential: it consists of a living room, a fitted kitchen, a bedroom, a shower room with toilet, and a terrace. This space can be used to host family, accommodate a teenager, or consider an additional activity depending on individual needs.
Technical details:
- Property tax: €1,635
- Energy performance rating: C (135 kWh/m²/year), greenhouse gas emissions: A (4 kg CO2/m²/year)
- Heating method: individual wood heating (stove or fireplace)
- Hot water distribution: electric hot water tank
Legal notice:
The information presented in this listing has been carefully gathered by Zefir from available sources at the time of posting. It is provided for informational purposes and does not replace regulatory diagnostics or the technical and administrative checks that usually accompany a real estate transaction, such as urban planning controls, examination of easements, or cadastral documents. For official information regarding natural, mining, or technological risks, we invite you to consult the Géorisques website. Zefir supports buyers throughout their project with transparency and rigor, enabling them to make decisions with complete peace of mind. For any questions, please contact Zefir at ***.
Des informations sur les risques auxquels est exposé ce bien sont disponibles sur le site Géorisques : https://www.georisques.gouv.fr/
On the ground floor, an entrance leads to a cozy living room with a fireplace or wood stove, open to a friendly dining room—perfect for enjoying a bright living space. The fitted and equipped kitchen is functional and well-designed, allowing for easy cooking. On the same level, a practical laundry room helps organize daily life. A first ground-floor bedroom, paired with a bathroom featuring a walk-in shower and a whirlpool bathtub, provides real comfort, as do the separate toilets and direct access to the adjoining garage, very convenient for parking or storage.
The sleeping area upstairs offers three other comfortable bedrooms, as well as one or more walk-in closets providing ample storage space. There is also a shower room and toilets, making it easy to organize family life or host friends. The entire house benefits from modern features: double glazing, electric roller shutters, numerous built-in storage units, individual wood heating complemented by an electric hot water tank, all within a well-maintained home of high overall quality.
Outside, the approximately 5,130 m² plot is a true asset. Fully enclosed, it features a large terrace for meals and relaxation, a pond adding charm to the setting, as well as an old horse box and a garden shed. There are many possibilities for development, whether enjoying a large family garden, creating a vegetable patch, or organizing leisure areas. The property also offers several outdoor parking spaces.
The outbuilding is another highlight of this estate. It includes a triple garage, ideal for vehicles, storage, or a workshop, complemented by a lean-to. Upstairs, an independent apartment of about 34 m² offers great potential: it consists of a living room, a fitted kitchen, a bedroom, a shower room with toilet, and a terrace. This space can be used to host family, accommodate a teenager, or consider an additional activity depending on individual needs.
Technical details:
- Property tax: €1,635
- Energy performance rating: C (135 kWh/m²/year), greenhouse gas emissions: A (4 kg CO2/m²/year)
- Heating method: individual wood heating (stove or fireplace)
- Hot water distribution: electric hot water tank
Legal notice:
The information presented in this listing has been carefully gathered by Zefir from available sources at the time of posting. It is provided for informational purposes and does not replace regulatory diagnostics or the technical and administrative checks that usually accompany a real estate transaction, such as urban planning controls, examination of easements, or cadastral documents. For official information regarding natural, mining, or technological risks, we invite you to consult the Géorisques website. Zefir supports buyers throughout their project with transparency and rigor, enabling them to make decisions with complete peace of mind. For any questions, please contact Zefir at ***.
Des informations sur les risques auxquels est exposé ce bien sont disponibles sur le site Géorisques : https://www.georisques.gouv.fr/
-
Type de propriété
Maison
-
Étages
2
-
Année de construction
2004
-
Prix/pied²
$416
-
Émissions
A
-
Consommation
C
Caractéristiques
Explorez le secteur
995, Rue de la Mairie, Le Fournet, Normandie, France
Voir sur Google Maps
Prix par sqft
Faible
Élevé
Inscrit il y a 1 mois
Vous vous êtes renseigné sur ce bien
L'agent vous contactera bientôt par
Publié par
115
Annonces
2026
Inscrit
Réserver une visite avec the agent
Choisissez une date et si vous souhaitez une visite virtuelle ou en personne avec l’agent.
Date préférée
Type de visite
Dernière mise à jour
Septembre 29
Première mise en ligne
Septembre 29
Référence de l’annonce
3e8e796a-1bb7-4dc4-bc11-4e9552
La confiance des plus grands courtiers du monde
Les agents des propriétés les plus exceptionnelles du monde publient sur JamesEdition.
- Des annonces de Sotheby's, Christie's, BARNES et Engel & Völkers
- Chaque annonce est vérifiée avant sa mise en ligne
- Contactez directement des agents vérifiés
En continuant, vous acceptez nos Conditions et notre Politique de confidentialité.