$576,159
Le Chesnay Centre Ville Appartement De 96 M² Parly II 3 Chambres Et Bureau Sauf
- 3 Chambres
- 1 SdB
- 1,030 Sqft
- Mis à jour: Novembre 2
À propos de la propriété
La description a été traduite automatiquement.
La description est affichée dans la langue d'origine.
Barnes Versailles is listing a 96m² (1,033 sq ft) apartment, fully renovated in 2022 and located in the heart of Le Chesnay town centre, close to all amenities.
Situated on the third and penultimate floor (equivalent to a 4th floor) of a highly sought-after Parly 2 residence (Solférino residence). The entrance hall with toilet leads to a lounge with a partially open, fully-equipped kitche
Situated on the third and penultimate floor (equivalent to a 4th floor) of a highly sought-after Parly 2 residence (Solférino residence). The entrance hall with toilet leads to a lounge with a partially open, fully-equipped kitche
Barnes Versailles is listing a 96m² (1,033 sq ft) apartment, fully renovated in 2022 and located in the heart of Le Chesnay town centre, close to all amenities.
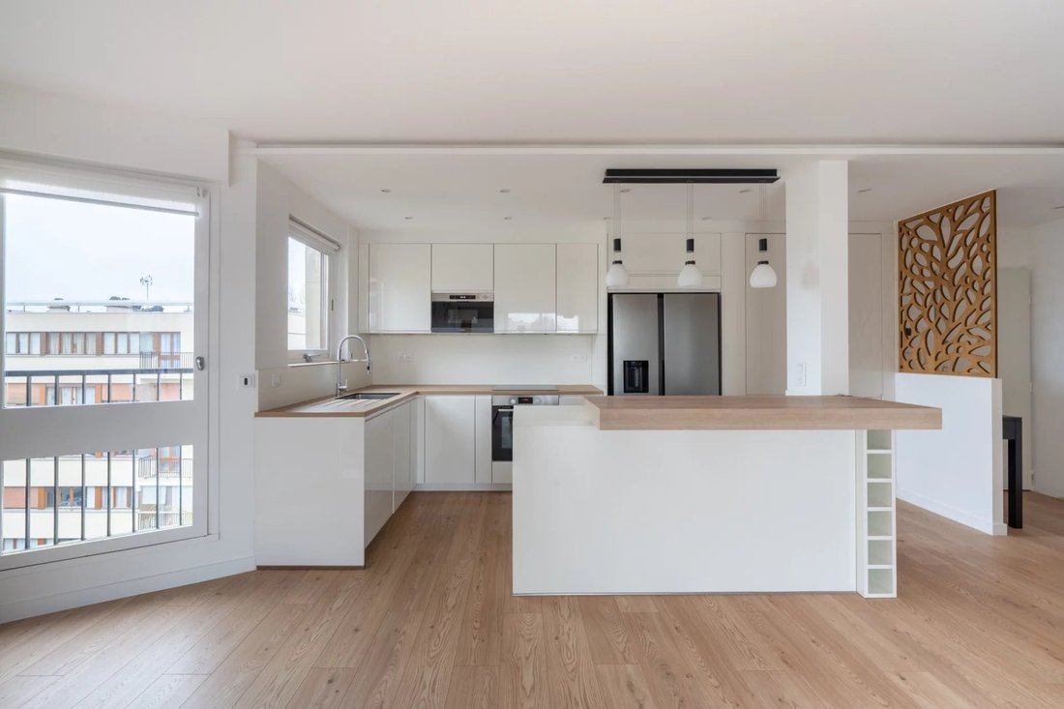
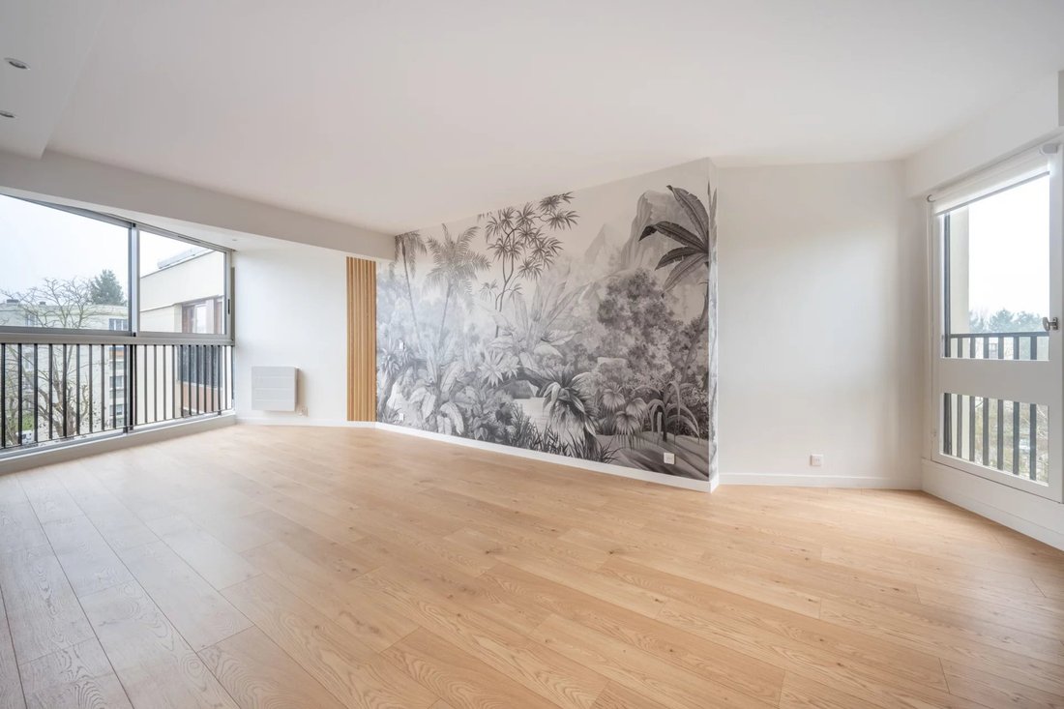
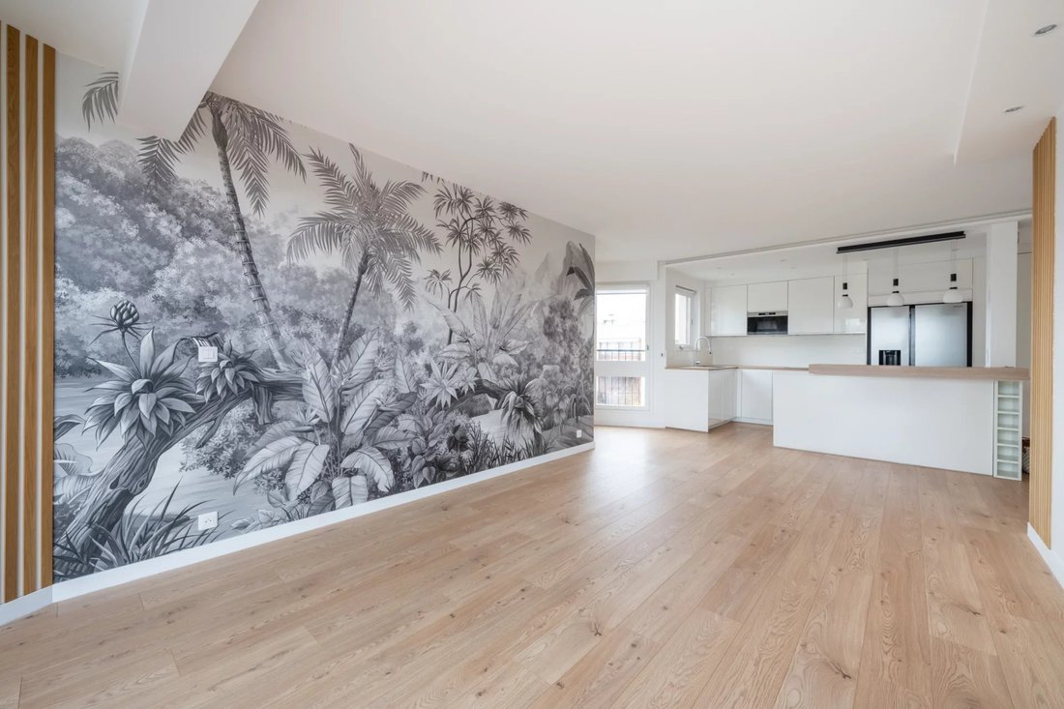
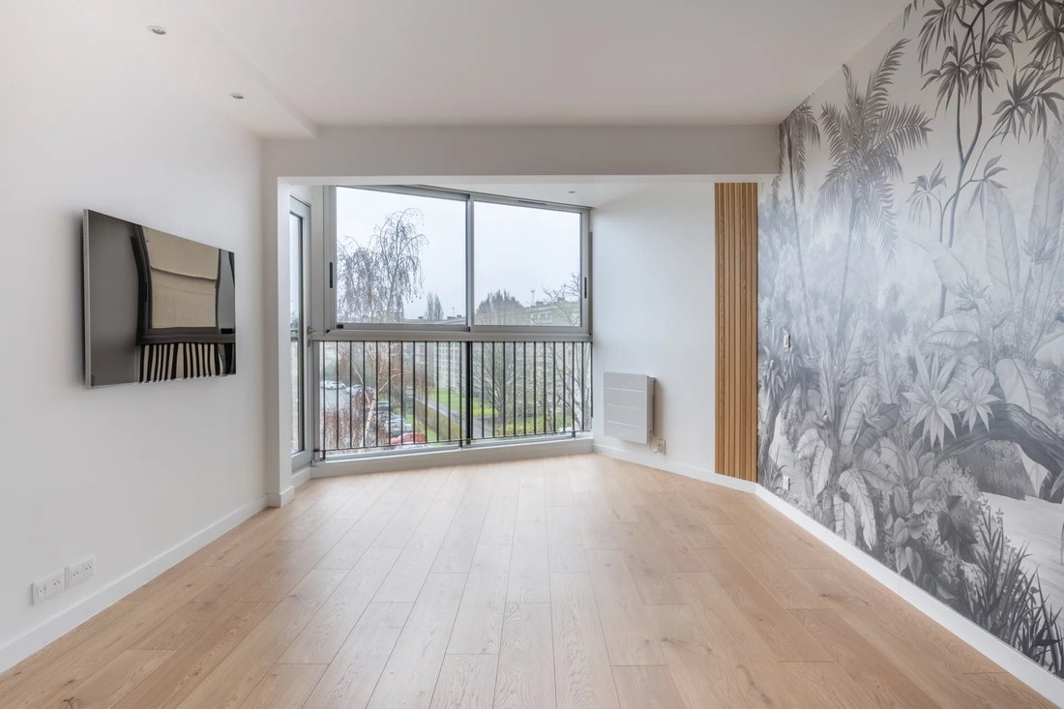
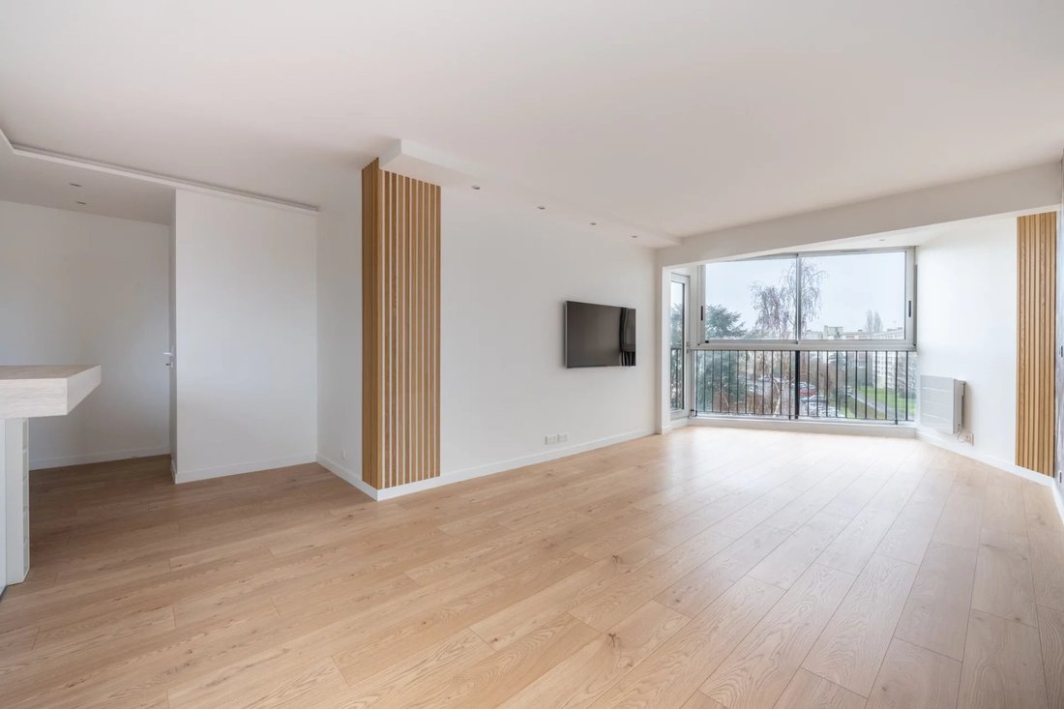
Situated on the third and penultimate floor (equivalent to a 4th floor) of a highly sought-after Parly 2 residence (Solférino residence). The entrance hall with toilet leads to a lounge with a partially open, fully-equipped kitchen. The corner lounge is flooded with light throughout the day (double east and south-west orientation) and is free from overlook. The kitchen, open on the lounge, is fully equipped and very functional, with plenty of storage space and new kitchen appliances.
A hallway with cupboard leads to two good-sized bedrooms with cupboards (one of which has a balcony), a shower room with toilet, and a master suite with shower room and toilet, extended by a large walk-in wardrobe with built-in storage space that could be used as an office for teleworking.
The apartment has undergone a complete, high-quality renovation using top-rate materials (lacquered light wood parquet flooring, custom-built cupboards, tiling) chosen with care to add fantastic character, in harmony with the discreet and modern colours.
The unobstructed view on both sides of the living room adds to the sense of luxury, away from prying eyes.
Very comfortable volumes thanks to a rare layout with three bedrooms and an adjoining office.
Electric roller shutters throughout with centralised control, double glazing.
Sold with a cellar on the ground floor of the building and a parking space. Bicycle storage in the building.
Very central location, 400m (440 yards) from Parly 2 shopping centre, 200m (220 yards) from the shops on Rue Pottier (Super U supermarket, pharmacy, medical centre, town hall, public swimming pool, etc.) and 500m (550 yards) from the shops on Rue de Versailles. Bus routes near the residence, providing access to all the train stations in Versailles (Versailles Rive Droite station is 15 minutes away by bus), Viroflay, Vaucresson or La Celle Saint Cloud.
Shared ownership building - 19,570 lots.
Monthly charges: €601.
The charges include: hot and cold water, gas heating, concierge, upkeep of the residence’s gardens, regular cleaning of the common areas, upkeep of tennis courts and swimming pool.
The geothermal heating currently being installed will soon reduce the current charges and will be in effect in the residence from 2026.
Highly sought-after, high-end residence, with exclusive resident access to the swimming pool (Solférino) and tennis courts.
No ongoing proceedings.
Property tax (2025): €1,775
EPC: D/D
Information on the risks to which this property is exposed is available on the Géorisques website: [hidden information]
Fees payable by the buyers: 5% incl. VAT
Net seller price: €490.476 (excluding agency fees)
Your contact: Nathalie Boue
Tel: [hidden information] € 490.476 Agency fees not included - Agency fees: Fees at 5% incl. tax payable by the buyer - Number of lots in the building: 394 - Average amount of the share of charges €7,212/year - Estimated amount of annual energy costs for standard use based on 2021 energy costs: €1,230 ~ €1,720 490,476 € Agency fees not included - Agency commission: 5%VAT included Agency fees payable by buyer - Nombre de lots dans la copropriété: 394 - Montant moyen de la quote-part de charges courantes 7,212 €/yearly - Montant estimé des dépenses annuelles d’énergie pour un usage standard, établi à partir des prix de l’énergie de l’année 2021 : 1230€ ~ 1720€
Des informations sur les risques auxquels est exposé ce bien sont disponibles sur le site Géorisques : https://www.georisques.gouv.fr/
Situated on the third and penultimate floor (equivalent to a 4th floor) of a highly sought-after Parly 2 residence (Solférino residence). The entrance hall with toilet leads to a lounge with a partially open, fully-equipped kitchen. The corner lounge is flooded with light throughout the day (double east and south-west orientation) and is free from overlook. The kitchen, open on the lounge, is fully equipped and very functional, with plenty of storage space and new kitchen appliances.
A hallway with cupboard leads to two good-sized bedrooms with cupboards (one of which has a balcony), a shower room with toilet, and a master suite with shower room and toilet, extended by a large walk-in wardrobe with built-in storage space that could be used as an office for teleworking.
The apartment has undergone a complete, high-quality renovation using top-rate materials (lacquered light wood parquet flooring, custom-built cupboards, tiling) chosen with care to add fantastic character, in harmony with the discreet and modern colours.
The unobstructed view on both sides of the living room adds to the sense of luxury, away from prying eyes.
Very comfortable volumes thanks to a rare layout with three bedrooms and an adjoining office.
Electric roller shutters throughout with centralised control, double glazing.
Sold with a cellar on the ground floor of the building and a parking space. Bicycle storage in the building.
Very central location, 400m (440 yards) from Parly 2 shopping centre, 200m (220 yards) from the shops on Rue Pottier (Super U supermarket, pharmacy, medical centre, town hall, public swimming pool, etc.) and 500m (550 yards) from the shops on Rue de Versailles. Bus routes near the residence, providing access to all the train stations in Versailles (Versailles Rive Droite station is 15 minutes away by bus), Viroflay, Vaucresson or La Celle Saint Cloud.
Shared ownership building - 19,570 lots.
Monthly charges: €601.
The charges include: hot and cold water, gas heating, concierge, upkeep of the residence’s gardens, regular cleaning of the common areas, upkeep of tennis courts and swimming pool.
The geothermal heating currently being installed will soon reduce the current charges and will be in effect in the residence from 2026.
Highly sought-after, high-end residence, with exclusive resident access to the swimming pool (Solférino) and tennis courts.
No ongoing proceedings.
Property tax (2025): €1,775
EPC: D/D
Information on the risks to which this property is exposed is available on the Géorisques website: [hidden information]
Fees payable by the buyers: 5% incl. VAT
Net seller price: €490.476 (excluding agency fees)
Your contact: Nathalie Boue
Tel: [hidden information] € 490.476 Agency fees not included - Agency fees: Fees at 5% incl. tax payable by the buyer - Number of lots in the building: 394 - Average amount of the share of charges €7,212/year - Estimated amount of annual energy costs for standard use based on 2021 energy costs: €1,230 ~ €1,720 490,476 € Agency fees not included - Agency commission: 5%VAT included Agency fees payable by buyer - Nombre de lots dans la copropriété: 394 - Montant moyen de la quote-part de charges courantes 7,212 €/yearly - Montant estimé des dépenses annuelles d’énergie pour un usage standard, établi à partir des prix de l’énergie de l’année 2021 : 1230€ ~ 1720€
Des informations sur les risques auxquels est exposé ce bien sont disponibles sur le site Géorisques : https://www.georisques.gouv.fr/
-
Type de propriété
Appartement
-
Étages
4
-
Année de construction
1968
-
Prix/pied²
$559
Caractéristiques
- Piscine
- Ascenseur
- Terrain de tennis
- Rénové
- Bureau
- Îlot de cuisine
- Bar
- Comptoirs en pierre
- Stationnement
Caractéristiques
Lot
- Rénové
Intérieur
- Bureau
- Îlot de cuisine
- Bar
- Ascenseur
- Comptoirs en pierre
Outdoor
- Balcon
- Stationnement
- Piscine
- Terrain de tennis
Explorez le secteur
Le Chesnay, Le Chesnay-Rocquencourt, France
Voir sur Google Maps
Prix par sqft
Faible
Élevé

Inscrit il y a 2 ans
Vous vous êtes renseigné sur ce bien
L'agent vous contactera bientôt par
Publié par
28
Annonces
2024
Inscrit
Réserver une visite avec Nathalie Boué
Choisissez une date et si vous souhaitez une visite virtuelle ou en personne avec l’agent.
Date préférée
Type de visite

Dernière mise à jour
Novembre 2
Première mise en ligne
Mars 16
Référence de l’annonce
86674851
La confiance des plus grands courtiers du monde
Les agents des propriétés les plus exceptionnelles du monde publient sur JamesEdition.
- Des annonces de Sotheby's, Christie's, BARNES et Engel & Völkers
- Chaque annonce est vérifiée avant sa mise en ligne
- Contactez directement des agents vérifiés
En continuant, vous acceptez nos Conditions et notre Politique de confidentialité.