
$2,218,025
Maison Familiale — Classe Epc B — Plateau Saint Antoine
- 5 Chambres
- 4 SdB
- 2,299 Sqft
- 5,329 Sqft lot
- Mis à jour: Août 27
- 1
À propos de la propriété
La description a été traduite automatiquement.
La description est affichée dans la langue d'origine.
SOLD House set on a 500 m² plot, entirely rebuilt in 2012 and renovated in 2024, in perfect condition with an energy rating of DPE B. Ideally located in the heart of the Saint Antoine plateau, it is just a few minutes’ walk from the most renowned schools of Le Chesnay and Versailles.
On the ground floor, an entrance opens onto a spacious living room with an open-plan kitchen, extended by
On the ground floor, an entrance opens onto a spacious living room with an open-plan kitchen, extended by
SOLD House set on a 500 m² plot, entirely rebuilt in 2012 and renovated in 2024, in perfect condition with an energy rating of DPE B. Ideally located in the heart of the Saint Antoine plateau, it is just a few minutes’ walk from the most renowned schools of Le Chesnay and Versailles.
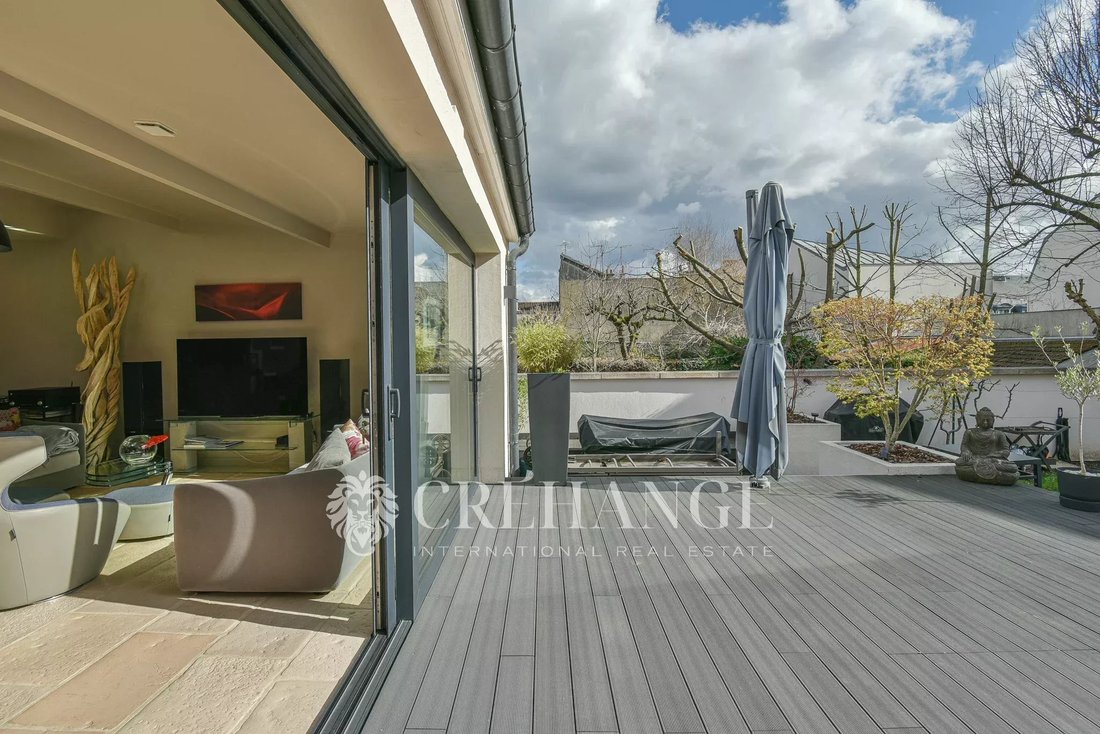
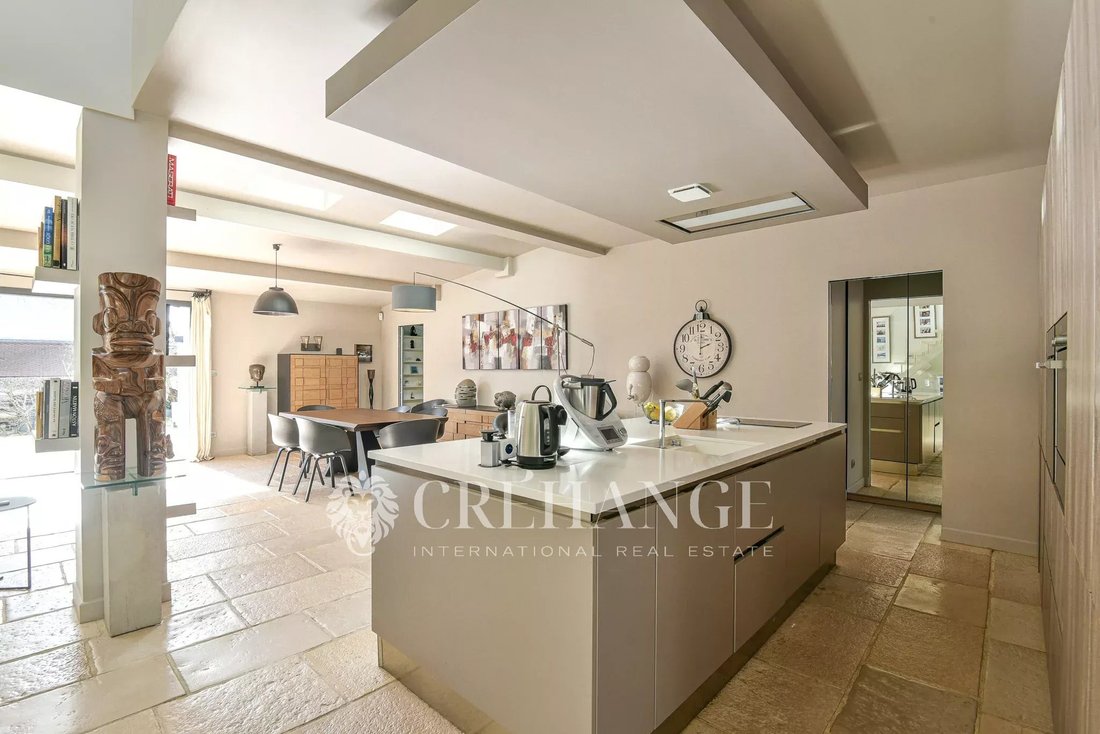
On the ground floor, an entrance opens onto a spacious living room with an open-plan kitchen, extended by a south-facing terrace on the same level. This floor also includes a master suite opening onto the terrace, with a dressing room, bathroom, shower, and separate toilet. A second suite features its own shower room, built-in storage, and separate toilet.
Upstairs, there are three bedrooms, a shower room, and a separate toilet.
The basement includes a fitted cinema room, a large and quiet office with a window, a laundry room, a toilet, a dressing room, storage space under the stairs, a cellar, and a wine cellar.
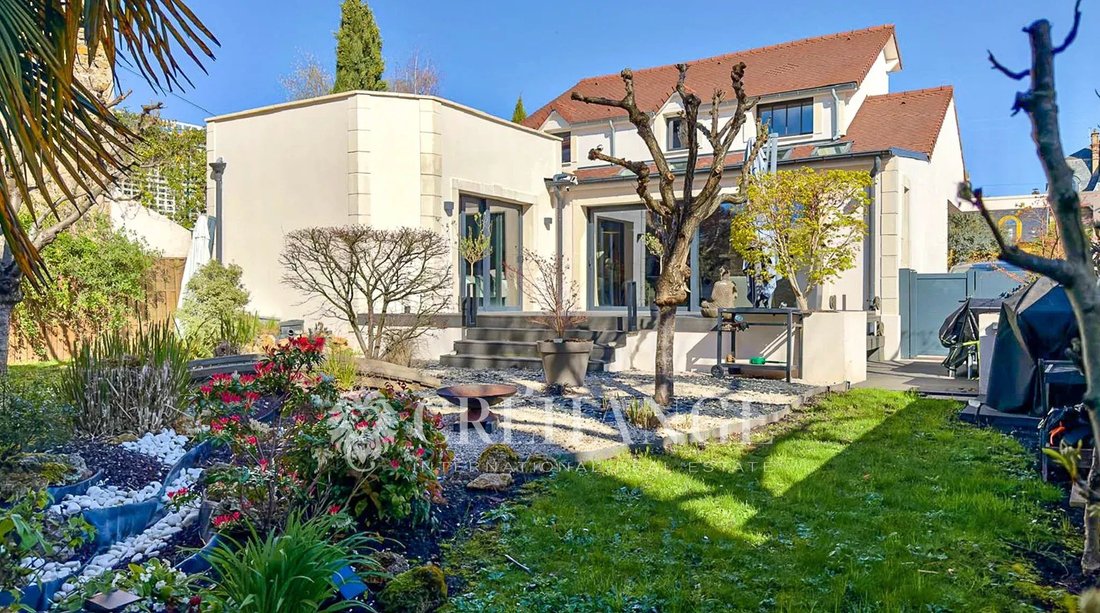
The garden is arranged around a large terrace extending from the living room, complemented by a second terrace. The rest of the plot is designed as a Japanese garden and vegetable garden. At the back of the garden, a garden shed converted into a games room as well as a workshop complete the property.
Along the side of the house, it is possible to park up to four cars.
Additional information: underfloor heating on the ground floor and radiators upstairs, reversible air conditioning installed in every room, double-flow ventilation system, and a climate-controlled wine cellar. Travertine flooring on the ground floor and bamboo parquet flooring upstairs. Central vacuum system. Electric shutters. The façade and part of the roof were redone two years ago.
Des informations sur les risques auxquels est exposé ce bien sont disponibles sur le site Géorisques : https://www.georisques.gouv.fr/
On the ground floor, an entrance opens onto a spacious living room with an open-plan kitchen, extended by a south-facing terrace on the same level. This floor also includes a master suite opening onto the terrace, with a dressing room, bathroom, shower, and separate toilet. A second suite features its own shower room, built-in storage, and separate toilet.
Upstairs, there are three bedrooms, a shower room, and a separate toilet.
The basement includes a fitted cinema room, a large and quiet office with a window, a laundry room, a toilet, a dressing room, storage space under the stairs, a cellar, and a wine cellar.
The garden is arranged around a large terrace extending from the living room, complemented by a second terrace. The rest of the plot is designed as a Japanese garden and vegetable garden. At the back of the garden, a garden shed converted into a games room as well as a workshop complete the property.
Along the side of the house, it is possible to park up to four cars.
Additional information: underfloor heating on the ground floor and radiators upstairs, reversible air conditioning installed in every room, double-flow ventilation system, and a climate-controlled wine cellar. Travertine flooring on the ground floor and bamboo parquet flooring upstairs. Central vacuum system. Electric shutters. The façade and part of the roof were redone two years ago.
Des informations sur les risques auxquels est exposé ce bien sont disponibles sur le site Géorisques : https://www.georisques.gouv.fr/
-
Type de propriété
Maison
-
Étages
3
-
Année de construction
1925
-
Prix/pied²
$964
Caractéristiques
- Jardin
- Terrasse
- Vue sur la mer
- Cave à vins
- Cinéma
- Rénové
- Sous-sol
- Porte
- Bureau
Caractéristiques
Lot
- Vue sur la mer
- Rénové
Intérieur
- Haut plafond
- Bureau
- Climatisation
- Îlot de cuisine
- Bar
- Buanderie
- Cave à vins
- Cinéma
- Sous-sol
- Comptoirs en pierre
Outdoor
- Terrasse
- Balcon
- Porte
- Jardin
Explorez le secteur
Le Chesnay, Le Chesnay-Rocquencourt, France
Voir sur Google Maps
Prix par sqft
Faible
Élevé
Inscrit il y a 3 ans
Vous vous êtes renseigné sur ce bien
L'agent vous contactera bientôt par
Publié par
12
Annonces
2024
Inscrit
Réserver une visite avec Beata Crehange
Choisissez une date et si vous souhaitez une visite virtuelle ou en personne avec l’agent.
Date préférée
Type de visite

CREHANGE INTERNATIONAL
41 rue de Paris, 78100, Saint-Germain-en-Laye, France
Voir le profil de l’agence
A service of excellence, the power of a network
Coldwell Banker Europa Realty began its history w
Coldwell Banker Europa Realty began its history w
A service of excellence, the power of a network
Coldwell Banker Europa Realty began its history with an ambitious vision and an unwavering commitment to luxury real estate.
Founded by Laurent and Vanda Demeure in 2011, the company has emerged as a key player in the luxury real estate market in Europe.
Today, Coldwell Banker Europa Realty remains true to its original mission: to provide a first-class service in real estate, showcase exceptional properties, and deliver an unparalleled customer experience. With more than 50 agencies, Coldwell Banker Europa Realty continues to innovate and push the boundaries to provide each client with the highest level of support.
Coldwell Banker Europa Realty began its history with an ambitious vision and an unwavering commitment to luxury real estate.
Founded by Laurent and Vanda Demeure in 2011, the company has emerged as a key player in the luxury real estate market in Europe.
Today, Coldwell Banker Europa Realty remains true to its original mission: to provide a first-class service in real estate, showcase exceptional properties, and deliver an unparalleled customer experience. With more than 50 agencies, Coldwell Banker Europa Realty continues to innovate and push the boundaries to provide each client with the highest level of support.
Dernière mise à jour
Août 27
Première mise en ligne
Mars 15
Référence de l’annonce
1451
La confiance des plus grands courtiers du monde
Les agents des propriétés les plus exceptionnelles du monde publient sur JamesEdition.
- Des annonces de Sotheby's, Christie's, BARNES et Engel & Völkers
- Chaque annonce est vérifiée avant sa mise en ligne
- Contactez directement des agents vérifiés
En continuant, vous acceptez nos Conditions et notre Politique de confidentialité.