$1,754,116
Vente de la Villa d'Architecte Le Grau d'Agde, 210m², 6 Pièces, 1 596 000€ avec Piscine
- 5 Chambres
- 2,261 Sqft
- 9,882 Sqft lot
- Mis à jour: Novembre 17
À propos de la propriété
La description a été traduite automatiquement.
La description est affichée dans la langue d'origine.
PBI Collection® — ”The hidden face of audacity”
At the foot of the first dunes bordering Le Grau d’Agde, characterful homes can be glimpsed behind well-kept gardens with exotic essences. With its clean lines and large openings onto the terrace, this house invites slow living. THE ANCHOR
In Le Grau d’Agde, memory seeps into the curves of the dunes. The scent of maritime pines mingles with t
At the foot of the first dunes bordering Le Grau d’Agde, characterful homes can be glimpsed behind well-kept gardens with exotic essences. With its clean lines and large openings onto the terrace, this house invites slow living. THE ANCHOR
In Le Grau d’Agde, memory seeps into the curves of the dunes. The scent of maritime pines mingles with t
PBI Collection® — ”The hidden face of audacity”
At the foot of the first dunes bordering Le Grau d’Agde, characterful homes can be glimpsed behind well-kept gardens with exotic essences. With its clean lines and large openings onto the terrace, this house invites slow living. THE ANCHOR
In Le Grau d’Agde, memory seeps into the curves of the dunes. The scent of maritime pines mingles with the sea spray.
Cicadas clash their cymbals. An obstinate rhythm, without intention, fills the air.
The scene is mundane, and yet. With each hour spent there, in the vibration of the summer light, the world is traversed differently.
THE MEASURE OF THE LANDSCAPE The panorama opens up and the gaze extends far. The land, over 900 m², naturally fits into this landscape.
THE GEOMETRY OF VOLUMES
Weightless above the canopy, this villa built in 2024 develops nearly 210 m² in an architectural layout of remarkable precision, a realization where perspectives celebrate the elegance of the essential.
Anchored on two levels, the villa reveals itself as a rejuvenating living space where the omnipresent light harmonizes with balance in an atmosphere resonating with its natural surroundings.
THE ART OF HOSPITALITY
From the first steps, the property unveils its lines, revealing a contemporary design where light becomes matter.
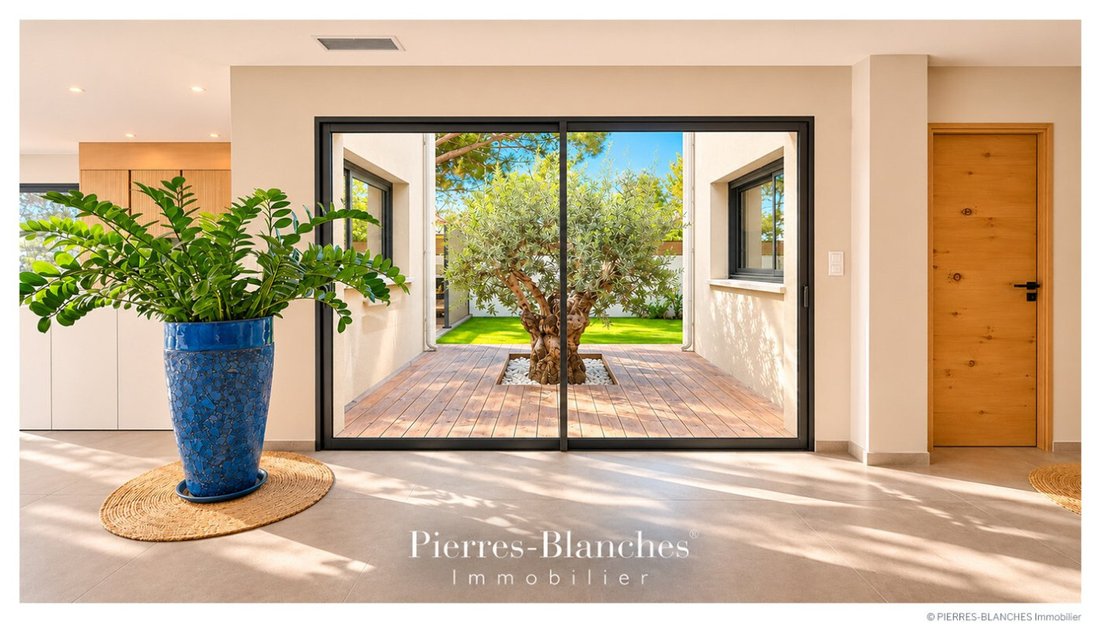
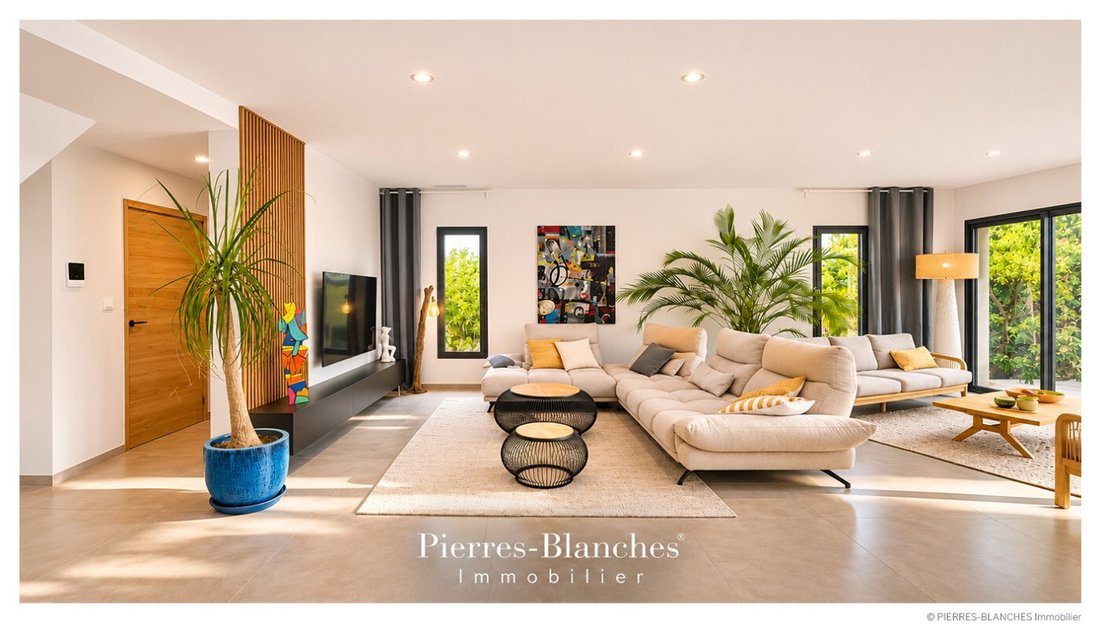
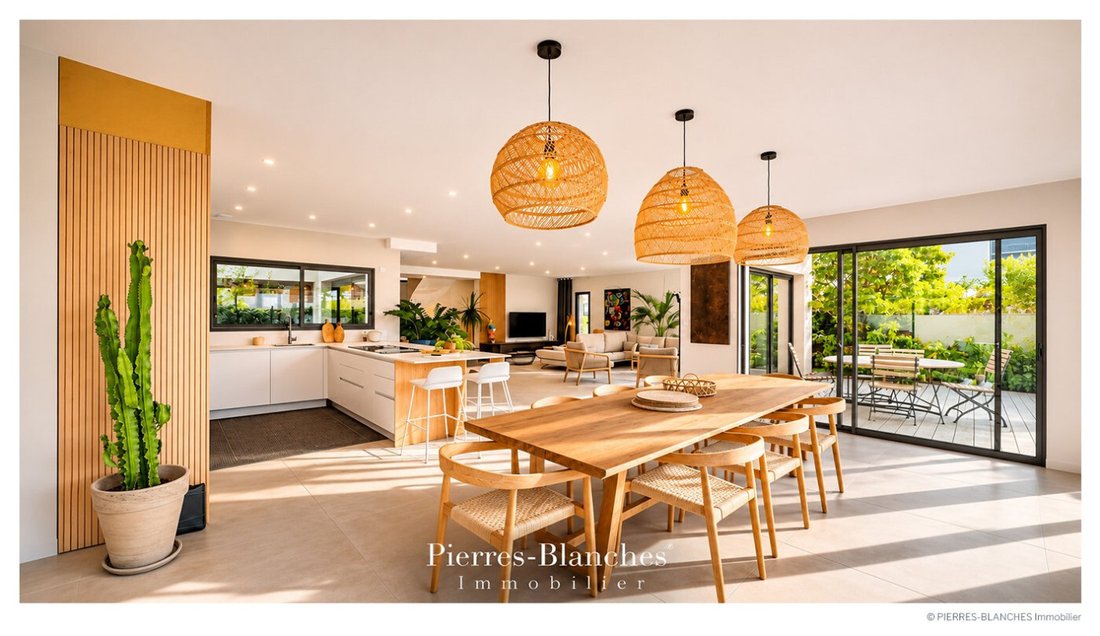
The comfortable living area and its entrance of 92 m² open up in a subtle erasure of boundaries, creating a permanent communication with the outdoors.
The gaze escapes to unfold beyond the walls, up to the pool level with the terrace.
The kitchen and dining area reveal their presence in the purity of the grooved wooden facades, extending the sensation of space and reinforcing the contemporary harmony of the whole.
THE BARK OF DREAMS
The ground floor is completed by a first suite with a shower room and dressing room benefiting from direct access to the terrace. Upstairs, a second suite with a shower room and a fitted dressing room.
Three additional bedrooms and two shower rooms complete the sleeping area on the first floor.
A terrace overlooks the panorama, where one lingers to savor the silence of the heights.
THE MERIDIANS OF THE PLACE
Outside, the villa composes a new partition between matter and light, where different tableaux seem to have been imagined to embrace the movement of the landscape as so many perspectives opened onto the horizon.
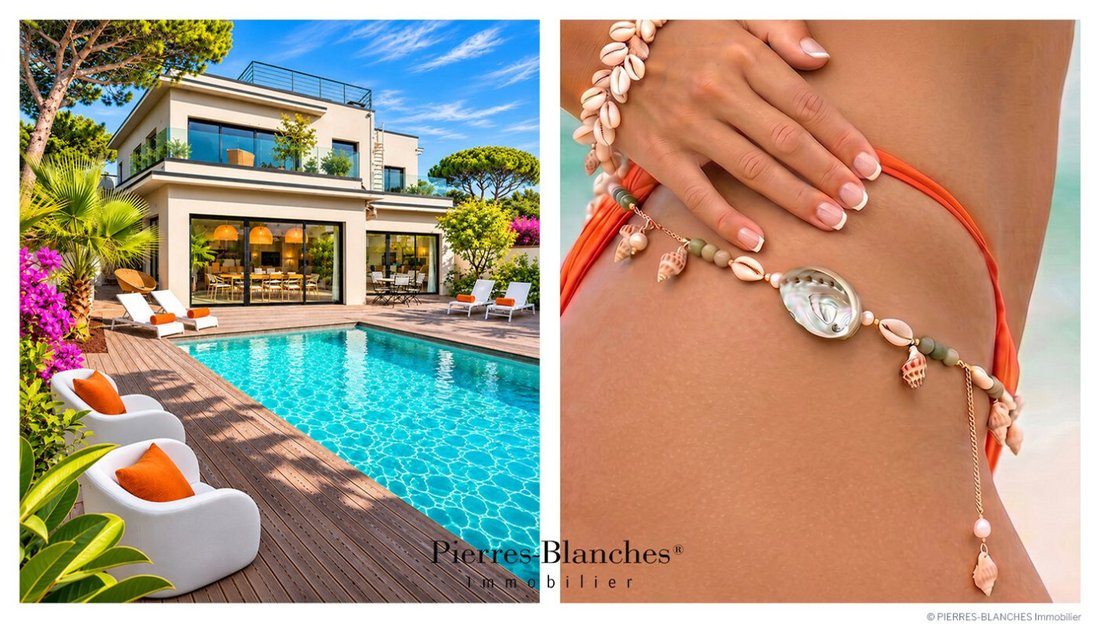
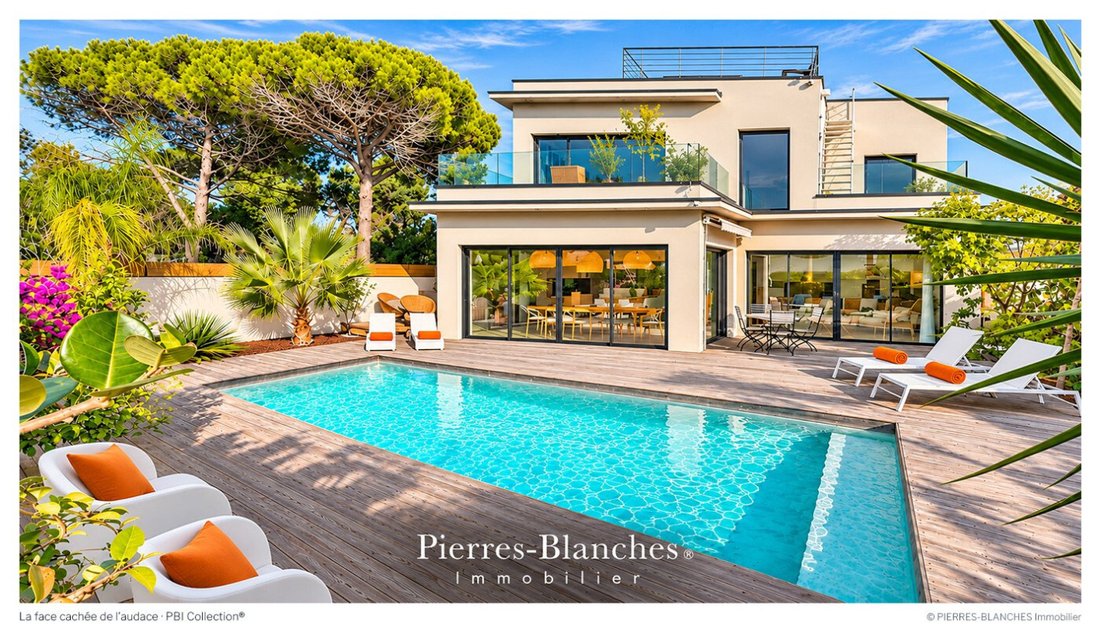
The terrace, made of natural wood, extends naturally towards the 7-meter-long pool, whose deep hues blend with the reflections of the azure sky.
Sheltered from the sun, a lounge area protects moments of sharing throughout the seasons. The rooftop terrace, designed as a Roof Top, features a jacuzzi offering a view of the Mediterranean Sea.
THE VECTORS OF COMFORT
The Craftsmanship — Selected materials and meticulous finishes.
The Amenities — RE 2020 villa with ten-year guarantees · Home automation · Centralized electric roller shutters · Reversible heating and air conditioning system managed by home automation · Water softener · Photovoltaic panels · Pool equipped with a heat pump system.
The Address — Close to the village center, amenities · Quick access to the beach at 250 m · 2.5 km from the train station and 16 km from the airport.
—
A dream of weightlessness in the heart of this universe. No mystery. An alchemy, and the certainty of being there at the right moment.
PIERRES-BLANCHES®
Private presentation by appointment
[hidden information]
© 2026. PIERRES-BLANCHES®. All rights reserved.
Des informations sur les risques auxquels est exposé ce bien sont disponibles sur le site Géorisques : https://www.georisques.gouv.fr/
At the foot of the first dunes bordering Le Grau d’Agde, characterful homes can be glimpsed behind well-kept gardens with exotic essences. With its clean lines and large openings onto the terrace, this house invites slow living. THE ANCHOR
In Le Grau d’Agde, memory seeps into the curves of the dunes. The scent of maritime pines mingles with the sea spray.
Cicadas clash their cymbals. An obstinate rhythm, without intention, fills the air.
The scene is mundane, and yet. With each hour spent there, in the vibration of the summer light, the world is traversed differently.
THE MEASURE OF THE LANDSCAPE The panorama opens up and the gaze extends far. The land, over 900 m², naturally fits into this landscape.
THE GEOMETRY OF VOLUMES
Weightless above the canopy, this villa built in 2024 develops nearly 210 m² in an architectural layout of remarkable precision, a realization where perspectives celebrate the elegance of the essential.
Anchored on two levels, the villa reveals itself as a rejuvenating living space where the omnipresent light harmonizes with balance in an atmosphere resonating with its natural surroundings.
THE ART OF HOSPITALITY
From the first steps, the property unveils its lines, revealing a contemporary design where light becomes matter.
The comfortable living area and its entrance of 92 m² open up in a subtle erasure of boundaries, creating a permanent communication with the outdoors.
The gaze escapes to unfold beyond the walls, up to the pool level with the terrace.
The kitchen and dining area reveal their presence in the purity of the grooved wooden facades, extending the sensation of space and reinforcing the contemporary harmony of the whole.
THE BARK OF DREAMS
The ground floor is completed by a first suite with a shower room and dressing room benefiting from direct access to the terrace. Upstairs, a second suite with a shower room and a fitted dressing room.
Three additional bedrooms and two shower rooms complete the sleeping area on the first floor.
A terrace overlooks the panorama, where one lingers to savor the silence of the heights.
THE MERIDIANS OF THE PLACE
Outside, the villa composes a new partition between matter and light, where different tableaux seem to have been imagined to embrace the movement of the landscape as so many perspectives opened onto the horizon.
The terrace, made of natural wood, extends naturally towards the 7-meter-long pool, whose deep hues blend with the reflections of the azure sky.
Sheltered from the sun, a lounge area protects moments of sharing throughout the seasons. The rooftop terrace, designed as a Roof Top, features a jacuzzi offering a view of the Mediterranean Sea.
THE VECTORS OF COMFORT
The Craftsmanship — Selected materials and meticulous finishes.
The Amenities — RE 2020 villa with ten-year guarantees · Home automation · Centralized electric roller shutters · Reversible heating and air conditioning system managed by home automation · Water softener · Photovoltaic panels · Pool equipped with a heat pump system.
The Address — Close to the village center, amenities · Quick access to the beach at 250 m · 2.5 km from the train station and 16 km from the airport.
—
A dream of weightlessness in the heart of this universe. No mystery. An alchemy, and the certainty of being there at the right moment.
PIERRES-BLANCHES®
Private presentation by appointment
[hidden information]
© 2026. PIERRES-BLANCHES®. All rights reserved.
Des informations sur les risques auxquels est exposé ce bien sont disponibles sur le site Géorisques : https://www.georisques.gouv.fr/
-
Type de propriété
Villa
-
Prix/pied²
$776
Caractéristiques
- Jardin
- Terrasse
- Piscine
- Vue sur la mer
- Vue sur la mer
- Jacuzzi
- Moderne
- Constructions neuves
- Cuisinière à gaz
Explorez le secteur
Le Cap d'Agde, Agde, France
Voir sur Google Maps
Prix par sqft
Faible
Élevé
Inscrit il y a 1 an
Vous vous êtes renseigné sur ce bien
L'agent vous contactera bientôt par
Publié par
105
Annonces
2025
Inscrit
Réserver une visite avec the agent
Choisissez une date et si vous souhaitez une visite virtuelle ou en personne avec l’agent.
Date préférée
Type de visite
Dernière mise à jour
Novembre 17
Première mise en ligne
Novembre 17
Référence de l’annonce
345051999
Toutes les informations immobilières sont présentées en fonction des données les plus précises dont nous disposons au moment de la publication. Les détails sur la manière dont nous collectons et vérifions ces données se trouvent à la section 5 de nos Conditions générales.
Propriétés similaires à proximité
Nouvelles annonces à Le Cap d'Agde

Explorez plus de biens à vendre
Le Cap d'Agde, Agde, France types de propriétés
Le Cap d'Agde, Agde, France Recherches populaires
- Vue panoramique / panoramique propriétés à Le Cap d'Agde, Agde, France
- Vue sur la mer propriétés à Le Cap d'Agde, Agde, France
- Propriétés avec Terrasse à Le Cap d'Agde, Agde, France
- Propriétés avec Bar à Le Cap d'Agde, Agde, France
- Propriétés avec Bureau à Le Cap d'Agde, Agde, France
- Propriétés avec Ascenseur à Le Cap d'Agde, Agde, France
- Vue sur la montagne propriétés à Le Cap d'Agde, Agde, France
- Propriétés avec Jardin à Le Cap d'Agde, Agde, France
- Propriétés avec Cuisine extérieure à Le Cap d'Agde, Agde, France
- Duplex propriétés à Le Cap d'Agde, Agde, France
- Côtières propriétés à Le Cap d'Agde, Agde, France
- Lotissement sécurisé propriétés à Le Cap d'Agde, Agde, France
- Vie privée propriétés à Le Cap d'Agde, Agde, France
- Au bord de l’eau propriétés à Le Cap d'Agde, Agde, France
- Immobilier d’investissement propriétés à Le Cap d'Agde, Agde, France
- Moderne propriétés à Le Cap d'Agde, Agde, France
- Équestre propriétés à Le Cap d'Agde, Agde, France
- Constructions neuves propriétés à Le Cap d'Agde, Agde, France
- Propriétés avec Centre de remise en forme / Fitness à Le Cap d'Agde, Agde, France
- Propriétés avec Sauna à Le Cap d'Agde, Agde, France
- Propriétés avec Hammam à Le Cap d'Agde, Agde, France
- Propriétés avec Bibliothèque à Le Cap d'Agde, Agde, France
- Propriétés avec Climatisation à Le Cap d'Agde, Agde, France
- Propriétés avec Cave à vins à Le Cap d'Agde, Agde, France
- Propriétés avec Jacuzzi à Le Cap d'Agde, Agde, France
- Propriétés avec Cheminée à Le Cap d'Agde, Agde, France
- Propriétés avec Piscine à Le Cap d'Agde, Agde, France
- Propriétés avec Garage à Le Cap d'Agde, Agde, France
- Propriétés avec Balcon à Le Cap d'Agde, Agde, France
- Bord de Mer propriétés à Le Cap d'Agde, Agde, France
- Propriétés avec Cuisine ouverte à Le Cap d'Agde, Agde, France
- Rénové propriétés à Le Cap d'Agde, Agde, France
- Propriétés avec Cinéma à Le Cap d'Agde, Agde, France
- Plage propriétés à Le Cap d'Agde, Agde, France
- Propriétés avec Piscine intérieure à Le Cap d'Agde, Agde, France
- Vue sur la mer propriétés à Le Cap d'Agde, Agde, France
- Vue sur l’océan propriétés à Le Cap d'Agde, Agde, France
Guides et histoires connexes
La confiance des plus grands courtiers du monde
Les agents des propriétés les plus exceptionnelles du monde publient sur JamesEdition.
- Des annonces de Sotheby's, Christie's, BARNES et Engel & Völkers
- Chaque annonce est vérifiée avant sa mise en ligne
- Contactez directement des agents vérifiés
En continuant, vous acceptez nos Conditions et notre Politique de confidentialité.