$747,180
Maison 5 Pièce (S) 4 Chambre (S) 127 M²
- 4 Chambres
- 1,368 Sqft
- 2,067 Sqft lot
- Mis à jour: Août 28
À propos de la propriété
La description a été traduite automatiquement.
La description est affichée dans la langue d'origine.
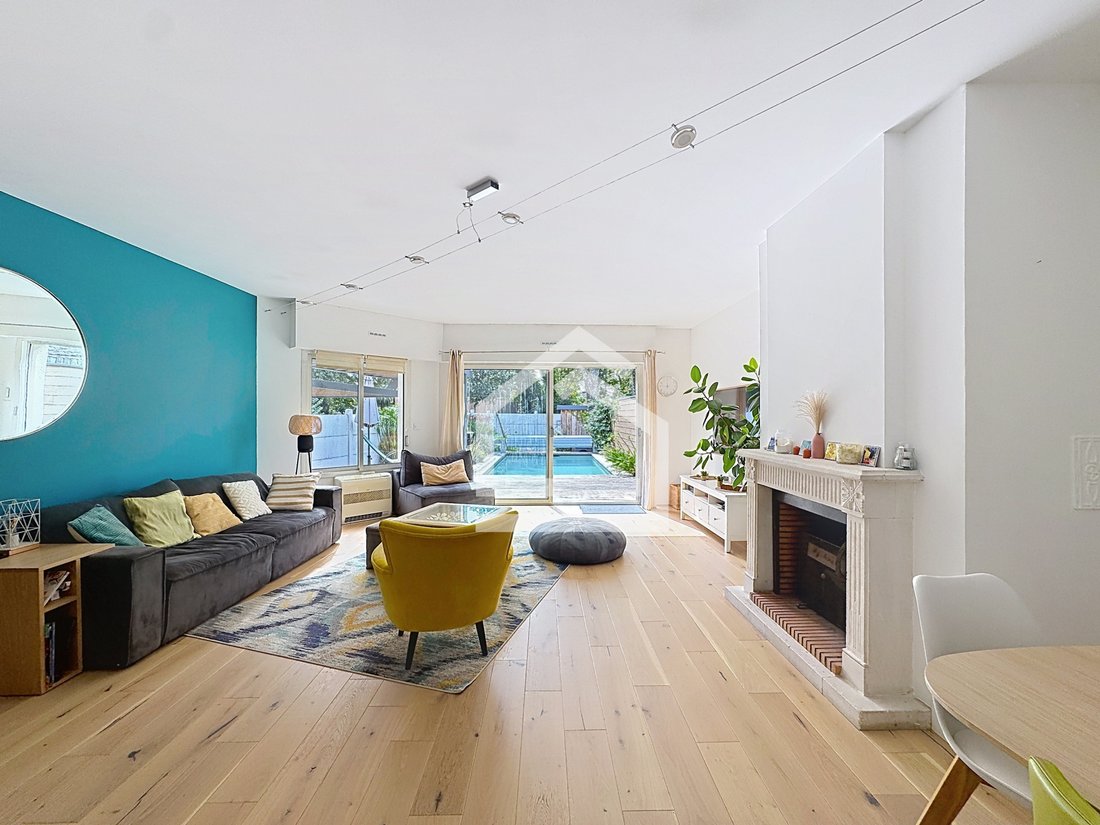
The agency Cadre d’Envies presents exclusively a beautiful opportunity in the highly sought-after neighborhood of Lafon Féline, just steps away from shops, schools, and transport. Upon entering, this family home captivates with its brightness and warm living environment. It features a lovely living room that is cross-ventilated, facing Southwest, ideal for enjoying optimal sunlight throughout the
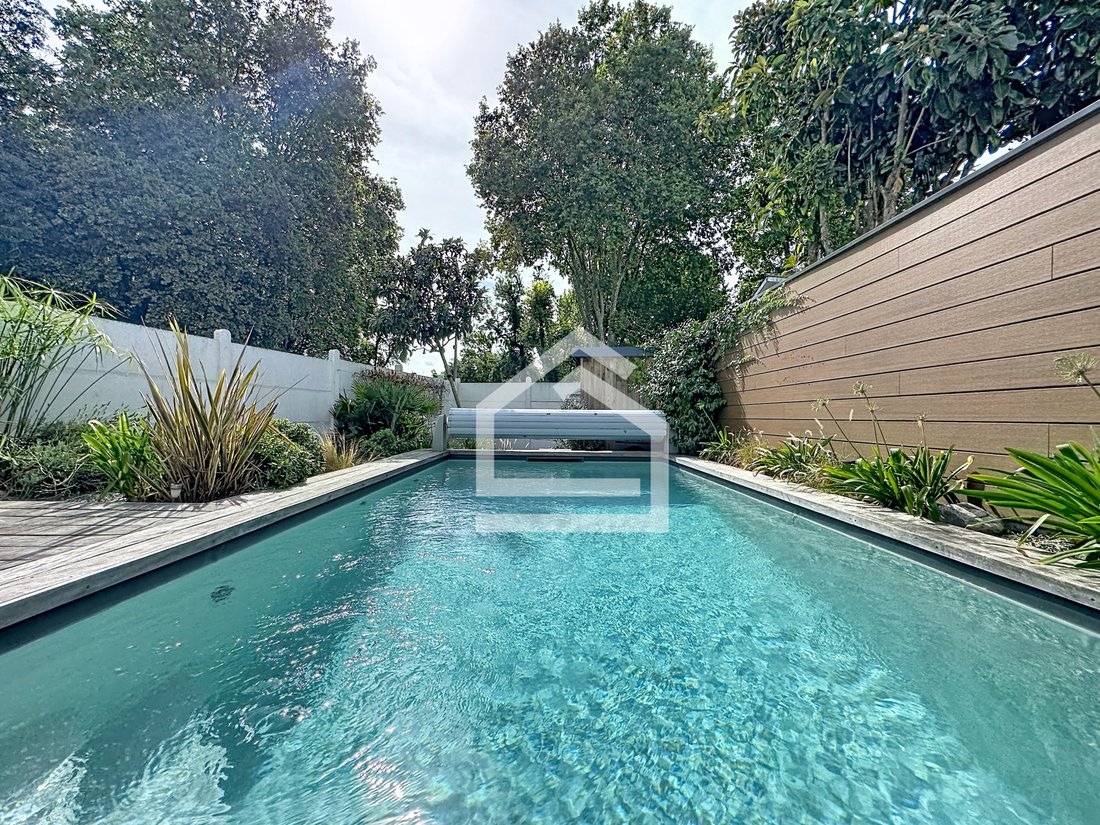
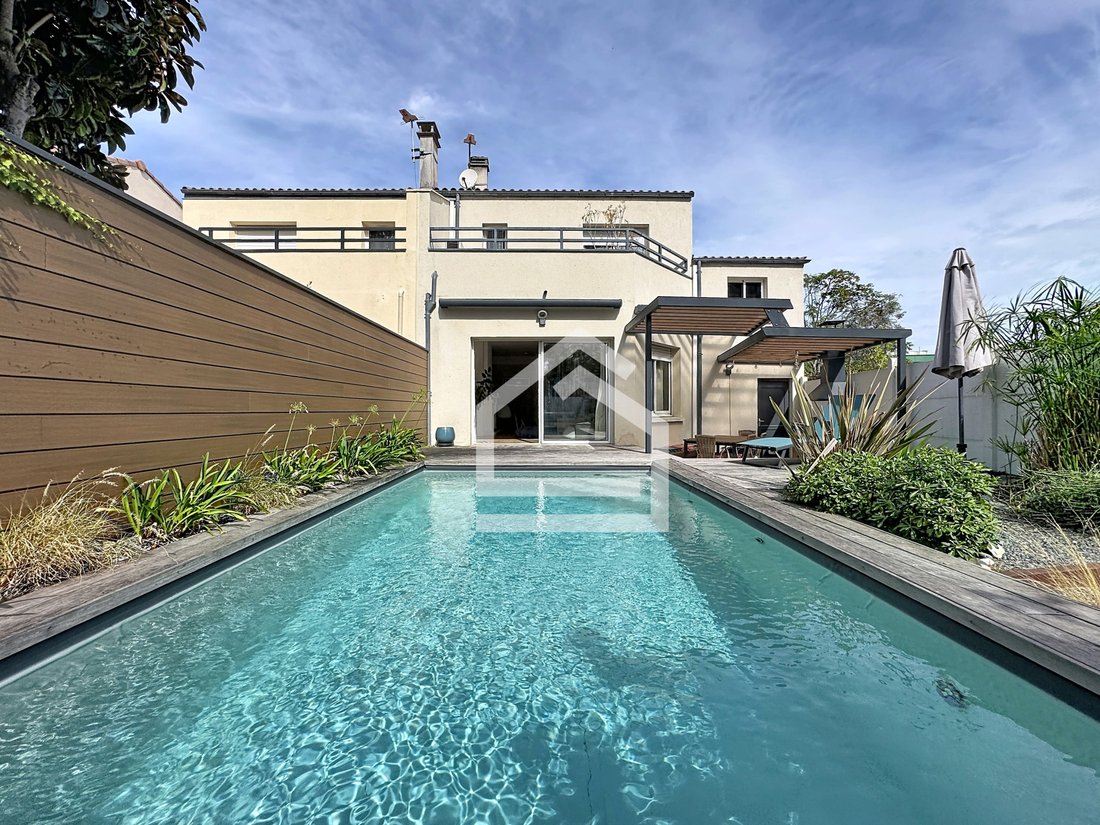
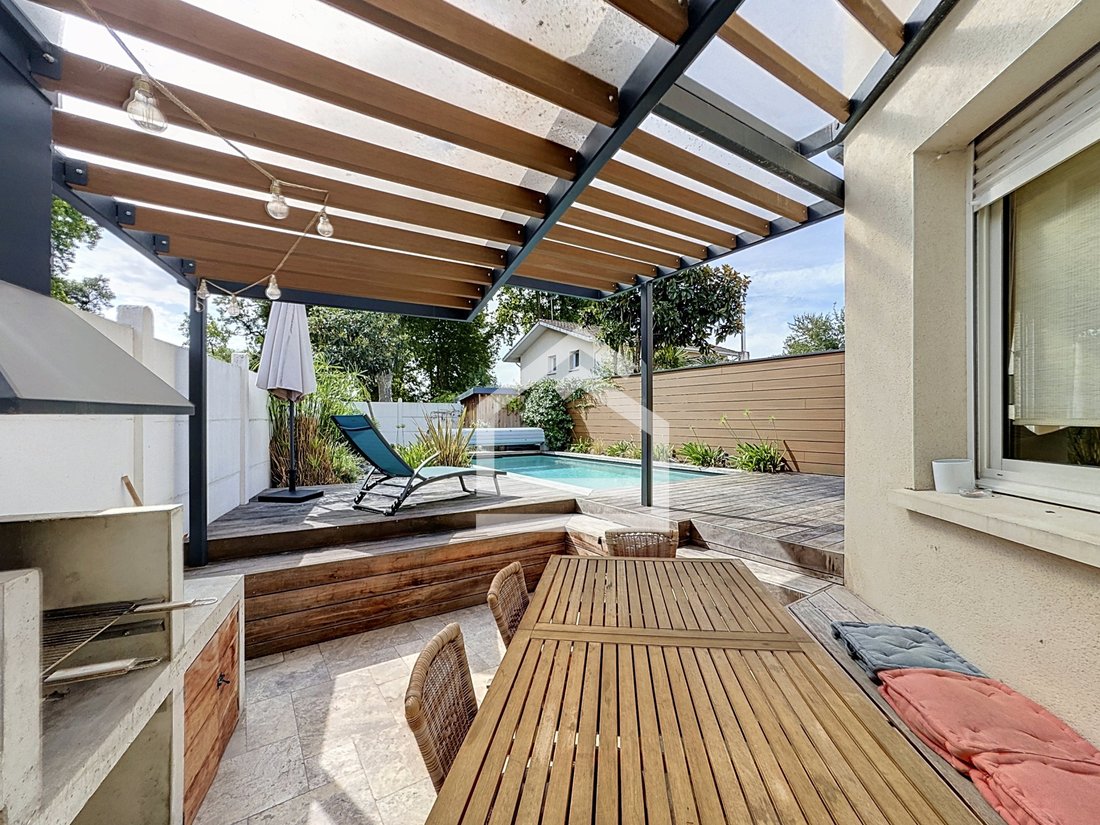
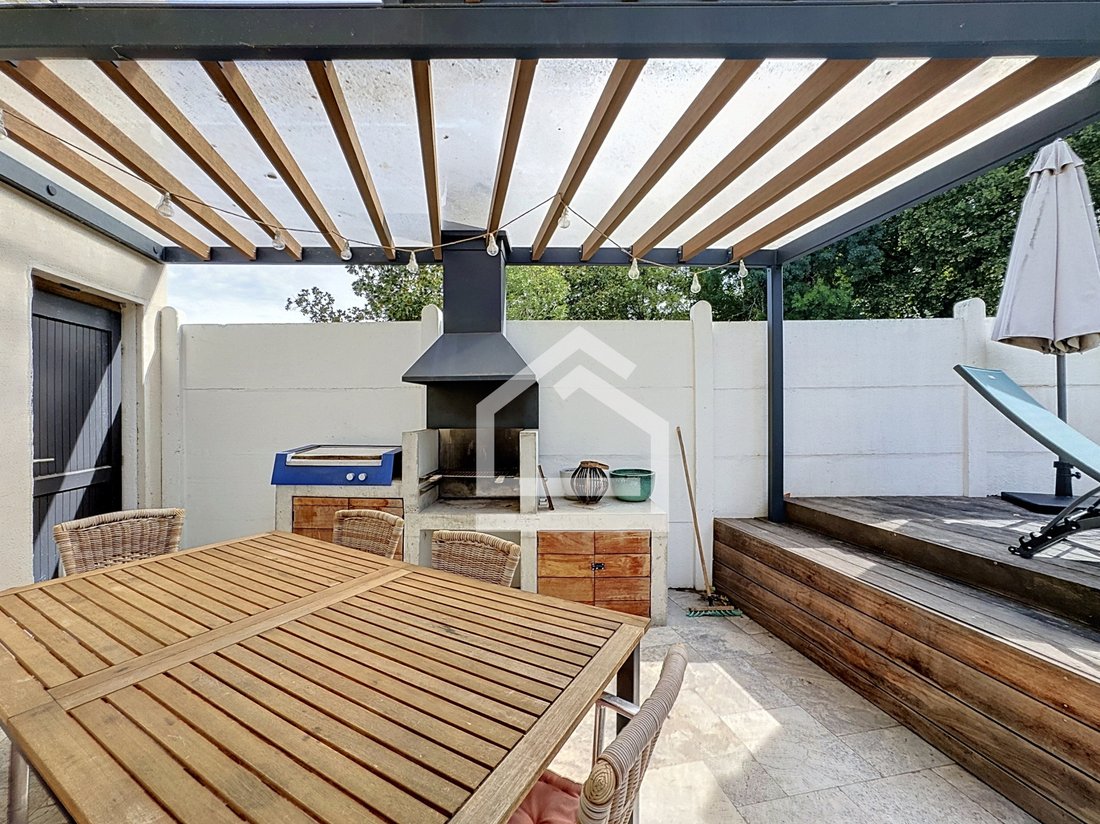
The agency Cadre d’Envies presents exclusively a beautiful opportunity in the highly sought-after neighborhood of Lafon Féline, just steps away from shops, schools, and transport. Upon entering, this family home captivates with its brightness and warm living environment. It features a lovely living room that is cross-ventilated, facing Southwest, ideal for enjoying optimal sunlight throughout the day. This living space is equipped with reversible air conditioning for the summer and a fireplace to warm your winter evenings. A modern and independent kitchen as well as a WC complete this level. On the upper floor, the sleeping area consists of a master bedroom with an en-suite shower room and access to a pleasant balcony, two other comfortable bedrooms, a fourth communicating bedroom, ideal for use as an office, dressing room, or children’s room, as well as a second independent shower room and a separate WC. Outside, a true haven of peace: the landscaped and well-maintained garden is a major asset of the house. It features automatic irrigation, a magnificent exotic wood terrace, and a convivial space equipped with a barbecue and a plancha for entertaining your loved ones. All of this is enhanced by a swimming pool of 6 x 3 m (depth 1.40 m, under warranty), secured by an electric rolling shutter and heated by a heat pump to extend the swimming season. Practical advantages: a garage and a laundry area complete the features of this property (double glazing, electric rolling shutters). A turnkey house, designed for family life, combining modern comfort and exceptional outdoor spaces. DPE: C and GES: A. Contact us to arrange a private visit. Contact: Paul SABOURIN [hidden information]. Sale price including fees: €666,750. Net seller price: €635,000. Fees payable by the buyer: €31,750. Mandate: 1118. Information on the risks to which this property is exposed is available upon request or on the Géorisques website: [hidden information]
Des informations sur les risques auxquels est exposé ce bien sont disponibles sur le site Géorisques : https://www.georisques.gouv.fr/
Des informations sur les risques auxquels est exposé ce bien sont disponibles sur le site Géorisques : https://www.georisques.gouv.fr/
-
Type de propriété
Maison
-
Prix/pied²
$546
Caractéristiques
Explorez le secteur
Jean Moulin, Le Bouscat, France
Voir sur Google Maps
Prix par sqft
Faible
Élevé
Inscrit il y a 1 an
Vous vous êtes renseigné sur ce bien
L'agent vous contactera bientôt par
Publié par
106
Annonces
2025
Inscrit
Réserver une visite avec the agent
Choisissez une date et si vous souhaitez une visite virtuelle ou en personne avec l’agent.
Date préférée
Type de visite
Dernière mise à jour
Août 28
Première mise en ligne
Août 28
Référence de l’annonce
SPVMA130001046
Toutes les informations immobilières sont présentées en fonction des données les plus précises dont nous disposons au moment de la publication. Les détails sur la manière dont nous collectons et vérifions ces données se trouvent à la section 5 de nos Conditions générales.
La confiance des plus grands courtiers du monde
Les agents des propriétés les plus exceptionnelles du monde publient sur JamesEdition.
- Des annonces de Sotheby's, Christie's, BARNES et Engel & Völkers
- Chaque annonce est vérifiée avant sa mise en ligne
- Contactez directement des agents vérifiés
En continuant, vous acceptez nos Conditions et notre Politique de confidentialité.