$978,683
Venta Domaine 7 Pieces
- 3 Chambres
- 2 SdB
- 2,691 Sqft
- 27.19 Ac lot
- Mis à jour: Août 9
À propos de la propriété
La description a été traduite automatiquement.
La description est affichée dans la langue d'origine.
iad France - Laury Pichot vous propose: Vous êtes à la recherche d’un domaine composé d’une splendide maison d’habitation et d’un lieu pouvant accueillir une activité équestre ?
Ce bien est fait pour vous !
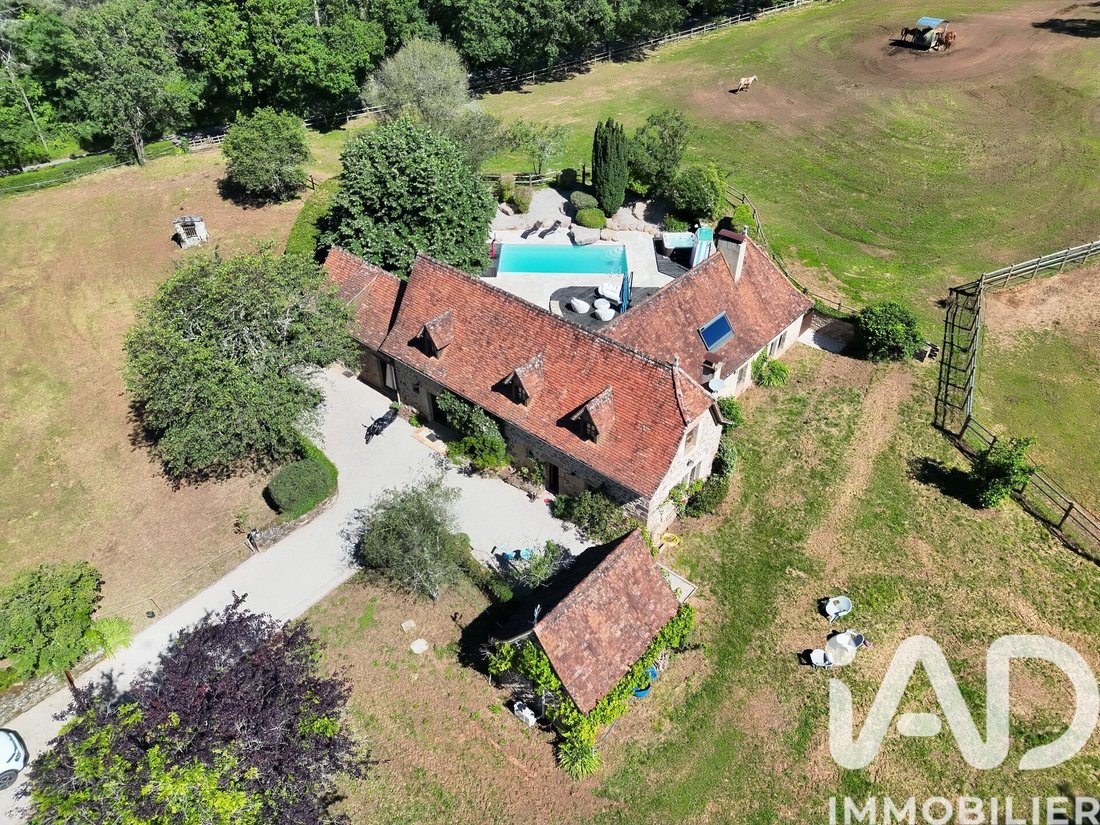
Vous trouverez une superbe maison d’habitation indépendante de la structure équestre totalisant 181m2 , avec de beaux volumes, parfait pour recevoir une famille ….
V
Ce bien est fait pour vous !
Vous trouverez une superbe maison d’habitation indépendante de la structure équestre totalisant 181m2 , avec de beaux volumes, parfait pour recevoir une famille ….
V
iad France - Laury Pichot presents: This property is made for you! On a single estate of over 11 hectares, here is an authentic Quercynoise residence of about 250 m² on the ground floor, with generous volumes and a strong character. Nestled within the Bois Bordet forest, this property enjoys a peaceful environment completely shielded from view, just minutes from essential amenities (schools, medic
iad France - Laury Pichot vous propose: Vous êtes à la recherche d’un domaine composé d’une splendide maison d’habitation et d’un lieu pouvant accueillir une activité équestre ?
Ce bien est fait pour vous !
Vous trouverez une superbe maison d’habitation indépendante de la structure équestre totalisant 181m2 , avec de beaux volumes, parfait pour recevoir une famille ….
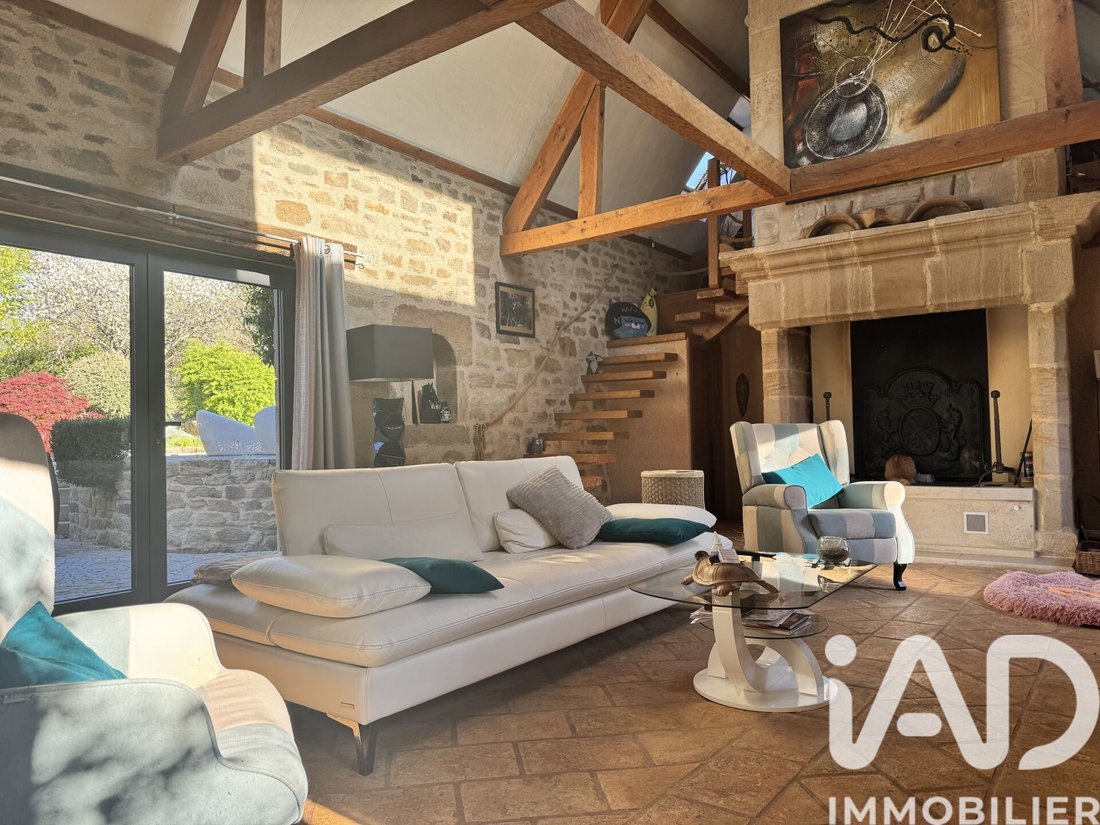
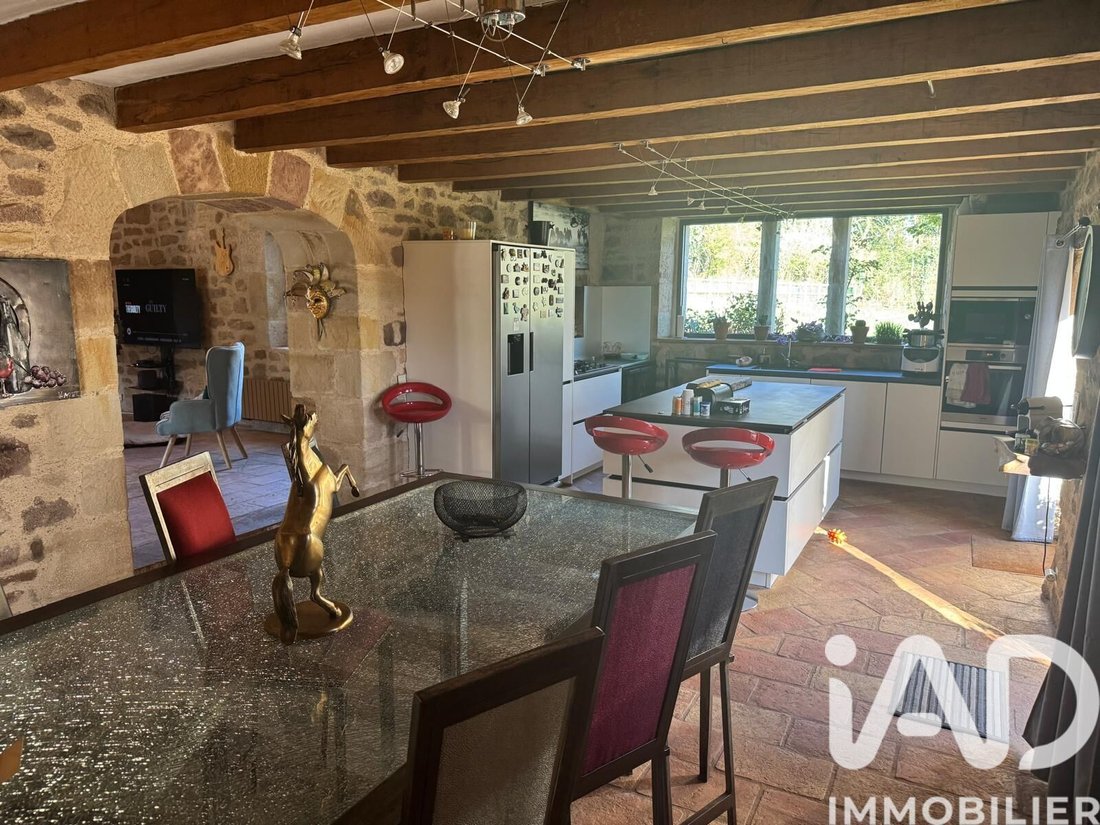
Vous découvrirez un espace de vie avec une superbe cuisine fonctionnelle, grâce à sa conception et son équipement (frigo américain, ilot central, lave-vaisselle encastrable, cuisinière, nombreux rangements) et une salle à manger dans un seul et même grand espace, un très beau salon cathédral avec une cheminée Polyflam pour passer de doux moments, une belle luminosité traversante et avec puit au plafond qui finit de baigner cette pièce de lumière.
Une suite parentale, une salle de douche et 2 wc complètent cet espace au rez de chaussée.
Sur la hauteur du salon cathédrale un bureau est présent.
Au 1er étage se trouvent 2 chambres supplémentaires desservies grâce à un grand palier et pièce pouvant se transformer en chambre d’enfant.
Cette maison reflète le caractère des lieux grâce à ses matériaux bourrés de charmes tels que les sols en tomettes et pierres apparentes.
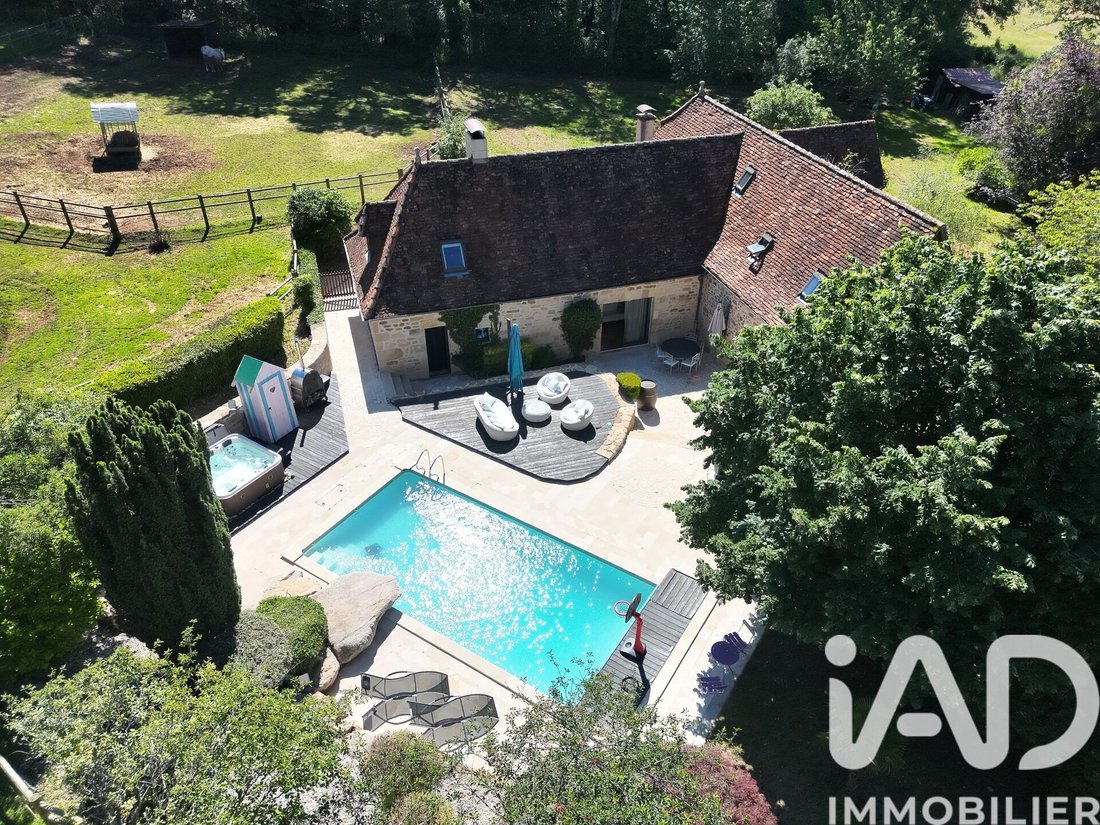
A l’extérieur vous pourrez profiter d’une cave à vin climatisée, et d’une belle et grande terrasse avec piscine de 8x4 et jacuzzi ainsi qu’un four à pain non réhabilité.
Côté extérieur vous trouverez sur 3500m2 se trouvent :
- un grand parking pour 5 voitures,
-un abri à bois de 12m2,
-une dépendance / atelier 12m2,
-un puit de 4 mètres,
-l’accès au silo pour les granules de bois d’une capacité de 5 tonnes,
-l’accès à la cave à vin.
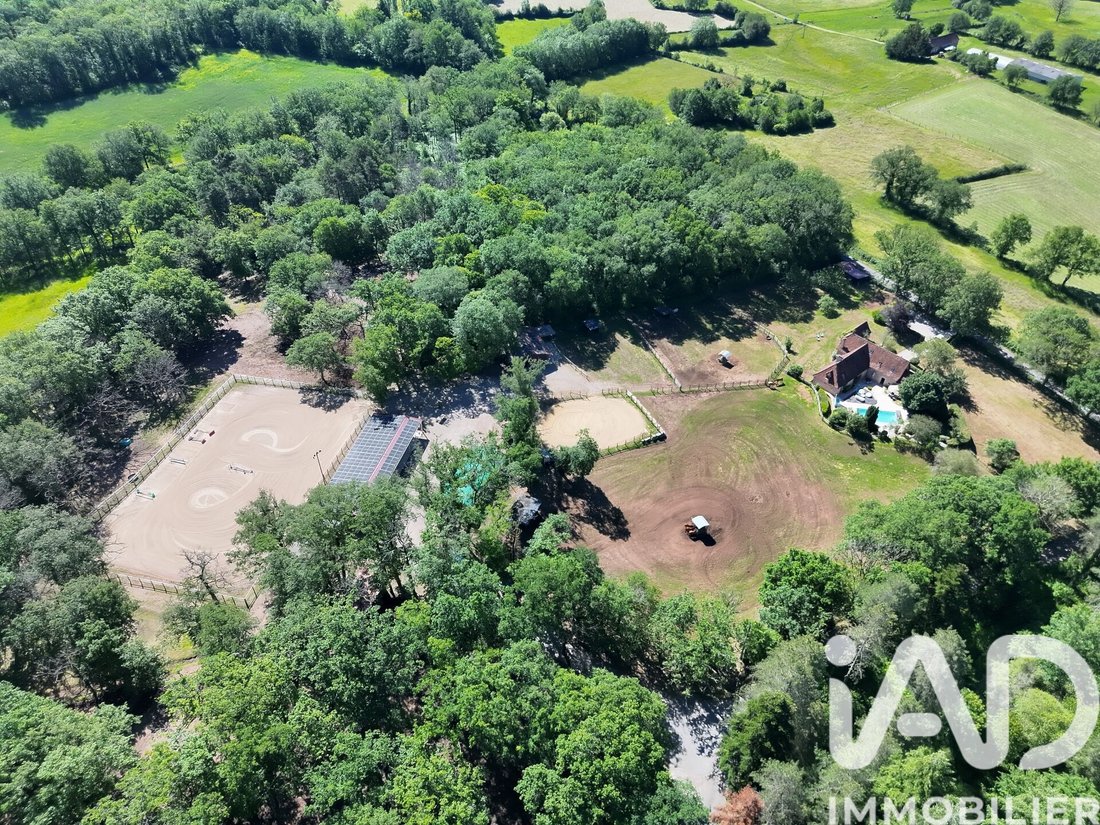
Concernant la partie équestre divers projets sont possibles , tels que du tourisme équestre ( nombreux départs en balade en pleine nature GR- chemin de Saint Jacques de Compostelle), centre équestre, pension, élevage.
La structure est fonctionnelle et récente, particulièrement bien équipée et entretenue :
-Bâtiment d’élevage comprenant 5 boxs,
-bâtiment comprenant 8 boxs (avec tapis caoutchouc, abreuvoirs automatiques, portes ouverture intégrale pour curage, abreuvoirs automatiques, panneaux solaires), une graineterie, une barre d’échographie, 2 selleries et un club house équipé avec cuisine et wc,
-chalet d’accueil,
-tunnel à foin, possible de le remplacer par un bâtiment avec box et stockage de foin, permis obtenu en avril 2025,
-centrale solaire 36Kwc (revenus 3500€ ht),
-forage de 52m,
-carrière en sable de 30x5Om, éclairée avec de nombreux obstacles, avec permis de construire obtenu en 2025,
-rond de longe de 10x15 mètres,
-parc étalon,
-diverses pâtures,
Il est possible d’installer 3HLL (habitations légères de loisirs) dans les zones boisées du domaine, le site étant dans une zone touristique Lotoise dynamique, sur le passage de GR et du chemin de Saint Jacques de Compostelle.
Il est possible d’acquérir 26,5 hectares supplémentaires.
Vous l’aurez compris, ce petit bijou est clé en mains afin de débuter ou continuer une activité équestre pérenne avec possibilité de projets supplémentaires.
Ne tardez pas à me contacter pour programmer une visite.
Honoraires d’agence à la charge du vendeur.
Information d’affichage énergétique sur ce bien : classe ENERGIE D indice 243 et classe CLIMAT B indice 7. Les informations sur les risques auxquels ce bien est exposé, y compris l’obligation légale de débroussaillement, sont disponibles sur le site Géorisques : [hidden information]
La présente annonce immobilière a été rédigée sous la responsabilité éditoriale de Mme Laury Pichot mandataire indépendant en immobilier (sans détention de fonds), agent commercial de la SAS [hidden information] France immatriculé au RSAC de AURILLAC sous le numéro [hidden information], titulaire de la carte de démarchage immobilier pour le compte de la société [hidden information] France SAS.
Des informations sur les risques auxquels est exposé ce bien sont disponibles sur le site Géorisques : https://www.georisques.gouv.fr/
Ce bien est fait pour vous !
Vous trouverez une superbe maison d’habitation indépendante de la structure équestre totalisant 181m2 , avec de beaux volumes, parfait pour recevoir une famille ….
Vous découvrirez un espace de vie avec une superbe cuisine fonctionnelle, grâce à sa conception et son équipement (frigo américain, ilot central, lave-vaisselle encastrable, cuisinière, nombreux rangements) et une salle à manger dans un seul et même grand espace, un très beau salon cathédral avec une cheminée Polyflam pour passer de doux moments, une belle luminosité traversante et avec puit au plafond qui finit de baigner cette pièce de lumière.
Une suite parentale, une salle de douche et 2 wc complètent cet espace au rez de chaussée.
Sur la hauteur du salon cathédrale un bureau est présent.
Au 1er étage se trouvent 2 chambres supplémentaires desservies grâce à un grand palier et pièce pouvant se transformer en chambre d’enfant.
Cette maison reflète le caractère des lieux grâce à ses matériaux bourrés de charmes tels que les sols en tomettes et pierres apparentes.
A l’extérieur vous pourrez profiter d’une cave à vin climatisée, et d’une belle et grande terrasse avec piscine de 8x4 et jacuzzi ainsi qu’un four à pain non réhabilité.
Côté extérieur vous trouverez sur 3500m2 se trouvent :
- un grand parking pour 5 voitures,
-un abri à bois de 12m2,
-une dépendance / atelier 12m2,
-un puit de 4 mètres,
-l’accès au silo pour les granules de bois d’une capacité de 5 tonnes,
-l’accès à la cave à vin.
Concernant la partie équestre divers projets sont possibles , tels que du tourisme équestre ( nombreux départs en balade en pleine nature GR- chemin de Saint Jacques de Compostelle), centre équestre, pension, élevage.
La structure est fonctionnelle et récente, particulièrement bien équipée et entretenue :
-Bâtiment d’élevage comprenant 5 boxs,
-bâtiment comprenant 8 boxs (avec tapis caoutchouc, abreuvoirs automatiques, portes ouverture intégrale pour curage, abreuvoirs automatiques, panneaux solaires), une graineterie, une barre d’échographie, 2 selleries et un club house équipé avec cuisine et wc,
-chalet d’accueil,
-tunnel à foin, possible de le remplacer par un bâtiment avec box et stockage de foin, permis obtenu en avril 2025,
-centrale solaire 36Kwc (revenus 3500€ ht),
-forage de 52m,
-carrière en sable de 30x5Om, éclairée avec de nombreux obstacles, avec permis de construire obtenu en 2025,
-rond de longe de 10x15 mètres,
-parc étalon,
-diverses pâtures,
Il est possible d’installer 3HLL (habitations légères de loisirs) dans les zones boisées du domaine, le site étant dans une zone touristique Lotoise dynamique, sur le passage de GR et du chemin de Saint Jacques de Compostelle.
Il est possible d’acquérir 26,5 hectares supplémentaires.
Vous l’aurez compris, ce petit bijou est clé en mains afin de débuter ou continuer une activité équestre pérenne avec possibilité de projets supplémentaires.
Ne tardez pas à me contacter pour programmer une visite.
Honoraires d’agence à la charge du vendeur.
Information d’affichage énergétique sur ce bien : classe ENERGIE D indice 243 et classe CLIMAT B indice 7. Les informations sur les risques auxquels ce bien est exposé, y compris l’obligation légale de débroussaillement, sont disponibles sur le site Géorisques : [hidden information]
La présente annonce immobilière a été rédigée sous la responsabilité éditoriale de Mme Laury Pichot mandataire indépendant en immobilier (sans détention de fonds), agent commercial de la SAS [hidden information] France immatriculé au RSAC de AURILLAC sous le numéro [hidden information], titulaire de la carte de démarchage immobilier pour le compte de la société [hidden information] France SAS.
Des informations sur les risques auxquels est exposé ce bien sont disponibles sur le site Géorisques : https://www.georisques.gouv.fr/
iad France - Laury Pichot presents: This property is made for you! On a single estate of over 11 hectares, here is an authentic Quercynoise residence of about 250 m² on the ground floor, with generous volumes and a strong character. Nestled within the Bois Bordet forest, this property enjoys a peaceful environment completely shielded from view, just minutes from essential amenities (schools, medical center, shops, and groceries). It stands out for its well-organized layout between private spaces and equestrian facilities. Traditional materials (terracotta tiles, exposed stone) give the whole a rare and warm soul. You will discover a living area of approximately 60 m² with very recent (2024) and bright window frames, including a superb kitchen renovated in 2025. It is functional thanks to its design and modern equipment (American fridge, central island, built-in appliances, wood stove and 4-burner gas hob, plenty of storage) and opens onto the dining room for a large convivial space. Passing through the local stone arch, you enter a beautiful cathedral-style living room of over 45 m² with a Polyflam fireplace installed in 2024, perfect for cozy moments while efficiently heating the impressive authentic exposed beams. A large skylight floods this space with beautiful cross lighting, complemented by a large bay window opening onto the pool area. Above the cathedral living room, a lovely office space equipped with a video conferencing system (high-speed wifi) allows comfortable work with a view of the estate. On this ground floor, you will also find the master suite, whose private bathroom has direct access to the jacuzzi area for moments of relaxation in complete privacy. The large main bathroom, equipped with two sinks, two Italian-style shower heads, a large wall mirror, and ample storage space, is located after the charming floating staircase leading upstairs. Also on the ground floor are two toilets and the laundry room containing the boiler, pool filtration and heating equipment, with enough space for a large upright freezer, washing machine + dryer, and pantry shelves. On the first floor, the corridors are fitted with two large walk-in closets (for clothes and shoes), leading to two additional bedrooms, one of which has dual access via an external staircase (ideal for guests), as well as another room that can be converted into a child’s bedroom. Two of these bedrooms have access under the eaves for extra sleeping spaces or playhouses, fun for children. All served by a large mezzanine landing currently used as a gym space. An ancestral drying shed covered with a vine, completely renovated and converted into a climate-controlled wine cellar, offers a small outbuilding ideal for enthusiasts. Two efficient heating systems: a well-maintained pellet boiler connected to cast iron radiators (with a 5-ton silo accessible by truck) as well as the Polyflam fireplace and the new generation wood stove (wood is abundant on the estate). Outside, you can enjoy, day and night, thanks to indirect lighting, a beautiful large terrace of about 180 m² with a heated 8x4 pool, a 4-person jacuzzi, and a bread oven, all sheltered from view by hedges and a charming grove carefully designed by a landscaper using plants and minerals. A 12 m² wood shelter and a 12 m² garden chalet will be very practical, as well as a small vegetable garden of about 50 m². A 6 kWc solar power system for self-consumption and a secured 4 m deep well complete the house’s equipment. Functional, recent, and perfectly maintained, the equestrian section offers a complete professional setup, immediately operational. Ideally located in a dynamic tourist area of Lot, on the route of a GR trail and the Way of St. James, this estate opens multiple possibilities such as equestrian tourism, riding center, boarding, or breeding. - Breeding building of about 80 m² including 6 stalls (rubber mats, automatic drinkers) with a large pharmacy area, built in 2005 - Building of about 150 m² including 8 front-facing stalls (with rubber mats, automatic drinkers, double doors with full opening for cleaning), a 3 m roof overhang for a total of 72 m² of covered grooming area, a grain storage room of about 30 m², an ultrasound bar, 2 tack rooms of about 12 m², and a clubhouse equipped with kitchen and toilet of about 21 m², built in 2024 - A 12 m² reception chalet - A 120 m² hay tunnel (possibility to replace it with a building with stalls and hay storage, building permit obtained in April 2025) - A small poultry area of about 20 m², fully enclosed and sheltered. - Sand arena of 30x50 m, enclosed with double rail logs and illuminated (possibility to fully cover this space thanks to the building permit obtained in April 2025) - 15x20 m round pen of Havrincourt type (enclosed with double rail logs) Directly accessible around the buildings, 4 large fenced paddocks of about 3500 m² each, the largest bordering the road and adjacent to the house, enclosed with 2-rail wooden logs for aesthetics and safety. A stallion paddock enclosed with 3 rows of rail logs of 850 m² completes the paddocks. Each paddock is equipped with a wooden shelter between 9 and 15 m². Around the estate, 8 hectares of fenced, grazable woodland complete the site. The estate is fully equipped with automatic drinkers, a video surveillance system (8 cameras including 3 in the stalls), a 36 kWc solar power plant with an EDF OA contract, an electric fence connected to 220V, and a 52 m deep borehole. It is also possible to install 3 light leisure homes (HLL) in the wooded areas of the estate. It is also possible to acquire full ownership of 20 hectares (+ 5 hectares leased) of additional meadows divided into 3 separate non-adjacent plots (with DPB transfer), as well as agricultural equipment (tractor, harrow, tipper, bucket, water tank, water barrel, rack) and equestrian equipment (tack and arena). As you can see, this little gem is turnkey to start or continue a sustainable equestrian activity with the possibility of additional projects. Do not hesitate to contact me to schedule a visit. Agency fees payable by the seller. Energy performance information for this property: ENERGY class D index 243 and CLIMATE class B index 7. Information on risks to which this property is exposed, including the legal obligation for brush clearing, is available on the Géorisques website: [hidden information] This real estate listing was written under the editorial responsibility of Ms. Laury Pichot, independent real estate agent (without holding funds), commercial agent of SAS [hidden information] France registered with the RSAC of AURILLAC under number [hidden information], holder of the real estate canvassing card on behalf of the company [hidden information] France SAS.
Des informations sur les risques auxquels est exposé ce bien sont disponibles sur le site Géorisques : https://www.georisques.gouv.fr/
Des informations sur les risques auxquels est exposé ce bien sont disponibles sur le site Géorisques : https://www.georisques.gouv.fr/
-
Type de propriété
Maison
-
Étages
1
-
Prix/pied²
$363
-
Émissions
B
-
Consommation
D
Caractéristiques
Explorez le secteur
Inscrit il y a 3 ans
Vous vous êtes renseigné sur ce bien
L'agent vous contactera bientôt par
Publié par
11285
Annonces
2023
Inscrit
Réserver une visite avec the agent
Choisissez une date et si vous souhaitez une visite virtuelle ou en personne avec l’agent.
Date préférée
Type de visite
Dernière mise à jour
Août 9
Première mise en ligne
Avril 19
Référence de l’annonce
1997079
La confiance des plus grands courtiers du monde
Les agents des propriétés les plus exceptionnelles du monde publient sur JamesEdition.
- Des annonces de Sotheby's, Christie's, BARNES et Engel & Völkers
- Chaque annonce est vérifiée avant sa mise en ligne
- Contactez directement des agents vérifiés
En continuant, vous acceptez nos Conditions et notre Politique de confidentialité.