$2,983,883
Maison Authentique Au Centre De Bois Plage
- 6 Chambres
- 3,014 Sqft
- Mis à jour: Septembre 15
À propos de la propriété
La description a été traduite automatiquement.
La description est affichée dans la langue d'origine.
Just steps from the village center and a 5-minute bike ride from Gros-Jonc beach, this charming house of approximately 280 m² offers a privileged living environment where comfort, elegance, and conviviality blend perfectly.
From the moment you enter, you will be captivated by the quality of the materials.
The living room, with its magnificent stone fireplace, invites you to cozy momen
From the moment you enter, you will be captivated by the quality of the materials.
The living room, with its magnificent stone fireplace, invites you to cozy momen
Just steps from the village center and a 5-minute bike ride from Gros-Jonc beach, this charming house of approximately 280 m² offers a privileged living environment where comfort, elegance, and conviviality blend perfectly.
From the moment you enter, you will be captivated by the quality of the materials.
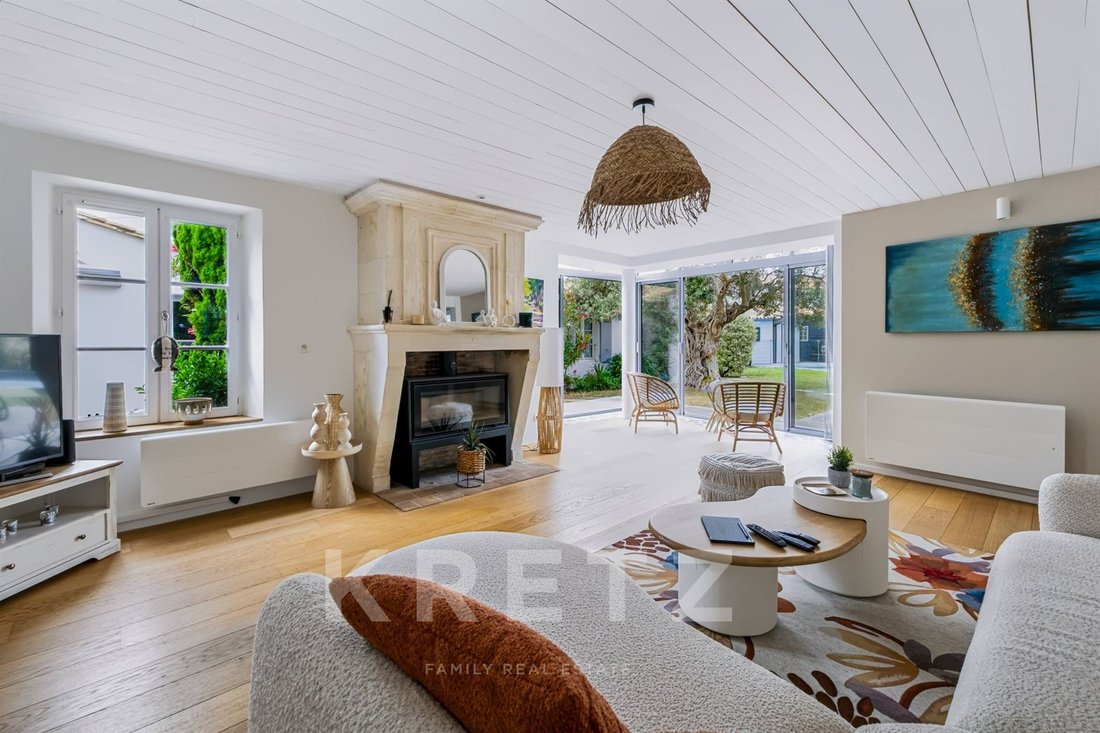
The living room, with its magnificent stone fireplace, invites you to cozy moments in every season.
A large, fully fitted and equipped kitchen opens onto three reception areas:
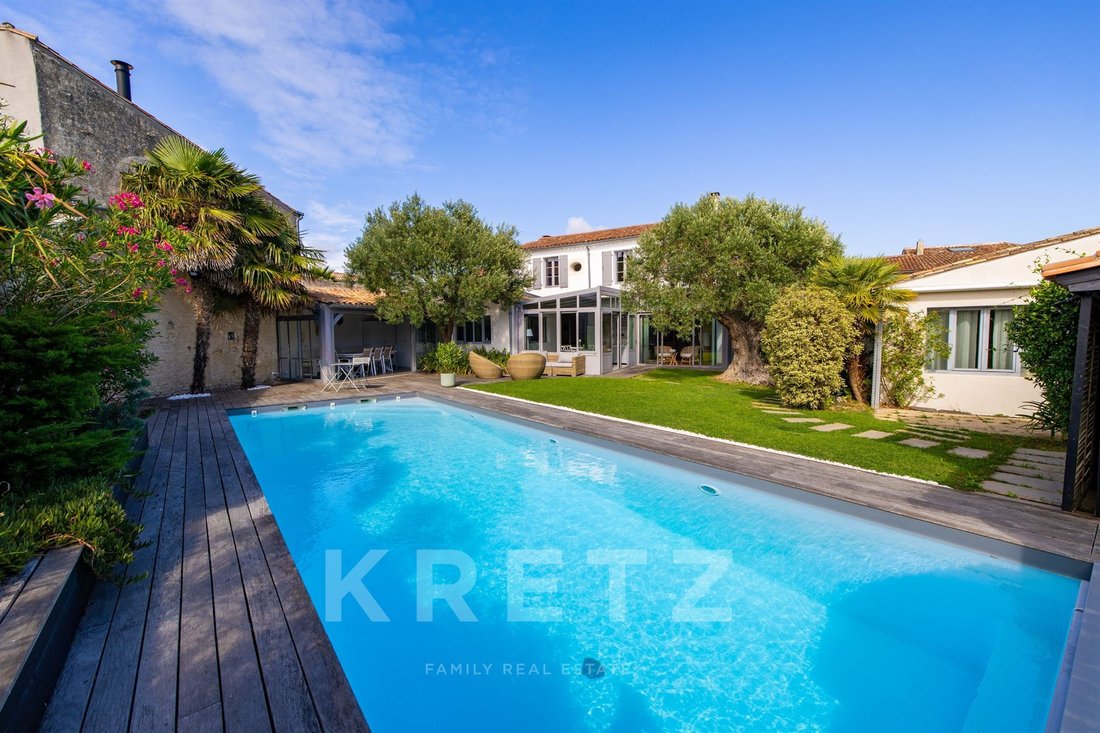
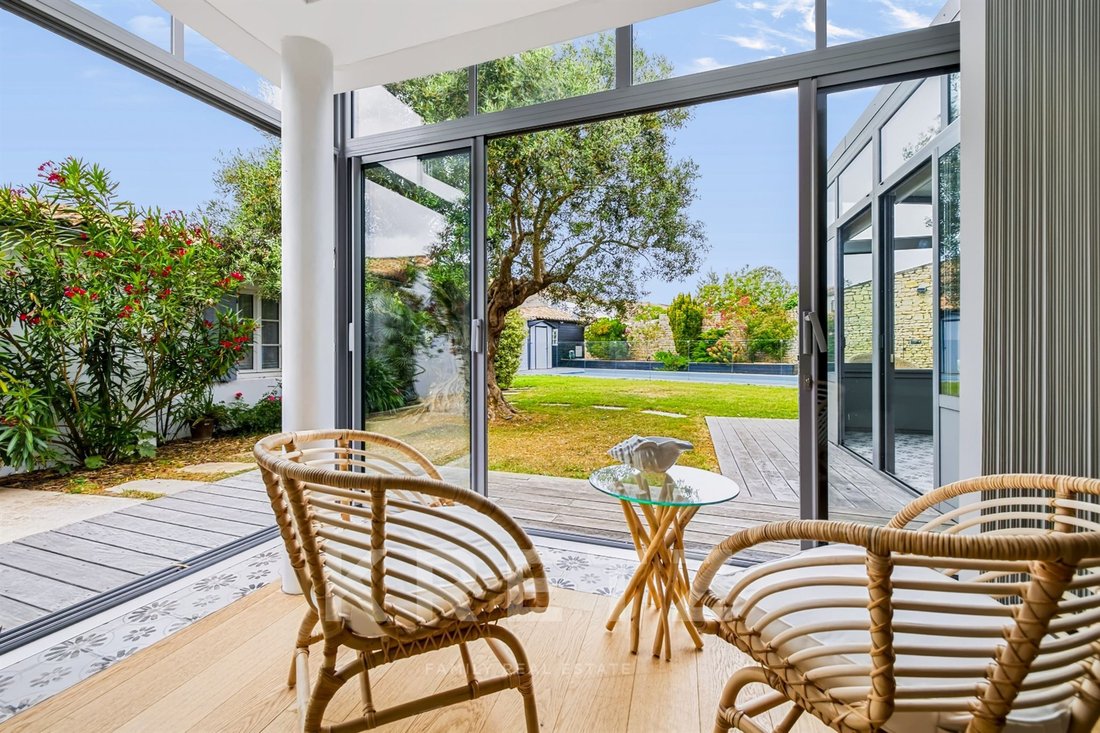
a dining room adjoining the kitchen, an elegant glass-roofed space offering exceptional natural light and allowing you to fully enjoy the garden when the days turn cooler, and a heated summer dining room opening onto the swimming pool, ideal for summer lunches or evenings.
A utility room completes this functional layout.
The ground floor also includes a bedroom with an en-suite shower room.
Upstairs, three bedrooms, including a 28 sq m suite with 4 m high ceilings, guarantee comfort and privacy for all occupants.
A garden-level annex with two bedrooms and a shower room provides ample space for guests.
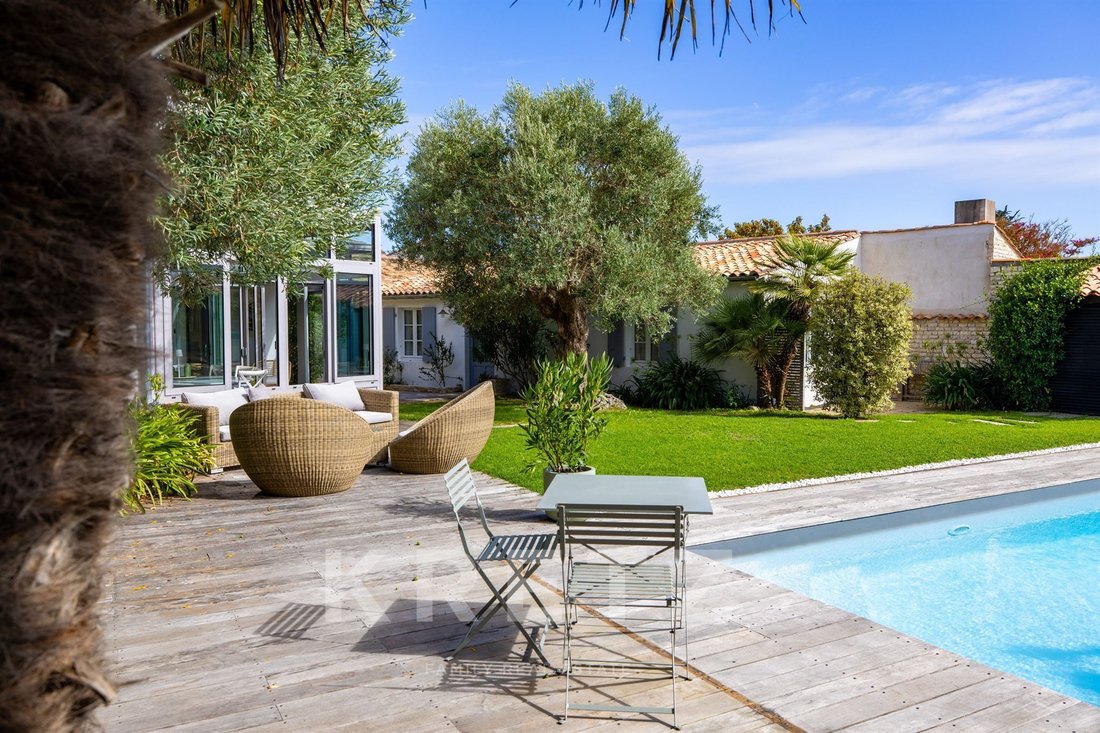
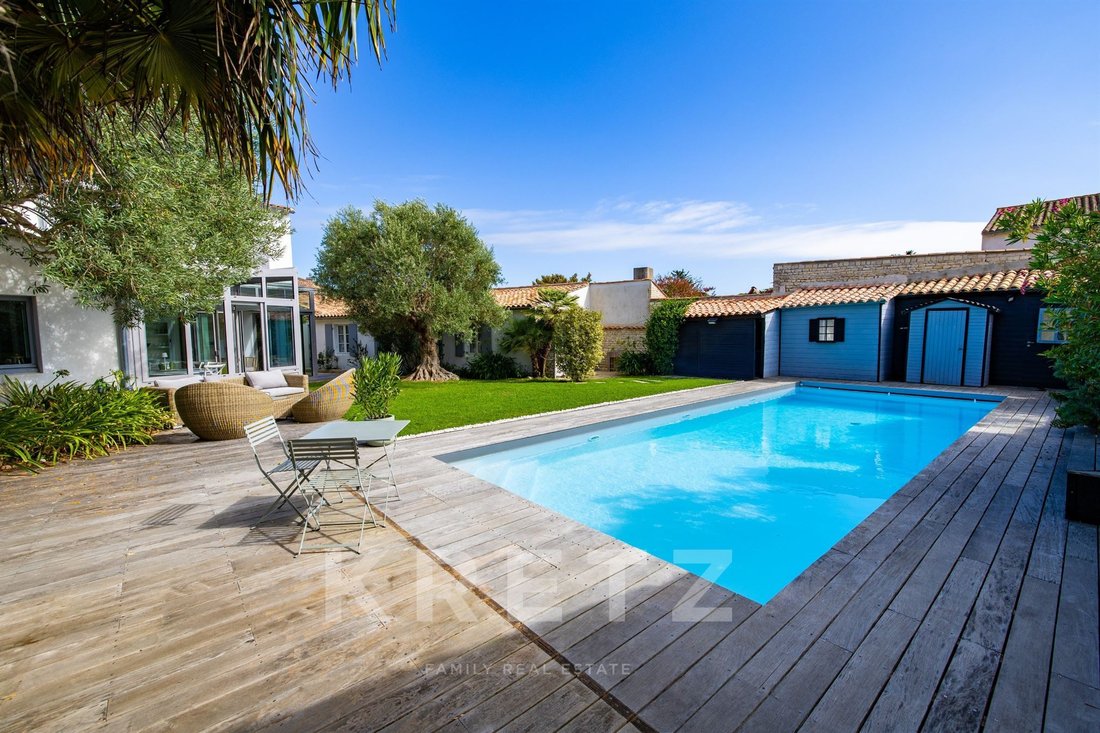
The meticulously landscaped garden is a true haven of greenery.
A 10x5 m swimming pool, pool house, and workshop complete the property.
A 30 sq m garage and an additional outdoor parking space, a real bonus in the village center, round out this property.
The location, the authentic character of the house, and its generous capacity make it a rare find, perfect for fully enjoying the art of living on the Île de Ré.
Dans le centre village et à 5 mn à vélo de la plage de Gros-Jonc, cette maison de caractère d’environ 280 m2 offre un cadre de vie privilégié où confort, élégance et convivialité se conjuguent parfaitement.
Dés l’entrée, vous serez séduits par la qualité des matériaux.
Le salon, avec sa magnifique cheminée en pierre invite à des moments chaleureux en toute saison.
Une grande cuisine aménagée et équipée s’ouvre sur trois espaces de réception:
une salle à manger dans la continuité de la cuisine, un élégant espace sous verrière offrant une luminosité exceptionnelle et permettant de profiter pleinement du jardin lorsque les journées se font plus fraîches, ainsi qu’une salle à manger d’été, chauffée, ouverte sur la piscine, idéale pour les déjeuners ou soirées d’été.
Une arrière cuisine complète cet ensemble fonctionnel.
Le rez-de-chaussée dispose également d’une chambre avec salle d’eau.
A l’étage, trois chambres dont une suite de 28 m2 avec 4 m de hauteur sous plafond garantissent confort et intimité à tous les occupants.
Une dépendance en rez de jardin comprenant deux chambres et une salle d’eau permet de recevoir sans contrainte.
Le jardin, soigneusement aménagé est un véritable écrin de verdure.
Piscine 10X5, pool-house et atelier
Un garage de 30 m2 et une place de stationnement extérieur, très appréciable au centre du village complète ce bien.
L’emplacement , le caractère authentique de la maison et sa capacité d’accueil en font un bien rare pour profiter pleinement de l’art de vivre rétais.
Des informations sur les risques auxquels est exposé ce bien sont disponibles sur le site Géorisques : https://www.georisques.gouv.fr/
From the moment you enter, you will be captivated by the quality of the materials.
The living room, with its magnificent stone fireplace, invites you to cozy moments in every season.
A large, fully fitted and equipped kitchen opens onto three reception areas:
a dining room adjoining the kitchen, an elegant glass-roofed space offering exceptional natural light and allowing you to fully enjoy the garden when the days turn cooler, and a heated summer dining room opening onto the swimming pool, ideal for summer lunches or evenings.
A utility room completes this functional layout.
The ground floor also includes a bedroom with an en-suite shower room.
Upstairs, three bedrooms, including a 28 sq m suite with 4 m high ceilings, guarantee comfort and privacy for all occupants.
A garden-level annex with two bedrooms and a shower room provides ample space for guests.
The meticulously landscaped garden is a true haven of greenery.
A 10x5 m swimming pool, pool house, and workshop complete the property.
A 30 sq m garage and an additional outdoor parking space, a real bonus in the village center, round out this property.
The location, the authentic character of the house, and its generous capacity make it a rare find, perfect for fully enjoying the art of living on the Île de Ré.
Dans le centre village et à 5 mn à vélo de la plage de Gros-Jonc, cette maison de caractère d’environ 280 m2 offre un cadre de vie privilégié où confort, élégance et convivialité se conjuguent parfaitement.
Dés l’entrée, vous serez séduits par la qualité des matériaux.
Le salon, avec sa magnifique cheminée en pierre invite à des moments chaleureux en toute saison.
Une grande cuisine aménagée et équipée s’ouvre sur trois espaces de réception:
une salle à manger dans la continuité de la cuisine, un élégant espace sous verrière offrant une luminosité exceptionnelle et permettant de profiter pleinement du jardin lorsque les journées se font plus fraîches, ainsi qu’une salle à manger d’été, chauffée, ouverte sur la piscine, idéale pour les déjeuners ou soirées d’été.
Une arrière cuisine complète cet ensemble fonctionnel.
Le rez-de-chaussée dispose également d’une chambre avec salle d’eau.
A l’étage, trois chambres dont une suite de 28 m2 avec 4 m de hauteur sous plafond garantissent confort et intimité à tous les occupants.
Une dépendance en rez de jardin comprenant deux chambres et une salle d’eau permet de recevoir sans contrainte.
Le jardin, soigneusement aménagé est un véritable écrin de verdure.
Piscine 10X5, pool-house et atelier
Un garage de 30 m2 et une place de stationnement extérieur, très appréciable au centre du village complète ce bien.
L’emplacement , le caractère authentique de la maison et sa capacité d’accueil en font un bien rare pour profiter pleinement de l’art de vivre rétais.
Des informations sur les risques auxquels est exposé ce bien sont disponibles sur le site Géorisques : https://www.georisques.gouv.fr/
-
Type de propriété
Maison
-
Étages
1
-
Année de construction
1900
-
Prix/pied²
$990
-
Émissions
B
-
Consommation
D
Caractéristiques
- Jardin
- Piscine
- Terrasse
- Garage
- Cheminée
- Pergola
- Espace de vie extérieur
- Cuisinière à gaz
- Haut plafond
Caractéristiques
Intérieur
- Haut plafond
- Cheminée
- Cuisinière à gaz
Outdoor
- Terrasse
- Stationnement
- Piscine
- Garage
- Espace de vie extérieur
- Pergola
- Jardin
Explorez le secteur
32 rue du pas de boeufs, Le Bois-Plage-en-Ré, Nouvelle-Aquitaine, France
Voir sur Google Maps
Prix par sqft
Faible
Élevé
Publié par
12
Annonces
2025
Inscrit
Réserver une visite avec Valérie CHARVY
Choisissez une date et si vous souhaitez une visite virtuelle ou en personne avec l’agent.
Date préférée
Type de visite

Kretz Real Estate
100 Rue du Bac, 75007, 7th arrondissement of Paris, France
Voir le profil de l’agence
KRETZ Real Estate. Since 2007, Kretz has been redefining luxury real estate. Specializing in luxury real estate in
KRETZ Real Estate. Since 2007, Kretz has been redefining luxury real estate. Specializing in luxury real estate in France and internationally, Kretz brings a fresh perspective to the industry. Built on strong family values, the agency has gathered the finest agents with an ultra-qualified client database to support you in all your real estate projects. Kretz offers a unique vision of luxury real estate, focusing exclusively on people and leveraging creative marketing strategies. The agency enjoys exceptional recognition, notably through a series on Netflix “The Parisian Agency”. As the number one player in digital, Kretz Family Real Estate operates like a communication agency, ensuring outstanding visibility and engagement for our content when selling your property.”
Dernière mise à jour
Septembre 15
Première mise en ligne
Septembre 15
Référence de l’annonce
KP1-14576A
La confiance des plus grands courtiers du monde
Les agents des propriétés les plus exceptionnelles du monde publient sur JamesEdition.
- Des annonces de Sotheby's, Christie's, BARNES et Engel & Völkers
- Chaque annonce est vérifiée avant sa mise en ligne
- Contactez directement des agents vérifiés
En continuant, vous acceptez nos Conditions et notre Politique de confidentialité.