$526,588
Appartement Avec Terrasse Au Dernier Étage
- 3 Chambres
- 1 SdB
- 1,195 Sqft
- Mis à jour: Octobre 21
À propos de la propriété
La description a été traduite automatiquement.
La description est affichée dans la langue d'origine.
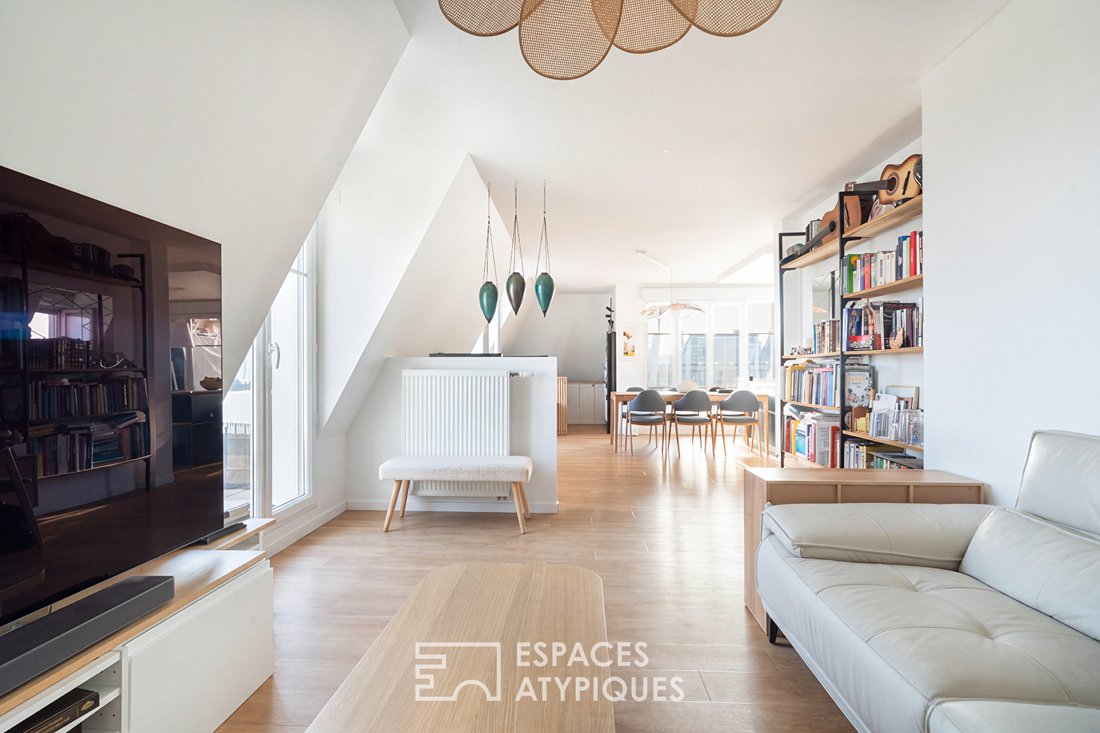
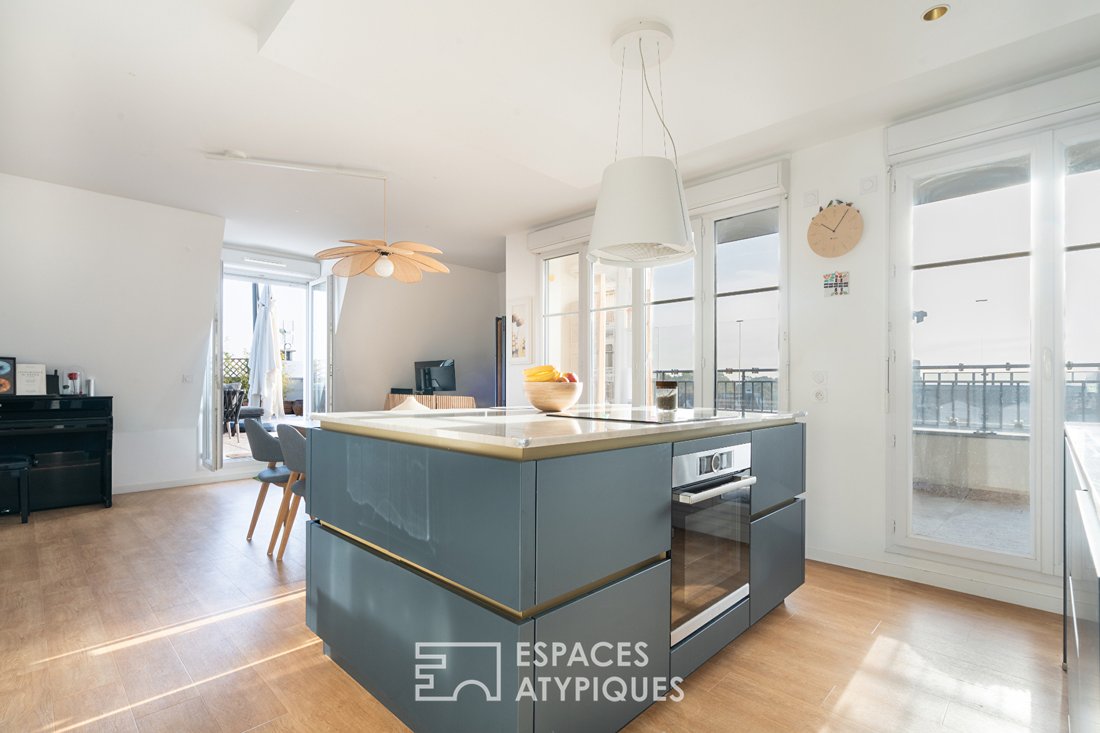
Completely redesigned by an interior architect, this apartment of 111.80 m² floor area (96.63 m² Carrez) located on the 6th and top floor of a recent building offers a particularly refined layout of the spaces. It stands out for its volumes, the quality of its renovation, and especially for an exceptional 67 m² terrace, offering an unobstructed view and a true connection to the outdoors.
Completely redesigned by an interior architect, this apartment of 111.80 m² floor area (96.63 m² Carrez) located on the 6th and top floor of a recent building offers a particularly refined layout of the spaces. It stands out for its volumes, the quality of its renovation, and especially for an exceptional 67 m² terrace, offering an unobstructed view and a true connection to the outdoors.
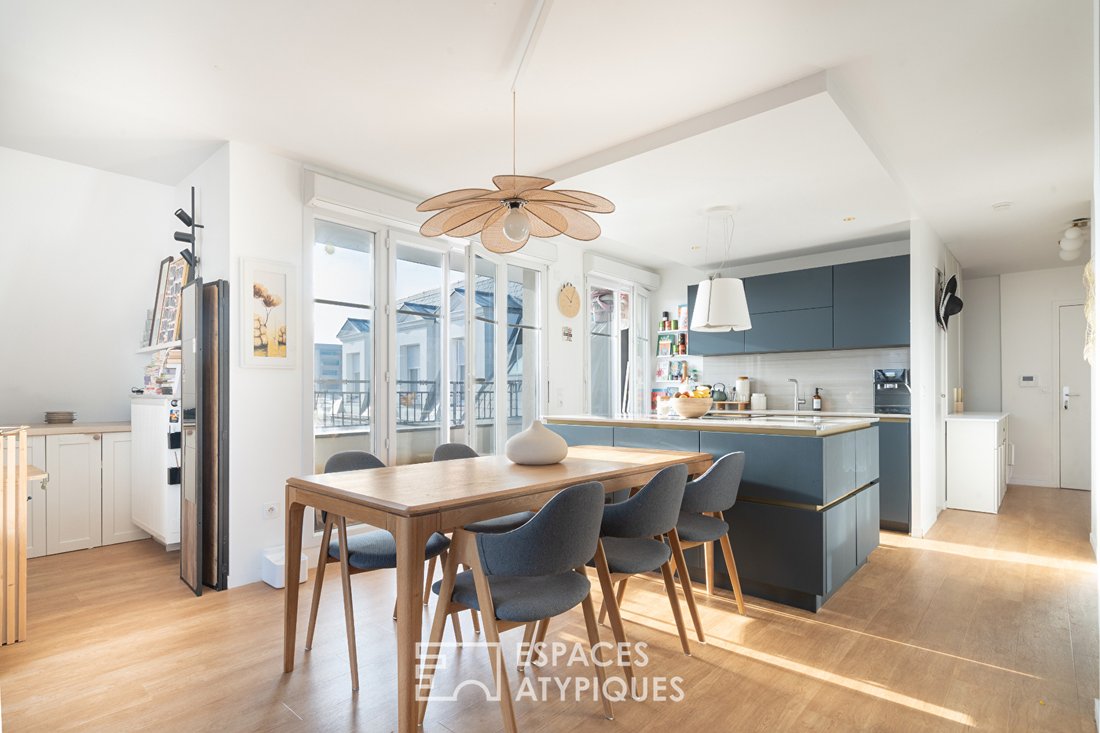
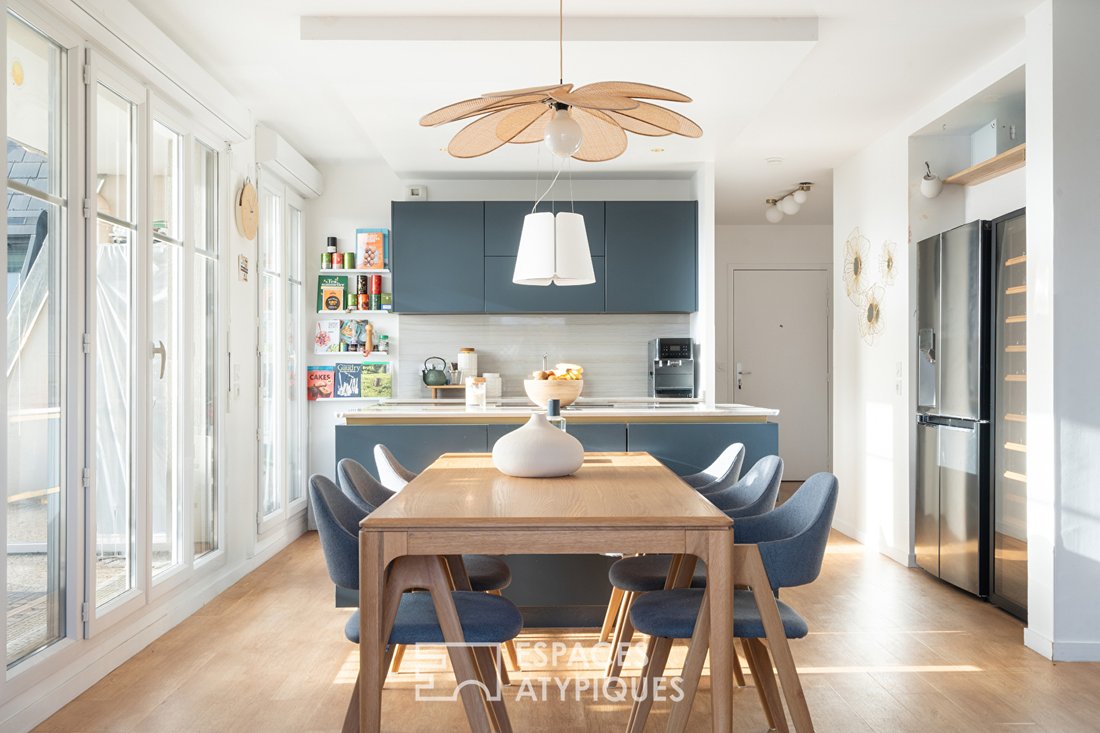
From the entrance, the volumes have been designed to prioritize smooth circulation and conviviality. The living/dining room, extended by an open kitchen, forms a contemporary and warm living space of 45 m², entirely rethought by the owners to harmoniously combine functionality, comfort, and lifestyle.
On the sleeping side, a hallway serves three bedrooms, a bathroom, a shower room, and two separate toilets, providing a comfortable layout for family life. The space configuration also allows for the creation of a fourth bedroom if needed.
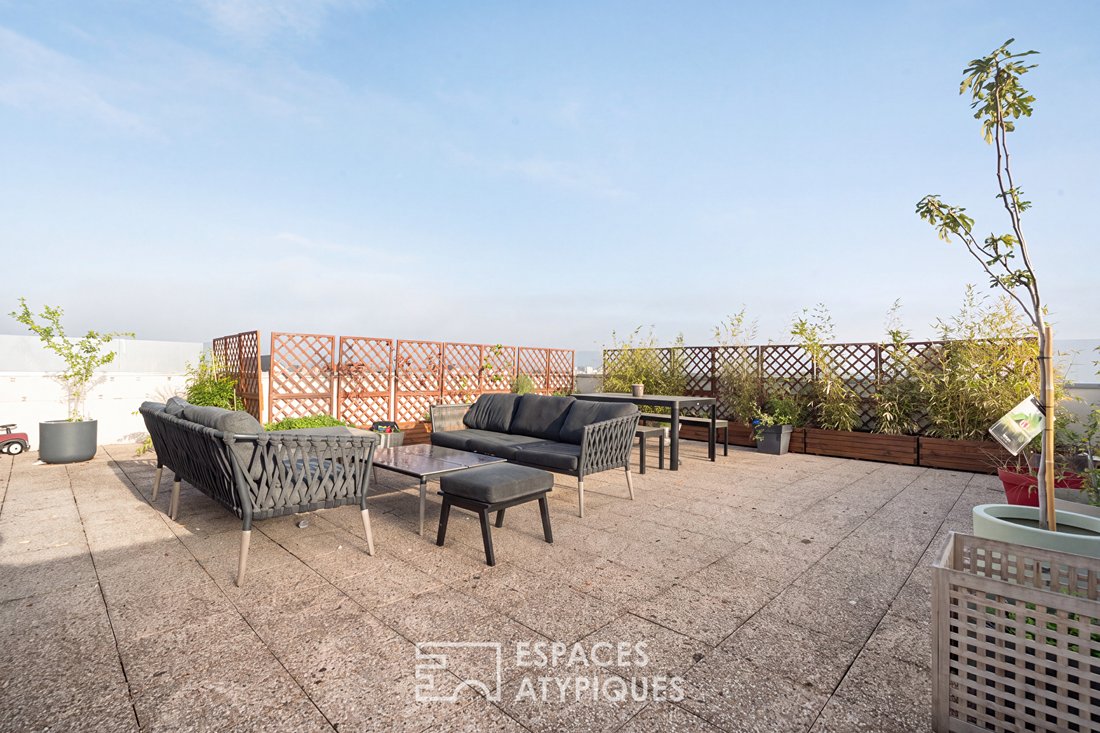
From the living areas, the 67 m² terrace takes on a particularly rare dimension. With a surface area representing nearly two-thirds of the apartment, it constitutes a true open-air living space, offering a completely unobstructed view from the top floor. Its generous size allows for imagining different areas: large dining tables, outdoor lounge, relaxation space, children’s play area, or gardening. A second terrace completes the apartment.
Another major advantage is that the condominium borders Anne-de-Kie Park. Just a few steps away is this true green lung of the city. With its vast wooded areas, trails, leisure facilities, and numerous sports and family activities, the park offers a privileged environment for walks, sports, or shared family moments.
An apartment designed down to the smallest detail, where the quality of the interior renovation harmonizes with an exceptional terrace and a rare natural environment in the city.
Two underground parking spaces complete this property subject to condominium regulations.
The proximity to transport and main routes enhances the appeal of this address, in an area benefiting from improved service and the development of the Grand Paris Express network.
RER B LE BLANC MESNIL: 1.3 km
Bus 346 and 348: 2 minutes on foot
Highways A1 and A3: 5 minutes
Roissy CDG Airport: 15 km
ENERGY CLASS: B / CLIMATE CLASS: B
Average energy costs indexed over the years [hidden information]: between €720.00 and €1,030.00 (subscriptions included);
Information on risks to which this property is exposed is available on the Géorisques website: [hidden information]
Contact: Frédéric GROULT EI - [hidden information]
RSAC: 899 150 254 Bobigny
Condominium of 3 lots - including 1 residential lot. (No ongoing procedures).
Annual charges: €4,032.00.
Frédéric GROULT (EI) Commercial Agent - RSAC Number: - BOBIGNY.
Des informations sur les risques auxquels est exposé ce bien sont disponibles sur le site Géorisques : https://www.georisques.gouv.fr/
-
Type de propriété
Appartement
-
Année de construction
2021
-
Prix/pied²
$440
Caractéristiques
- Jardin
- Porte
- Cuisinière à gaz
- Espace de vie extérieur
- Îlot de cuisine
- Climatisation
Explorez le secteur
Inscrit il y a 10 mois
Vous vous êtes renseigné sur ce bien
L'agent vous contactera bientôt par
Publié par
56
Annonces
2025
Inscrit
Réserver une visite avec the agent
Choisissez une date et si vous souhaitez une visite virtuelle ou en personne avec l’agent.
Date préférée
Type de visite

ESPACES ATYPIQUES Seine-Saint-Denis
100 rue Diderot, 94300, Vincennes, France
Voir le profil de l’agence
Dernière mise à jour
Octobre 21
Première mise en ligne
Octobre 20
Référence de l’annonce
18850
La confiance des plus grands courtiers du monde
Les agents des propriétés les plus exceptionnelles du monde publient sur JamesEdition.
- Des annonces de Sotheby's, Christie's, BARNES et Engel & Völkers
- Chaque annonce est vérifiée avant sa mise en ligne
- Contactez directement des agents vérifiés
En continuant, vous acceptez nos Conditions et notre Politique de confidentialité.