$738,627
Le Biot Antique
- 6 Chambres
- 2 SdB
- 2,684 Sqft
- 17,653 Sqft lot
- Mis à jour: Juillet 22
- 1
À propos de la propriété
La description a été traduite automatiquement.
La description est affichée dans la langue d'origine.
Charmante ferme mitoyenne avec grand terrain – Le BiotImplantée sur un vaste terrain constructible d’environ 1 640 m², cette charmante ferme mitoyenne développe environ 249 m² habitables répartis sur trois niveaux. Bénéficiant d’une exposition sud-ouest, elle offre une vue dégagée et un ensoleillement optimal tout au long de la journée.La propriété a été rénovée par étapes, avec la partie grange e
Charming Semi-Detached Farmhouse with Expansive Garden – Le BiotSet on a generous and constructible plot of approximately 1,640 m², this attractive semi-detached farmhouse offers around 249 m² of living space arranged over three levels. Enjoying a south-west facing aspect, the property benefits from open views and excellent sunshine throughout the day. The property has been renovated in phases, wi
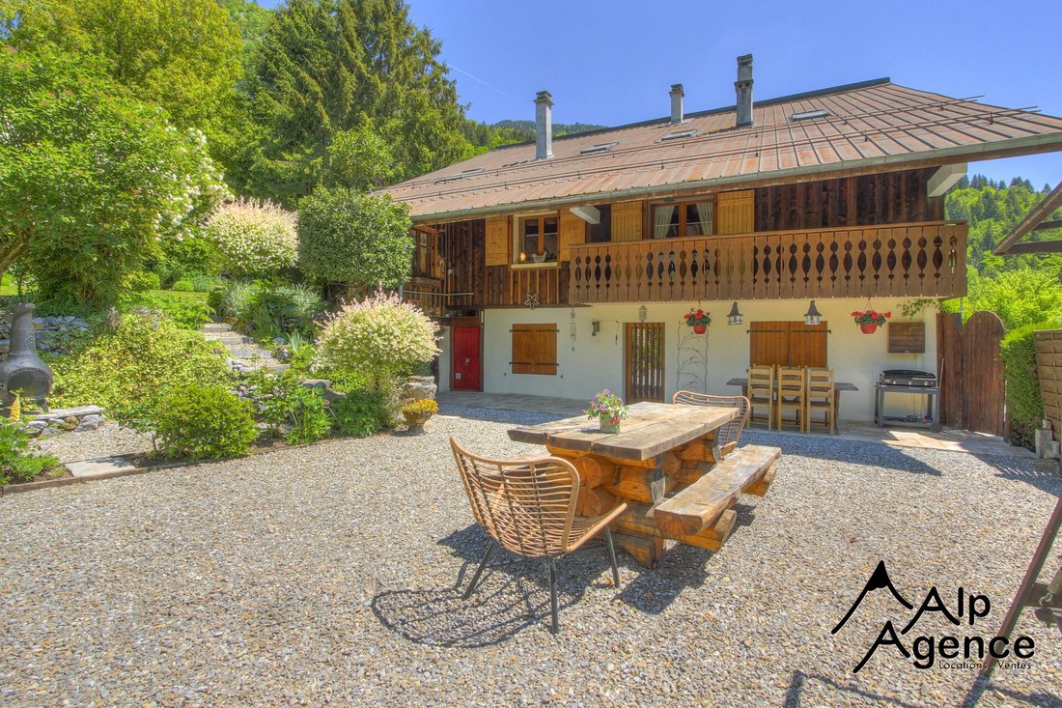
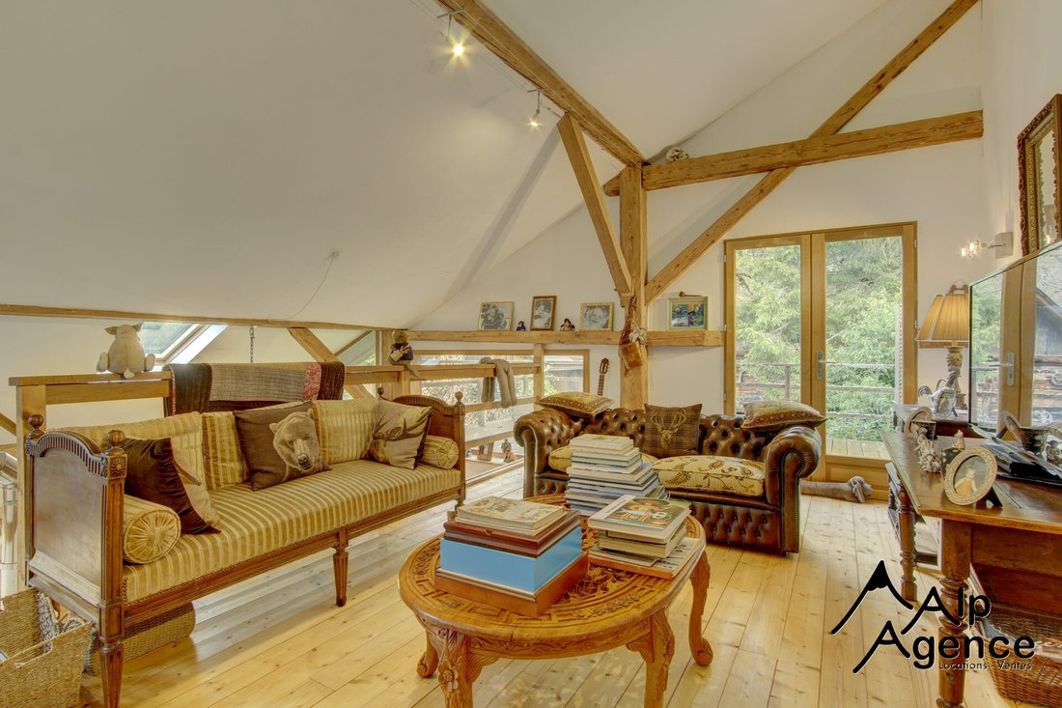
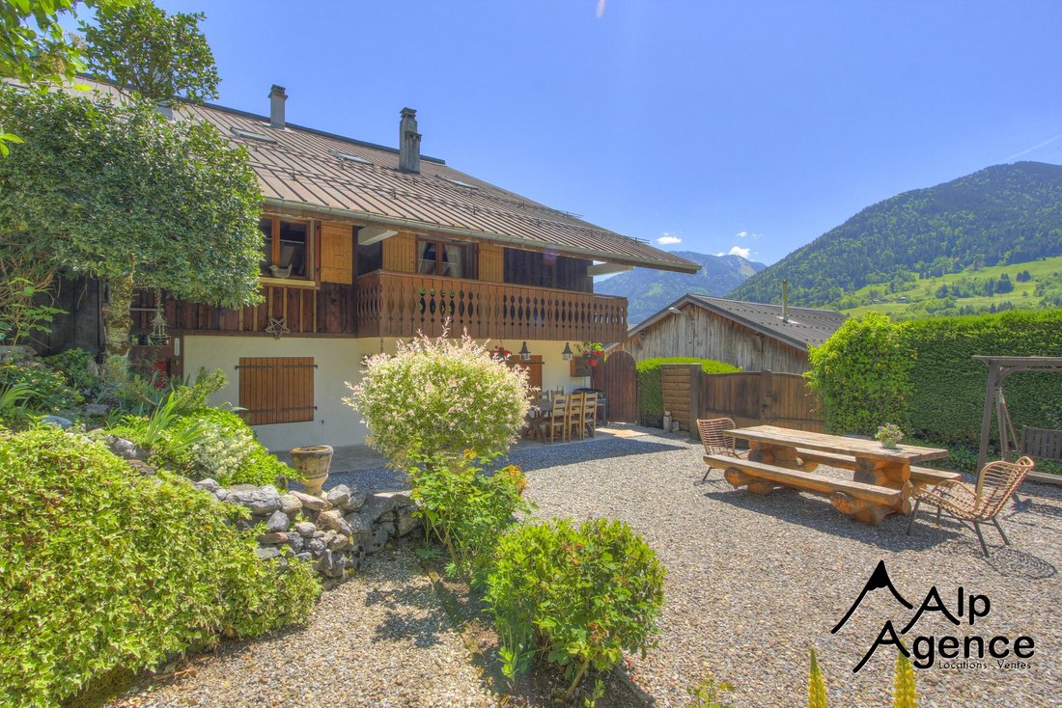
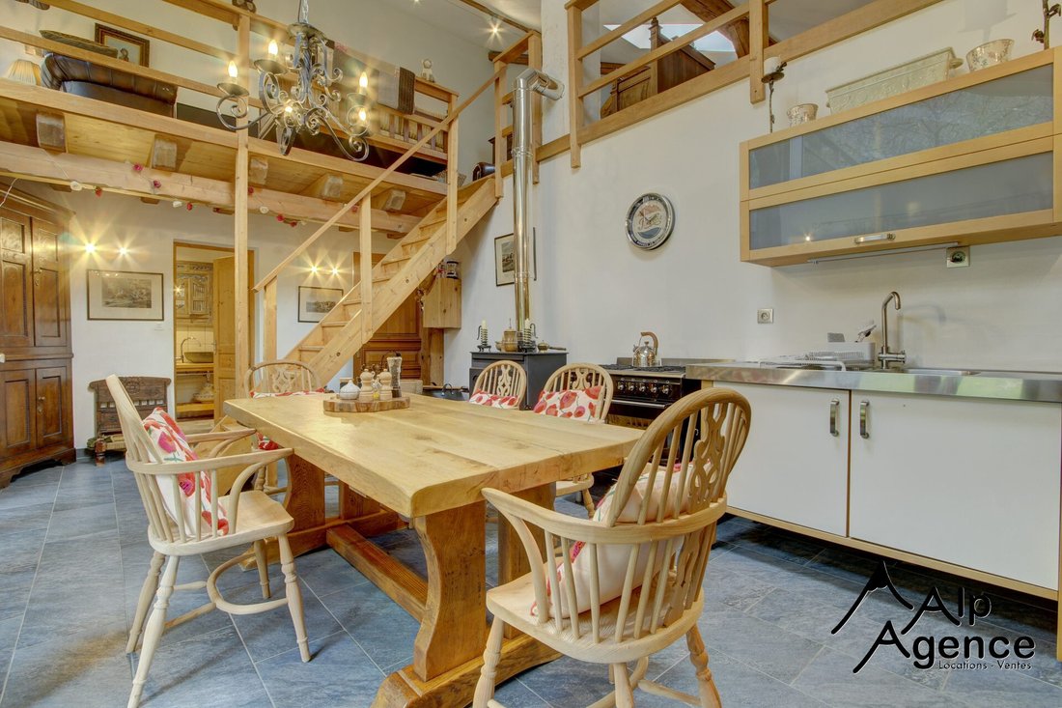
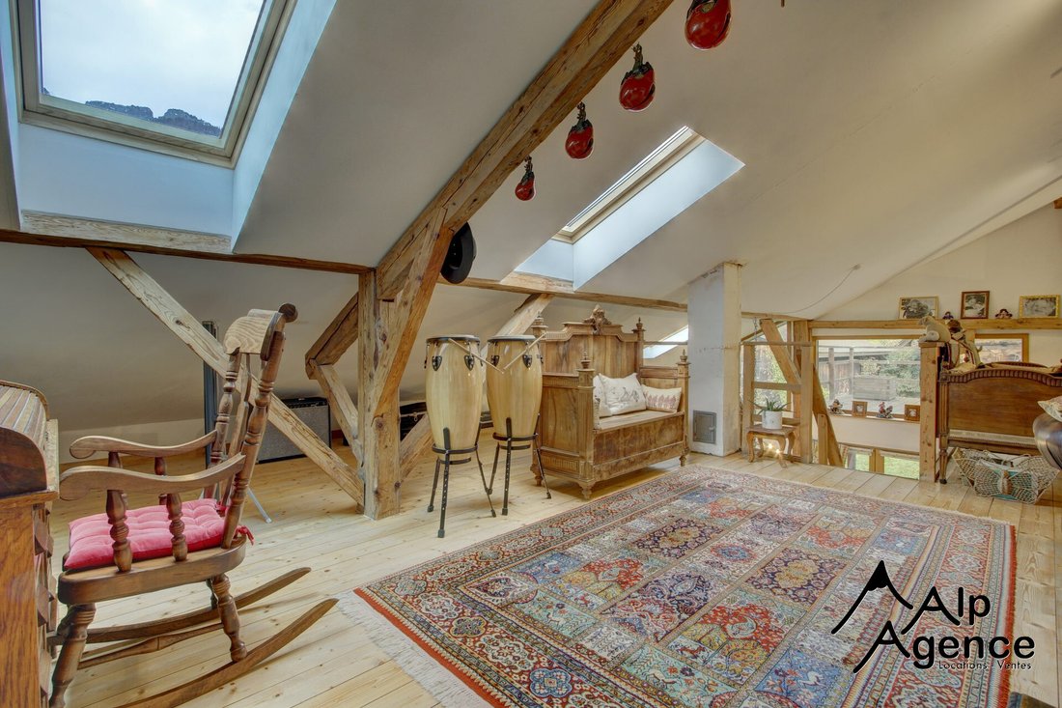
Charmante ferme mitoyenne avec grand terrain – Le BiotImplantée sur un vaste terrain constructible d’environ 1 640 m², cette charmante ferme mitoyenne développe environ 249 m² habitables répartis sur trois niveaux. Bénéficiant d’une exposition sud-ouest, elle offre une vue dégagée et un ensoleillement optimal tout au long de la journée.La propriété a été rénovée par étapes, avec la partie grange entièrement réhabilitée en 2012, tout en conservant son caractère alpin authentique. Sa configuration flexible en fait un bien idéal en résidence principale, pied-à-terre pour un accès à Genève, ou investissement avec potentiel locatif grâce à la possibilité de créer deux logements indépendants.AgencementNiveau supérieur (Grange)Cet étage propose un bel espace de vie lumineux en open space avec accès à une terrasse, parfait pour profiter de la vue. Il comprend également :Deux chambres doubles, dont une avec mezzanine et une avec plafonds mansardés et VeluxUn espace de rangement extérieurNiveau jardin (Grange)Un escalier mène à une grande cuisine avec belle hauteur sous plafond, très lumineuse, et deux portes-fenêtres donnant directement sur le jardin. Ce niveau comprend aussi :Une salle de bains avec baignoire, douche à l’italienne et WCUne pièce supplémentaire (bureau, rangement ou chambre d’enfant)Accès direct au jardin, aux anciennes étables et aux espaces de stockageCet ensemble peut être indépendant et former un appartement avec séjour, cuisine, chambres, salle de bains, terrasse et accès jardin.Partie intermédiaireAccessible via une entrée indépendante, elle comprend :Quatre chambres doubles, dont une avec balcon et une autre avec vue dégagée sur le Roc d’EnferMoquettes récentesNiveau inférieurAvec entrée indépendante, terrasse et accès jardin, ce niveau propose :Une grande cuisine avec espace repas ouvrant sur une terrasseUn salon avec poêle à granulés récentUne salle d’eau (à finaliser), WCUne buanderie et un local techniqueExtérieursLes extérieurs constituent un véritable atout :Grand jardin ensoleilléTerrain constructible offrant un potentiel supplémentaireAnciennes étables et atelierVue dégagée et environnement calmeStationnement pour deux véhicules avec possibilité d’extensionInformations complémentairesChauffage : poêle à granulés (niveau inférieur) et électrique (étages)Double vitrage avec volets boisRaccordement au tout-à-l’égout6 chambres / 2 salles de bains / 9 piècesEn résuméUne opportunité rare d’acquérir un bien de cette superficie avec un terrain aussi important et un agencement modulable. Idéal en résidence principale, secondaire ou investissement locatif, dans un cadre ensoleillé et recherché.Classe énergie D, Classe climat B Montant estimé des dépenses annuelles d’énergie pour un usage standard : entre 3913.00 € et 5296.00 € sur les années 2021, 2022 et 2023 (abonnements compris). Les informations sur les risques auxquels ce bien est exposé sont disponibles sur le site Géorisques : georisques.gouv.fr. Ce bien vous est proposé par un agent commercial (Entreprise individuelle). Votre conseiller MY HOME IN THE ALPS : Magdalena JERVISAgent commercial (Entreprise individuelle)
Des informations sur les risques auxquels est exposé ce bien sont disponibles sur le site Géorisques : https://www.georisques.gouv.fr/
Des informations sur les risques auxquels est exposé ce bien sont disponibles sur le site Géorisques : https://www.georisques.gouv.fr/
Charming Semi-Detached Farmhouse with Expansive Garden – Le BiotSet on a generous and constructible plot of approximately 1,640 m², this attractive semi-detached farmhouse offers around 249 m² of living space arranged over three levels. Enjoying a south-west facing aspect, the property benefits from open views and excellent sunshine throughout the day. The property has been renovated in phases, with the former grange fully refurbished in 2012, while still preserving its authentic alpine charm. Its versatile layout makes it ideal as a spacious family home, a base for commuting to Geneva, or a property with rental potential, as it can easily be divided into two independent living areas. LayoutUpper Level (Grange)This level features a bright open-plan living space with French doors leading onto a terrace, perfect for taking in the views. It also includes:Two double bedrooms, one with a mezzanine and one with sloping ceilings and Velux windowsExternal storage cupboardGarden Level (Grange Section)A staircase leads down to a large kitchen with high ceilings, generous natural light and direct access to the garden via two sets of French doors. This level also offers:A bathroom with bath, walk-in shower and WCA smaller additional room (ideal as a study, storage or child’s bedroom)Direct access to the garden, stable and storage areasThis section can be closed off to create a self-contained apartment with its own living space, bedrooms, bathroom, terrace and garden access. Middle SectionAccessible via a separate door, this part of the property comprises:Four double bedrooms, including one with balcony access and another with open views towards Roc d’EnferNew carpeting throughoutLower LevelWith its own independent entrance, terrace and garden access, this floor includes:A spacious kitchen and dining area opening onto a large terraceA comfortable living room with a recently installed pellet stoveShower room (partially completed), WCUtility room and boiler spaceOutdoor SpaceThe exterior is a real highlight, offering:A large, sunny gardenConstructible land with future development potentialStables and a workshopOpen views and a peaceful settingParking for two vehicles, with scope for moreAdditional InformationHeating: pellet stove (lower level) and electric (upper levels)Double glazing with wooden shuttersConnected to mains drainage6 bedrooms / 2 bathrooms / 9 rooms in totalSummaryA rare opportunity to acquire a property of this size with such a substantial plot and flexible layout. Whether as a main residence, a family retreat or an investment with rental potential, this is a property with significant appeal in a sunny and sought-after location.
Des informations sur les risques auxquels est exposé ce bien sont disponibles sur le site Géorisques : https://www.georisques.gouv.fr/
Des informations sur les risques auxquels est exposé ce bien sont disponibles sur le site Géorisques : https://www.georisques.gouv.fr/
-
Type de propriété
Maison
-
Année de construction
1949
-
Prix/pied²
$275
-
Consommation
D
Caractéristiques
- Jardin
- Terrasse
- Vue sur la montagne
- Cuisine ouverte
- Foyer
- Haut plafond
- Stationnement
- Balcon
Explorez le secteur
Le Biot, Auvergne-Rhône-Alpes, France
Voir sur Google Maps
Prix par sqft
Faible
Élevé
Inscrit il y a 3 ans
Vous vous êtes renseigné sur ce bien
L'agent vous contactera bientôt par
Publié par
40
Annonces
2024
Inscrit
Réserver une visite avec the agent
Choisissez une date et si vous souhaitez une visite virtuelle ou en personne avec l’agent.
Date préférée
Type de visite
Dernière mise à jour
Juillet 22
Première mise en ligne
Mai 7
Référence de l’annonce
VM711-MC
Propriétés similaires à proximité
Nouvelles annonces à Le Biot

Explorez plus de biens à vendre
Le Biot, Auvergne-Rhône-Alpes, France types de propriétés
Le Biot, Auvergne-Rhône-Alpes, France Recherches populaires
- Vue panoramique / panoramique propriétés à Le Biot, Auvergne-Rhône-Alpes, France
- Propriétés avec Terrasse à Le Biot, Auvergne-Rhône-Alpes, France
- Propriétés avec Bar à Le Biot, Auvergne-Rhône-Alpes, France
- Propriétés avec Bureau à Le Biot, Auvergne-Rhône-Alpes, France
- Vue sur la montagne propriétés à Le Biot, Auvergne-Rhône-Alpes, France
- Propriétés avec Jardin à Le Biot, Auvergne-Rhône-Alpes, France
- Vie privée propriétés à Le Biot, Auvergne-Rhône-Alpes, France
- Haute altitude propriétés à Le Biot, Auvergne-Rhône-Alpes, France
- Propriétés avec Sauna à Le Biot, Auvergne-Rhône-Alpes, France
- Propriétés avec Jacuzzi à Le Biot, Auvergne-Rhône-Alpes, France
- Propriétés avec Cheminée à Le Biot, Auvergne-Rhône-Alpes, France
- Propriétés avec Garage à Le Biot, Auvergne-Rhône-Alpes, France
- Propriétés avec Balcon à Le Biot, Auvergne-Rhône-Alpes, France
- Propriétés avec Cuisine ouverte à Le Biot, Auvergne-Rhône-Alpes, France
- Rénové propriétés à Le Biot, Auvergne-Rhône-Alpes, France
Guides et histoires connexes
La confiance des plus grands courtiers du monde
Les agents des propriétés les plus exceptionnelles du monde publient sur JamesEdition.
- Des annonces de Sotheby's, Christie's, BARNES et Engel & Völkers
- Chaque annonce est vérifiée avant sa mise en ligne
- Contactez directement des agents vérifiés
En continuant, vous acceptez nos Conditions et notre Politique de confidentialité.