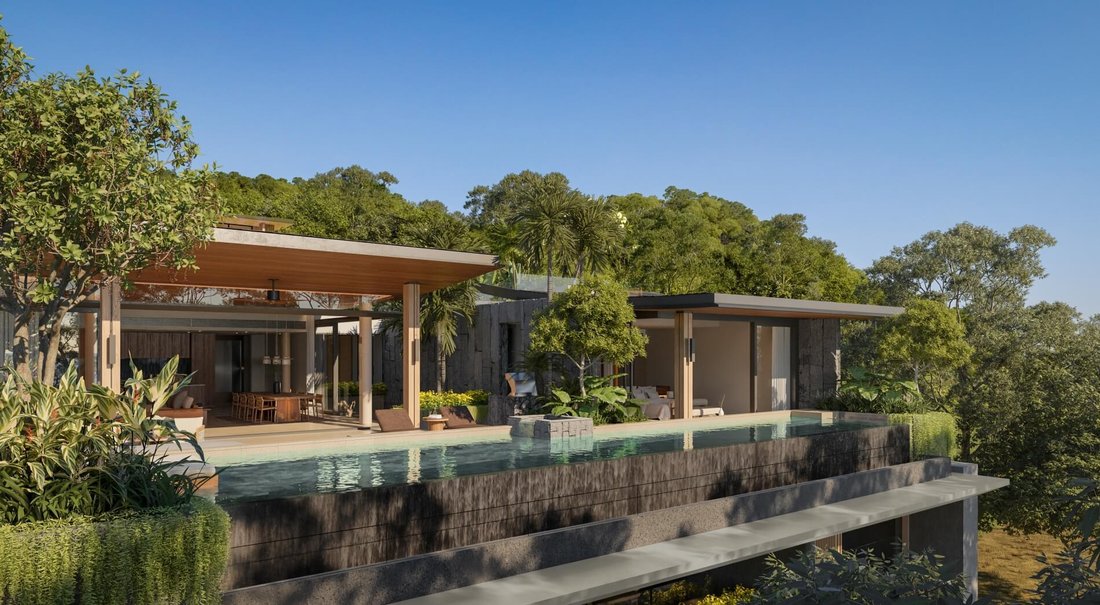
Pavara Ghana Layan
- 4 Chambres
- 4 SdB
- 10,906 Sqft
- 10,906 Sqft lot
- Mis à jour: Mai 13
- 1
À propos de la propriété
Pavara Vhana – Exclusive Private Seaside Community
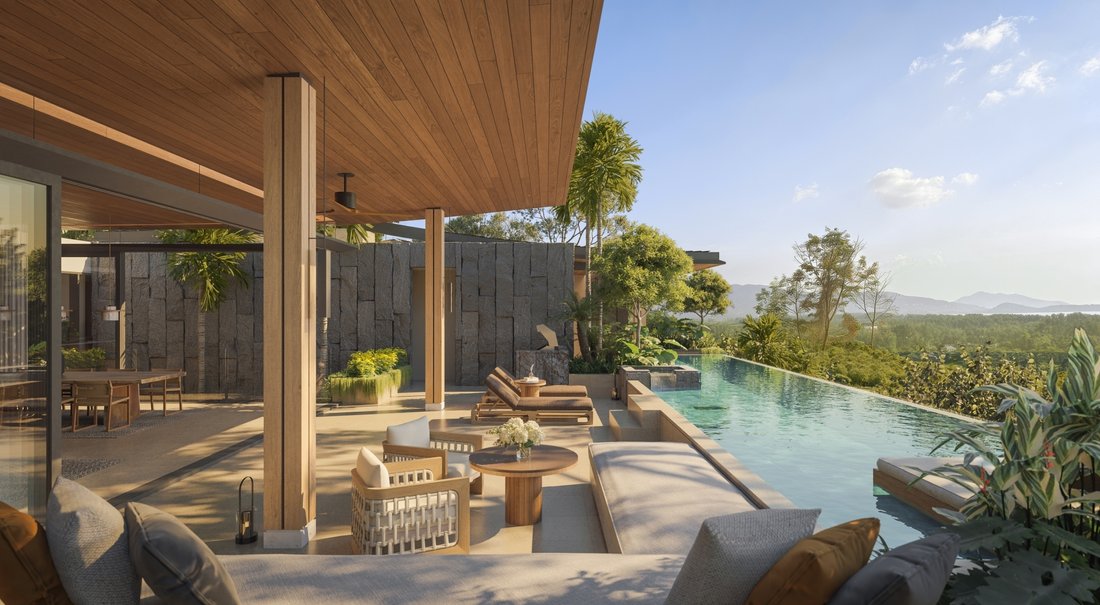
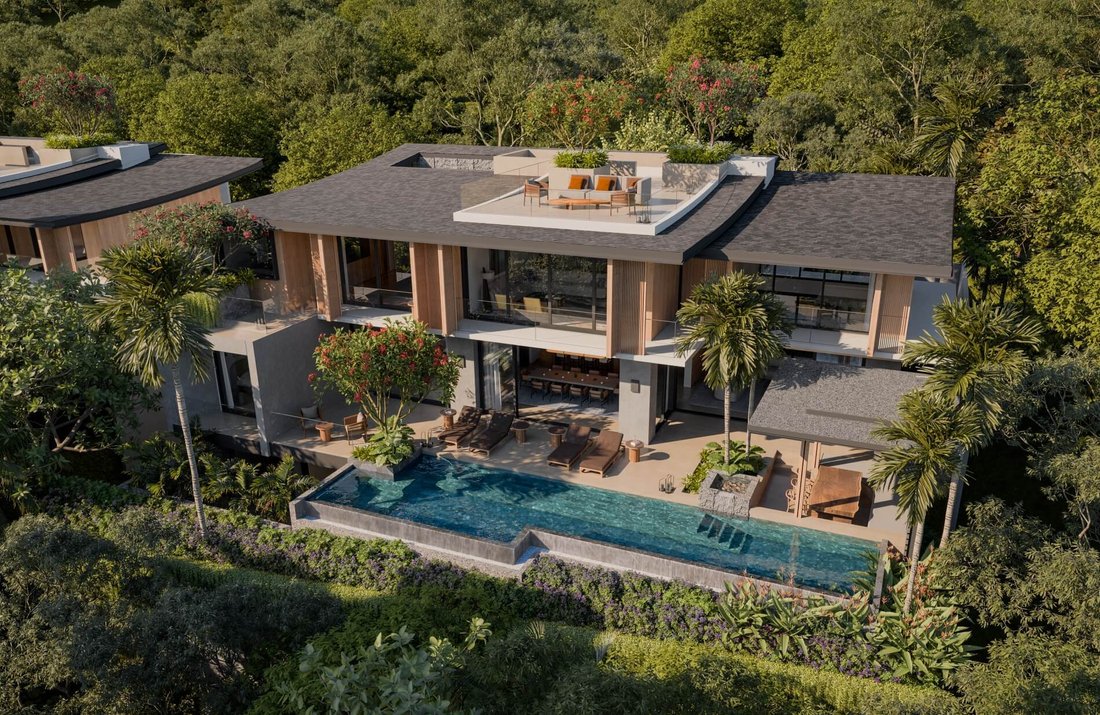
Pavara Vhana is a unique development comprising 22 villas of 5 different types, each offering breathtaking sea views. The complex features a clubhouse with a swimming pool and public spaces for relaxation and entertainment.
Project Advantages:
- Prestigious location near the sea in a rapidly developing area.
Pavara Vhana – Exclusive Private Seaside Community
Pavara Vhana is a unique development comprising 22 villas of 5 different types, each offering breathtaking sea views. The complex features a clubhouse with a swimming pool and public spaces for relaxation and entertainment.
Project Advantages:
- Prestigious location near the sea in a rapidly developing area.
- High-quality construction and premium materials.
- Exclusive design in the signature Pavara style.
- Spacious villas with panoramic views.
- High level of privacy and seclusion.
- Clubhouse with diverse amenities.
Clubhouse
- Total area: 2,265 sq.m
- Built-up area: 1,100 sq.m
- Functional areas include:
- Meeting room
- Lounge
- Game room
- Gym
- Multi-purpose room with an indoor garden
- Common swimming pool
- Rooftop terrace
The clubhouse will serve as the perfect venue for social events, walks, yoga sessions, and a safe space for children to enjoy cycling paths.
Villa Types
Villa Type A – Spacious residences with panoramic views
- Average plot size: 725 sq.m
- Total built-up area: 1,137 sq.m
- Configuration:
- 3 levels + rooftop
- 5 bedrooms
- Office with an ensuite bathroom
- Multi-purpose rooms (gym, home theater)
- 3 parking spaces
- Maid’s room with amenities
- Additional Thai kitchen
- 2 living rooms, indoor gardens
- Double-height living room ceilings – 7 meters
- Stunning views of the sea, valley, and mountains from all levels
- Swimming pool size: 3 x 15.9 m
Total Type A villas – 4, available for sale – 2.
Villa Type B – Spacious villas with sea views
- Average plot size: 730 sq.m
- Total built-up area: 1,013 sq.m
- Configuration:
- 2 levels + rooftop
- 4 bedrooms
- Office
- Multi-purpose rooms (spa/home theater)
- 3 parking spaces
- Maid’s room with amenities
- Additional Thai kitchen
- Multiple dining areas with sea views
- Indoor gardens
- Swimming pool size: 3 x 16.9 m
Total Type B villas – 5, available for sale – 2.
Villa Type C – Residences with sea and valley views
- Average plot size: 600 sq.m
- Total built-up area: 770 sq.m
- Configuration:
- 2 levels + rooftop
- 3 bedrooms
- Office
- Multi-purpose rooms (family room/home theater)
- 2 parking spaces
- Maid’s room with amenities
- Additional Thai kitchen
- Spectacular views of the sea, valley, and mountains from all levels
- Swimming pool size: 3 x 14.5 m
Villas Type D and E – Unique multi-level residences
- Average plot size: 290 sq.m
- Total built-up area:
- Type D: 639 sq.m
- Type E: 546 sq.m
- Configuration:
- 4 levels + rooftop and basement
- 4 bedrooms
- Office
- Multi-purpose rooms
- 2 parking spaces
- Maid’s room with amenities
- Additional Thai kitchen
- Multiple dining areas with sea views
- Swimming pool size: 2.5 x 10.34 m
Total Type D villas – 5, Type E – 3.
Villas D and E feature vertical architecture, maximizing space while maintaining privacy and stunning sea views. Each level is thoughtfully zoned:
- Living room and pool – on the main floor
- Master bedroom, office, and maid’s quarters – on a separate floor
- Additional bedrooms – on the lower levels
This design is perfect for large families or those looking to combine personal residence with rental opportunities.
Unique Design Features of Pavara Vhana

- Integration with nature: Open-plan spaces, multi-level gardens, and abundant greenery.
- Energy efficiency:
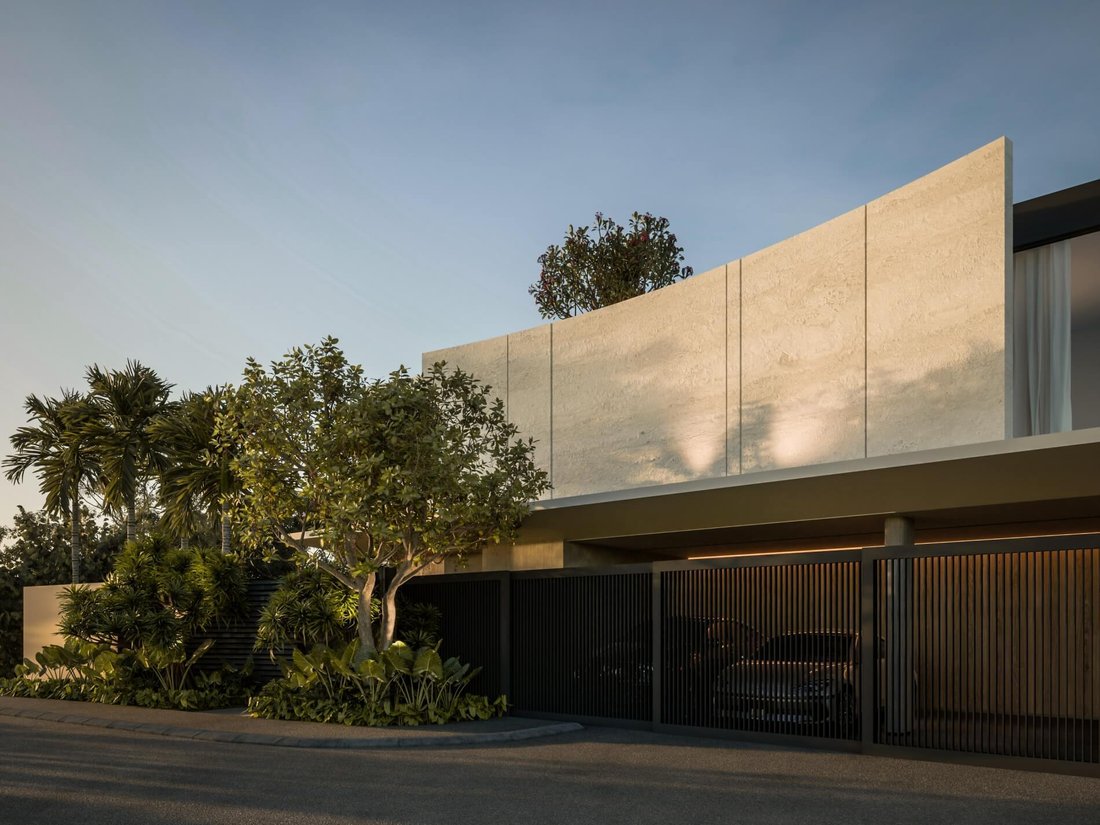
- Solid walls on the east and west sides provide sun protection, maintaining a comfortable indoor temperature.
- Carefully designed extended roofs reduce heat exposure and protect from rain.
- Traditional elements: A blend of modern materials and Thai architecture ensures protection from heat and weather conditions.
- Signature columns: A unique design feature that enhances the architectural style and frames the panoramic views.
Pavara Vhana – the perfect combination of luxury, privacy, and harmony with nature.
-
Type de propriété
Appartement
-
Année de construction
2026
-
Prix/pied²
$373
Caractéristiques
- Piscine
- Jardin
- Terrasse
- Centre de remise en forme / Fitness
- Cheminée
- Salle de jeux
- Vue sur la mer
- Vue sur la montagne
- Vue sur la mer
Lot
- Vue panoramique / panoramique
- Vue sur la mer
- Vue sur la montagne
- Vue sur la mer
- Vie privée
Intérieur
- Haut plafond
- Bureau
- Cheminée
- Salle de jeux
- Sous-sol
- Centre de remise en forme / Fitness
Outdoor
- Terrasse
- Balcon
- Stationnement
- Piscine
- Espace de vie extérieur
- Porte
- Pergola
- Jardin
Explorez le secteur
L'agent vous contactera bientôt par
Publié par
Réserver une visite avec the agent
Choisissez une date et si vous souhaitez une visite virtuelle ou en personne avec l’agent.
Propriétés similaires à proximité
Nouvelles annonces à Thaïlande

Explorez plus de biens à vendre
Thaïlande Villes
- Maisons à vendre à Bangkok, Thaïlande
- Maisons à vendre à Phuket, Thaïlande
- Maisons à vendre à Surat Thani, Thaïlande
- Maisons à vendre à Choeng Thale, Thaïlande
- Maisons à vendre à Koh Samui, Thaïlande
- Maisons à vendre à Khlong Tan Nuea, Thaïlande
- Maisons à vendre à Lumphini, Thaïlande
- Maisons à vendre à Pattaya, Thaïlande
- Maisons à vendre à Silom, Thaïlande
- Maisons à vendre à Si Sunthon, Thaïlande
- Maisons à vendre à Khlong Tan, Thaïlande
- Maisons à vendre à Thep Krasatti, Thaïlande
- Maisons à vendre à Rawaï, Thaïlande
- Maisons à vendre à Khlong Toei, Thaïlande
- Maisons à vendre à Bang Chak, Thaïlande
- Maisons à vendre à Thung Maha Mek, Thaïlande
- Maisons à vendre à Kamala, Thaïlande
- Maisons à vendre à Hua Hin, Thaïlande
- Maisons à vendre à Nong Kae, Thaïlande
- Maisons à vendre à Khlong Ton Sai, Thaïlande
Thaïlande Régions
- Maisons à vendre à Province de Chonburi, Thaïlande
- Maisons à vendre à Prachuap Khiri Khan, Thaïlande
- Maisons à vendre à Province de Prachuap Khiri Khan, Thaïlande
- Maisons à vendre à Province de Phetchaburi, Thaïlande
- Maisons à vendre à Province de Samut Prakan, Thaïlande
- Maisons à vendre à Kamphaeng Phet, Thaïlande
- Maisons à vendre à Phang Nga, Thaïlande
- Maisons à vendre à Chiang Mai, Thaïlande
- Maisons à vendre à Province de Krabi, Thaïlande
- Maisons à vendre à Nonthaburi, Thaïlande
- Maisons à vendre à Nakhon Si Thammarat, Thaïlande
- Maisons à vendre à Rayong, Thaïlande
- Maisons à vendre à Prachin Buri, Thaïlande
- Maisons à vendre à Ratchaburi, Thaïlande
- Maisons à vendre à Province de Chiang Rai, Thaïlande
- Maisons à vendre à Pathum Thani, Thaïlande
- Maisons à vendre à Province de Trat, Thaïlande
- Maisons à vendre à Buri Ram, Thaïlande
- Maisons à vendre à Chachoengsao, Thaïlande
- Maisons à vendre à Province de Chumpon, Thaïlande
Thaïlande types de propriétés
- Villas à vendre à Thaïlande
- appartements à vendre à Thaïlande
- Appartements à vendre à Thaïlande
- Maisons à vendre à Thaïlande
- Penthouses à vendre à Thaïlande
- Maisons de ville à vendre à Thaïlande
- Campagne à vendre à Thaïlande
- Châteaux à vendre à Thaïlande
- Corps de ferme à vendre à Thaïlande
- Maisons de campagne à vendre à Thaïlande
- Îles privées à vendre à Thaïlande
Thaïlande Recherches populaires
- Propriétés avec Piscine à Thaïlande
- Propriétés avec Balcon à Thaïlande
- Propriétés avec Terrasse à Thaïlande
- Propriétés avec Centre de remise en forme / Fitness à Thaïlande
- Lotissement sécurisé propriétés à Thaïlande
- Moderne propriétés à Thaïlande
- Propriétés avec Garage à Thaïlande
- Immobilier d’investissement propriétés à Thaïlande
- Propriétés avec Sauna à Thaïlande
- Vue sur la montagne propriétés à Thaïlande
- Vue panoramique / panoramique propriétés à Thaïlande
- Vue sur la mer propriétés à Thaïlande
- Propriétés avec Ascenseur à Thaïlande
- Constructions neuves propriétés à Thaïlande
- Vue sur l’océan propriétés à Thaïlande
- Plage propriétés à Thaïlande
- Propriétés avec Cinéma à Thaïlande
- Propriétés avec Piscine intérieure à Thaïlande
- Au bord de l’eau propriétés à Thaïlande
- Duplex propriétés à Thaïlande
- Propriétés avec Terrain de tennis à Thaïlande
- Vue sur la rivière propriétés à Thaïlande
- Haute altitude propriétés à Thaïlande
- Front de rivière propriétés à Thaïlande
- Manoir propriétés à Thaïlande
- Vue sur le lac propriétés à Thaïlande
- Propriétés avec Plage privée à Thaïlande
- Au bord du lac propriétés à Thaïlande
- Vue sur un golfe propriétés à Thaïlande
- Propriétés avec Vignoble / Cave à Thaïlande
- Propriétés avec Héliport à Thaïlande
- Propriétés avec Aéroport privé à Thaïlande
Guides et histoires connexes
La confiance des plus grands courtiers du monde
Les agents des propriétés les plus exceptionnelles du monde publient sur JamesEdition.
- Des annonces de Sotheby's, Christie's, BARNES et Engel & Völkers
- Chaque annonce est vérifiée avant sa mise en ligne
- Contactez directement des agents vérifiés
En continuant, vous acceptez nos Conditions et notre Politique de confidentialité.