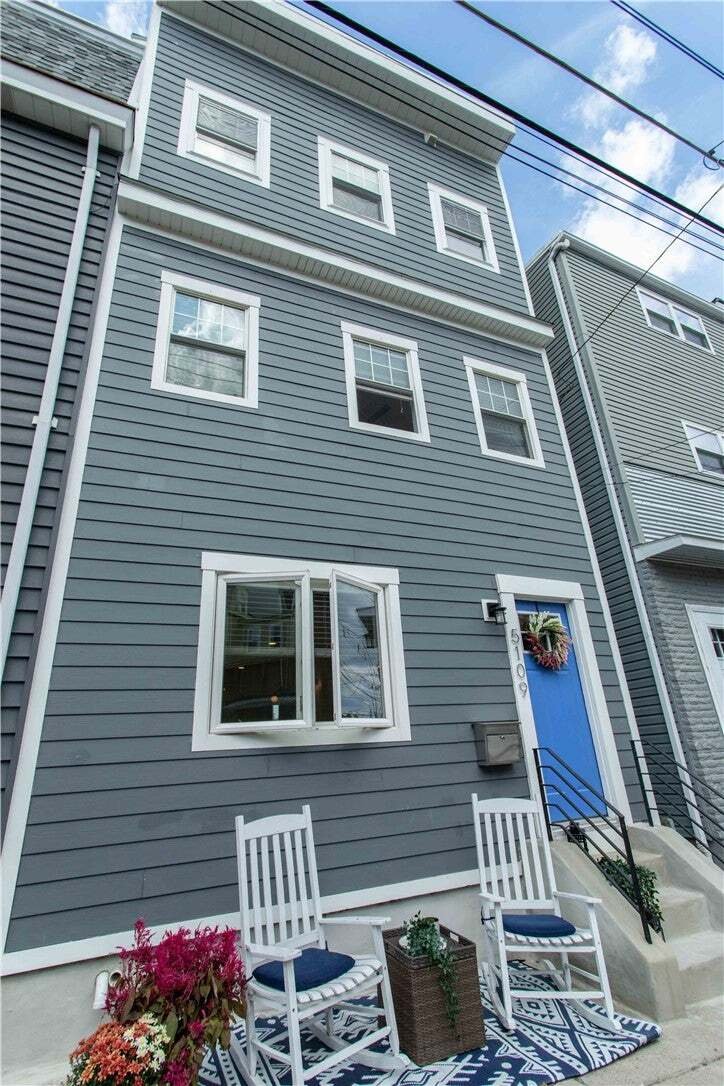
Résidence Unifamiliale à Lawrenceville
- 3 Chambres
- 4 SdB
- 2,384 Sqft
- 2,000 Sqft lot
- Mis à jour: Aujourd'hui
- Source: West Penn MultiList MLS#1771734
À propos de la propriété
The sun-lit first floor offe
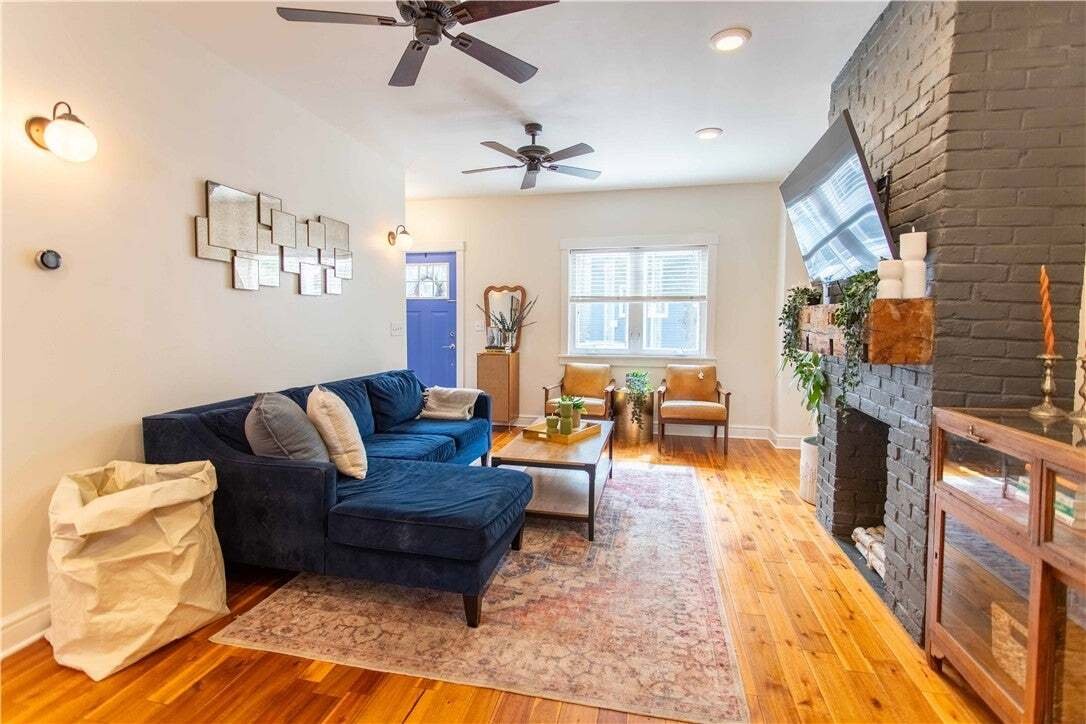
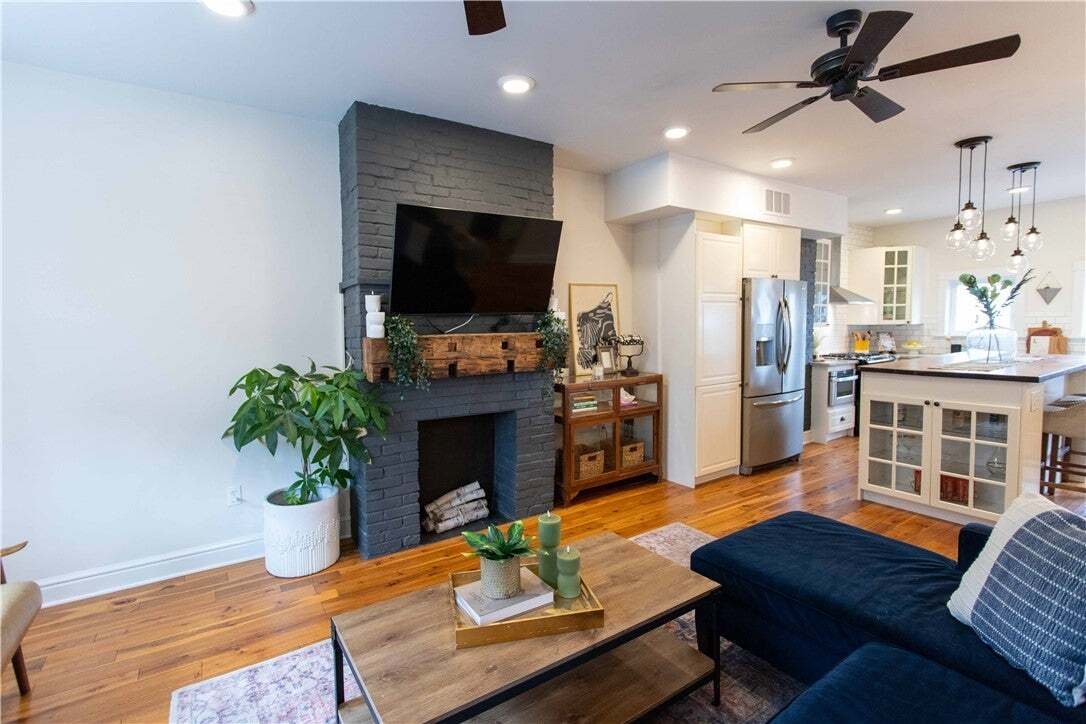
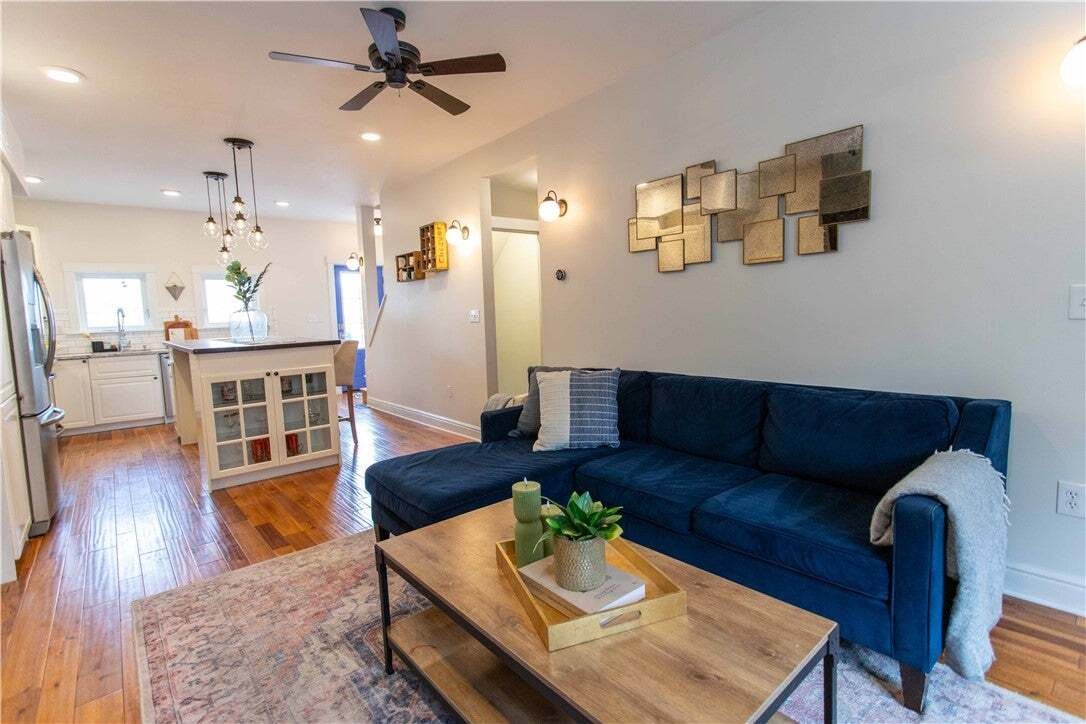
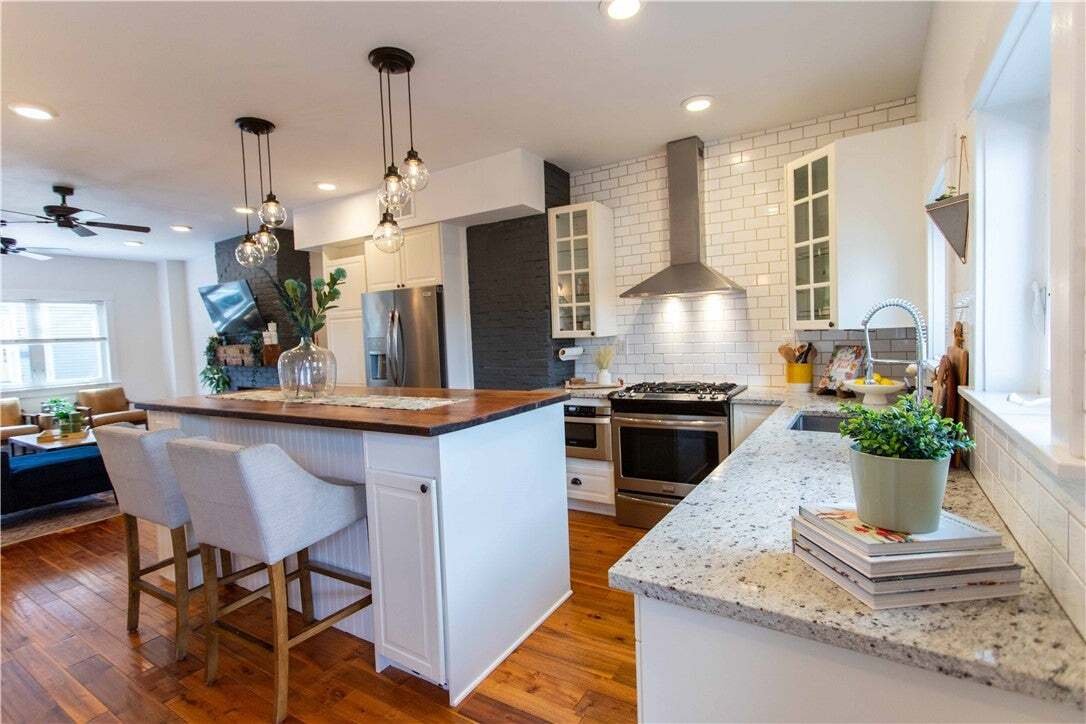
The sun-lit first floor offers a seamless, open layout that connects the living area to a modern kitchen centered around an island. A discreet powder room sits nearby, while the main space walks out directly to an elevated back deck showcasing sweeping views. Upstairs, the second floor houses two bright bedrooms and a full bath. The entire third level serves as a private primary suite, featuring a spacious bedroom, a walk in closet, an ensuite bathroom, and a dedicated heat pump system for personal climate control.
The lower level provides additional versatile space, fully finished to accommodate a family room, home office, or gym alongside a full bathroom and laundry area. This level walks out directly to a lower patio, private yard, and one off-street parking spot. A dedicated circuit has already been run to the backyard, ready for an electric vehicle charger or future garage build. All of this is situated within walking distance of the dining and shopping along Butler Street in Lawrenceville, while offering easy access to the broader amenities of Pittsburgh’s East End.
-
Type de propriété
Maison
-
Étages
3
-
Année de construction
1895
-
Prix/pied²
$304
Caractéristiques
- Jardin
- Dressing
- Centre de remise en forme / Fitness
- Cuisine ouverte
- Vue panoramique / panoramique
- Bureau
- Stationnement
- Îlot de cuisine
- Buanderie
Explorez le secteur
L'agent vous contactera bientôt par
Publié par
Réserver une visite avec the agent
Choisissez une date et si vous souhaitez une visite virtuelle ou en personne avec l’agent.
West Penn MLS, Inc. All information deemed reliable but not guaranteed. All properties are subject to prior sale, change or withdrawal. Neither listing broker(s) or information provider(s) shall be responsible for any typographical errors, misinformation, misprints and shall be held totally harmless. Listing(s) information is provided for consumer's personal, non-commercial use and may not be used for any purpose other than to identify prospective properties consumers may be interested in purchasing. The data relating to real estate for sale on this website comes in part from the Internet Data Exchange program of the Multiple Listing Service. Real estate listings held by brokerage firms other than Continental Real Estate Group, Inc may be marked with the Internet Data Exchange logo and detailed information about those properties will include the name of the listing broker(s) when required by the MLS. Copyright ©2026 All rights reserved. Last Updated: 2026
Propriétés similaires à proximité
Nouvelles annonces à Shaler Township




Explorez plus de biens à vendre
Shaler Township, PA, États-Unis types de propriétés
- Maisons à vendre à Shaler Township, PA, États-Unis
- appartements à vendre à Shaler Township, PA, États-Unis
- Maisons de ville à vendre à Shaler Township, PA, États-Unis
- Corps de ferme à vendre à Shaler Township, PA, États-Unis
- Coopératives à vendre à Shaler Township, PA, États-Unis
- Appartements à vendre à Shaler Township, PA, États-Unis
Shaler Township, PA, États-Unis Recherches populaires
- Propriétés avec Garage à Shaler Township, PA, États-Unis
- Rénové propriétés à Shaler Township, PA, États-Unis
- Moderne propriétés à Shaler Township, PA, États-Unis
- Propriétés avec Centre de remise en forme / Fitness à Shaler Township, PA, États-Unis
- Propriétés avec Balcon à Shaler Township, PA, États-Unis
- Propriétés avec Ascenseur à Shaler Township, PA, États-Unis
- Vue panoramique / panoramique propriétés à Shaler Township, PA, États-Unis
- Vue sur la ville propriétés à Shaler Township, PA, États-Unis
- Constructions neuves propriétés à Shaler Township, PA, États-Unis
- Duplex propriétés à Shaler Township, PA, États-Unis
- Propriétés avec Piscine à Shaler Township, PA, États-Unis
- Vue sur la mer propriétés à Shaler Township, PA, États-Unis
- Vue sur la rivière propriétés à Shaler Township, PA, États-Unis
- Propriétés avec Jacuzzi à Shaler Township, PA, États-Unis
- Au bord de l’eau propriétés à Shaler Township, PA, États-Unis
- Propriétés avec Sauna à Shaler Township, PA, États-Unis
- Propriétés avec Bibliothèque à Shaler Township, PA, États-Unis
- Propriétés avec Hammam à Shaler Township, PA, États-Unis
- Propriétés avec Cinéma à Shaler Township, PA, États-Unis
- Lotissement sécurisé propriétés à Shaler Township, PA, États-Unis
- Vue sur un golfe propriétés à Shaler Township, PA, États-Unis
- Propriétés avec Terrain de tennis à Shaler Township, PA, États-Unis
- Propriétés avec Vignoble / Cave à Shaler Township, PA, États-Unis
Shaler Township, PA, États-Unis Quartiers
Guides et histoires connexes
La confiance des plus grands courtiers du monde
Les agents des propriétés les plus exceptionnelles du monde publient sur JamesEdition.
- Des annonces de Sotheby's, Christie's, BARNES et Engel & Völkers
- Chaque annonce est vérifiée avant sa mise en ligne
- Contactez directement des agents vérifiés
En continuant, vous acceptez nos Conditions et notre Politique de confidentialité.
partnered with