

Appartement En Copropriété à Lawrenceville
- 4 Chambres
- 5 SdB
- Mis à jour: Juillet 15
-
8
Vues des 30 derniers jours
- Source: West Penn MultiList MLS#1764293
À propos de la propriété
Natural light defines the main living level at 236 44th Street. Oversiz
Natural light defines the main living level at 236 44th Street. Oversized Andersen windows, a dramatic picture window above the kitchen sink, and a glass door with transom window leading to the rear balcony fill the open-concept living, dining, and kitchen spaces with sunlight throughout the day. The rear balcony provides the perfect setting for grilling or enjoying your morning coffee.
The thoughtfully designed kitchen blends everyday functionality with elevated style, featuring premium KitchenAid appliances, upgraded slim-profile shaker cabinetry with a second row of upper cabinets for abundant storage, upgraded quartz countertops, a charcoal island with paneled ends, matte black hardware, a modern tile backsplash, glass globe pendant lighting, and a spacious pantry with custom shelving. A discreet powder room and two additional main-level closets provide exceptional convenience and storage.
Custom black metal railings lead upstairs to a spacious primary suite featuring two walk-in closets with custom organizers. The adjoining bath offers a large dual-sink vanity with custom cabinetry, stone countertops, designer lighting, and a beautifully tiled shower with a frameless glass enclosure.
An additional bedroom enjoys an impressive floor-to-ceiling window that brings exceptional natural light into the space, along with its own full bathroom featuring a tub and custom finishes. Throughout the home, every bathroom includes custom cabinetry and countertops along with modern fixtures for a cohesive, elevated aesthetic.
The upper level offers remarkable flexibility as a game room, media room, home office, or fourth bedroom. A custom wet bar with sink and built-in beverage refrigerator makes the space equally suited for entertaining or everyday living, while another full bathroom and multiple closets enhance its versatility. Sliding glass doors open to a spacious rooftop deck complete with retractable screens, composite decking, privacy walls, and modern black metal railings, creating an inviting outdoor retreat above the neighborhood.
The lower level includes another private bedroom with an adjacent full bath featuring a large tiled shower with glass doors, making it ideal for overnight guests, a home office, fitness space, or easy access without needing to access steps from the garage.
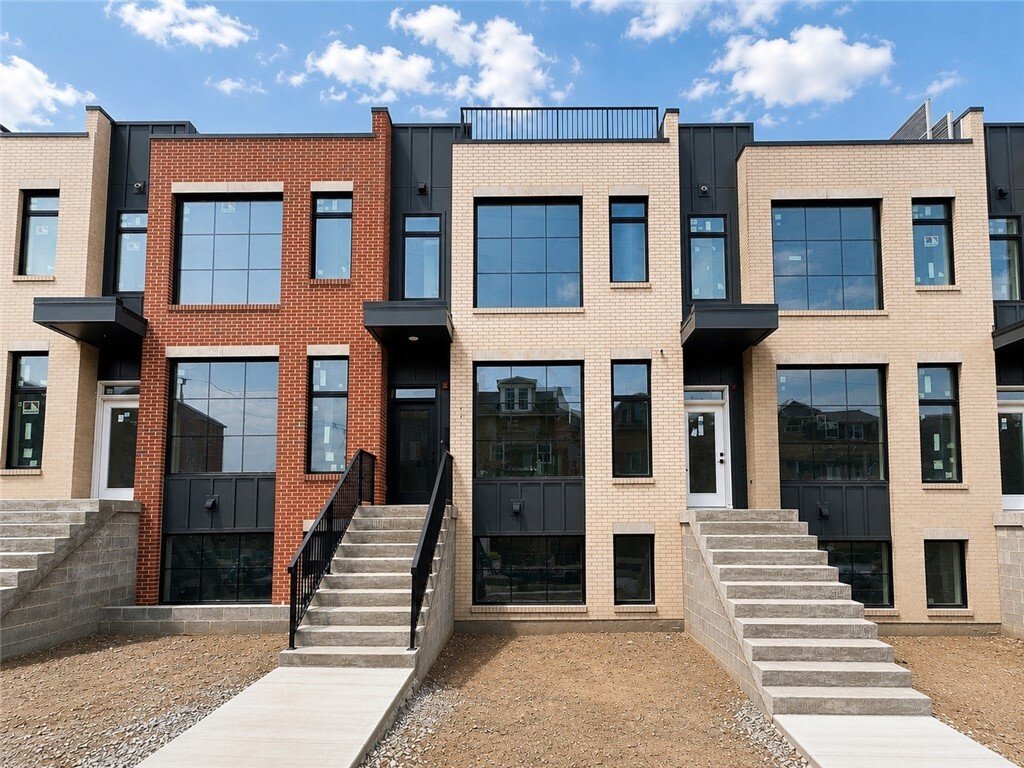
Completing the home is a spacious side-by-side two-car integral garage with a a 240V EV-charger rough-in, a feature that’s increasingly difficult to find in Central Lawrenceville. The exterior blends light-colored brick with charcoal fiber cement siding for a clean, contemporary appearance that complements the surrounding neighborhood. Final landscaping and finishing touches are currently being completed.
Located in Central Lawrenceville, this home places you just moments from some of Pittsburgh’s most celebrated restaurants, cafés, breweries, and independent retailers. Enjoy neighborhood favorites including Parlor Dim Sum, Piccolo Forno, Pusadee’s Garden, Morcilla, Mediterra Café, Solera Wine Co., and The Abbey on Butler Street, along with an ever-growing collection of local shops and businesses lining Butler Street. Arsenal Park and the seasonal Lawrenceville Farmers Market are nearby, providing green space, recreation, and community events throughout the year. The location also offers easy access to UPMC Children’s Hospital of Pittsburgh, West Penn Hospital, Carnegie Mellon University, the University of Pittsburgh, the Strip District, Downtown Pittsburgh, and major employment centers across Pittsburgh’s East End
-
Type de propriété
Appartement
-
Étages
3
-
Année de construction
2026
Caractéristiques
- Garage
- Dressing
- Cuisine ouverte
- Salle de jeux
- Constructions neuves
- Balcon
- Comptoirs en pierre
- Bar
- Bureau
Lot
Intérieur
- Bureau
- Îlot de cuisine
- Bar
- Salle de jeux
- Cuisine ouverte
- Comptoirs en pierre
- Dressing
Outdoor
Explorez le secteur
L'agent vous contactera bientôt par
Publié par
Réserver une visite avec the agent
Choisissez une date et si vous souhaitez une visite virtuelle ou en personne avec l’agent.
West Penn MLS, Inc. All information deemed reliable but not guaranteed. All properties are subject to prior sale, change or withdrawal. Neither listing broker(s) or information provider(s) shall be responsible for any typographical errors, misinformation, misprints and shall be held totally harmless. Listing(s) information is provided for consumer's personal, non-commercial use and may not be used for any purpose other than to identify prospective properties consumers may be interested in purchasing. The data relating to real estate for sale on this website comes in part from the Internet Data Exchange program of the Multiple Listing Service. Real estate listings held by brokerage firms other than Continental Real Estate Group, Inc may be marked with the Internet Data Exchange logo and detailed information about those properties will include the name of the listing broker(s) when required by the MLS. Copyright ©2026 All rights reserved. Last Updated: 2026
Propriétés similaires à proximité
Nouvelles annonces à Shaler Township




Explorez plus de biens à vendre
Shaler Township, PA, États-Unis types de propriétés
- Maisons à vendre à Shaler Township, PA, États-Unis
- appartements à vendre à Shaler Township, PA, États-Unis
- Maisons de ville à vendre à Shaler Township, PA, États-Unis
- Corps de ferme à vendre à Shaler Township, PA, États-Unis
- Coopératives à vendre à Shaler Township, PA, États-Unis
- Appartements à vendre à Shaler Township, PA, États-Unis
Shaler Township, PA, États-Unis Recherches populaires
- Propriétés avec Garage à Shaler Township, PA, États-Unis
- Moderne propriétés à Shaler Township, PA, États-Unis
- Rénové propriétés à Shaler Township, PA, États-Unis
- Propriétés avec Centre de remise en forme / Fitness à Shaler Township, PA, États-Unis
- Propriétés avec Balcon à Shaler Township, PA, États-Unis
- Vue panoramique / panoramique propriétés à Shaler Township, PA, États-Unis
- Vue sur la ville propriétés à Shaler Township, PA, États-Unis
- Propriétés avec Ascenseur à Shaler Township, PA, États-Unis
- Constructions neuves propriétés à Shaler Township, PA, États-Unis
- Propriétés avec Piscine à Shaler Township, PA, États-Unis
- Duplex propriétés à Shaler Township, PA, États-Unis
- Vue sur la rivière propriétés à Shaler Township, PA, États-Unis
- Vue sur la mer propriétés à Shaler Township, PA, États-Unis
- Propriétés avec Jacuzzi à Shaler Township, PA, États-Unis
- Au bord de l’eau propriétés à Shaler Township, PA, États-Unis
- Propriétés avec Sauna à Shaler Township, PA, États-Unis
- Propriétés avec Bibliothèque à Shaler Township, PA, États-Unis
- Propriétés avec Cinéma à Shaler Township, PA, États-Unis
- Propriétés avec Hammam à Shaler Township, PA, États-Unis
- Propriétés avec Piscine intérieure à Shaler Township, PA, États-Unis
- Propriétés avec Terrain de tennis à Shaler Township, PA, États-Unis
- Vue sur un golfe propriétés à Shaler Township, PA, États-Unis
- Lotissement sécurisé propriétés à Shaler Township, PA, États-Unis
- Manoir propriétés à Shaler Township, PA, États-Unis
Shaler Township, PA, États-Unis Quartiers
Guides et histoires connexes
La confiance des plus grands courtiers du monde
Les agents des propriétés les plus exceptionnelles du monde publient sur JamesEdition.
- Des annonces de Sotheby's, Christie's, BARNES et Engel & Völkers
- Chaque annonce est vérifiée avant sa mise en ligne
- Contactez directement des agents vérifiés
En continuant, vous acceptez nos Conditions et notre Politique de confidentialité.
partnered with