$549,950

Résidence Unifamiliale À Lawrenceville

  • 4 Chambres
  • 4 SdB
  • 2,645 Sqft
  • 5,576 Sqft lot
  • Mis à jour: Octobre 30
  • Source:
    Georgia MLS  MLS#10881480

À propos de la propriété

La description a été traduite automatiquement.
La description est affichée dans la langue d'origine.
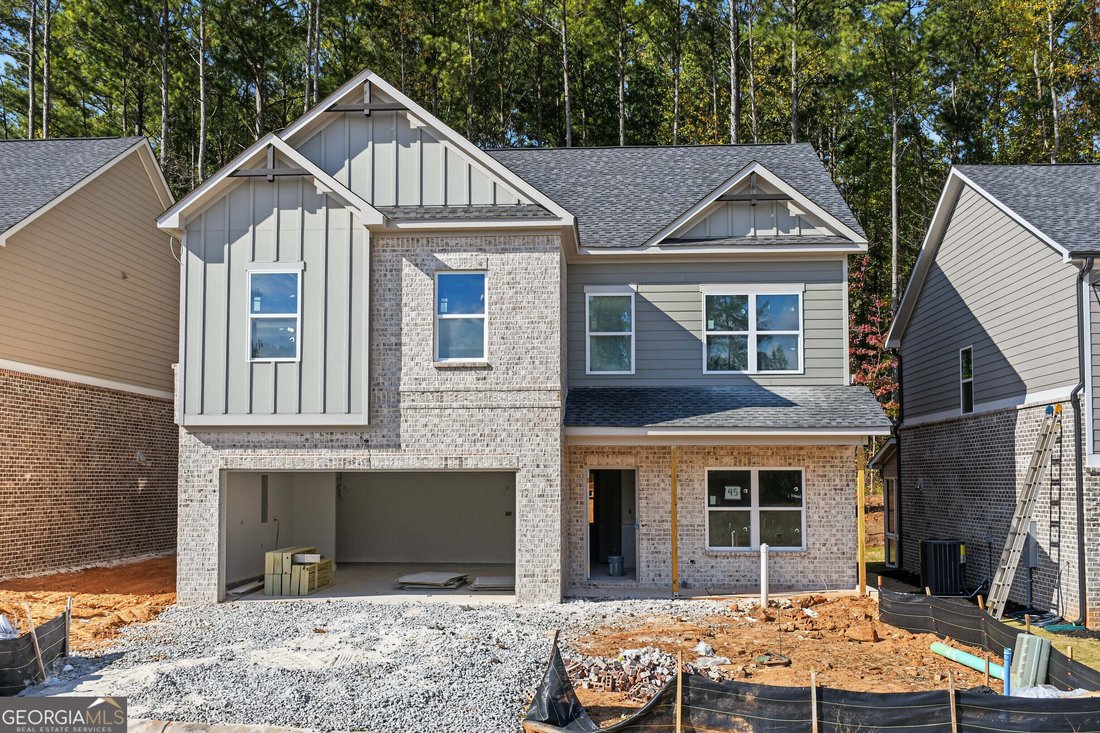
Richardson Housing Group - the Barnsley floor plan with a covered and screened-in back porch. Located in the new Villages at Bethesda community near Ronald Reagan Parkway, Bethesda Park & Aquatic Center, shopping, dining, recreation, and major commuter routes. This southeast-facing home features a brick-accented exterior, a contemporary garage door with vertically stacked windows, and an insta
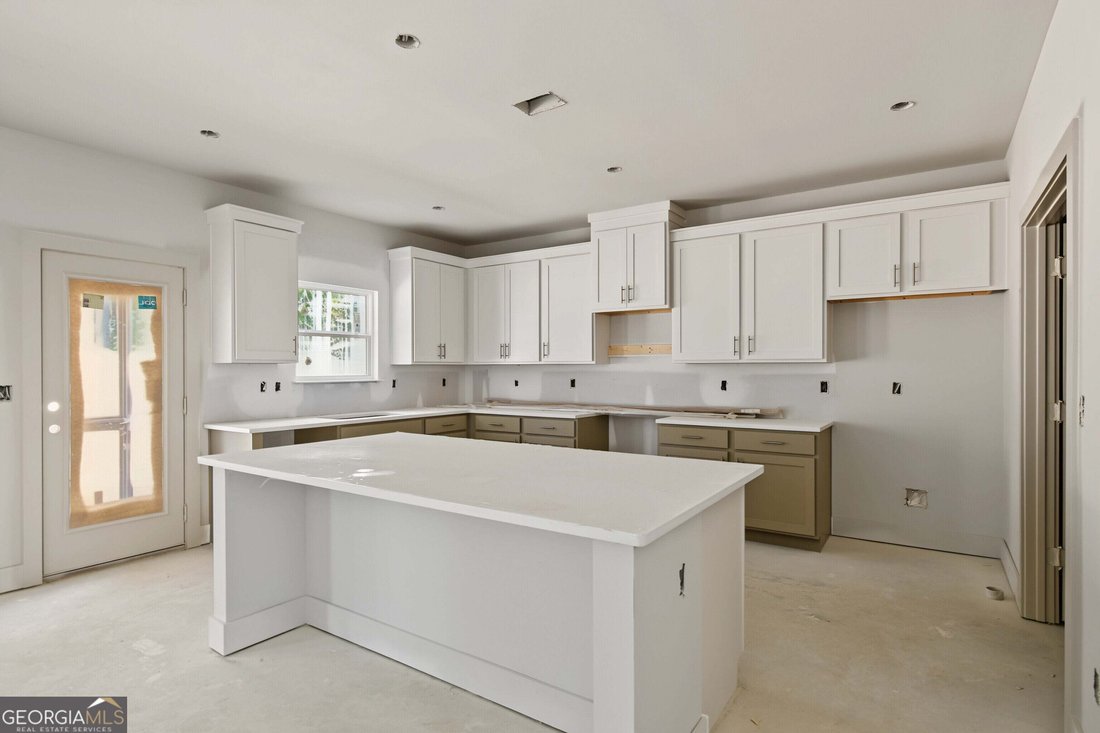
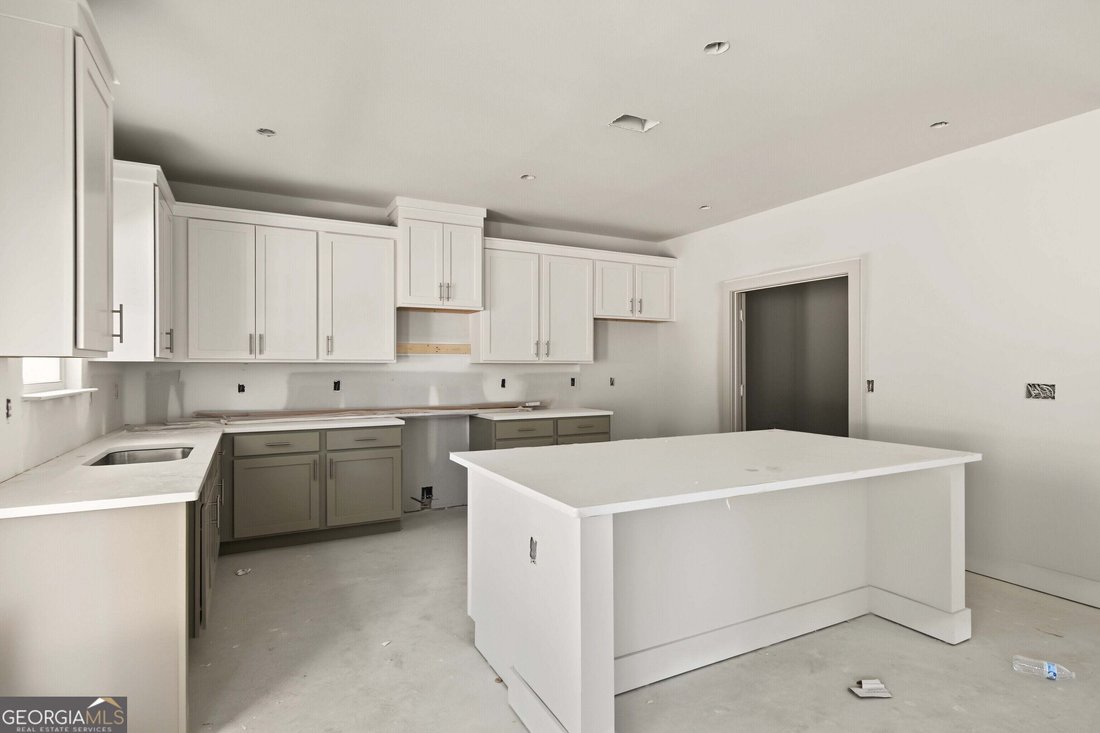
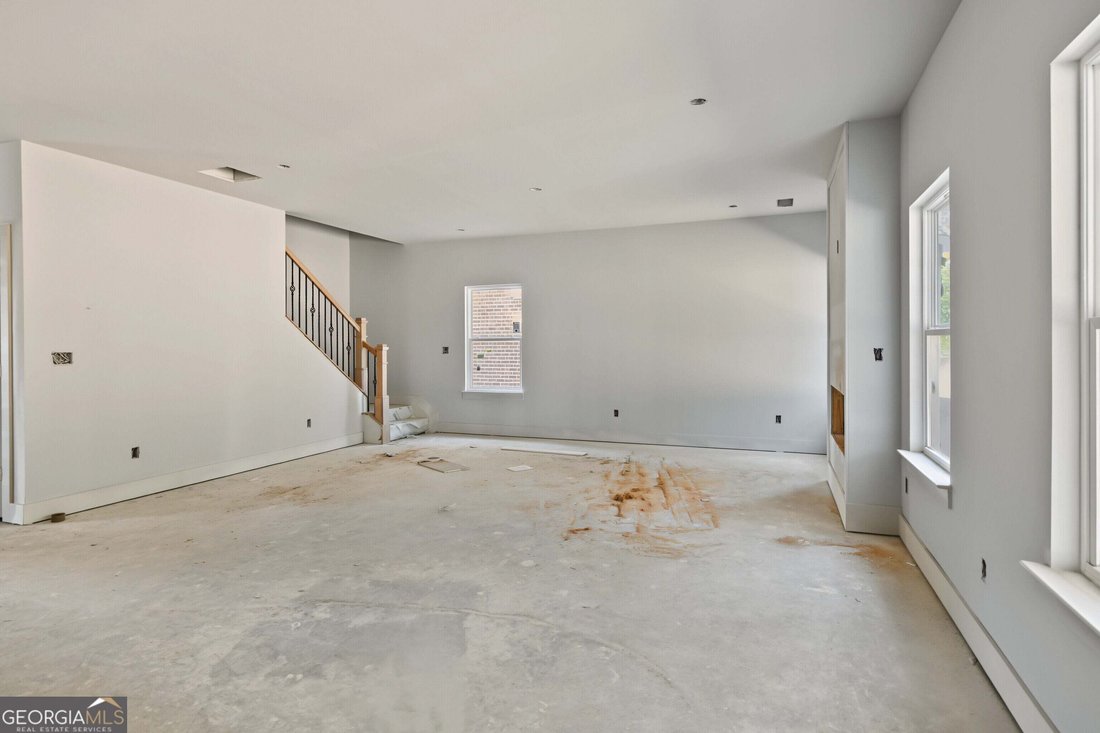
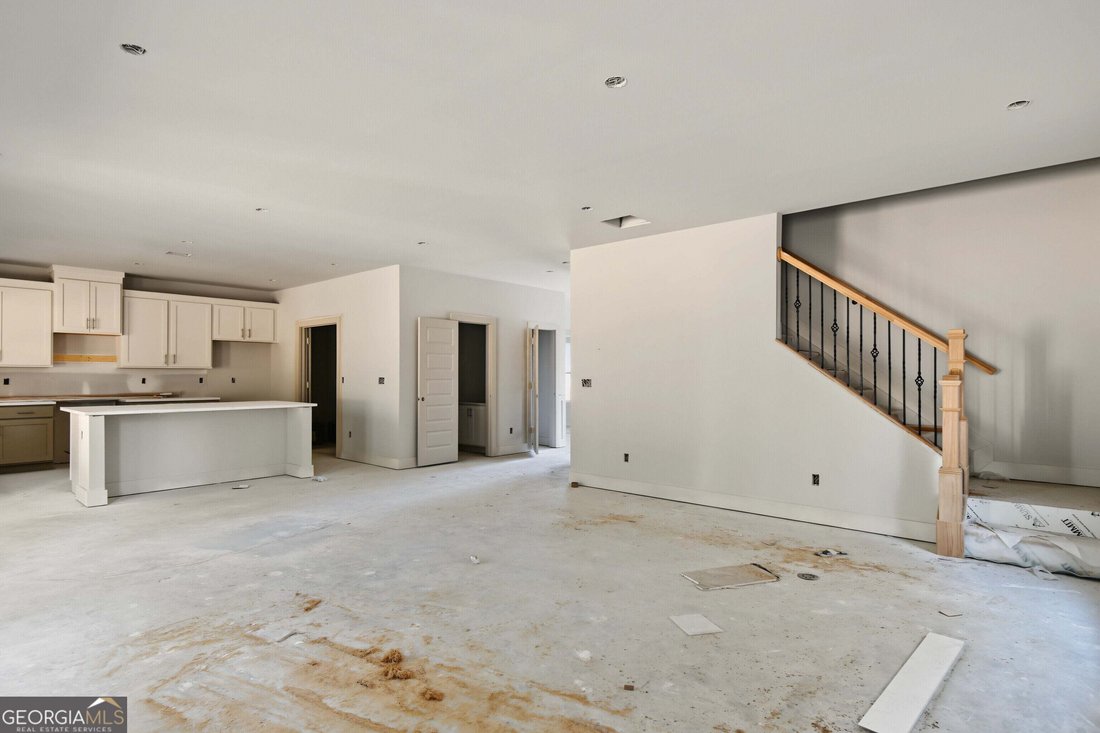
Richardson Housing Group - the Barnsley floor plan with a covered and screened-in back porch. Located in the new Villages at Bethesda community near Ronald Reagan Parkway, Bethesda Park & Aquatic Center, shopping, dining, recreation, and major commuter routes. This southeast-facing home features a brick-accented exterior, a contemporary garage door with vertically stacked windows, and an installed Level 2 electric-vehicle charging outlet in the garage. Off the foyer is a flex/office room. The great room features an electric linear fireplace with a modern slat accent wall. The kitchen has an oversized walk-in pantry, white quartz countertops, two-tone painted-finish shaker-style cabinets, a center island, subway tile backsplash, pendant lighting, an undermount sink, and stainless-steel appliances with the microwave vented to the exterior. The home has 9-foot ceilings on both floors. LVP flooring covers the entire main level. Hardwood stairs lead to the second floor, which features the owner’s suite, three secondary bedrooms, three full bathrooms, and the laundry room. One of the two secondary bathrooms is a Jack-and-Jill bath. The owner’s suite has a vaulted ceiling, an oversized sitting room, and dual closets along with a bath featuring a double vanity, quartz countertop, separate water closet, and a fully tiled shower with tile on both the floor and walls. Additional details include 1x6 baseboards and 1x4 door casings. HOA dues include all lawn maintenance. This home is nearing completion, so the photos on the listing are of the actual home for sale as of 10/29/2026. Ask about $10,000 in closing-cost incentives with an approved lender. The builder also pays the first year of HOA dues.
…
  • Type de propriété

    Maison

  • Année de construction

    2026

  • Prix/pied²

    $207

Caractéristiques

Explorez le secteur

3109 Kentmere WAY, Lawrenceville, Géorgie, États-Unis Voir sur Google Maps
Prix par sqft
Faible
Élevé

Voir 342 autres annonces à Lawrenceville

Peggy Slappey Properties - Buford

Inscrit il y a 1 an
Votre message
Vous vous êtes renseigné sur ce bien

L'agent vous contactera bientôt par

Publié par

Peggy Slappey Properties - Buford
Georgia, United States
Voir le profil de l’agence
65
Annonces
2025
Inscrit

Réserver une visite avec the agent

Choisissez une date et si vous souhaitez une visite virtuelle ou en personne avec l’agent.

In-person tour
Date préférée
Type de visite
Peggy Slappey Properties - Buford
Buford, Georgia, United States
Voir le profil de l’agence
Dernière mise à jour
Octobre 30
Première mise en ligne
Octobre 30
Référence de l’annonce
10881480
Statut de l’annonce
Appel

Démarrer un appel téléphonique avec :

Bonjour, j'appelle au sujet du bien avec la référence 10881480, que j'ai vu sur JamesEdition.

Après l'appel, nous transmettrons vos coordonnées à l'agent pour faciliter la communication.

brokerages we
partnered with