

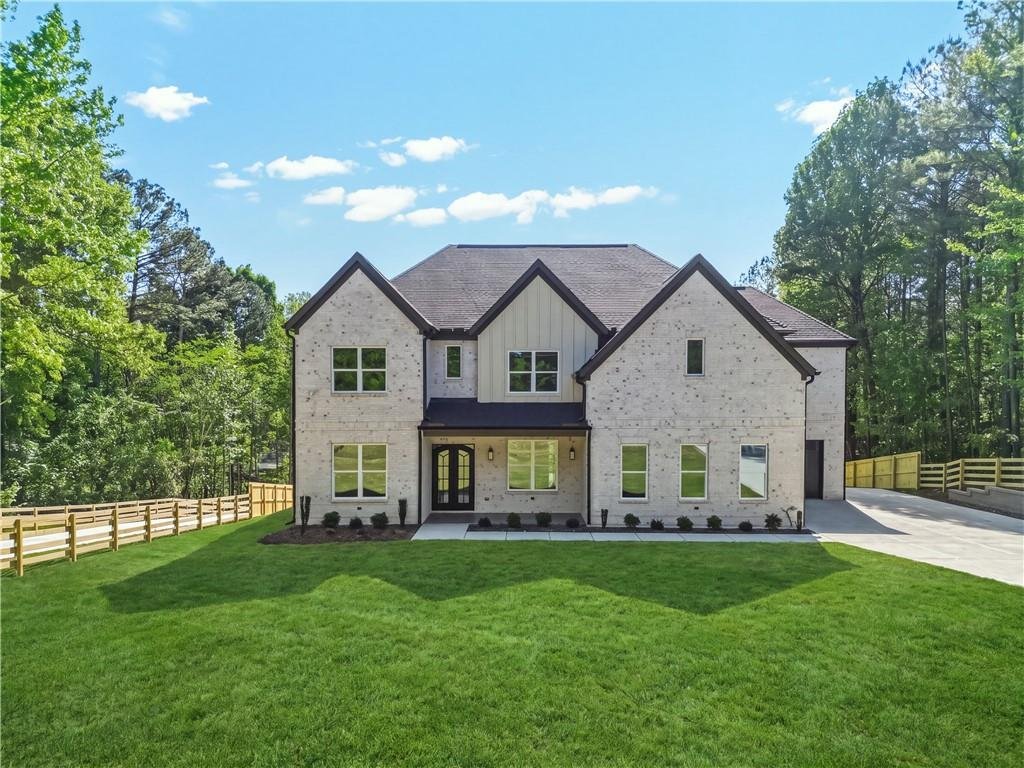
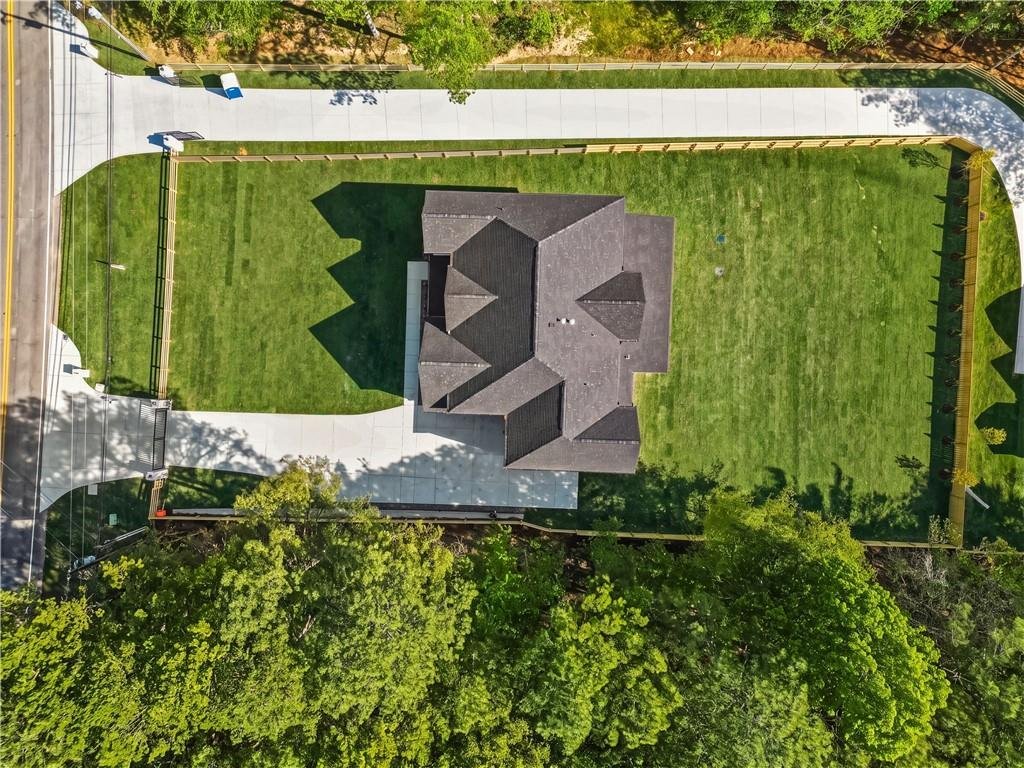
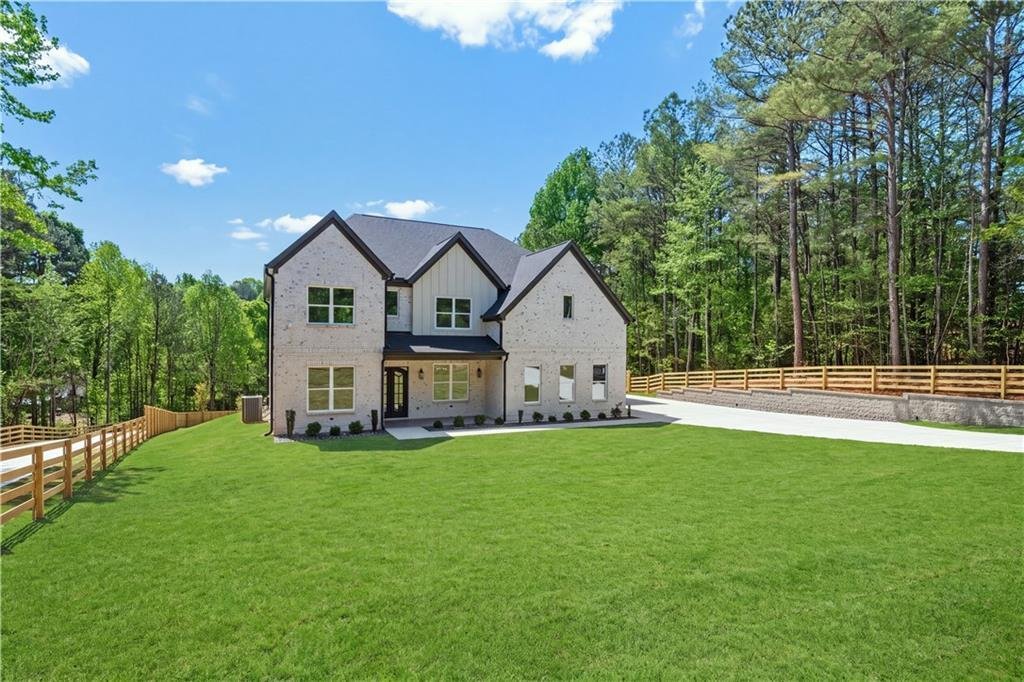
Résidence Unifamiliale à Lawrenceville
- 5 Chambres
- 6 SdB
- 5,200 Sqft
- 31,799 Sqft lot
- Mis à jour: Juillet 23
- Source: First Multiple Listing Service (FMLS) MLS#7791283
À propos de la propriété
Inside, hardwood floors span the main living areas, guiding you through a layout designed for both everyday living and elevated entertaining. A
Inside, hardwood floors span the main living areas, guiding you through a layout designed for both everyday living and elevated entertaining. A spacious private office sits just off the entry, while the formal dining room easily accommodates 12 or more guests and is framed by oversized windows and detailed picture frame molding.
The living room offers a warm yet refined atmosphere, featuring a fireplace, custom built in cabinetry, exposed beams, and expansive windows that fill the space with natural light.
At the heart of the home, the kitchen is both functional and beautifully designed with a large center island, high end Forno appliance package, gas range, pot filler, under cabinet lighting, and a built in wine cooler. Quartz countertops and a designer tile backsplash add a clean, elevated finish to the space. A prep kitchen within the walk in pantry provides additional workspace and storage, ideal for entertaining or keeping everyday cooking organized and out of the main space. An additional dining area is complemented by a custom dry bar with ice maker and cabinetry, creating a seamless flow for hosting.
The main level also features a private guest suite with its own ensuite bathroom, complete with a walk in shower, double vanities, and a walk in closet with stackable laundry. A designer guest bath with high end wallpaper and elevated fixtures adds an extra layer of character and style.
Upstairs, the primary suite offers a true retreat with a private sitting room and a spa like bathroom featuring a soaking tub, double shower, dual vanities, and an expansive custom walk in closet with center island. Three additional generously sized bedrooms each include their own private bathrooms, while a versatile bonus room offers built in cabinetry, homework desks, a fireplace, and large windows, perfect for a media room, study space, or playroom. A full laundry room is also conveniently located on the second floor.
Outdoor living is just as inviting, with a covered back patio featuring a built in gas grill, outdoor sink, and a fenced backyard space ready to enjoy.
A three car garage completes the home, including a dedicated dog wash station and a custom drop zone just inside the entry, offering everyday convenience with thoughtful design.
-
Type de propriété
Maison
-
Année de construction
2026
-
Prix/pied²
$223
Caractéristiques
- Garage
- Dressing
- Jardin
- Cheminée
- Cuisine extérieure
- Climatisation
- Espace de vie extérieur
- Laveuse sécheuse
- Cuisinière à gaz
Intérieur
- Bureau
- Cheminée
- Climatisation
- Îlot de cuisine
- Cuisinière à gaz
- Laveuse sécheuse
- Bar
- Buanderie
- Comptoirs en pierre
- Dressing
Outdoor
- Garage
- Cuisine extérieure
- Espace de vie extérieur
- Porte
- Jardin
Explorez le secteur
L'agent vous contactera bientôt par
Publié par
Réserver une visite avec the agent
Choisissez une date et si vous souhaitez une visite virtuelle ou en personne avec l’agent.
Listings on this website come from the FMLS IDX Compilation and may be held by brokerage firms other than the owner of this website. The listing brokerage is identified in any listing details. Information is deemed reliable but is not guaranteed. If you believe any FMLS listing contains material that infringes your copyrighted work, please https://www.fmls.com/dmca to review our DMCA policy and learn how to submit a takedown request. © 2026 FMLS.
Propriétés similaires à proximité
Nouvelles annonces à Lawrenceville

Explorez plus de biens à vendre
Lawrenceville, GA, États-Unis types de propriétés
Lawrenceville, GA, États-Unis Recherches populaires
- Propriétés avec Garage à Lawrenceville, GA, États-Unis
- Propriétés avec Jardin à Lawrenceville, GA, États-Unis
- Propriétés avec Piscine à Lawrenceville, GA, États-Unis
- Propriétés avec Terrain de tennis à Lawrenceville, GA, États-Unis
- Propriétés avec Terrasse à Lawrenceville, GA, États-Unis
- Lotissement sécurisé propriétés à Lawrenceville, GA, États-Unis
- Immobilier d’investissement propriétés à Lawrenceville, GA, États-Unis
- Au bord de l’eau propriétés à Lawrenceville, GA, États-Unis
- Vue sur le lac propriétés à Lawrenceville, GA, États-Unis
- Au bord du lac propriétés à Lawrenceville, GA, États-Unis
- Propriétés avec Vignoble / Cave à Lawrenceville, GA, États-Unis
- Vue panoramique / panoramique propriétés à Lawrenceville, GA, États-Unis
- Propriétés avec Ascenseur à Lawrenceville, GA, États-Unis
- Vue sur un golfe propriétés à Lawrenceville, GA, États-Unis
- Duplex propriétés à Lawrenceville, GA, États-Unis
- Front de rivière propriétés à Lawrenceville, GA, États-Unis
Guides et histoires connexes
La confiance des plus grands courtiers du monde
Les agents des propriétés les plus exceptionnelles du monde publient sur JamesEdition.
- Des annonces de Sotheby's, Christie's, BARNES et Engel & Völkers
- Chaque annonce est vérifiée avant sa mise en ligne
- Contactez directement des agents vérifiés
En continuant, vous acceptez nos Conditions et notre Politique de confidentialité.
partnered with