$1,799,999
Maison Unifamiliale Individuelle Lawrenceville
- 5 Chambres
- 7 SdB
- 7,000 Sqft
- 34,413 Sqft lot
- Mis à jour: Octobre 23
- MLS#10878069
À propos de la propriété
La description a été traduite automatiquement.
La description est affichée dans la langue d'origine.
AN ARCHITECTURAL MASTERPIECE WHERE TIMELESS ELEGANCE, MODERN SOPHISTICATION & EXCEPTIONAL CRAFTSMANSHIP CONVERGE. Privately positioned on nearly an acre of lush, landscaped grounds in the sought-after Brookwood School District, this extraordinary four-sided brick and stone estate embodies grand-scale luxury and impeccable design. Offering nearly 7,000 square feet, 5 bedrooms, 5 full bathrooms,
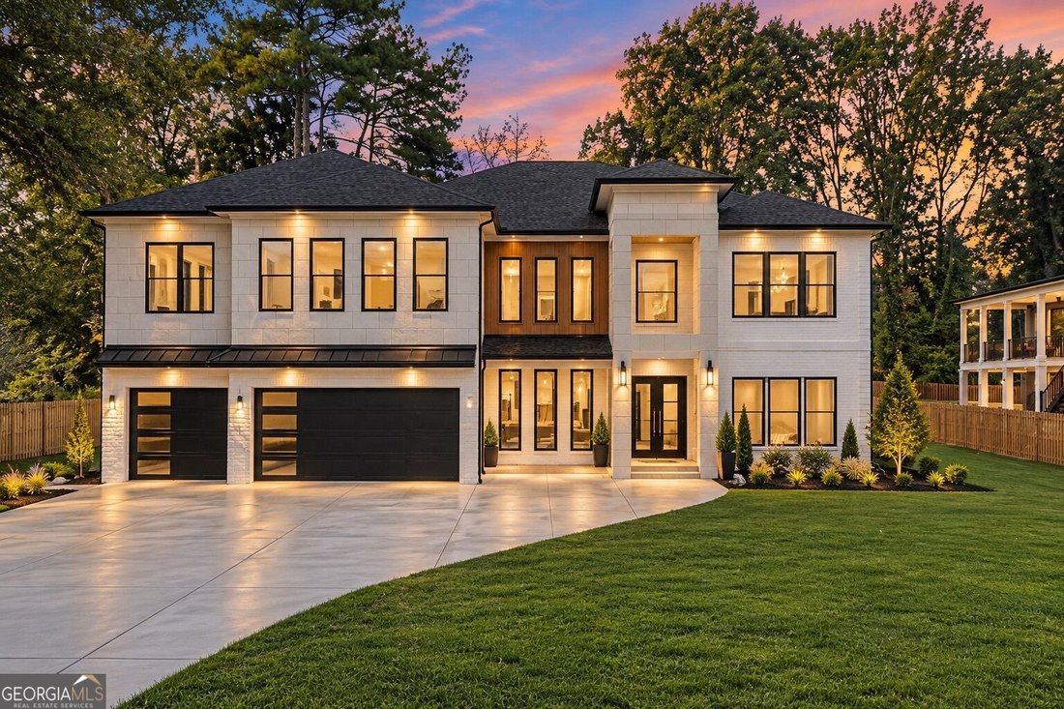
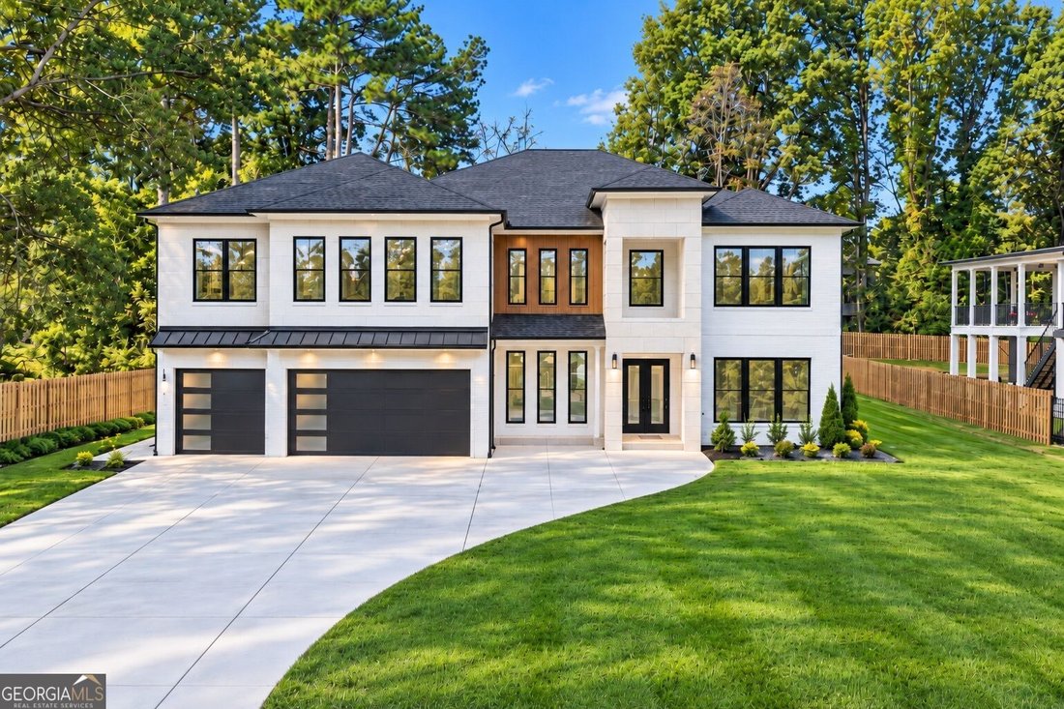
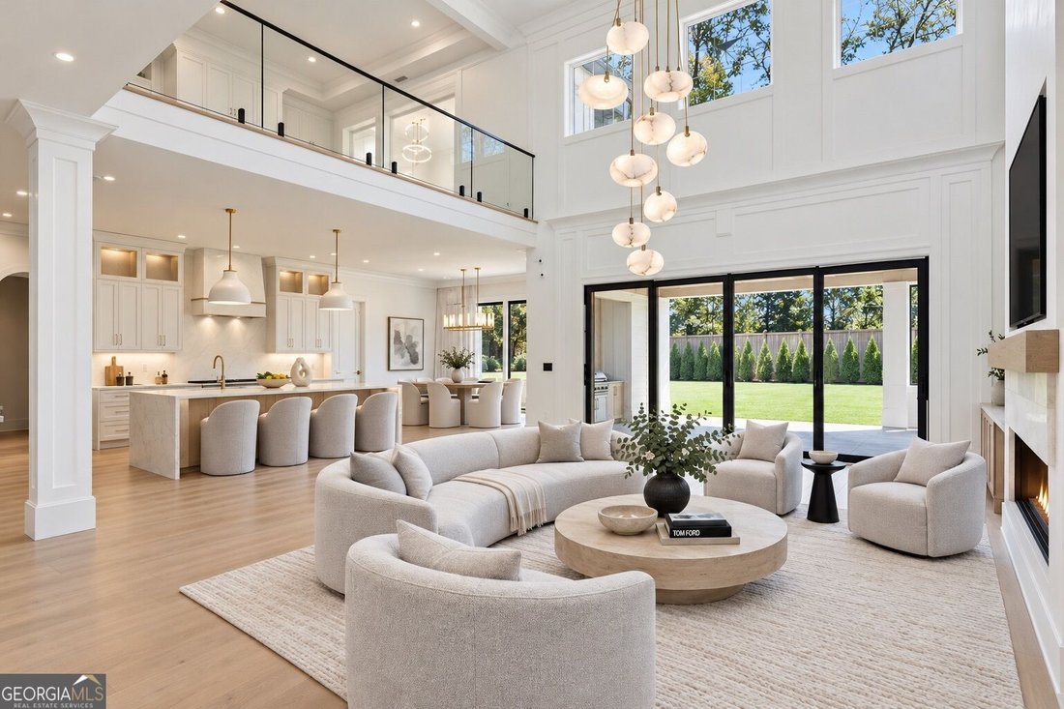
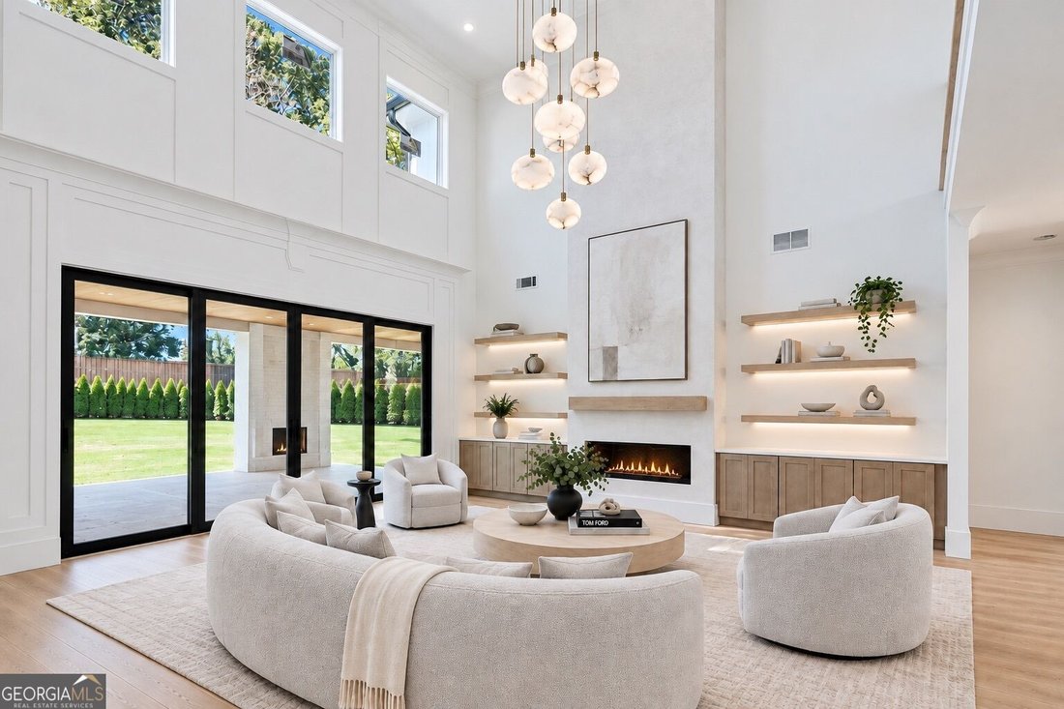
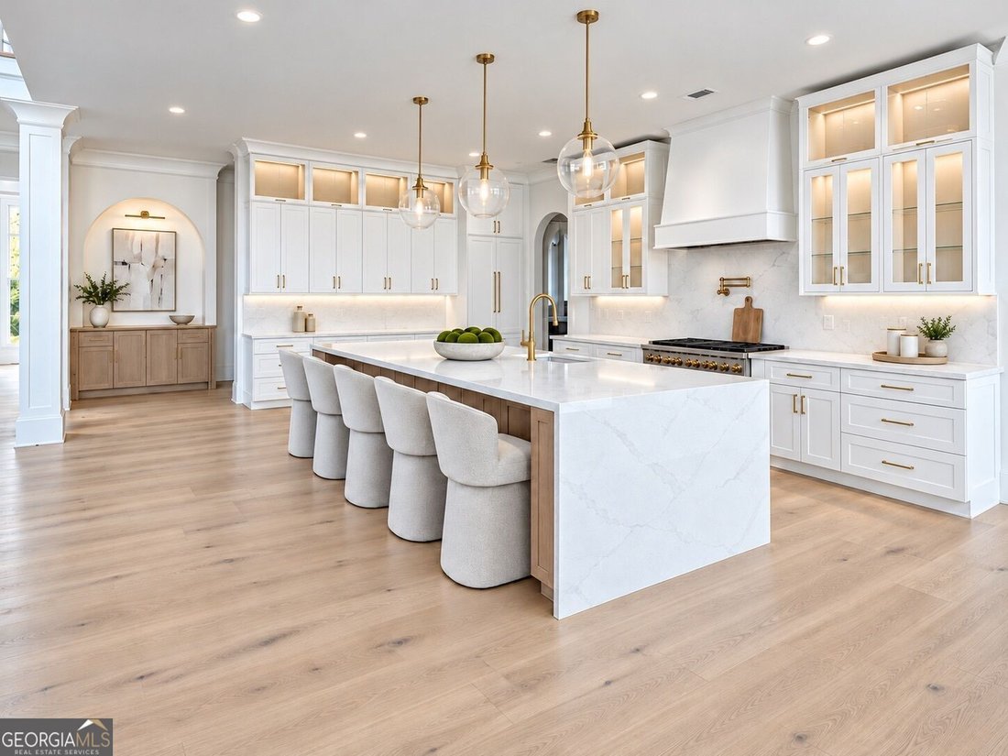
AN ARCHITECTURAL MASTERPIECE WHERE TIMELESS ELEGANCE, MODERN SOPHISTICATION & EXCEPTIONAL CRAFTSMANSHIP CONVERGE. Privately positioned on nearly an acre of lush, landscaped grounds in the sought-after Brookwood School District, this extraordinary four-sided brick and stone estate embodies grand-scale luxury and impeccable design. Offering nearly 7,000 square feet, 5 bedrooms, 5 full bathrooms, and 2 half bathrooms, this gated and fully fenced residence is a distinguished expression of architectural beauty, superior workmanship, and modern innovation. Currently under construction, with anticipated completion by the end of November 2026. An impressive entrance unveils a breathtaking two-story foyer crowned by a statement designer chandelier. Soaring ceilings, rich hardwood flooring, exquisite wall paneling, extensive crown molding, and custom millwork establish a sense of refined elegance throughout. The formal dining room, appointed with elegant architectural detailing and seating for twelve, sets the stage for sophisticated entertaining. The magnificent two-story great room is an architectural showpiece, featuring a dramatic floor-to-ceiling plaster fireplace, bespoke floating bookshelves, and a designer chandelier. Expansive sliding glass doors frame views of the grounds and open to the covered outdoor living area, seamlessly blending interior grandeur with alfresco entertaining. The chef’s kitchen makes an equally striking statement with an oversized waterfall quartz island, beautiful custom cabinetry with glass-front accents, quartz countertops, professional-grade appliances, and refined designer finishes. An expansive breakfast area overlooks the lush backyard, while a full second kitchen, complete with its own appliance package and custom cabinetry, elevates both everyday living and large-scale entertaining. The luxurious main-level primary suite is a private retreat featuring generous proportions, elegant wall paneling, and abundant natural light. Its spa-inspired bathroom offers dual vanities, a freestanding soaking tub, exquisite porcelain tilework, and a spacious shower. An expansive custom walk-in closet with integrated laundry connections completes the suite. An illuminated staircase with sleek glass railings leads to the upper level, where a separate loft and private office create elegant spaces for relaxation and productivity. Four spacious secondary bedrooms, including a junior primary suite, each offer private ensuite bathrooms, soaring ceilings, and custom walk-in closets. An additional laundry room and upstairs powder room add exceptional convenience. Outdoors, the spectacular covered porch features soaring ceilings, a fireplace, and a dedicated grilling area, creating an inviting destination for year-round gatherings. The expansive, fully fenced backyard is enhanced by lush landscaping and an irrigation system, while private gated entry and smart-home features provide modern comfort and convenience. A RARE UNION OF CLASSIC ELEGANCE AND CONTEMPORARY DESIGN. With dual full kitchens, five ensuite bedrooms, custom closets, dual laundry facilities, exceptional indoor-outdoor living, and meticulous craftsmanship at every turn, this extraordinary residence is truly a masterpiece. Experience an elevated standard of luxury living in the prestigious Brookwood School District.
-
Type de propriété
Maison
-
Année de construction
2026
-
Prix/pied²
$257
Caractéristiques
- Dressing
- Jardin
- Cheminée
- Moderne
- Porte
- Balcon
- Laveuse sécheuse
- Constructions neuves
- Comptoirs en pierre
Caractéristiques
Lot
- Constructions neuves
- Moderne
Intérieur
- Haut plafond
- Bureau
- Cheminée
- Îlot de cuisine
- Laveuse sécheuse
- Bar
- Buanderie
- Comptoirs en pierre
- Dressing
Outdoor
- Balcon
- Porte
- Jardin
Explorez le secteur
2227 Five Forks Trickum Road, Lawrenceville, GA 30044, Géorgie, États-Unis
Voir sur Google Maps
Prix par sqft
Faible
Élevé
Inscrit il y a 5 ans
Vous vous êtes renseigné sur ce bien
L'agent vous contactera bientôt par
Publié par
20
Annonces
2022
Inscrit
Réserver une visite avec Shermine Khakiani
Choisissez une date et si vous souhaitez une visite virtuelle ou en personne avec l’agent.
Date préférée
Type de visite

Atlanta-Sugarloaf
1960 Satellite Blvd, Ste. 1100, 30097, Duluth, United States
Voir le profil de l’agence
Dernière mise à jour
Octobre 23
Première mise en ligne
Octobre 23
Licence de l’agent
#371080
Référence de l’annonce
2172797145856088
Statut de l’annonce
New
La confiance des plus grands courtiers du monde
Les agents des propriétés les plus exceptionnelles du monde publient sur JamesEdition.
- Des annonces de Sotheby's, Christie's, BARNES et Engel & Völkers
- Chaque annonce est vérifiée avant sa mise en ligne
- Contactez directement des agents vérifiés
En continuant, vous acceptez nos Conditions et notre Politique de confidentialité.
brokerages we
partnered with
partnered with