$654,350
Vente Maison/Villa 8 Pièces
- 6 Chambres
- 2 SdB
- 2,390 Sqft
- 20,258 Sqft lot
- Mis à jour: Juillet 30
- 1
À propos de la propriété
La description a été traduite automatiquement.
La description est affichée dans la langue d'origine.
iad France - Johanna Sierakowski vous propose: LAVALETTE - ÉLEGANTE PROPRIÉTÉ DE CARACTÈRE - BASTIDE D’EXCEPTION ALLIANT CHARME ET MODERNITÉ - 222 M² HABITABLES - 55 M² DE COMBLES AMÉNAGEABLES - TERRAIN CLOS CONSTRUCTIBLE ET ARBORÉ DE 1882 M² environ - VUE DÉGAGÉE - PORTAIL MOTORISÉ - VISIOPHONE - PISCINE AU SEL DE 9 X 4 CHAUFFÉE ET SÉCURISÉE - POOL HOUSE - SALON - SALLE À MANGER - CUISINE AMÉRICA
iad France - Johanna Sierakowski presents: LAVALETTE - ELEGANT CHARACTER PROPERTY - EXCEPTIONAL BASTIDE COMBINING CHARM AND MODERNITY - 222 M² LIVING SPACE - 55 M² OF CONVERTIBLE ATTIC - ENCLOSED, BUILDABLE, AND WOODED LAND OF APPROXIMATELY 1882 M² - UNOBSTRUCTED VIEW - AUTOMATED GATE - VIDEO INTERCOM - 9 X 4 SALT-CHLORINATED HEATED AND SECURED POOL - POOL HOUSE - LIVING ROOM - DINING ROOM - FULLY
iad France - Johanna Sierakowski vous propose: LAVALETTE - ÉLEGANTE PROPRIÉTÉ DE CARACTÈRE - BASTIDE D’EXCEPTION ALLIANT CHARME ET MODERNITÉ - 222 M² HABITABLES - 55 M² DE COMBLES AMÉNAGEABLES - TERRAIN CLOS CONSTRUCTIBLE ET ARBORÉ DE 1882 M² environ - VUE DÉGAGÉE - PORTAIL MOTORISÉ - VISIOPHONE - PISCINE AU SEL DE 9 X 4 CHAUFFÉE ET SÉCURISÉE - POOL HOUSE - SALON - SALLE À MANGER - CUISINE AMÉRICAINE ENTIÈREMENT ÉQUIPÉE - BUANDERIE / CELLIER - 6 CHAMBRES - 2 SALLES D’EAU - 2 WC INDÉPENDANTS - 3 DRESSINGS - CHAUFFAGE CENTRAL AU GAZ DE VILLE - GRAND PARKING - CARPORT - PIGEONNIER - MULTIPLES LOCAUX TECHNIQUES - HANGAR - POSSIBILITÉ DE CRÉER UN LOGEMENT SUPPLÉMENTAIRE - AUCUN TRAVAUX À PRÉVOIR - VILLAGE TRÈS PRISÉ - À PROXIMITÉ DE TOUTES COMMODITÉS.
À 1 heure de TOULOUSE et à 5 minutes de l’aéroport de CARCASSONNE, de la gare et de son accès autoroutier.
À 50 minutes des plages du littoral et 1h30 des stations de ski.
Dans un environnement agréable et recherché, cette propriété de caractère dévoile une atmosphère rare, où chaque espace a été pensé pour conjuguer confort, convivialité et esthétique.
Dès l’entrée, le charme opère immédiatement. Une porte majestueuse, encadrée de briques, donne le ton. La façade, subtilement habillée de végétation, affirme une identité forte et authentique. Ici, rien n’est standardisé : le lieu possède une âme.
Développant environ 222 m² habitables, la maison propose des volumes généreux et une circulation fluide, idéale pour une vie de famille ou un projet d’accueil.
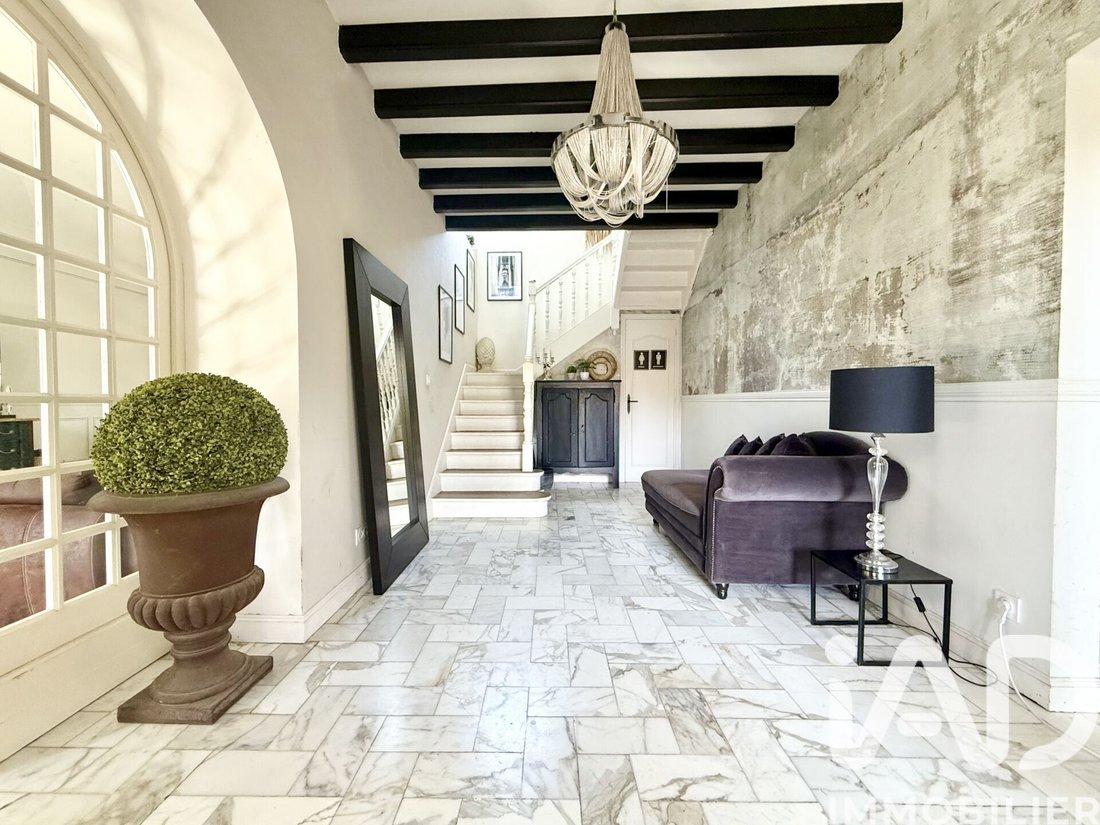
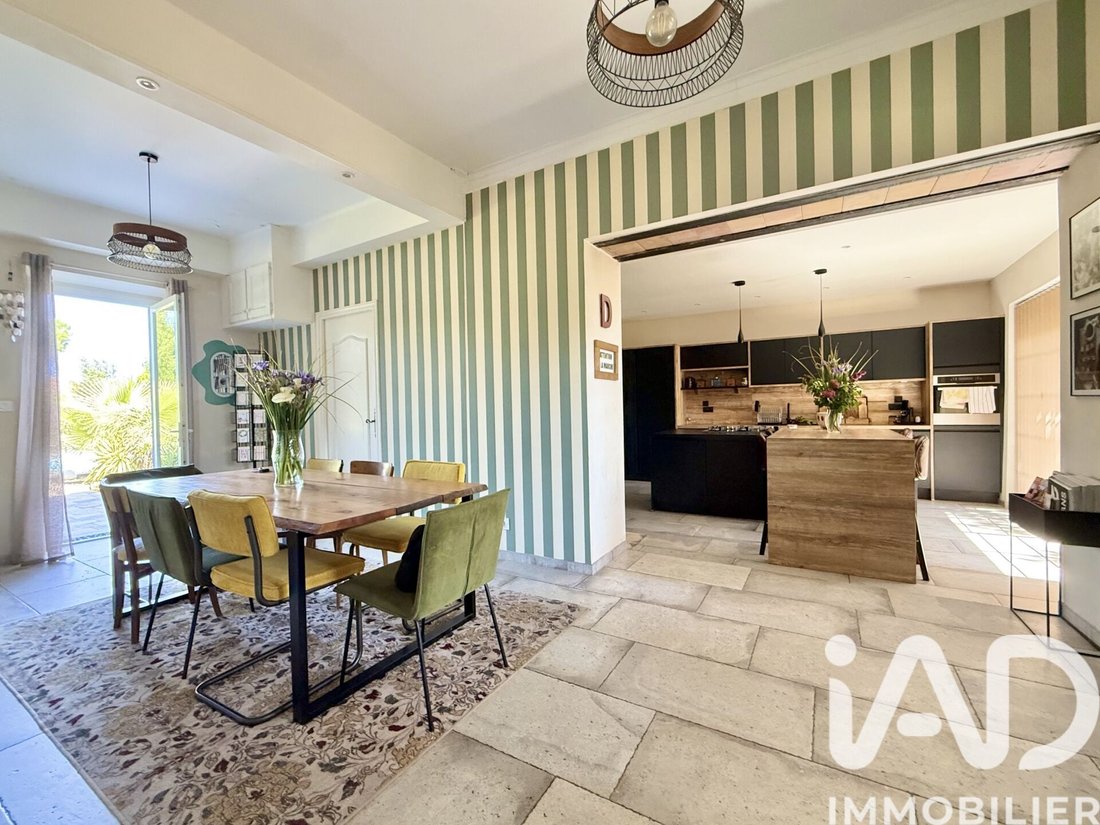
Le rez-de-chaussée s’ouvre sur un vaste hall d’entrée distribuant des espaces de vie aux volumes harmonieux. La salle à manger, baignée de lumière, se prolonge naturellement vers une cuisine ouverte entièrement équipée, conçue pour allier esthétisme et convivialité. Un salon spacieux vient compléter cet ensemble avec élégance.
Un espace buanderie et cellier, soigneusement agencé, ainsi qu’un WC indépendant avec lave-mains apportent un réel confort au quotidien.
Pensé pour une vie de plain-pied, ce niveau propose également un espace nuit composé de 2 chambres avec dressing, complétées par une salle d’eau aux lignes contemporaines, dotée d’une douche à l’italienne et d’une double vasque.
Un escalier baigné de lumière mène à l’étage et dévoile un palier ouvert, sublimé par de beaux volumes et une luminosité naturelle remarquable. Cet espace de circulation, à la fois élégant et chaleureux, distribue harmonieusement 4 chambres, un dressing, WC indépendant ainsi qu’une salle de bains équipée d’une double vasque et d’une baignoire.
Dans le prolongement de cet espace, des combles aménageables d’environ 55 m² offrent un potentiel supplémentaire particulièrement intéressant. Ils permettent d’envisager la création d’un espace de vie complémentaire, tel qu’une suite parentale, une salle cinéma, une salle de jeux ou encore un espace dédié au télétravail.
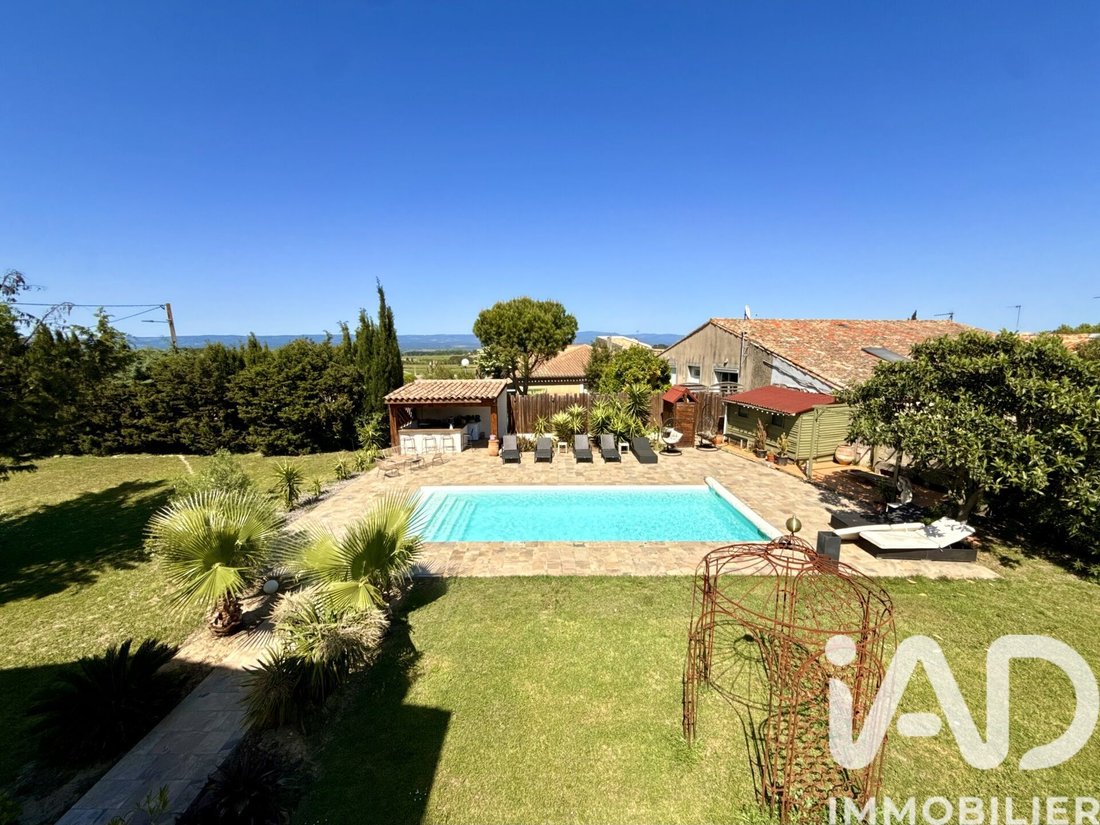
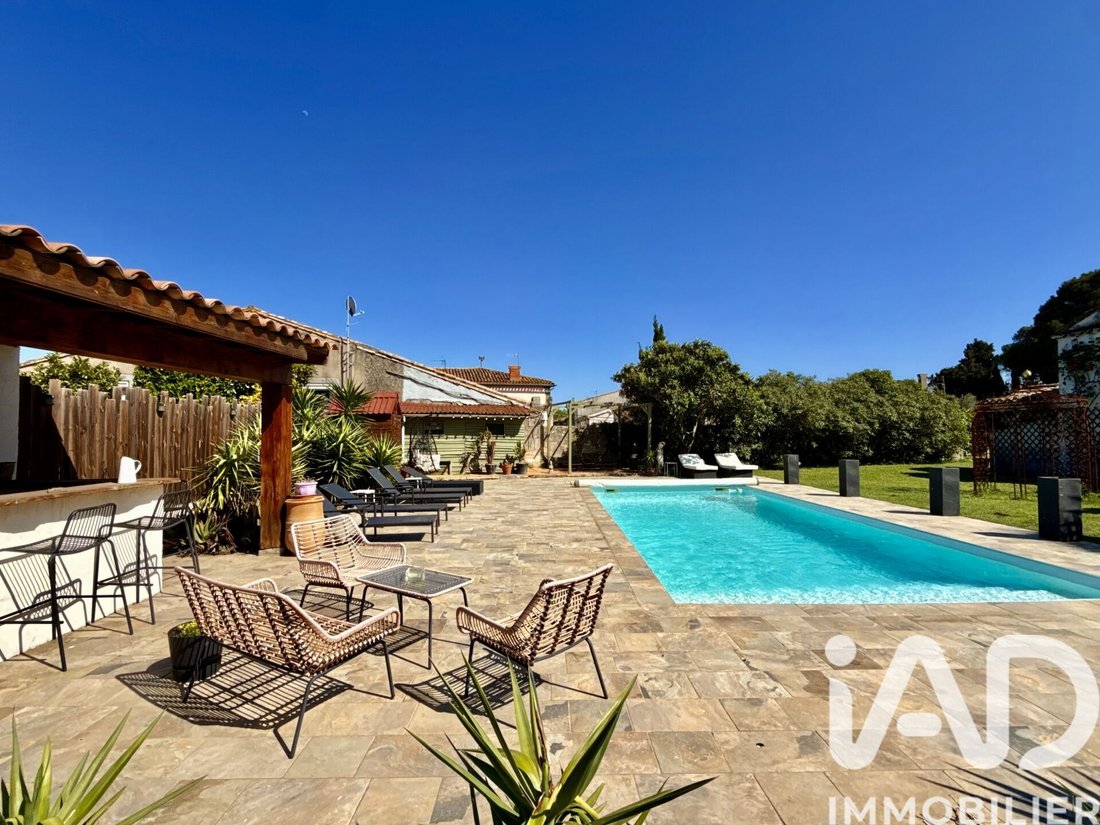
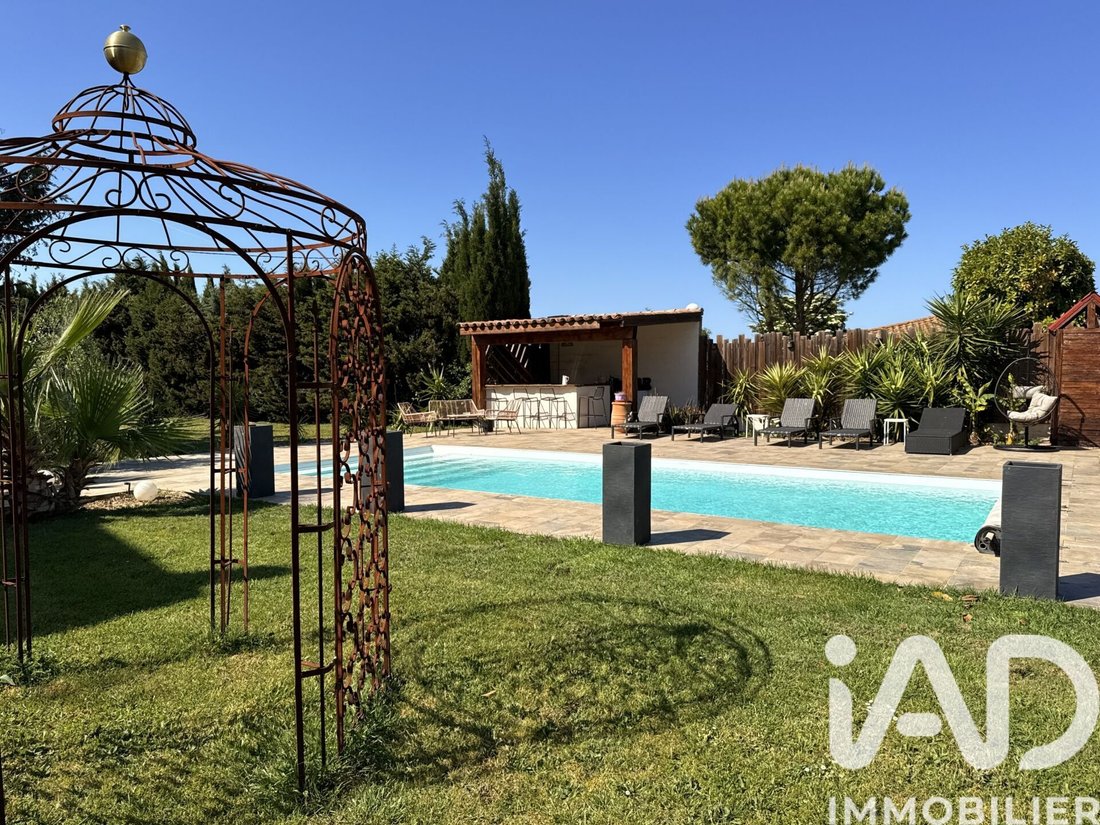
À l’extérieur, la propriété révèle tout son potentiel. Implantée sur un terrain constructible, clos et arboré de 1882 m², elle propose de véritables espaces de vie en plein air. La piscine chauffée, ses abords soignés et son espace pool house invitent à la détente et aux moments de convivialité. Les terrasses, parfaitement exposées, prolongent naturellement les espaces intérieurs et offrent un cadre idéal pour profiter des beaux jours.
Les dépendances apportent une réelle valeur ajoutée à l’ensemble. Le hangar, aujourd’hui dédié au stockage, constitue un véritable atout pour les porteurs de projets. Il laisse entrevoir un fort potentiel d’évolution et pourra, sous réserve des autorisations nécessaires, être transformé en espace habitable complémentaire. Une opportunité intéressante pour envisager un projet locatif de type saisonnier ou la création d’un logement indépendant.
Côté confort, la maison bénéficie de prestations sérieuses avec une électricité refaite à neuf, du double vitrage, une isolation performante en ouate de cellulose, un chauffage central au gaz et un système électrique basse consommation sur les chambres du rez-de-chaussée, ainsi qu’une chaudière récente. Raccordée au tout-à-l’égout et équipée de la fibre, elle est prête à accueillir ses nouveaux propriétaires sans aucun travaux.
L’environnement, agréable et bien desservi, offre une vue dégagée avec un aperçu sur les reliefs environnants, tout en restant à proximité des commodités.
Un lieu de vie inspirant, au charme intemporel, qui évoque ces demeures élégantes que l’on retrouve dans les plus beaux magazines de décoration.
Foncier : 1920 euros
LES +++++++++++++++++++ :
- Village très prisé
- Bastide familiale de 222 m²
- 55 m² de combles aménageables
- 4 faces
- Terrain clos, constructible et arboré de 1882 m² environ
- Vue dégagée
- Exposition Sud
- Multiples terrasses
- Piscine au sel, chauffée de 9 x 4, sécurisée par une bâche à barres
- Chauffage central au gaz de ville (chaudière changée en 2019)
- Très bonne isolation
- VMC
- Double vitrage et volets bois ou volets roulants électriques
- 6 Chambres
- Cuisine américaine entièrement équipée (2 frigos, 2 congélateurs, four, plaque à gaz, lave-vaisselle, micro-ondes, cave à vin et machine à café intégrés)
- 3 Dressings
- 2 Salles d’eau
- 2 WC indépendants
- Une buanderie / cellier
- Grand parking pouvant accueillir plusieurs voitures et camping-cars
- Carport
- Multiples locaux techniques
- Tout-à-l’égout
- Interphone
- Portail d’entrée automatique
- Fibre
- Absolument aucun travaux à prévoir
- Matériaux de qualité
- Proche de toutes commodités
!!! COUP DE COEUR ASSURÉ !!!
Honoraires d’agence à la charge du vendeur.
Information d’affichage énergétique sur ce bien : classe ENERGIE C indice 148 et classe CLIMAT C indice 24. Les informations sur les risques auxquels ce bien est exposé, y compris l’obligation légale de débroussaillement, sont disponibles sur le site Géorisques : [hidden information]
La présente annonce immobilière a été rédigée sous la responsabilité éditoriale de Mme Johanna Sierakowski mandataire indépendant en immobilier (sans détention de fonds), agent commercial de la SAS [hidden information] France immatriculé au RSAC de CARCASSONNE sous le numéro [hidden information], titulaire de la carte de démarchage immobilier pour le compte de la société [hidden information] France SAS.
Des informations sur les risques auxquels est exposé ce bien sont disponibles sur le site Géorisques : https://www.georisques.gouv.fr/
À 1 heure de TOULOUSE et à 5 minutes de l’aéroport de CARCASSONNE, de la gare et de son accès autoroutier.
À 50 minutes des plages du littoral et 1h30 des stations de ski.
Dans un environnement agréable et recherché, cette propriété de caractère dévoile une atmosphère rare, où chaque espace a été pensé pour conjuguer confort, convivialité et esthétique.
Dès l’entrée, le charme opère immédiatement. Une porte majestueuse, encadrée de briques, donne le ton. La façade, subtilement habillée de végétation, affirme une identité forte et authentique. Ici, rien n’est standardisé : le lieu possède une âme.
Développant environ 222 m² habitables, la maison propose des volumes généreux et une circulation fluide, idéale pour une vie de famille ou un projet d’accueil.
Le rez-de-chaussée s’ouvre sur un vaste hall d’entrée distribuant des espaces de vie aux volumes harmonieux. La salle à manger, baignée de lumière, se prolonge naturellement vers une cuisine ouverte entièrement équipée, conçue pour allier esthétisme et convivialité. Un salon spacieux vient compléter cet ensemble avec élégance.
Un espace buanderie et cellier, soigneusement agencé, ainsi qu’un WC indépendant avec lave-mains apportent un réel confort au quotidien.
Pensé pour une vie de plain-pied, ce niveau propose également un espace nuit composé de 2 chambres avec dressing, complétées par une salle d’eau aux lignes contemporaines, dotée d’une douche à l’italienne et d’une double vasque.
Un escalier baigné de lumière mène à l’étage et dévoile un palier ouvert, sublimé par de beaux volumes et une luminosité naturelle remarquable. Cet espace de circulation, à la fois élégant et chaleureux, distribue harmonieusement 4 chambres, un dressing, WC indépendant ainsi qu’une salle de bains équipée d’une double vasque et d’une baignoire.
Dans le prolongement de cet espace, des combles aménageables d’environ 55 m² offrent un potentiel supplémentaire particulièrement intéressant. Ils permettent d’envisager la création d’un espace de vie complémentaire, tel qu’une suite parentale, une salle cinéma, une salle de jeux ou encore un espace dédié au télétravail.
À l’extérieur, la propriété révèle tout son potentiel. Implantée sur un terrain constructible, clos et arboré de 1882 m², elle propose de véritables espaces de vie en plein air. La piscine chauffée, ses abords soignés et son espace pool house invitent à la détente et aux moments de convivialité. Les terrasses, parfaitement exposées, prolongent naturellement les espaces intérieurs et offrent un cadre idéal pour profiter des beaux jours.
Les dépendances apportent une réelle valeur ajoutée à l’ensemble. Le hangar, aujourd’hui dédié au stockage, constitue un véritable atout pour les porteurs de projets. Il laisse entrevoir un fort potentiel d’évolution et pourra, sous réserve des autorisations nécessaires, être transformé en espace habitable complémentaire. Une opportunité intéressante pour envisager un projet locatif de type saisonnier ou la création d’un logement indépendant.
Côté confort, la maison bénéficie de prestations sérieuses avec une électricité refaite à neuf, du double vitrage, une isolation performante en ouate de cellulose, un chauffage central au gaz et un système électrique basse consommation sur les chambres du rez-de-chaussée, ainsi qu’une chaudière récente. Raccordée au tout-à-l’égout et équipée de la fibre, elle est prête à accueillir ses nouveaux propriétaires sans aucun travaux.
L’environnement, agréable et bien desservi, offre une vue dégagée avec un aperçu sur les reliefs environnants, tout en restant à proximité des commodités.
Un lieu de vie inspirant, au charme intemporel, qui évoque ces demeures élégantes que l’on retrouve dans les plus beaux magazines de décoration.
Foncier : 1920 euros
LES +++++++++++++++++++ :
- Village très prisé
- Bastide familiale de 222 m²
- 55 m² de combles aménageables
- 4 faces
- Terrain clos, constructible et arboré de 1882 m² environ
- Vue dégagée
- Exposition Sud
- Multiples terrasses
- Piscine au sel, chauffée de 9 x 4, sécurisée par une bâche à barres
- Chauffage central au gaz de ville (chaudière changée en 2019)
- Très bonne isolation
- VMC
- Double vitrage et volets bois ou volets roulants électriques
- 6 Chambres
- Cuisine américaine entièrement équipée (2 frigos, 2 congélateurs, four, plaque à gaz, lave-vaisselle, micro-ondes, cave à vin et machine à café intégrés)
- 3 Dressings
- 2 Salles d’eau
- 2 WC indépendants
- Une buanderie / cellier
- Grand parking pouvant accueillir plusieurs voitures et camping-cars
- Carport
- Multiples locaux techniques
- Tout-à-l’égout
- Interphone
- Portail d’entrée automatique
- Fibre
- Absolument aucun travaux à prévoir
- Matériaux de qualité
- Proche de toutes commodités
!!! COUP DE COEUR ASSURÉ !!!
Honoraires d’agence à la charge du vendeur.
Information d’affichage énergétique sur ce bien : classe ENERGIE C indice 148 et classe CLIMAT C indice 24. Les informations sur les risques auxquels ce bien est exposé, y compris l’obligation légale de débroussaillement, sont disponibles sur le site Géorisques : [hidden information]
La présente annonce immobilière a été rédigée sous la responsabilité éditoriale de Mme Johanna Sierakowski mandataire indépendant en immobilier (sans détention de fonds), agent commercial de la SAS [hidden information] France immatriculé au RSAC de CARCASSONNE sous le numéro [hidden information], titulaire de la carte de démarchage immobilier pour le compte de la société [hidden information] France SAS.
Des informations sur les risques auxquels est exposé ce bien sont disponibles sur le site Géorisques : https://www.georisques.gouv.fr/
iad France - Johanna Sierakowski presents: LAVALETTE - ELEGANT CHARACTER PROPERTY - EXCEPTIONAL BASTIDE COMBINING CHARM AND MODERNITY - 222 M² LIVING SPACE - 55 M² OF CONVERTIBLE ATTIC - ENCLOSED, BUILDABLE, AND WOODED LAND OF APPROXIMATELY 1882 M² - UNOBSTRUCTED VIEW - AUTOMATED GATE - VIDEO INTERCOM - 9 X 4 SALT-CHLORINATED HEATED AND SECURED POOL - POOL HOUSE - LIVING ROOM - DINING ROOM - FULLY EQUIPPED AMERICAN KITCHEN - LAUNDRY / PANTRY - 6 BEDROOMS - 2 SHOWER ROOMS - 2 SEPARATE TOILETS - 3 DRESSING ROOMS - CENTRAL GAS HEATING - LARGE PARKING - CARPORT - DOVECOTE - MULTIPLE TECHNICAL ROOMS - HANGAR - POSSIBILITY TO CREATE ADDITIONAL HOUSING - NO RENOVATION NEEDED - HIGHLY SOUGHT-AFTER VILLAGE - CLOSE TO ALL AMENITIES. Located 1 hour from TOULOUSE and 5 minutes from CARCASSONNE airport, train station, and highway access. 50 minutes from coastal beaches and 1.5 hours from ski resorts. Set in a pleasant and sought-after environment, this character property reveals a rare atmosphere where every space is designed to combine comfort, conviviality, and aesthetics. From the entrance, the charm is immediate. A majestic door framed with bricks sets the tone. The facade, subtly adorned with greenery, asserts a strong and authentic identity. Nothing here is standardized: the place has a soul. Offering approximately 222 m² of living space, the house features generous volumes and a smooth flow, ideal for family life or hosting projects. The ground floor opens onto a large entrance hall distributing living spaces with harmonious volumes. The dining room, bathed in light, naturally extends to a fully equipped open kitchen designed to combine aesthetics and conviviality. A spacious living room completes this elegant ensemble. A carefully arranged laundry and pantry area, along with a separate toilet with a hand basin, provide real daily comfort. Designed for single-level living, this floor also offers a sleeping area with 2 bedrooms featuring dressing rooms, complemented by a contemporary shower room with a walk-in shower and double sinks. A light-filled staircase leads upstairs to an open landing, enhanced by beautiful volumes and remarkable natural light. This elegant and warm circulation space harmoniously distributes 4 bedrooms, a dressing room, a separate toilet, and a bathroom equipped with double sinks and a bathtub. Adjacent to this space, approximately 55 m² of convertible attic offers particularly interesting additional potential. It allows for the creation of complementary living space such as a master suite, home cinema, playroom, or dedicated teleworking area. Outside, the property reveals its full potential. Set on a buildable, enclosed, and wooded plot of 1882 m², it offers genuine outdoor living spaces. The heated pool, its well-maintained surroundings, and the pool house invite relaxation and convivial moments. The terraces, perfectly exposed, naturally extend the interior spaces and provide an ideal setting to enjoy sunny days. The outbuildings add real value to the property. The hangar, currently used for storage, is a true asset for project developers. It offers strong potential for development and, subject to necessary authorizations, could be converted into additional living space. An interesting opportunity for a seasonal rental project or creating independent housing. For comfort, the house benefits from solid features including newly redone electrical wiring, double glazing, high-performance cellulose insulation, central gas heating, and a low-consumption electrical system in the ground floor bedrooms, as well as a recent boiler. Connected to the main sewer system and equipped with fiber optic internet, it is ready to welcome new owners with no work needed. The pleasant and well-served environment offers an unobstructed view with glimpses of the surrounding hills while remaining close to amenities. An inspiring living place with timeless charm, reminiscent of elegant homes featured in the finest decoration magazines. Property tax: 1920 euros KEY FEATURES: - Highly sought-after village - Family bastide of 222 m² - 55 m² convertible attic - Four-sided exposure - Enclosed, buildable, and wooded land of approximately 1882 m² - Unobstructed view - South-facing - Multiple terraces - Saltwater pool, heated 9 x 4, secured with a safety cover - Central gas heating (boiler replaced in 2019) - Excellent insulation - Mechanical ventilation (VMC) - Double glazing with wooden or electric roller shutters - 6 bedrooms - Fully equipped American kitchen (2 fridges, 2 freezers, oven, gas hob, dishwasher, microwave, built-in wine cellar, and coffee machine) - 3 dressing rooms - 2 shower rooms - 2 separate toilets - Laundry / pantry - Large parking for several cars and motorhomes - Carport - Multiple technical rooms - Connected to main sewer - Intercom - Automatic entrance gate - Fiber optic internet - Absolutely no work needed - Quality materials - Close to all amenities !!! A SURE FAVORITE !!! Agency fees payable by the seller. Energy rating for this property: ENERGY class C index 148 and CLIMATE class C index 24. Information on risks to which this property is exposed, including the legal obligation for brush clearing, is available on the Géorisques website. This real estate listing was written under the editorial responsibility of Ms. Johanna Sierakowski, independent real estate agent (without holding funds), commercial agent of SAS [hidden information] France registered with the CARCASSONNE Trade and Companies Register under number [hidden information], holder of the real estate solicitation card for the company [hidden information] France SAS.
Des informations sur les risques auxquels est exposé ce bien sont disponibles sur le site Géorisques : https://www.georisques.gouv.fr/
Des informations sur les risques auxquels est exposé ce bien sont disponibles sur le site Géorisques : https://www.georisques.gouv.fr/
-
Type de propriété
Maison
-
Étages
2
-
Prix/pied²
$273
-
Émissions
C
-
Consommation
C
Caractéristiques
Explorez le secteur
Lavalette, Occitanie, France
Voir sur Google Maps
Prix par sqft
Faible
Élevé
Inscrit il y a 3 ans
Vous vous êtes renseigné sur ce bien
L'agent vous contactera bientôt par
Publié par
10863
Annonces
2023
Inscrit
Réserver une visite avec the agent
Choisissez une date et si vous souhaitez une visite virtuelle ou en personne avec l’agent.
Date préférée
Type de visite
Dernière mise à jour
Juillet 30
Première mise en ligne
May 2
Référence de l’annonce
2009019
La confiance des plus grands courtiers du monde
Les agents des propriétés les plus exceptionnelles du monde publient sur JamesEdition.
- Des annonces de Sotheby's, Christie's, BARNES et Engel & Völkers
- Chaque annonce est vérifiée avant sa mise en ligne
- Contactez directement des agents vérifiés
En continuant, vous acceptez nos Conditions et notre Politique de confidentialité.