
3591 Boulevard Tracy Laval (Saint Vincent De Paul) (Laval)
- 4 Chambres
- 3 SdB
- 7,040 Sqft lot
- Mis à jour: Septembre 9
- 3
À propos de la propriété
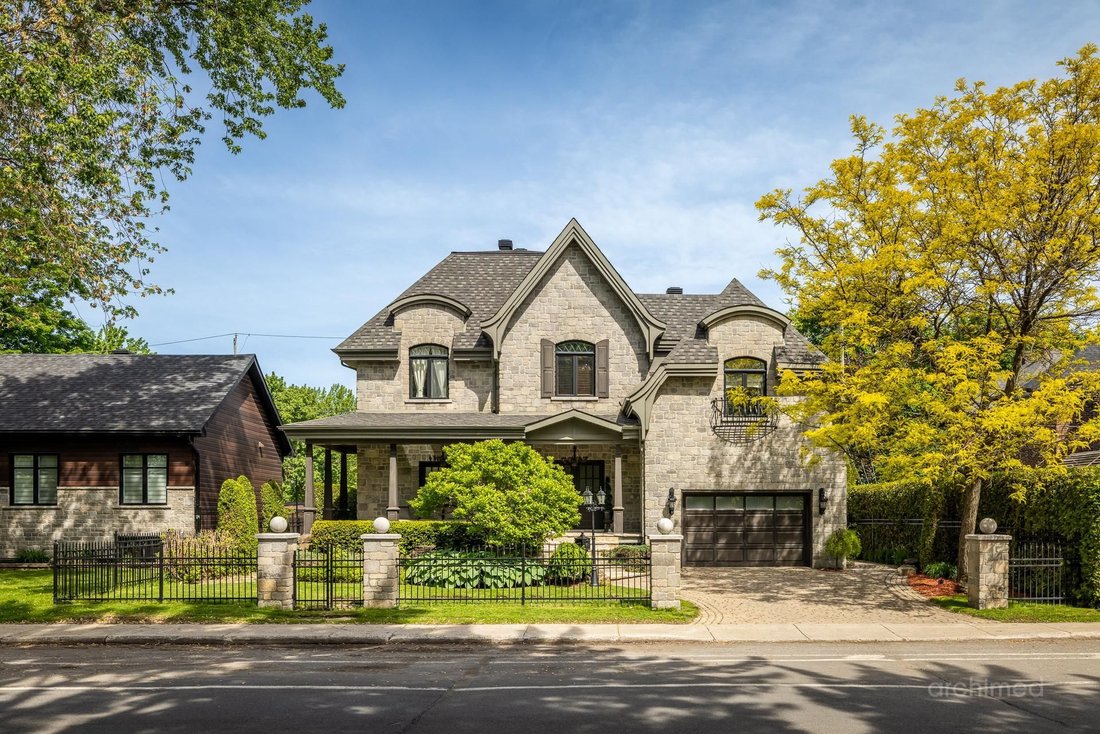
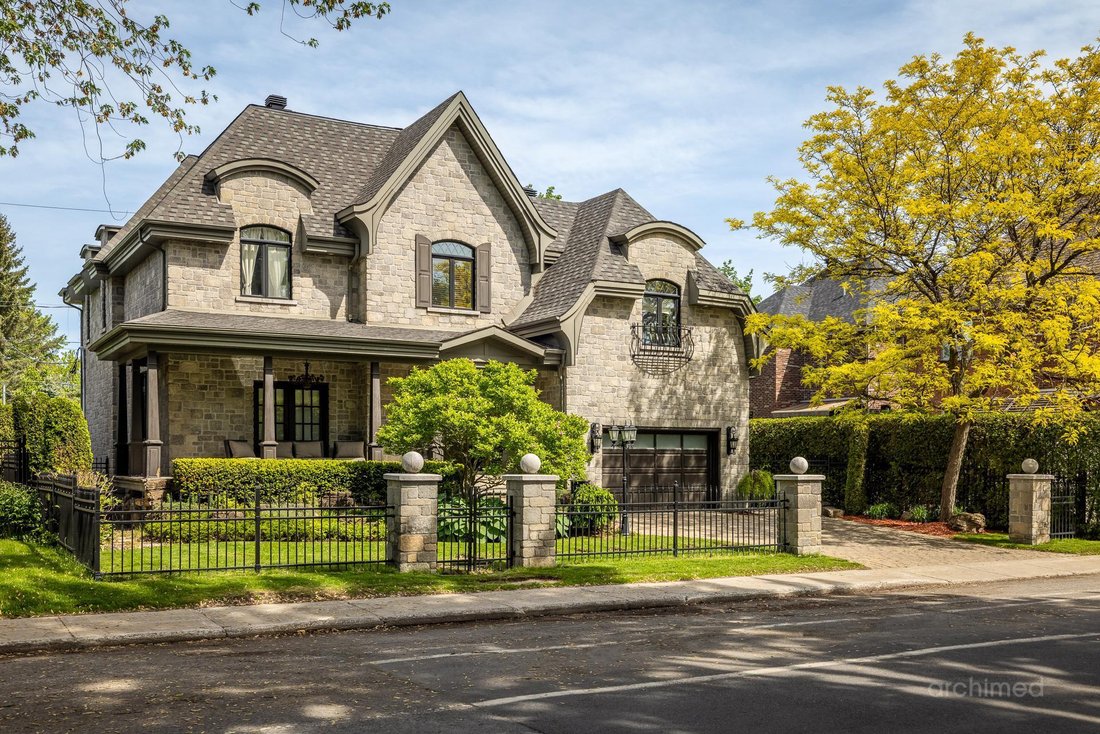
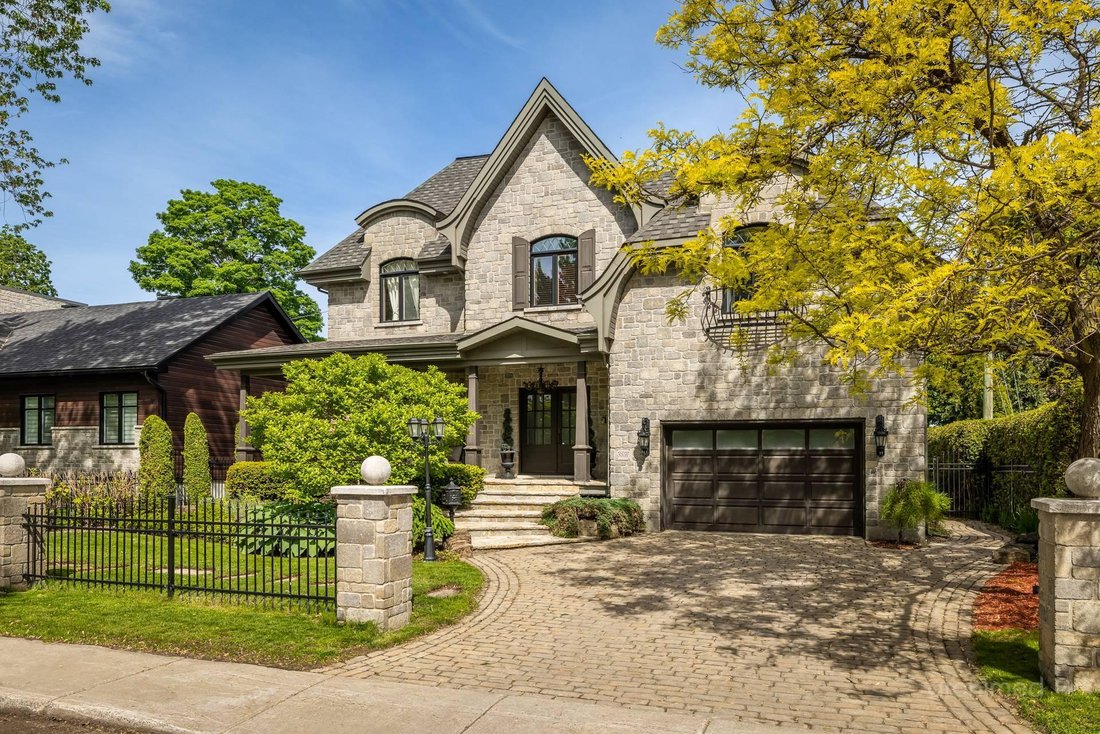
Prestigious property located in the highly sought-after Val des Arbres neighbourhood, set on a magnificent 7,041 sq. ft. professionally landscaped lot offering privacy and refinement. Its elegant stone architecture and Santa Fe-inspired design give it a unique and inviting character. The home features 4 bedrooms, 3 full bathrooms, and a powder room. The magazine-worthy backyard boasts a gazebo,
Prestigious property located in the highly sought-after Val des Arbres neighbourhood, set on a magnificent 7,041 sq. ft. professionally landscaped lot offering privacy and refinement. Its elegant stone architecture and Santa Fe-inspired design give it a unique and inviting character. The home features 4 bedrooms, 3 full bathrooms, and a powder room. The magazine-worthy backyard boasts a gazebo, a spa, a stone outdoor fireplace, and mature landscaping. Ideally located near the Centre de la Nature, the metro, all services and amenities, with quick access to major highways.
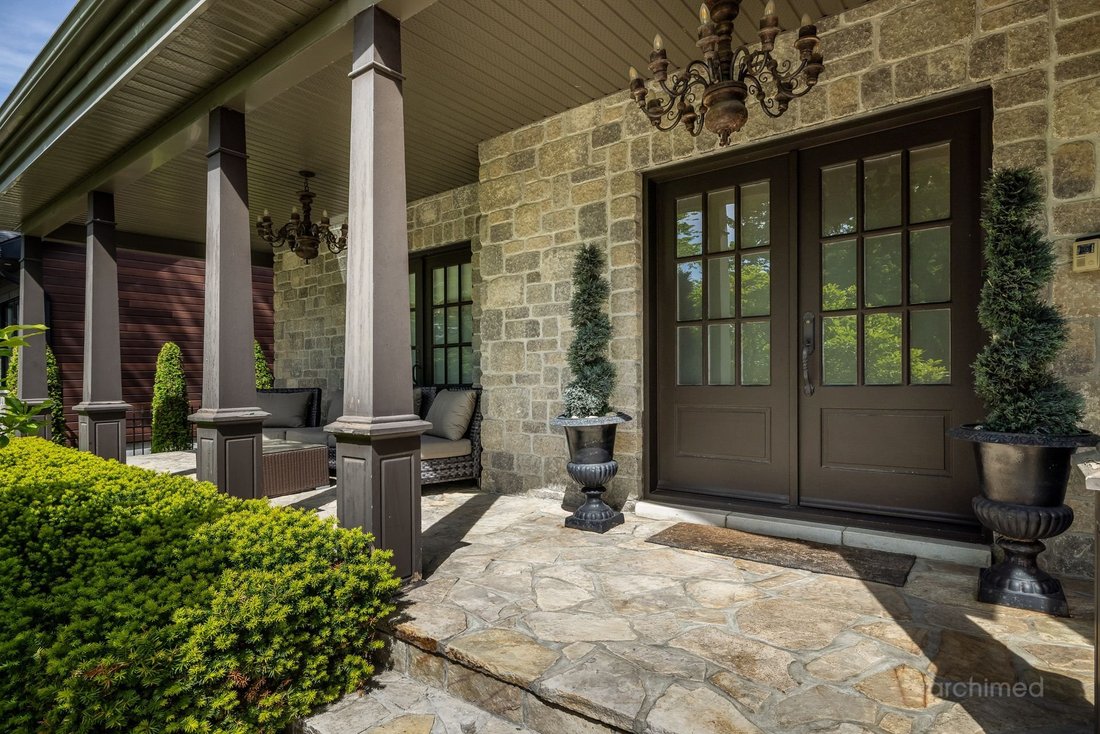
A majestic foyer showcases an impressive solid wood staircase enhanced by decorative wrought-iron railings. Warm hardwood floors, elegant archways, refined mouldings, and high-quality finishes create a rich and inviting atmosphere. The living room is bathed in natural light through its generous windows and features a natural gas fireplace that serves as the focal point of the space. Open to the main living areas, the dining room echoes the home’s architectural elegance with its detailed ceilings, classic-style light fixtures, and stunning stone-clad fireplace. Inspired by European charm, the kitchen features a large central island with a granite countertop, full-height wood cabinetry, a built-in breakfast nook, and a spectacular brick alcove framing the stove--a true signature feature of the room. A laundry room with ample storage and a full bathroom this level. The upper floor is highlighted by a spacious primary suite inspired by luxury boutique hotels. This impressive retreat features a custom walk-in closet and a private powder room. The adjoining bathroom impresses with its premium materials, ceramic shower with built-in bench, and elegant built-in bathtub. Two generously sized secondary bedrooms complete this level. Their distinctive architecture is enhanced by beautiful cathedral ceilings, creating an airy and inviting atmosphere. The fully finished basement offers a spacious family room with a contemporary design and a built-in media wall, perfect for movie nights and relaxing with family and friends. Counter area with a sinkA large games room with space for a pool table, along with an elegant bathroom featuring a glass-enclosed shower, completes this versatile level designed for both entertainment and everyday family living. Exterior* Full stone façade.* Unistone driveway with parking for multiple vehicles.* Attached garage.* Professionally designed and landscaped grounds.* Private backyard bordered by mature hedges and trees.* Large covered pavilion-style terrace with retractable curtains.* Direct access to the home through a patio door from the terrace.* Built-in outdoor counter and BBQ area under the covered terrace.* Natural stone pathways connecting the various outdoor living spaces.* Outdoor spa sheltered by a pergola.* Wood-burning outdoor stone oven.* Architectural exterior lighting.* Irrigation systemNearby* Quick access to Highways 13, 15, and 440.* Close to Carrefour Laval and Centropolis.* Near Cartier & Montmorency Metro Stations and public transit.* Minutes from schools, daycares, and parks.* Close to the Cité de la Santé Hospital.
Included : Refrigerator, stove, dishwasher, range hood, microwave, washer and dryer, blinds, curtains, pendant light fixtures and wall sconces, storage shed, spa, outdoor fireplace, BBQ/counter, and alarm system.
-
Type de propriété
Maison
-
Année de construction
2004
Caractéristiques
- Jardin
- Piscine
- Terrasse
- Cheminée
- Cuisine extérieure
- Jacuzzi
- Moderne
- Garage
- Dressing
Lot
- Vie privée
- Moderne
Intérieur
- Cheminée
- Îlot de cuisine
- Jacuzzi
- Laveuse sécheuse
- Buanderie
- Sous-sol
- Comptoirs en pierre
- Dressing
Outdoor
- Terrasse
- Stationnement
- Piscine
- Garage
- Cuisine extérieure
- Pergola
- Jardin
Explorez le secteur

L'agent vous contactera bientôt par
Publié par
Réserver une visite avec Marie-Claude Bergeron
Choisissez une date et si vous souhaitez une visite virtuelle ou en personne avec l’agent.

Propriétés similaires à proximité
Nouvelles annonces à Laval









Explorez plus de biens à vendre
Laval, Canada types de propriétés
Laval, Canada Recherches populaires
- Propriétés avec Piscine à Laval, Canada
- Propriétés avec Bar à Laval, Canada
- Propriétés avec Garage à Laval, Canada
- Vue sur la mer propriétés à Laval, Canada
- Propriétés avec Centre de remise en forme / Fitness à Laval, Canada
- Propriétés avec Ascenseur à Laval, Canada
- Au bord de l’eau propriétés à Laval, Canada
- Moderne propriétés à Laval, Canada
- Propriétés avec Sauna à Laval, Canada
- Propriétés avec Cuisine extérieure à Laval, Canada
- Propriétés avec Cuisine ouverte à Laval, Canada
- Constructions neuves propriétés à Laval, Canada
- Propriétés avec Cave à vins à Laval, Canada
- Propriétés avec Salle de jeux à Laval, Canada
- Vue sur la rivière propriétés à Laval, Canada
- Duplex propriétés à Laval, Canada
- Équestre propriétés à Laval, Canada
- Propriétés avec Piscine intérieure à Laval, Canada
- Manoir propriétés à Laval, Canada
Laval, Canada Quartiers
Guides et histoires connexes
La confiance des plus grands courtiers du monde
Les agents des propriétés les plus exceptionnelles du monde publient sur JamesEdition.
- Des annonces de Sotheby's, Christie's, BARNES et Engel & Völkers
- Chaque annonce est vérifiée avant sa mise en ligne
- Contactez directement des agents vérifiés
En continuant, vous acceptez nos Conditions et notre Politique de confidentialité.