

$516,982
Vente Maison/Villa 6 Pièces
- 3 Chambres
- 1,723 Sqft
- 1.54 Ac lot
- Mis à jour: Août 25
À propos de la propriété
La description a été traduite automatiquement.
La description est affichée dans la langue d'origine.
iad France - Samuel Coulon vous propose: ----- EXCLUSIVITÉ PARTAGÉ --- EN CAMPAGNE SUR UNE BELLE PARCELLE ET PROCHE DE LAVAL --- PLAIND-PIED RENOVÉ DE 160 M² ---- PISCINE 35 m² ET JACUZZI ---- SANS VIS A VIS --- DEUX GRANDES DÉPENDANCES --- PUITS, PLAN D’EAU ET TERRAIN DE PÉTANQUE ------
Sur la commune de Bonchamp-les-Laval, situé en campagne et sur une grande parcelle de 6200 m² environ,
Sur la commune de Bonchamp-les-Laval, situé en campagne et sur une grande parcelle de 6200 m² environ,
iad France - Samuel Coulon offers you: ----- EXCLUSIVE SHARED LISTING --- IN THE COUNTRYSIDE ON A BEAUTIFUL PLOT AND CLOSE TO LAVAL --- RENOVATED SINGLE-STOREY HOUSE OF 160 M² ---- 35 m² SWIMMING POOL AND JACUZZI ---- NO OVERLOOKING --- TWO LARGE OUTBUILDINGS --- WELL, POND, AND PETANQUE COURT ------
Located in the commune of Bonchamp-les-Laval, in the countryside on a large plot of appro
Located in the commune of Bonchamp-les-Laval, in the countryside on a large plot of appro
iad France - Samuel Coulon vous propose: ----- EXCLUSIVITÉ PARTAGÉ --- EN CAMPAGNE SUR UNE BELLE PARCELLE ET PROCHE DE LAVAL --- PLAIND-PIED RENOVÉ DE 160 M² ---- PISCINE 35 m² ET JACUZZI ---- SANS VIS A VIS --- DEUX GRANDES DÉPENDANCES --- PUITS, PLAN D’EAU ET TERRAIN DE PÉTANQUE ------
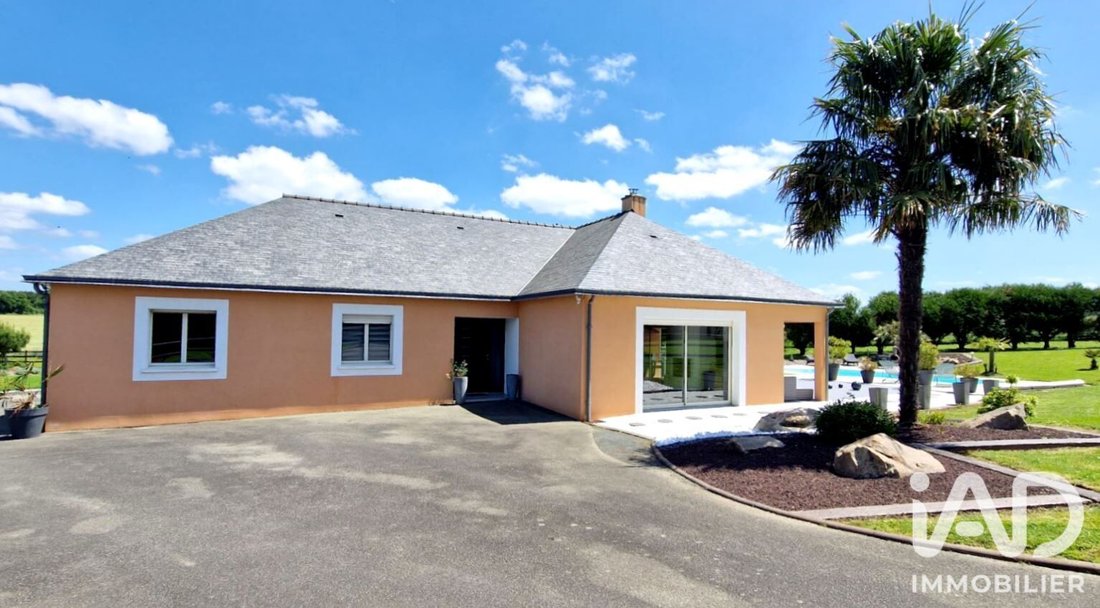
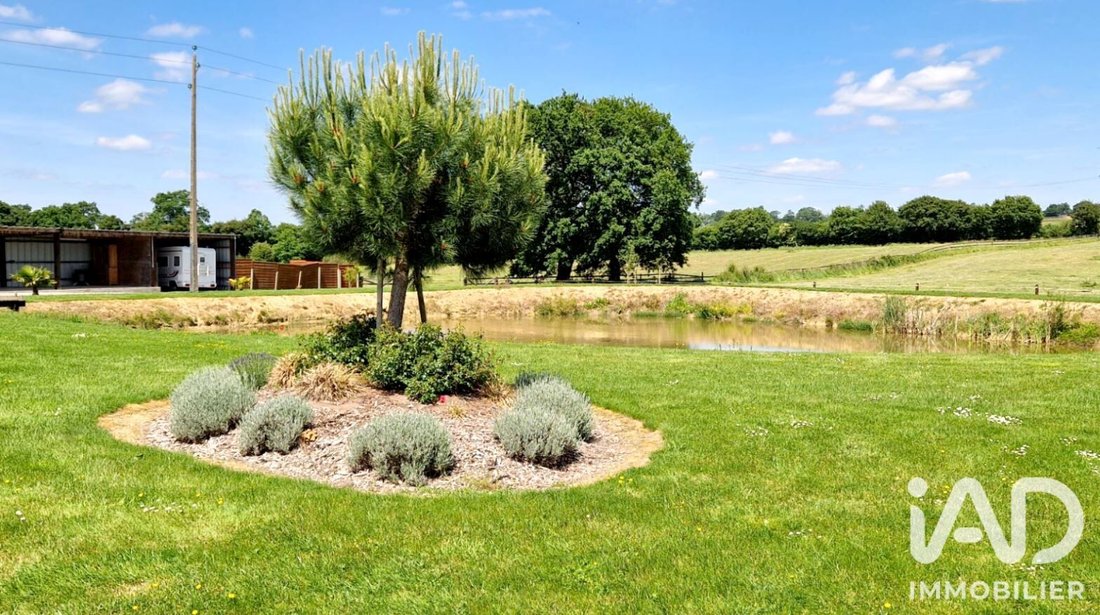
Sur la commune de Bonchamp-les-Laval, situé en campagne et sur une grande parcelle de 6200 m² environ, belle et grande maison de plain-pied avec une toiture en ardoises naturelles, piscine de 35 m² et jacuzzi chauffée , grande terrasse, plan d’eau de 500 m² environ, terrain de pétanque, deux dépendances de 70 m² dont une fermé avec cuisine d’été et salle d’eau, environnement bien arboré, aménagé avec pavé et enrobé ---
De plain-pied sur 160 m² : Hall d’entrée avec placards de rangements distribuant une belle pièce de vie de 60 m² avec un accès direct à la terrasse par deux grandes baies vitrées (Salon-séjour, cuisine aménagée et équipée avec ilôt central) une véranda de 14 m² avec un accès à la terrasse également, une arrière cuisine-buanderie avec placards et point d’eau de 20 m², couloir distribuant trois chambres de 11 à 17 m² dont une équipée d’un dressing, salle de bains de 10 m² avec douche italienne et baignoire, meuble vasque, WC avec lave mains séparé ---
Menuiseries Alu et PVC double vitrage équipée de volets roulant motorisés -- Chauffage central au Fuel avec un plancher en eau --- Assainissement non collectif équipé d’une fosse toutes eaux --- Les extérieurs sont aménagée, allées, terrasse avec piscine et Jacuzzi chauffée, Pool-house avec douche et WC, local technique, deux dépendances de 75 m² environ, pièce d’eau --- l’ensemble est clôturé et équipé d’un portail motorisé avec interphone -----------
Honoraires d’agence à la charge du vendeur.
Information d’affichage énergétique sur ce bien : classe ENERGIE D indice 203 et classe CLIMAT D indice 37. Les informations sur les risques auxquels ce bien est exposé, y compris l’obligation légale de débroussaillement, sont disponibles sur le site Géorisques : [hidden information]
La présente annonce immobilière a été rédigée sous la responsabilité éditoriale de M Samuel Coulon mandataire indépendant en immobilier (sans détention de fonds), agent commercial de la SAS [hidden information] France immatriculé au RSAC de LAVAL sous le numéro [hidden information], titulaire de la carte de démarchage immobilier pour le compte de la société [hidden information] France SAS.
Des informations sur les risques auxquels est exposé ce bien sont disponibles sur le site Géorisques : https://www.georisques.gouv.fr/
Sur la commune de Bonchamp-les-Laval, situé en campagne et sur une grande parcelle de 6200 m² environ, belle et grande maison de plain-pied avec une toiture en ardoises naturelles, piscine de 35 m² et jacuzzi chauffée , grande terrasse, plan d’eau de 500 m² environ, terrain de pétanque, deux dépendances de 70 m² dont une fermé avec cuisine d’été et salle d’eau, environnement bien arboré, aménagé avec pavé et enrobé ---
De plain-pied sur 160 m² : Hall d’entrée avec placards de rangements distribuant une belle pièce de vie de 60 m² avec un accès direct à la terrasse par deux grandes baies vitrées (Salon-séjour, cuisine aménagée et équipée avec ilôt central) une véranda de 14 m² avec un accès à la terrasse également, une arrière cuisine-buanderie avec placards et point d’eau de 20 m², couloir distribuant trois chambres de 11 à 17 m² dont une équipée d’un dressing, salle de bains de 10 m² avec douche italienne et baignoire, meuble vasque, WC avec lave mains séparé ---
Menuiseries Alu et PVC double vitrage équipée de volets roulant motorisés -- Chauffage central au Fuel avec un plancher en eau --- Assainissement non collectif équipé d’une fosse toutes eaux --- Les extérieurs sont aménagée, allées, terrasse avec piscine et Jacuzzi chauffée, Pool-house avec douche et WC, local technique, deux dépendances de 75 m² environ, pièce d’eau --- l’ensemble est clôturé et équipé d’un portail motorisé avec interphone -----------
Honoraires d’agence à la charge du vendeur.
Information d’affichage énergétique sur ce bien : classe ENERGIE D indice 203 et classe CLIMAT D indice 37. Les informations sur les risques auxquels ce bien est exposé, y compris l’obligation légale de débroussaillement, sont disponibles sur le site Géorisques : [hidden information]
La présente annonce immobilière a été rédigée sous la responsabilité éditoriale de M Samuel Coulon mandataire indépendant en immobilier (sans détention de fonds), agent commercial de la SAS [hidden information] France immatriculé au RSAC de LAVAL sous le numéro [hidden information], titulaire de la carte de démarchage immobilier pour le compte de la société [hidden information] France SAS.
Des informations sur les risques auxquels est exposé ce bien sont disponibles sur le site Géorisques : https://www.georisques.gouv.fr/
iad France - Samuel Coulon offers you: ----- EXCLUSIVE SHARED LISTING --- IN THE COUNTRYSIDE ON A BEAUTIFUL PLOT AND CLOSE TO LAVAL --- RENOVATED SINGLE-STOREY HOUSE OF 160 M² ---- 35 m² SWIMMING POOL AND JACUZZI ---- NO OVERLOOKING --- TWO LARGE OUTBUILDINGS --- WELL, POND, AND PETANQUE COURT ------
Located in the commune of Bonchamp-les-Laval, in the countryside on a large plot of approximately 6200 m², a beautiful and spacious single-storey house with a natural slate roof, 35 m² swimming pool and heated jacuzzi, large terrace, pond of about 500 m², petanque court, two outbuildings of 70 m² including one enclosed with summer kitchen and shower room, well-landscaped environment with paving and asphalt ---
Single-storey, 160 m²: Entrance hall with storage closets leading to a beautiful living area of 60 m² with direct access to the terrace through two large bay windows (living room, dining area, fitted and equipped kitchen with central island), a 14 m² veranda also with terrace access, a 20 m² utility room-laundry with closets and water point, hallway leading to three bedrooms from 11 to 17 m², one equipped with a dressing room, 10 m² bathroom with walk-in shower and bathtub, vanity unit, separate toilet with hand wash basin ---
Aluminum and PVC double-glazed windows equipped with motorized roller shutters -- Central heating with fuel and underfloor water heating --- Non-collective sanitation equipped with a septic tank --- The exterior is landscaped with paths, terrace with pool and heated jacuzzi, pool house with shower and toilet, technical room, two outbuildings of about 75 m², water feature --- The entire property is fenced and equipped with a motorized gate with intercom -----------
Agency fees are the responsibility of the seller.
Energy display information for this property: ENERGY class D with an index of 203 and CLIMATE class D with an index of 37. Information on risks to which this property is exposed, including the legal obligation for brush clearing, is available on the Géorisques website: [hidden information]
This real estate listing was written under the editorial responsibility of Mr. Samuel Coulon, independent real estate agent (without holding funds), commercial agent of SAS [hidden information] France registered with the RSAC of LAVAL under number [hidden information], holder of the real estate canvassing card on behalf of the company [hidden information] France SAS.
Des informations sur les risques auxquels est exposé ce bien sont disponibles sur le site Géorisques : https://www.georisques.gouv.fr/
Located in the commune of Bonchamp-les-Laval, in the countryside on a large plot of approximately 6200 m², a beautiful and spacious single-storey house with a natural slate roof, 35 m² swimming pool and heated jacuzzi, large terrace, pond of about 500 m², petanque court, two outbuildings of 70 m² including one enclosed with summer kitchen and shower room, well-landscaped environment with paving and asphalt ---
Single-storey, 160 m²: Entrance hall with storage closets leading to a beautiful living area of 60 m² with direct access to the terrace through two large bay windows (living room, dining area, fitted and equipped kitchen with central island), a 14 m² veranda also with terrace access, a 20 m² utility room-laundry with closets and water point, hallway leading to three bedrooms from 11 to 17 m², one equipped with a dressing room, 10 m² bathroom with walk-in shower and bathtub, vanity unit, separate toilet with hand wash basin ---
Aluminum and PVC double-glazed windows equipped with motorized roller shutters -- Central heating with fuel and underfloor water heating --- Non-collective sanitation equipped with a septic tank --- The exterior is landscaped with paths, terrace with pool and heated jacuzzi, pool house with shower and toilet, technical room, two outbuildings of about 75 m², water feature --- The entire property is fenced and equipped with a motorized gate with intercom -----------
Agency fees are the responsibility of the seller.
Energy display information for this property: ENERGY class D with an index of 203 and CLIMATE class D with an index of 37. Information on risks to which this property is exposed, including the legal obligation for brush clearing, is available on the Géorisques website: [hidden information]
This real estate listing was written under the editorial responsibility of Mr. Samuel Coulon, independent real estate agent (without holding funds), commercial agent of SAS [hidden information] France registered with the RSAC of LAVAL under number [hidden information], holder of the real estate canvassing card on behalf of the company [hidden information] France SAS.
Des informations sur les risques auxquels est exposé ce bien sont disponibles sur le site Géorisques : https://www.georisques.gouv.fr/
-
Type de propriété
Maison
-
Étages
1
-
Année de construction
1997
-
Prix/pied²
$300
-
Émissions
D
-
Consommation
D
Caractéristiques
- Jardin
- Piscine
- Terrasse
- Vue sur la mer
- Jacuzzi
- Dressing
- Buanderie
- Îlot de cuisine
Explorez le secteur
Bonchamp-lès-Laval, Pays de la Loire, France
Voir sur Google Maps
Prix par sqft
Faible
Élevé
Inscrit il y a 3 ans
Vous vous êtes renseigné sur ce bien
L'agent vous contactera bientôt par
Publié par
11314
Annonces
2023
Inscrit
Réserver une visite avec the agent
Choisissez une date et si vous souhaitez une visite virtuelle ou en personne avec l’agent.
Date préférée
Type de visite
Dernière mise à jour
Août 25
Première mise en ligne
Jul 21
Référence de l’annonce
2074868
La confiance des plus grands courtiers du monde
Les agents des propriétés les plus exceptionnelles du monde publient sur JamesEdition.
- Des annonces de Sotheby's, Christie's, BARNES et Engel & Völkers
- Chaque annonce est vérifiée avant sa mise en ligne
- Contactez directement des agents vérifiés
En continuant, vous acceptez nos Conditions et notre Politique de confidentialité.