$1,125,000
Laurel Unifamiliale Détachée
- 5 Chambres
- 4 SdB
- 4,400 Sqft
- 43,560 Sqft lot
- Mis à jour: Septembre 19
- MLS#360573
À propos de la propriété
La description a été traduite automatiquement.
La description est affichée dans la langue d'origine.
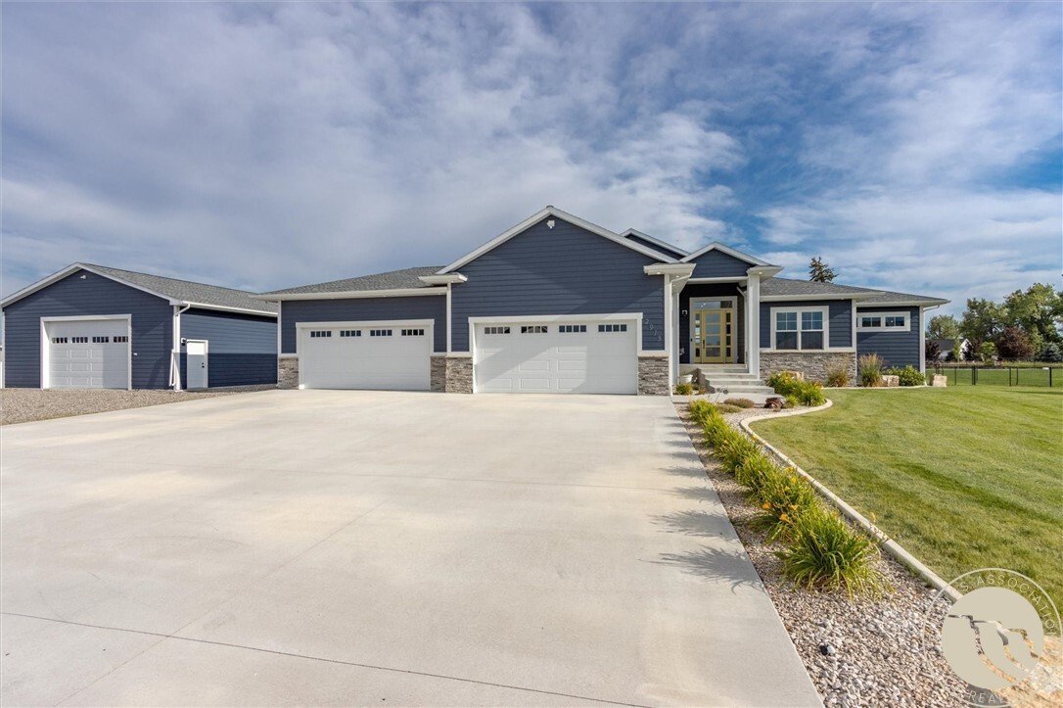
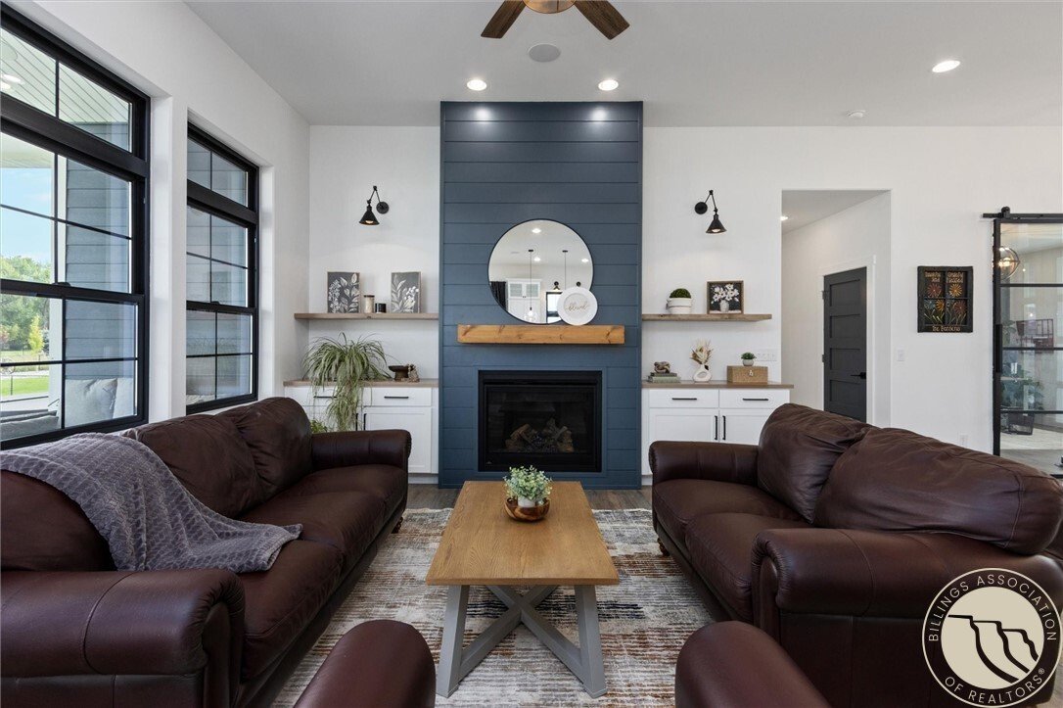
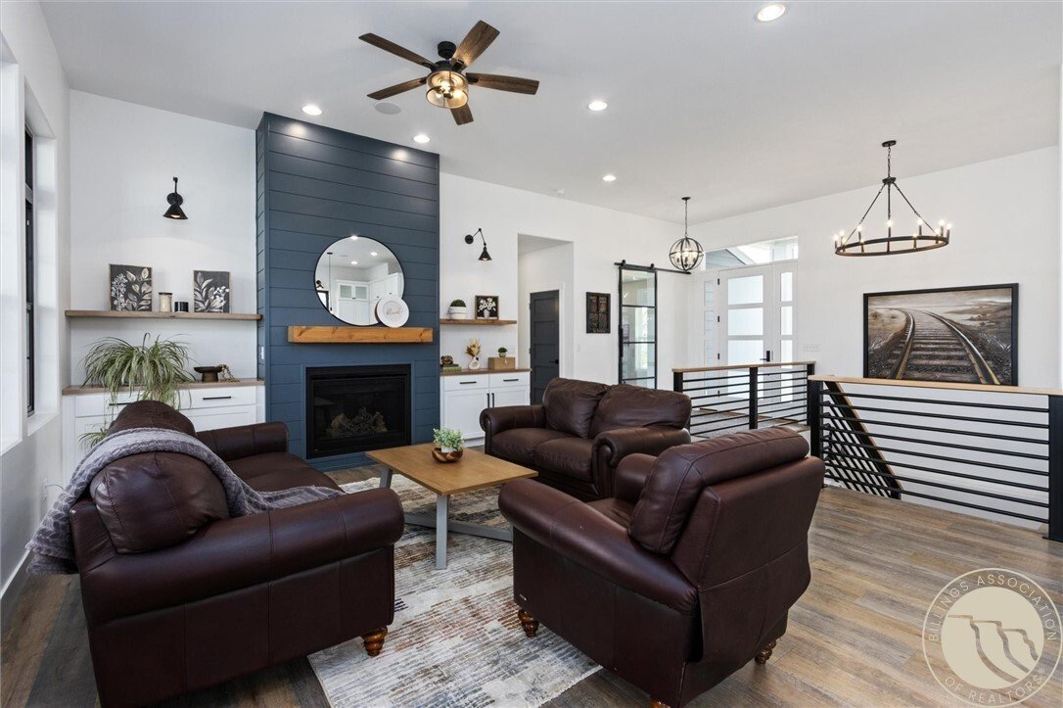
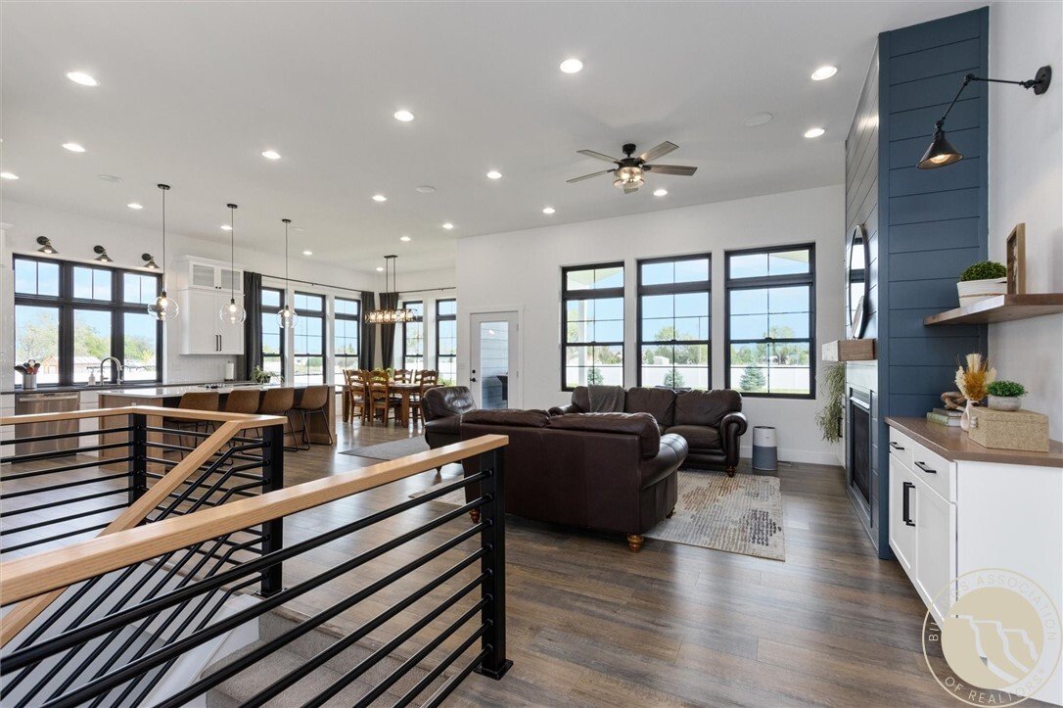
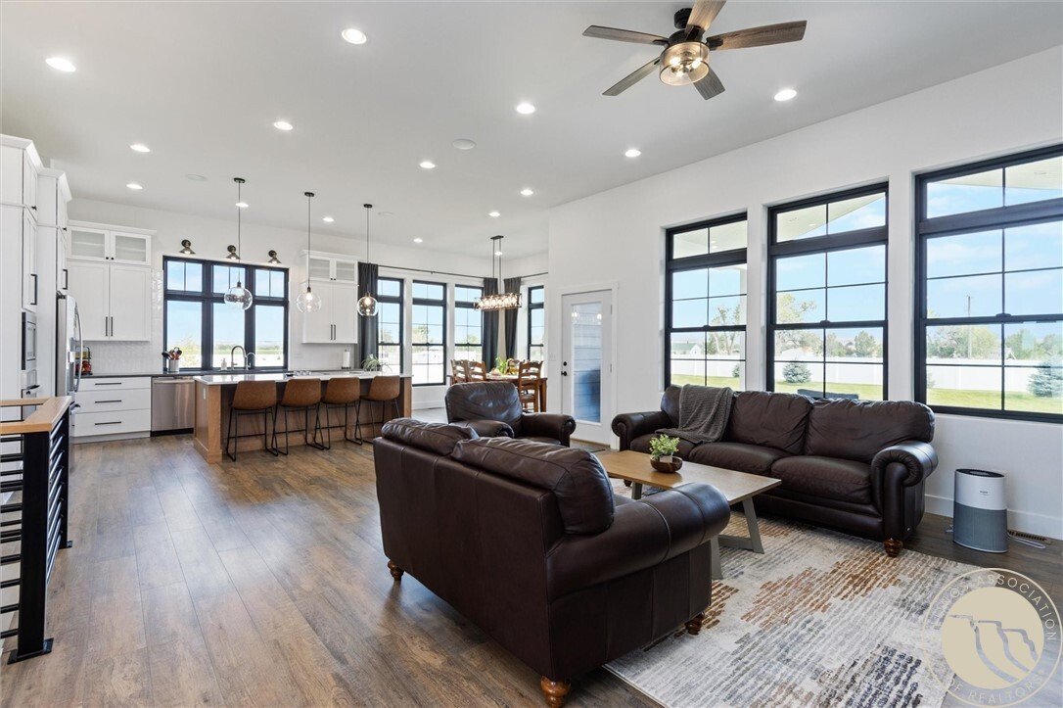
This exceptional 4,400 sq. ft. home on 1 acre offers thoughtful design, quality finishes, and impressive garage and shop space. Featuring 5 bedrooms and 4 full bathrooms, the open-concept main level showcases 11-foot ceilings in the kitchen, dining, and living room. The kitchen includes a dedicated pantry for added storage and organization. A versatile office/bedroom space provides flexibility for
This exceptional 4,400 sq. ft. home on 1 acre offers thoughtful design, quality finishes, and impressive garage and shop space. Featuring 5 bedrooms and 4 full bathrooms, the open-concept main level showcases 11-foot ceilings in the kitchen, dining, and living room. The kitchen includes a dedicated pantry for added storage and organization. A versatile office/bedroom space provides flexibility for remote work, hobbies, or additional living space. The spacious primary suite accesses the back deck and hot tub area and features a spa-inspired ensuite with zero-entry tiled shower, large soaking tub, and a closet with direct access to the laundry room. The finished basement includes 9-foot ceilings and large windows, creating a bright and comfortable living area. The attached 4-car garage and impressive 32’ x 38’ shop provide exceptional space for vehicles, storage, hobbies, and projects. The shop includes a partially finished flex area with a full bathroom. Outside, the fenced backyard provides generous outdoor space, while the 1-acre lot includes dedicated parking for RVs, trailers, etc. 3D tour [hidden information]
-
Type de propriété
Maison
-
Année de construction
2020
-
Prix/pied²
$255
Explorez le secteur
2913 Brookway Drive, Laurel, MT 59044, Montana, États-Unis
Voir sur Google Maps
Prix par sqft
Faible
Élevé
Inscrit il y a 1 an
Vous vous êtes renseigné sur ce bien
L'agent vous contactera bientôt par
Publié par
1
Annonces
2025
Inscrit
Réserver une visite avec Heidi Benson
Choisissez une date et si vous souhaitez une visite virtuelle ou en personne avec l’agent.
Date préférée
Type de visite

Dernière mise à jour
Septembre 19
Première mise en ligne
Jul 10
Licence de l’agent
Référence de l’annonce
2135612724987796
Statut de l’annonce
Propriétés similaires à proximité
Nouvelles annonces à Laurel





Explorez plus de biens à vendre
Laurel, MT, États-Unis types de propriétés
Laurel, MT, États-Unis Recherches populaires
Guides et histoires connexes
La confiance des plus grands courtiers du monde
Les agents des propriétés les plus exceptionnelles du monde publient sur JamesEdition.
- Des annonces de Sotheby's, Christie's, BARNES et Engel & Völkers
- Chaque annonce est vérifiée avant sa mise en ligne
- Contactez directement des agents vérifiés
En continuant, vous acceptez nos Conditions et notre Politique de confidentialité.
brokerages we
partnered with
partnered with