Prix sur demande
Résidence Principale De Rêve Au Cœur De Lauenen (Be)
- 4 Chambres
- 5 SdB
- 4,091 Sqft
- 6,911 Sqft lot
- Mis à jour: Hier
- 1
À propos de la propriété
La description a été traduite automatiquement.
La description est affichée dans la langue d'origine.
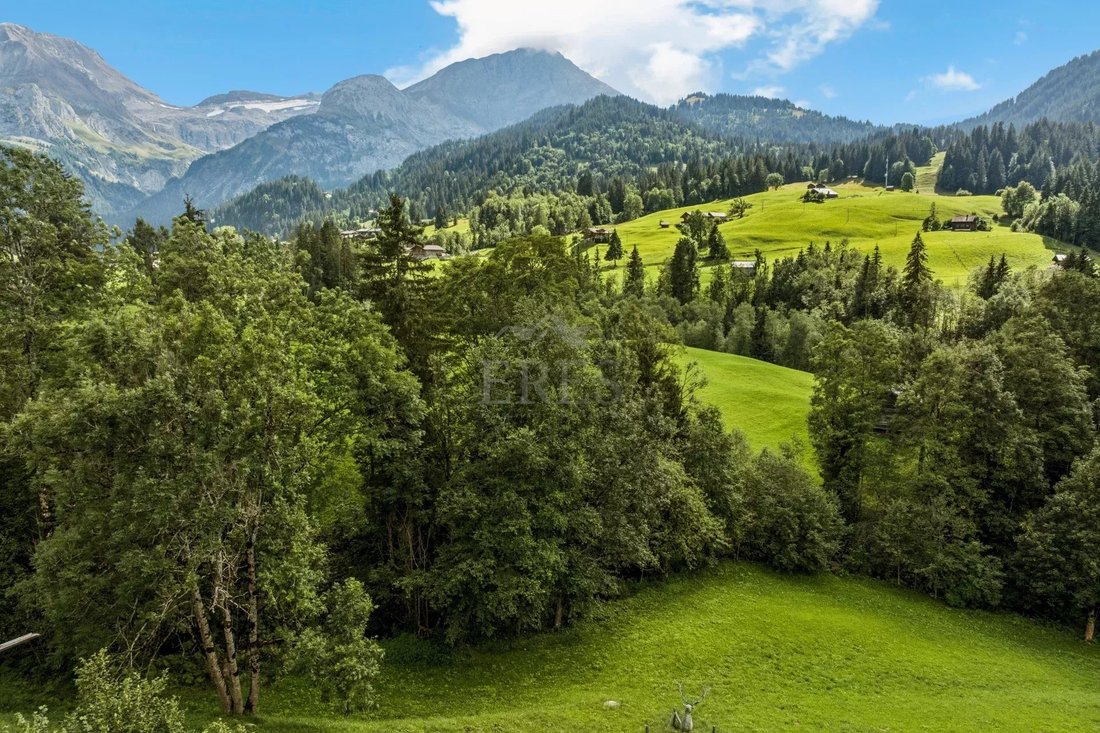
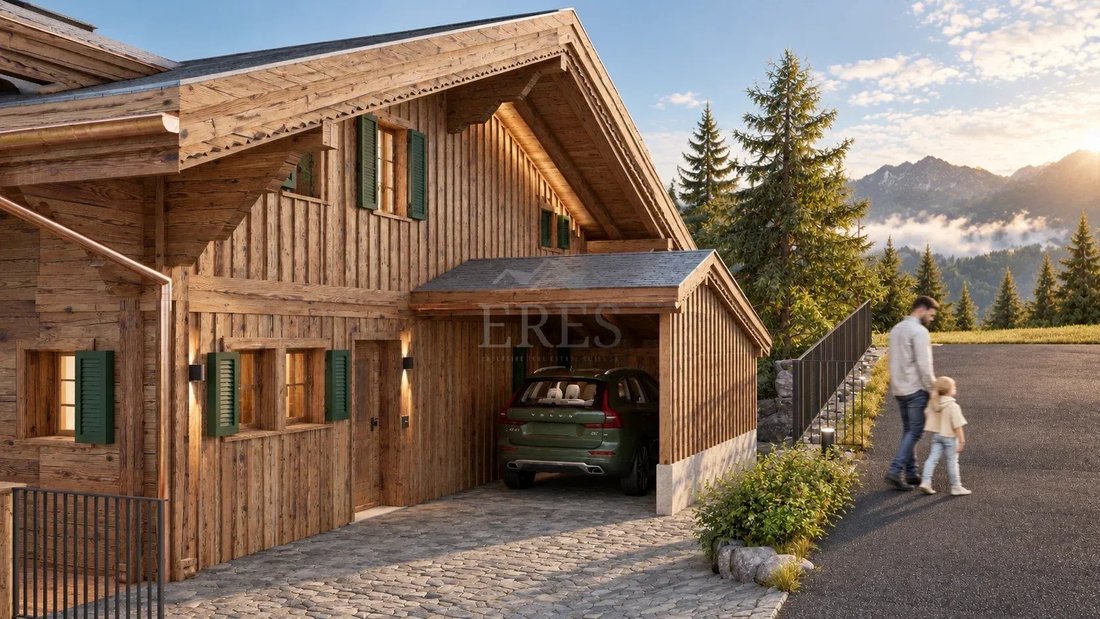
Have you dreamed of creating your primary residence in a postcard-perfect village? In the centre of Lauenen, in the Saanenland, just minutes from Gstaad, this sloping 642 m² plot offers unobstructed views of the Spitzhorn, the Arpelistock and the Wildhorn. The Lauibach flows just a few dozen metres away.
The project provides for a chalet with a total floor area of 431 m², of which 380 m² is li
The project provides for a chalet with a total floor area of 431 m², of which 380 m² is li
Have you dreamed of creating your primary residence in a postcard-perfect village? In the centre of Lauenen, in the Saanenland, just minutes from Gstaad, this sloping 642 m² plot offers unobstructed views of the Spitzhorn, the Arpelistock and the Wildhorn. The Lauibach flows just a few dozen metres away.
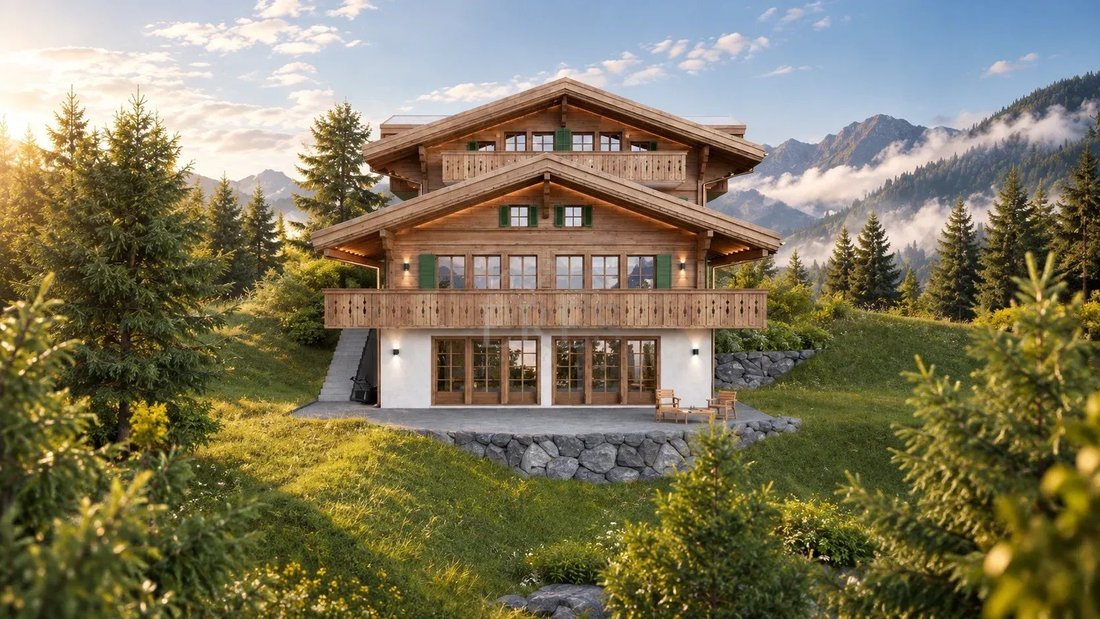
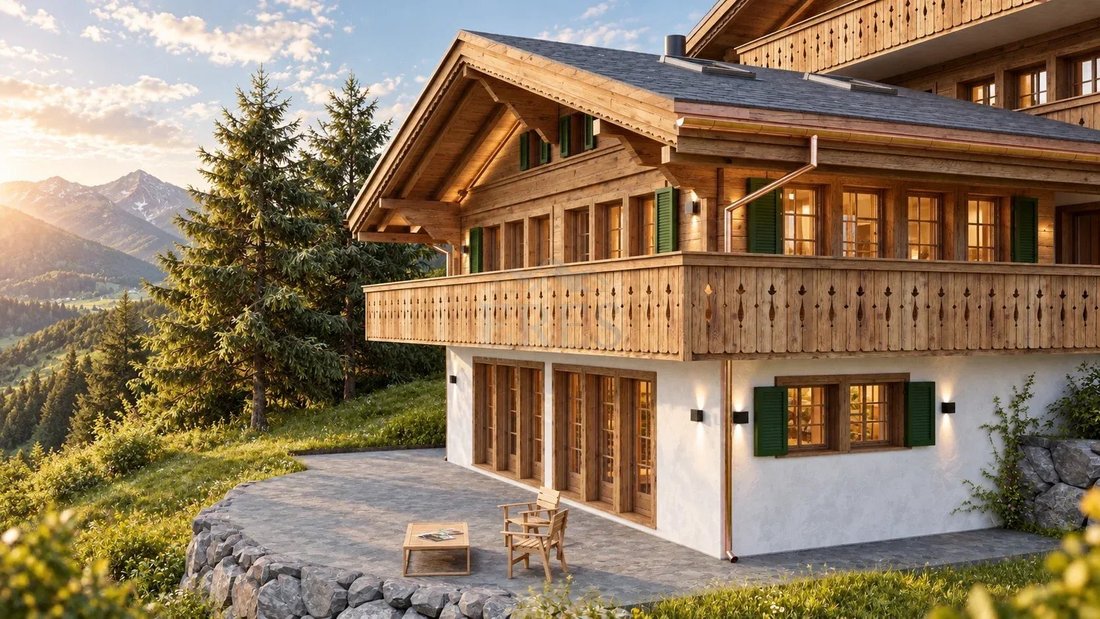
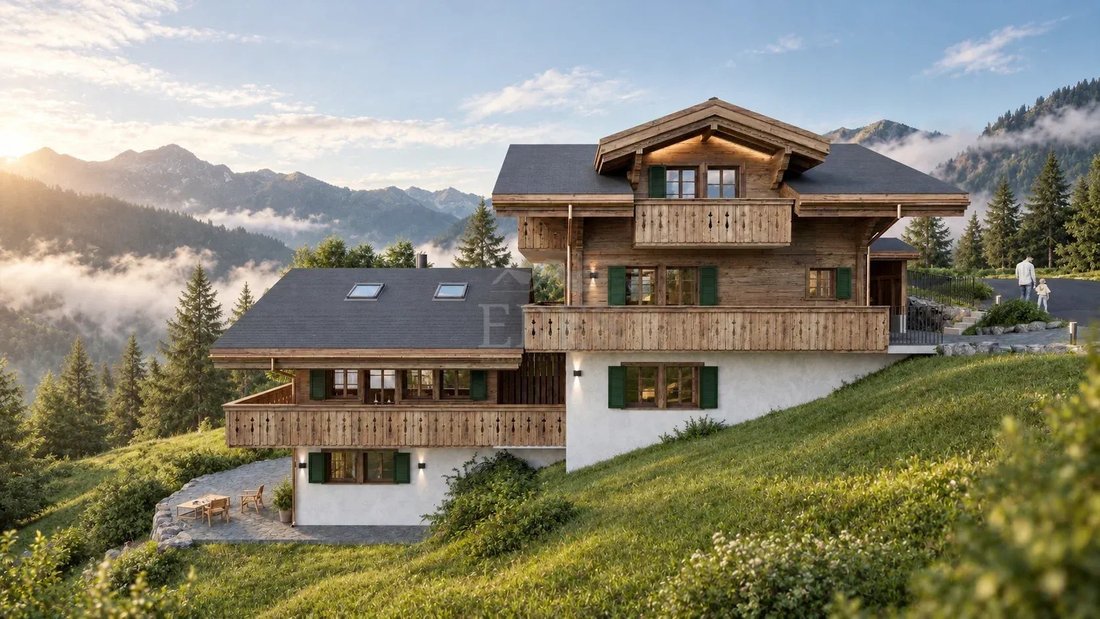
The project provides for a chalet with a total floor area of 431 m², of which 380 m² is living space, spread over four levels connected by an internal staircase and an elevator. It replaces the existing 140 m² chalet.
Layout
Lower ground floor: 2 guest bedrooms, each with a dressing room and en-suite shower room, direct garden access, sauna, gym, wine cellar, ski room, laundry room
Upper ground floor: 106 m² reception lounge with a 25 m² balcony, study, guest toilet
1st floor: entrance hall, kitchen open to a 30 m² dining room, 36 m² balcony
2nd floor: 2 master bedrooms with en-suite bathrooms, a 13.8 m² south-facing balcony and two 5 m² side balconies
Highlights
Central location with panoramic mountain views
Approx. 85 m² of balconies and terraces
Primary residence within the meaning of the legislation
Sauna, gym, wine cellar
Price on request.
-
Type de propriété
Chalet
-
Étages
4
-
Année de construction
2028
Caractéristiques
Caractéristiques
Lot
Intérieur
Outdoor
Explorez le secteur
Lauenen, Canton de Berne, Suisse
Voir sur Google Maps
Prix par sqft
Faible
Élevé
Publié par
7
Annonces
2024
Inscrit
Réserver une visite avec Alberto Cibrario
Choisissez une date et si vous souhaitez une visite virtuelle ou en personne avec l’agent.
Date préférée
Type de visite

Eres Exclusive Real Estate Swiss SA
Güterstrasse 8, 3780, Gstaad, Switzerland
Voir le profil de l’agence
Dernière mise à jour
Hier
Première mise en ligne
Octobre 26
Référence de l’annonce
87323609
Propriétés similaires à proximité
Nouvelles annonces à Lauenen

Explorez plus de biens à vendre
Lauenen, Canton de Berne, Suisse types de propriétés
Lauenen, Canton de Berne, Suisse Recherches populaires
Guides et histoires connexes
La confiance des plus grands courtiers du monde
Les agents des propriétés les plus exceptionnelles du monde publient sur JamesEdition.
- Des annonces de Sotheby's, Christie's, BARNES et Engel & Völkers
- Chaque annonce est vérifiée avant sa mise en ligne
- Contactez directement des agents vérifiés
En continuant, vous acceptez nos Conditions et notre Politique de confidentialité.