$677,720
Maison Proche Ville/École 161 M2 4 Chambres
- 4 Chambres
- 1 SdB
- 1,733 Sqft
- 26,910 Sqft lot
- Mis à jour: Octobre 23
À propos de la propriété
La description a été traduite automatiquement.
La description est affichée dans la langue d'origine.
LATRESNE – NEAR SCHOOLS / COLLEGE – IMMOBILIER RIVA offers you this contemporary single-storey house of 161 m², complemented by a basement of approximately 50 m², set on a beautiful wooded plot of 2,500 m², in immediate proximity to the center of Latresne and schools. THE HOUSE Nestled in the heart of its landscaped garden, the house benefits from a particularly pleasant layout, with an entrance n
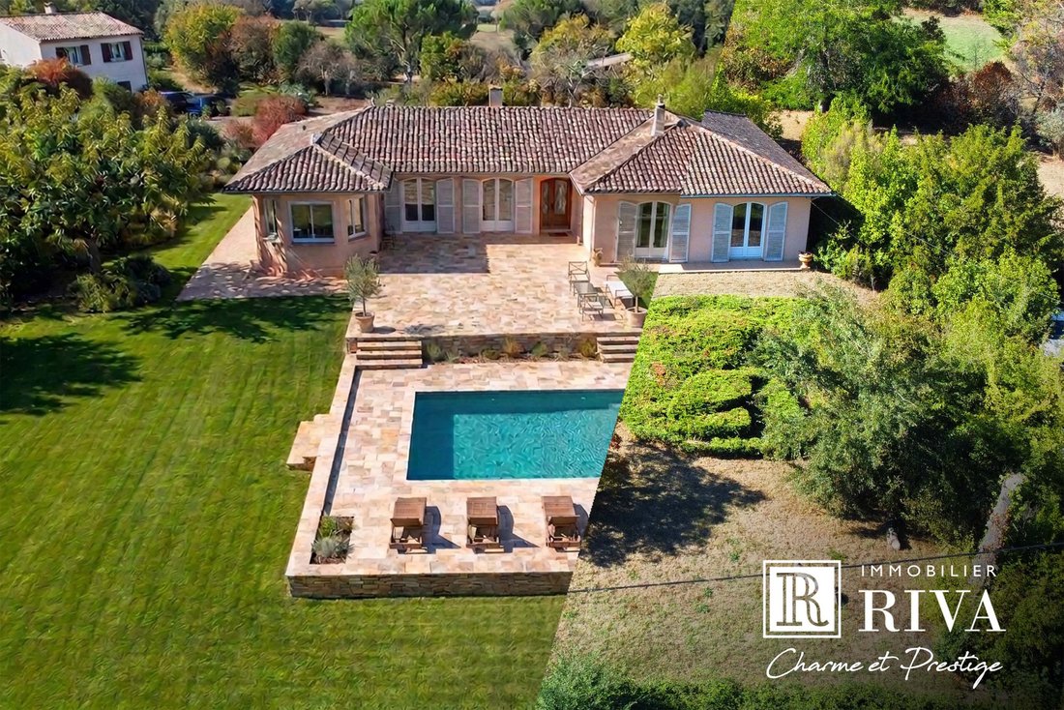
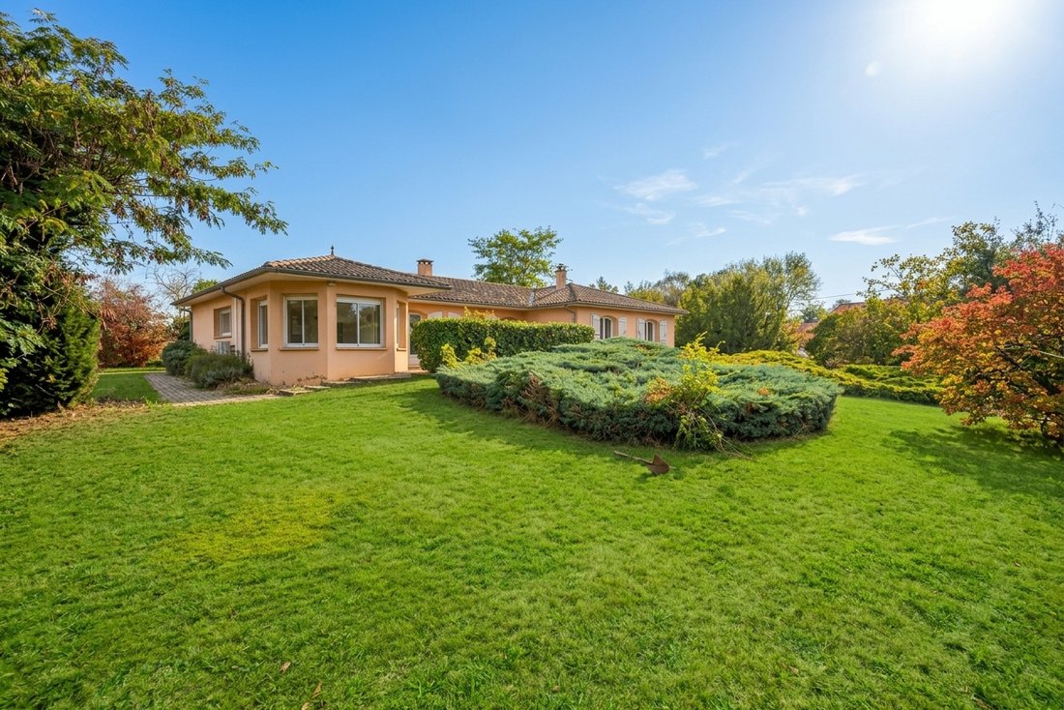
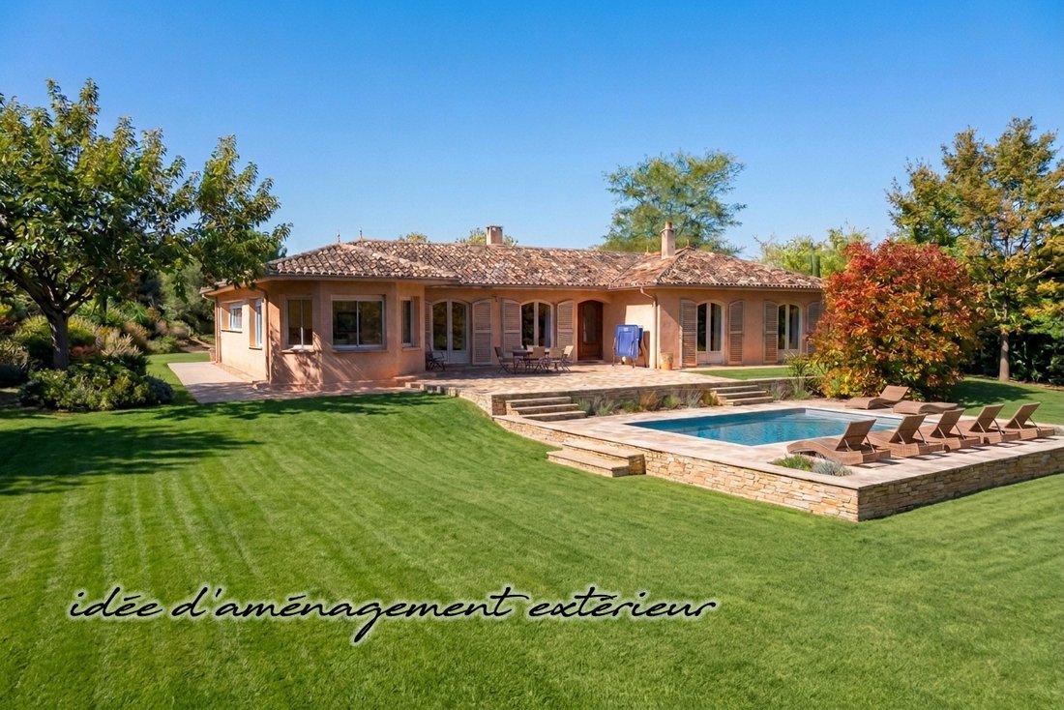
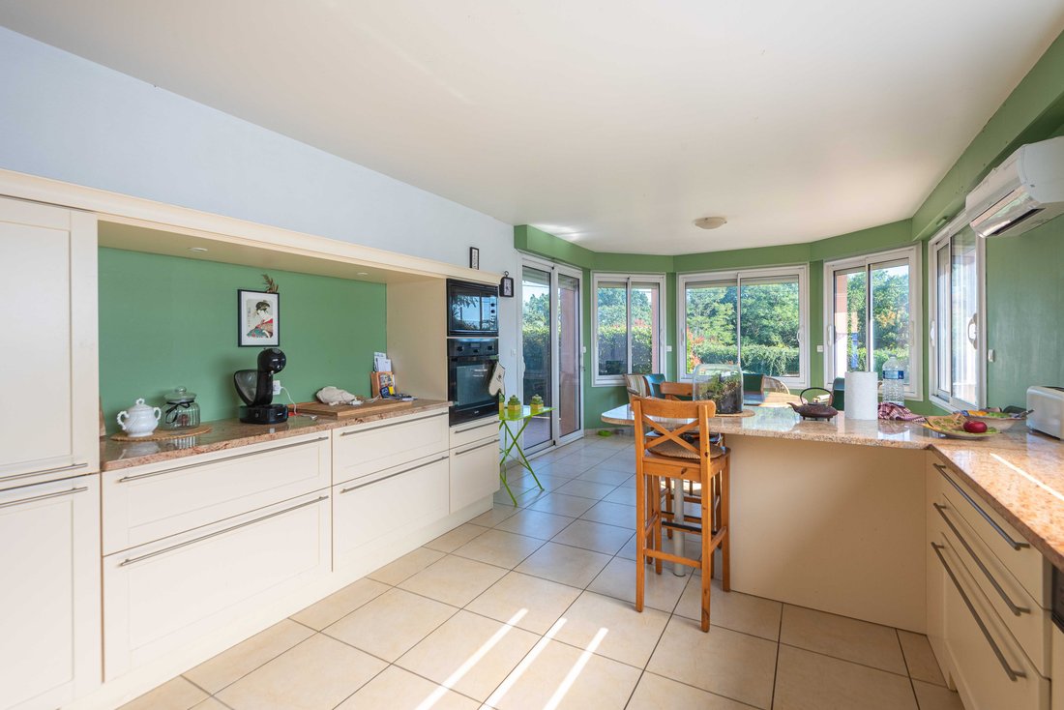
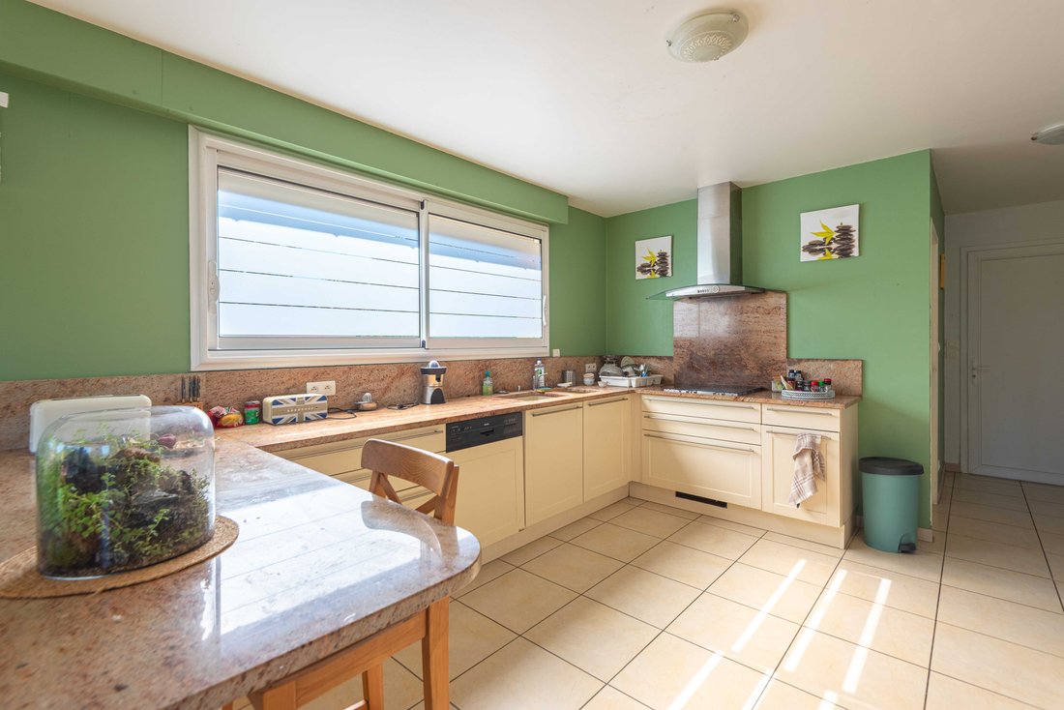
LATRESNE – NEAR SCHOOLS / COLLEGE – IMMOBILIER RIVA offers you this contemporary single-storey house of 161 m², complemented by a basement of approximately 50 m², set on a beautiful wooded plot of 2,500 m², in immediate proximity to the center of Latresne and schools. THE HOUSE Nestled in the heart of its landscaped garden, the house benefits from a particularly pleasant layout, with an entrance naturally leading to the living areas, the sleeping area, and access to the basement. The living room is charming with its arched French doors opening onto a large south-facing stone terrace. Its extended eaves allow you to enjoy this orientation while limiting direct sunlight during the hottest hours of summer. A central fireplace and a ceiling inspired by wooden coffered ceilings give the whole a real personality. Adjacent to the living room, the kitchen offers a spacious, bright, and family-friendly area. A large sliding bay window opens directly onto the terrace and allows you to fully enjoy the view of the garden. Well-equipped, it notably features a granite worktop and its own air conditioning. An adjoining pantry accommodates the washing machine. A second entrance, located at the back of the house and near the parking area, facilitates daily life and provides particularly convenient access to the kitchen. The sleeping area includes four bedrooms, one of which is located near the living room and could also perfectly suit a closed office use. A bathroom with an independent shower, a shower room adjoining one of the bedrooms, and two toilets complete this space. THE EXTERIOR AND ENVIRONMENT The house is set in the middle of a closed and wooded plot of 2,500 m², slightly elevated compared to the entrance of the plot, allowing it to benefit from an unobstructed view of its surroundings. The space in front of the terrace offers the possibility of considering the creation of a swimming pool, subject to the necessary planning permissions. At the back of the property, the plot still has a generous space that could be developed to create additional parking. The installation of a carport could also be considered, subject to the necessary permissions. A second covered terrace, located to the north of the house, provides a particularly enjoyable space during the hottest days. The basement of approximately 50 m² is accessible directly from the driveway that circles the house and offers garage space as well as storage possibilities. EQUIPMENT Heating and air conditioning are provided by a ducted air/air system powered by a heat pump, serving the bedrooms, complemented by wall-mounted splits in the living room and kitchen.
Des informations sur les risques auxquels est exposé ce bien sont disponibles sur le site Géorisques : https://www.georisques.gouv.fr/
Des informations sur les risques auxquels est exposé ce bien sont disponibles sur le site Géorisques : https://www.georisques.gouv.fr/
-
Type de propriété
Maison
-
Prix/pied²
$391
Caractéristiques
- Jardin
- Piscine
- Terrasse
- Garage
- Moderne
- Cheminée
- Sous-sol
- Cuisinière à gaz
- Buanderie
Caractéristiques
Lot
Intérieur
- Haut plafond
- Cheminée
- Climatisation
- Cuisinière à gaz
- Bar
- Buanderie
- Sous-sol
- Comptoirs en pierre
Outdoor
- Terrasse
- Stationnement
- Piscine
- Garage
- Jardin
Explorez le secteur
Latresne, Nouvelle-Aquitaine, France
Voir sur Google Maps
Prix par sqft
Faible
Élevé
Inscrit il y a 1 mois
Vous vous êtes renseigné sur ce bien
L'agent vous contactera bientôt par
Publié par
49
Annonces
2026
Inscrit
Réserver une visite avec the agent
Choisissez une date et si vous souhaitez une visite virtuelle ou en personne avec l’agent.
Date préférée
Type de visite
Dernière mise à jour
Octobre 23
Première mise en ligne
Octobre 23
Référence de l’annonce
3086
Toutes les informations immobilières sont présentées en fonction des données les plus précises dont nous disposons au moment de la publication. Les détails sur la manière dont nous collectons et vérifions ces données se trouvent à la section 5 de nos Conditions générales.
La confiance des plus grands courtiers du monde
Les agents des propriétés les plus exceptionnelles du monde publient sur JamesEdition.
- Des annonces de Sotheby's, Christie's, BARNES et Engel & Völkers
- Chaque annonce est vérifiée avant sa mise en ligne
- Contactez directement des agents vérifiés
En continuant, vous acceptez nos Conditions et notre Politique de confidentialité.