
Adresse Confidentielle
- 6 Chambres
- 5 SdB
- 8,321 Sqft
- 2.9 Ac lot
- Mis à jour: Juillet 30
- 6
À propos de la propriété
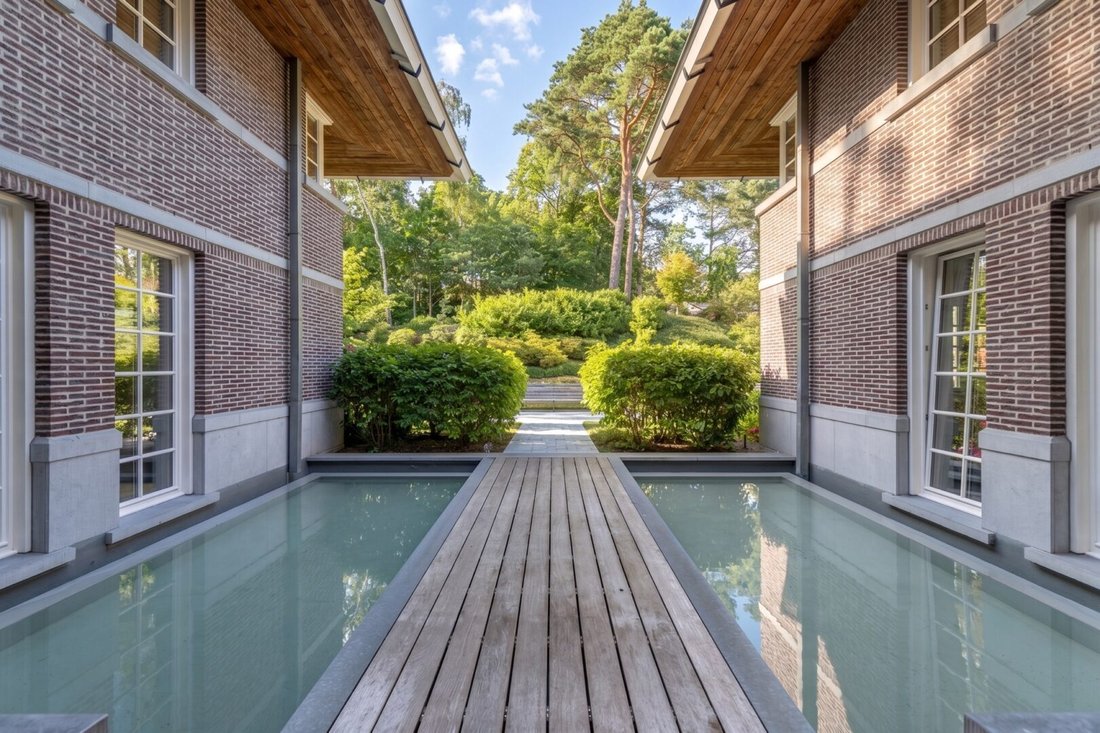
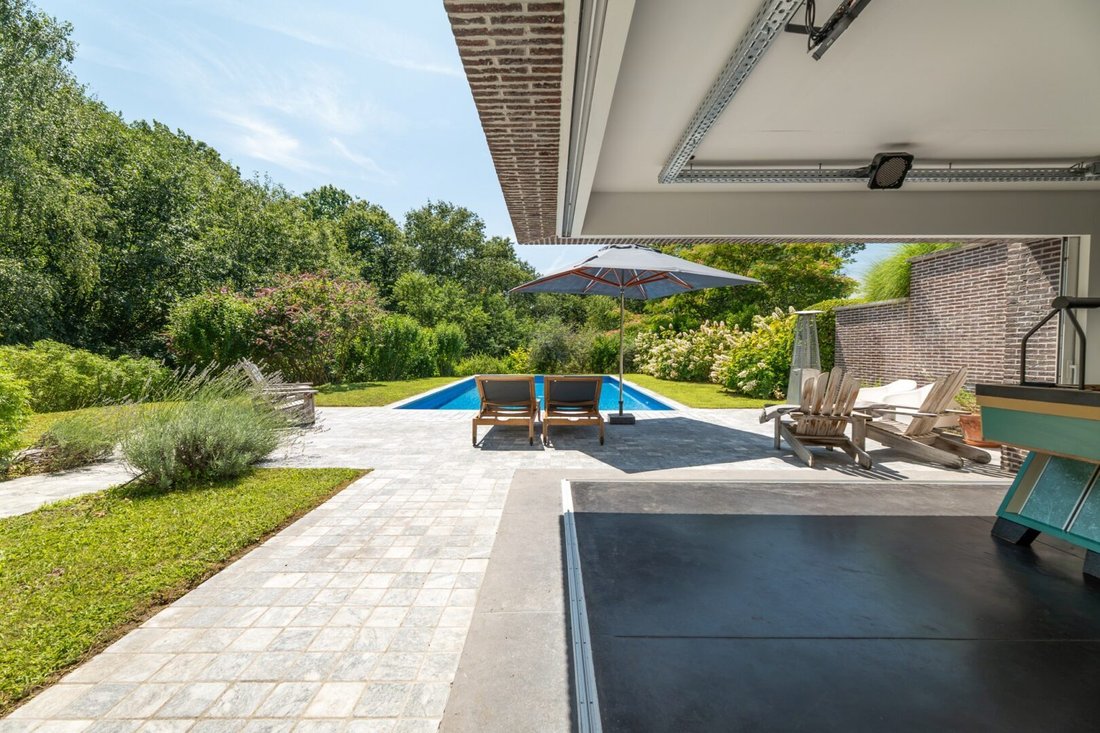
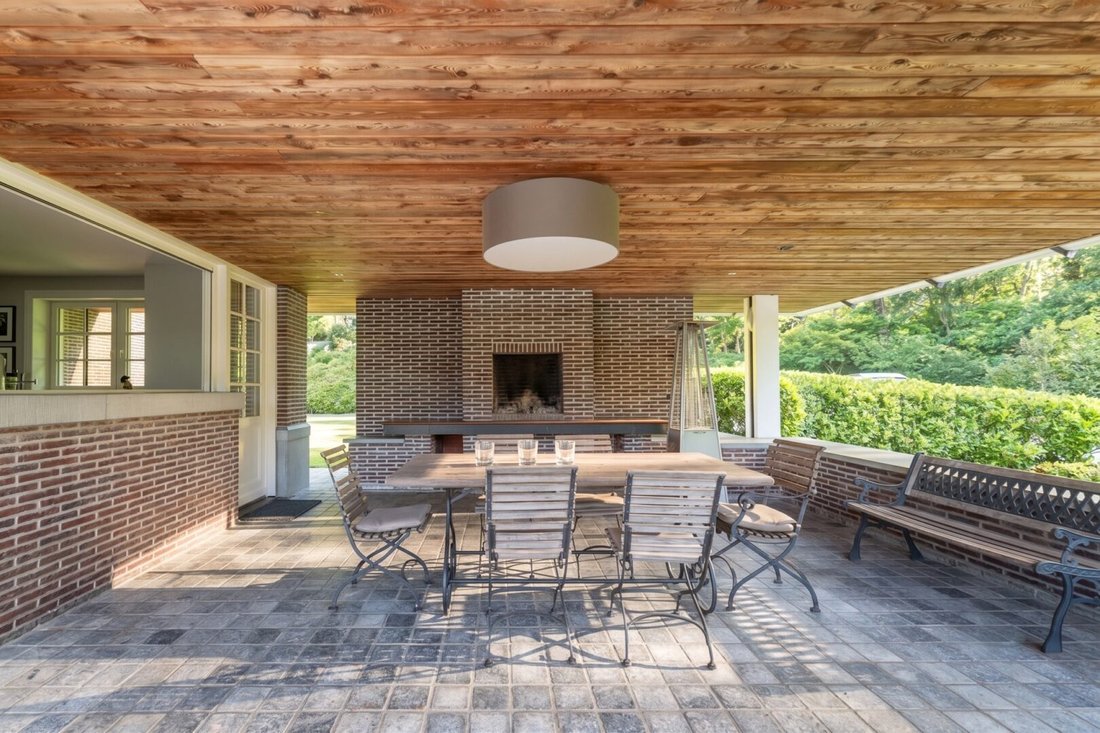
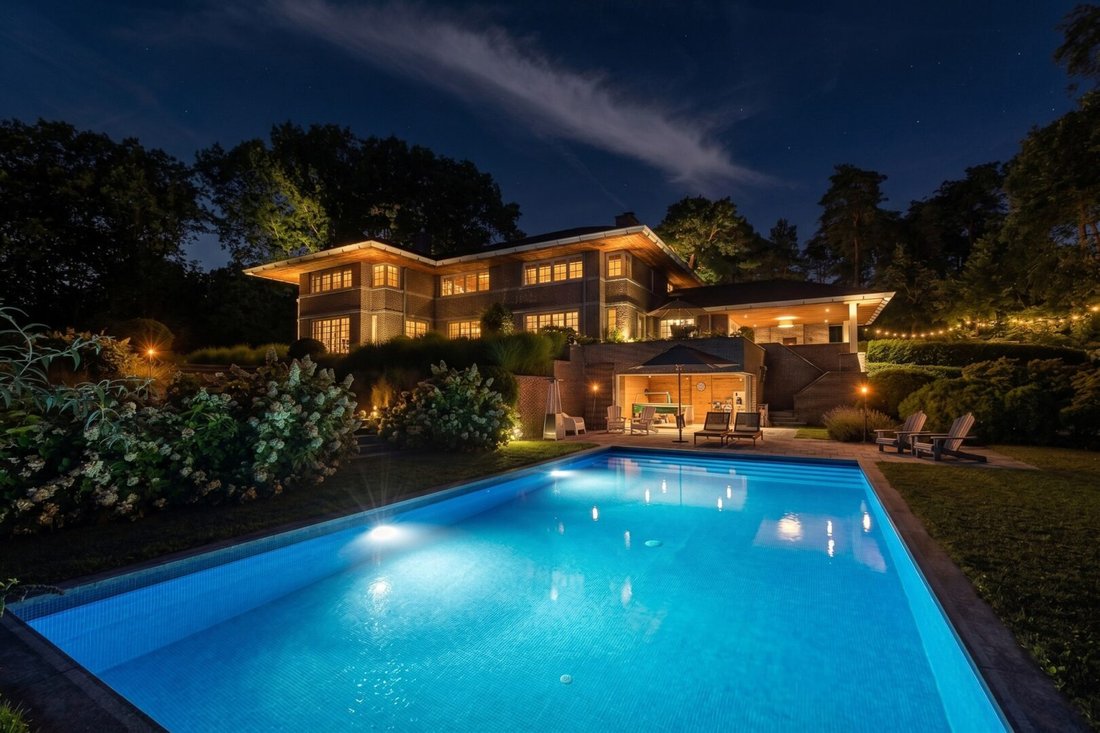
Construction 1000 m² - Terrain principal ± 55 ares - Terrain ± 1,17 hectares - Environnement forestier - Maison d’architecte - Cadre exceptionnel.
Construction 1000 m² - Main plot ± 55 ares - Plot ± 1.17 hectares - forest environment - Architect-designed house - exceptional setting.
-
Type de propriété
Villa
-
Année de construction
2012
Caractéristiques
Explorez le secteur
L'agent vous contactera bientôt par
Publié par
Réserver une visite avec the agent
Choisissez une date et si vous souhaitez une visite virtuelle ou en personne avec l’agent.

Our equestrian property department represents the pinnacle of luxury for horse enthusiasts, offering a unique bl
Our equestrian property department represents the pinnacle of luxury for horse enthusiasts, offering a unique blend of refined living spaces and top-notch facilities for horses. From elegant estates with bespoke stables and riding trails to expansive ranches with training amenities and lush pastures, these properties are designed to meet both the owner’s and the animals’ needs. These specialized real estate options provide an exclusive living experience that embraces a passion for equestrian sports, focusing on comfort, functionality, and aesthetics.
For more information, contact [hidden information]
Propriétés similaires à proximité
Nouvelles annonces à Lasne-Chapelle-Saint-Lambert


Explorez plus de biens à vendre
Lasne-Chapelle-Saint-Lambert, Belgique types de propriétés
Lasne-Chapelle-Saint-Lambert, Belgique Recherches populaires
- Propriétés avec Jardin à Lasne-Chapelle-Saint-Lambert, Belgique
- Propriétés avec Garage à Lasne-Chapelle-Saint-Lambert, Belgique
- Propriétés avec Balcon à Lasne-Chapelle-Saint-Lambert, Belgique
- Propriétés avec Bar à Lasne-Chapelle-Saint-Lambert, Belgique
- Propriétés avec Piscine à Lasne-Chapelle-Saint-Lambert, Belgique
- Moderne propriétés à Lasne-Chapelle-Saint-Lambert, Belgique
- Propriétés avec Terrasse à Lasne-Chapelle-Saint-Lambert, Belgique
- Vue panoramique / panoramique propriétés à Lasne-Chapelle-Saint-Lambert, Belgique
- Vie privée propriétés à Lasne-Chapelle-Saint-Lambert, Belgique
- Propriétés avec Cheminée à Lasne-Chapelle-Saint-Lambert, Belgique
- Propriétés avec Terrain de tennis à Lasne-Chapelle-Saint-Lambert, Belgique
- Propriétés avec Centre de remise en forme / Fitness à Lasne-Chapelle-Saint-Lambert, Belgique
- Propriétés avec Cave à vins à Lasne-Chapelle-Saint-Lambert, Belgique
- Propriétés avec Bureau à Lasne-Chapelle-Saint-Lambert, Belgique
- Propriétés avec Ascenseur à Lasne-Chapelle-Saint-Lambert, Belgique
- Propriétés avec Salle de jeux à Lasne-Chapelle-Saint-Lambert, Belgique
- Propriétés avec Cuisine extérieure à Lasne-Chapelle-Saint-Lambert, Belgique
Guides et histoires connexes
La confiance des plus grands courtiers du monde
Les agents des propriétés les plus exceptionnelles du monde publient sur JamesEdition.
- Des annonces de Sotheby's, Christie's, BARNES et Engel & Völkers
- Chaque annonce est vérifiée avant sa mise en ligne
- Contactez directement des agents vérifiés
En continuant, vous acceptez nos Conditions et notre Politique de confidentialité.