Prix sur demande
Brabant Wallon I Lasne
- 4 Chambres
- 3 SdB
- 8,289 Sqft
- 38
À propos de la propriété
La description a été traduite automatiquement.
La description est affichée dans la langue d'origine.
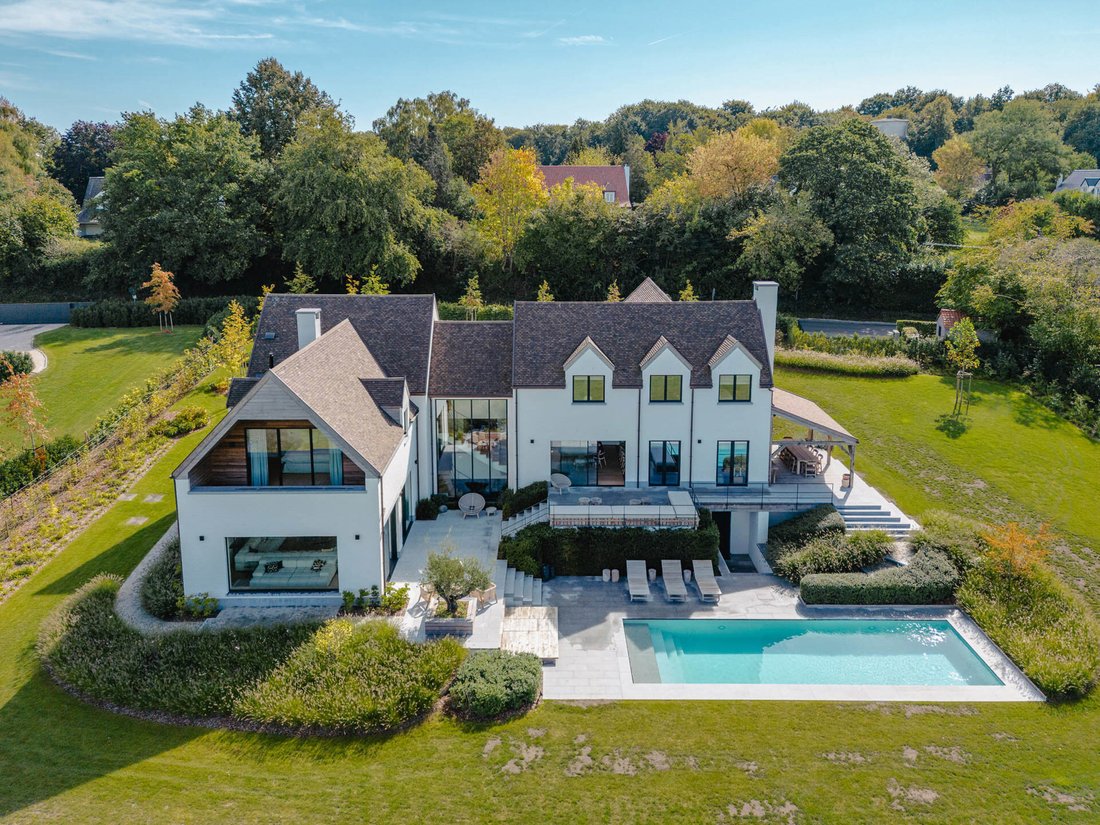
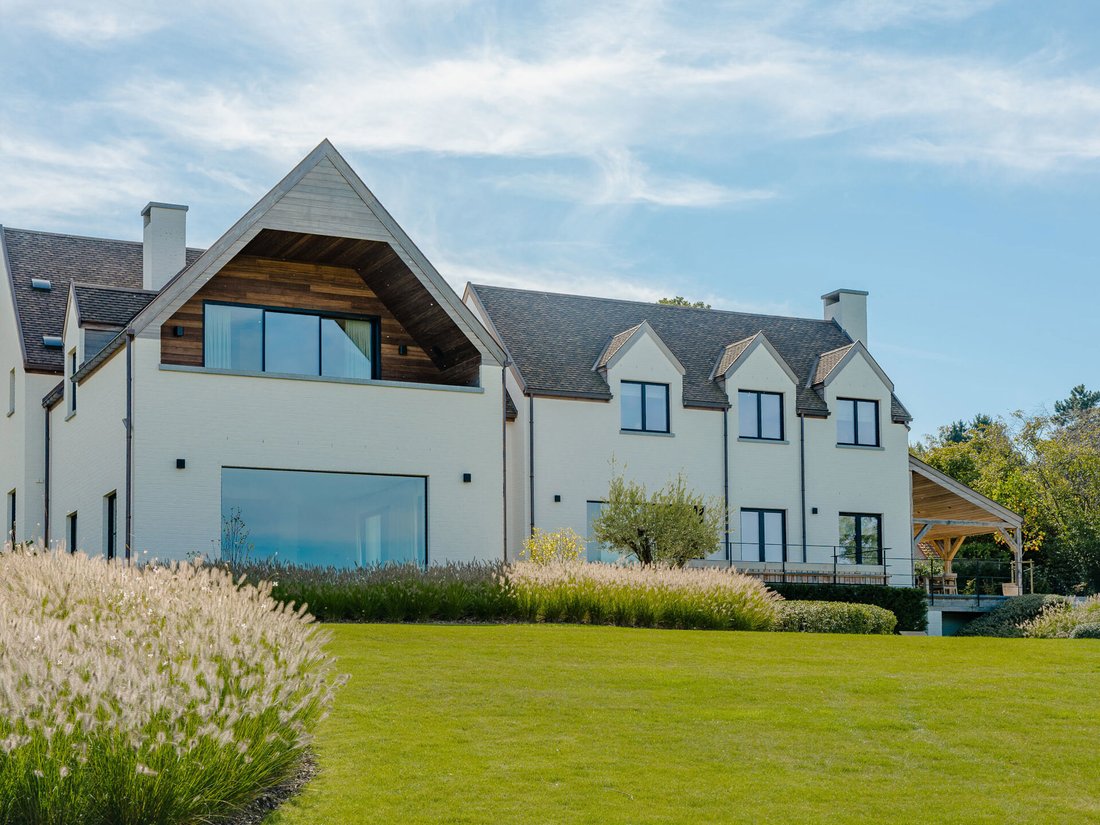
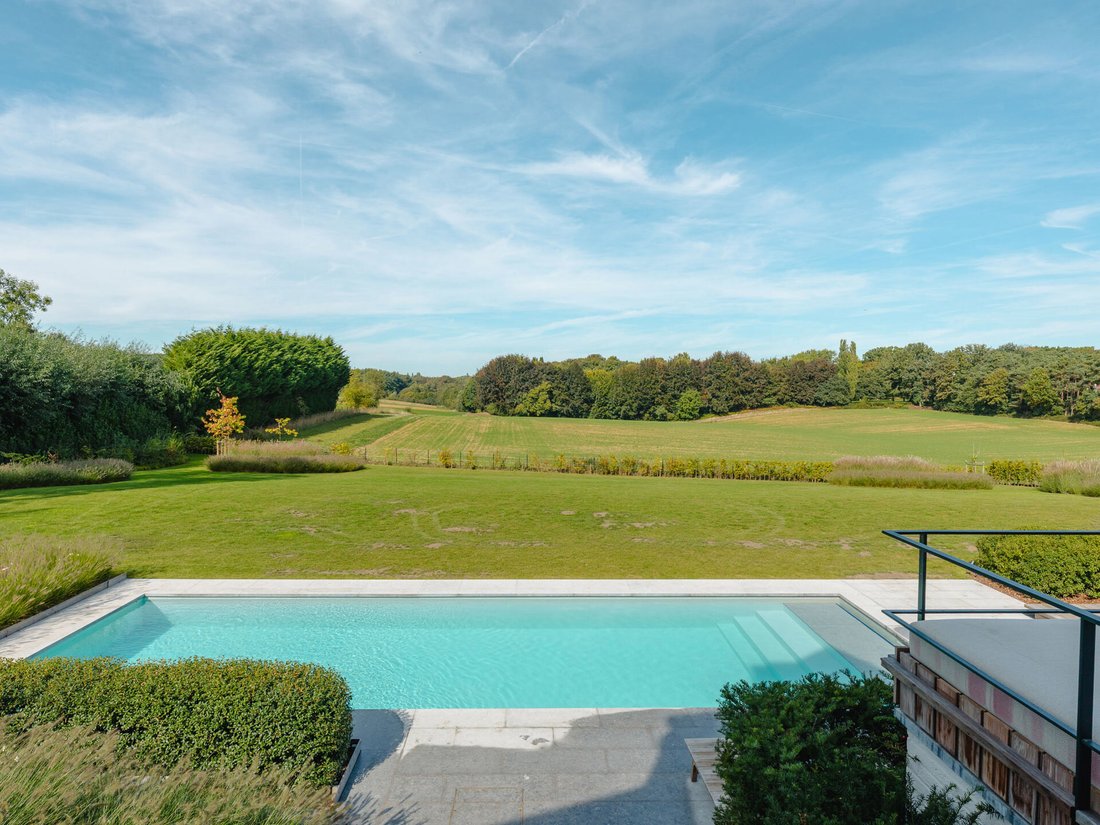
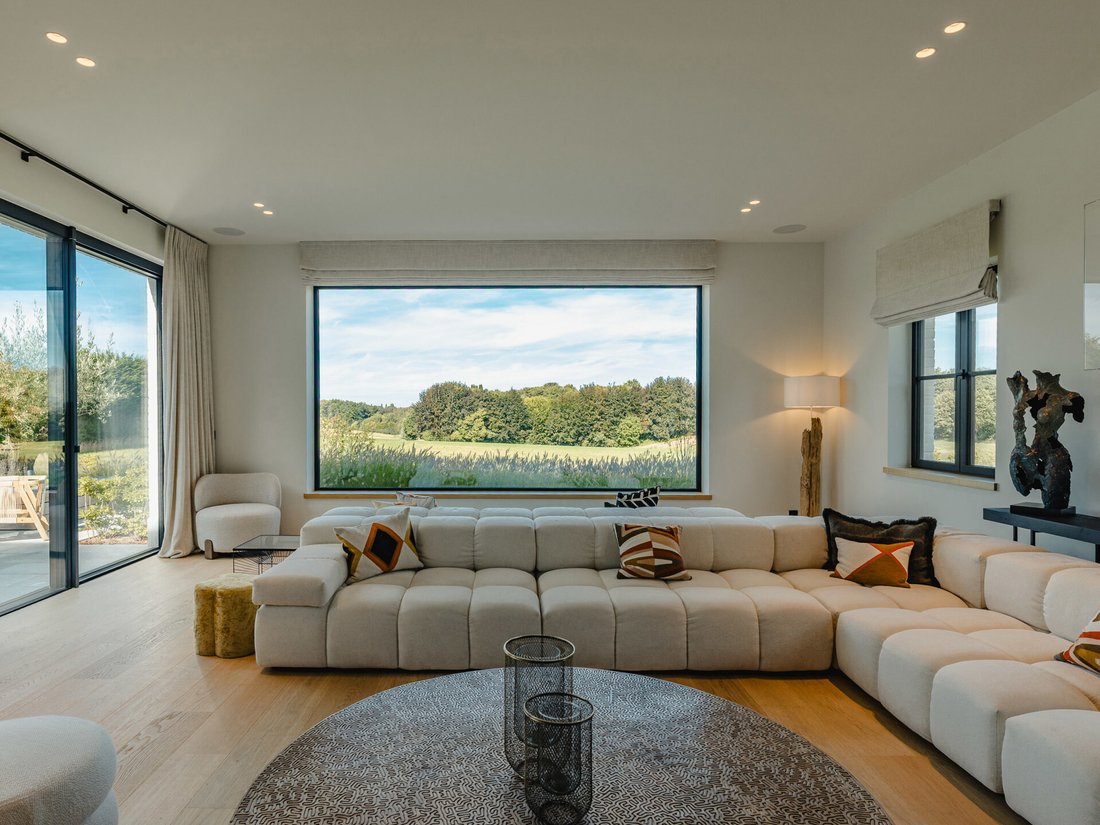
Nichée dans un cadre bucolique, cette propriété d’exception de ±770m² habitables (selon PEB) s’étend sur plus de 45 ares orientés ouest, offrant une vue imprenable sur les champs et la majestueuse Forêt de Soignes. Un art de vivre raffiné dans un environnement naturel préservé.
Organisée sur trois niveaux, la villa propose des espaces harmonieux et lumineux. Le rez-de-chaussée comprend un
Organisée sur trois niveaux, la villa propose des espaces harmonieux et lumineux. Le rez-de-chaussée comprend un
Nestled in a bucolic setting, this exceptional property with ±770m² of living space (according to PEB) extends over more than 45 acres facing west, offering breathtaking views of the fields and the majestic Sonian Forest. A refined lifestyle in a preserved natural environment.
Organised on three levels, the villa offers harmonious and bright spaces. The ground floor comprises a fully equi
Organised on three levels, the villa offers harmonious and bright spaces. The ground floor comprises a fully equi
Nichée dans un cadre bucolique, cette propriété d’exception de ±770m² habitables (selon PEB) s’étend sur plus de 45 ares orientés ouest, offrant une vue imprenable sur les champs et la majestueuse Forêt de Soignes. Un art de vivre raffiné dans un environnement naturel préservé.
Organisée sur trois niveaux, la villa propose des espaces harmonieux et lumineux. Le rez-de-chaussée comprend une cuisine contemporaine entièrement équipée avec coin déjeuner et arrière-cuisine, un vaste séjour avec feu ouvert et un salon TV. À l’étage : une suite parentale avec dressing sur mesure et salle d’eau privative, trois chambres avec dressings, deux salles d’eau et une buanderie. Le niveau inférieur accueille un bar avec piste de danse, salle de projection et salle de sport.
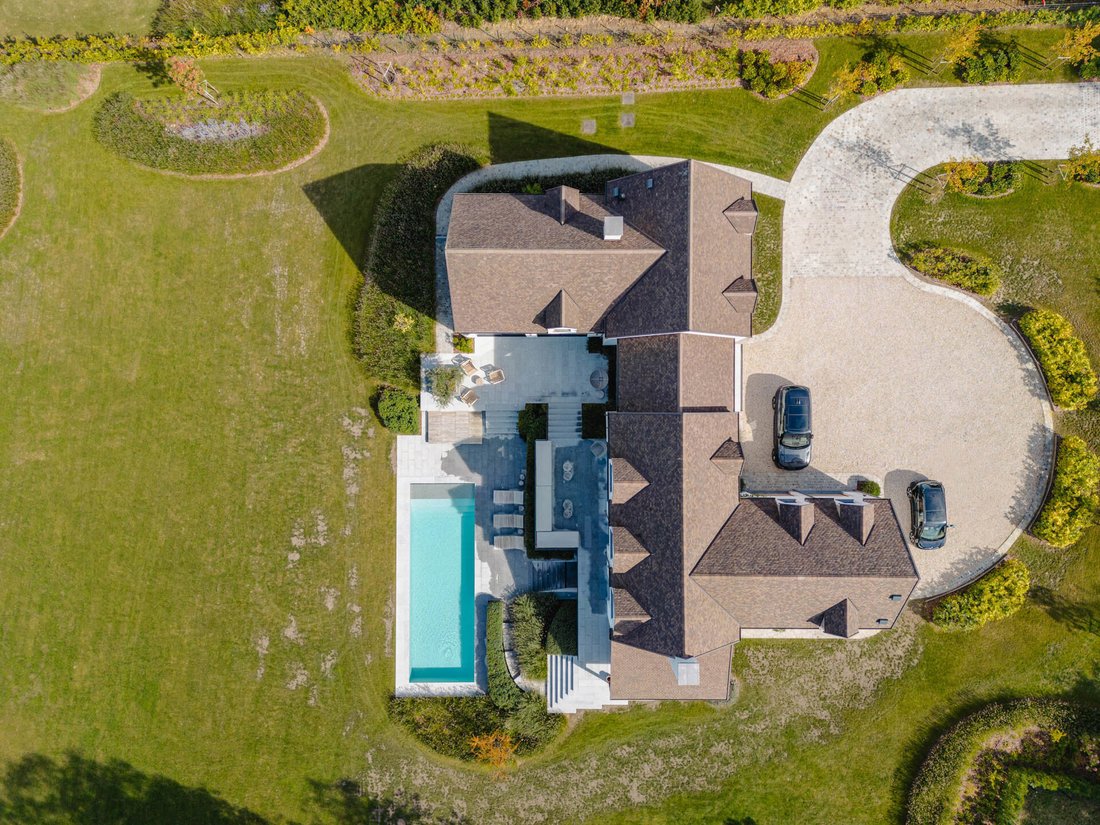
Le pool house, doté d’un hammam, sauna et douche, s’ouvre sur la piscine. Un garage double, un parking pour huit voitures, un cellier et des locaux techniques complètent l’ensemble. Les matériaux, choisis avec soin, créent une ambiance élégante et cohérente.
Autres: domotique, système audio Bose, chauffage au gaz, ventilation double flux, stores automatisés, PEB B.
Située à Ohain, réputée pour ses paysages, ses prestigieuses villas et sa place de village classée parmi les plus belles de Belgique, cette propriété séduira les amateurs d’élégance et de nature.
Pour toutes informations et visite, veuillez contacter notre bureau du Brabant Wallon au +32 (2) 898.09.40.
Organisée sur trois niveaux, la villa propose des espaces harmonieux et lumineux. Le rez-de-chaussée comprend une cuisine contemporaine entièrement équipée avec coin déjeuner et arrière-cuisine, un vaste séjour avec feu ouvert et un salon TV. À l’étage : une suite parentale avec dressing sur mesure et salle d’eau privative, trois chambres avec dressings, deux salles d’eau et une buanderie. Le niveau inférieur accueille un bar avec piste de danse, salle de projection et salle de sport.
Le pool house, doté d’un hammam, sauna et douche, s’ouvre sur la piscine. Un garage double, un parking pour huit voitures, un cellier et des locaux techniques complètent l’ensemble. Les matériaux, choisis avec soin, créent une ambiance élégante et cohérente.
Autres: domotique, système audio Bose, chauffage au gaz, ventilation double flux, stores automatisés, PEB B.
Située à Ohain, réputée pour ses paysages, ses prestigieuses villas et sa place de village classée parmi les plus belles de Belgique, cette propriété séduira les amateurs d’élégance et de nature.
Pour toutes informations et visite, veuillez contacter notre bureau du Brabant Wallon au +32 (2) 898.09.40.
Nestled in a bucolic setting, this exceptional property with ±770m² of living space (according to PEB) extends over more than 45 acres facing west, offering breathtaking views of the fields and the majestic Sonian Forest. A refined lifestyle in a preserved natural environment.
Organised on three levels, the villa offers harmonious and bright spaces. The ground floor comprises a fully equipped contemporary kitchen with breakfast area and utility room, a large living room with open fire and a TV lounge. Upstairs: a master suite with custom-made dressing room and private shower room, three bedrooms with dressing rooms, two shower rooms and a laundry room. The lower level houses a bar with dance floor, projection room and gym. The pool house, equipped with a hammam, sauna and shower, opens onto the swimming pool. A double garage, parking for eight cars, a storeroom and technical rooms complete the property. The carefully chosen materials create an elegant and coherent atmosphere.
Other features: home automation, Bose audio system, gas heating, dual-flow ventilation, automated blinds, PEB B.
Located in Ohain, renowned for its landscapes, prestigious villas and village square ranked among the most beautiful in Belgium, this property will appeal to lovers of elegance and nature.
For further information and viewings, please contact our Walloon Brabant office on [hidden information].
Organised on three levels, the villa offers harmonious and bright spaces. The ground floor comprises a fully equipped contemporary kitchen with breakfast area and utility room, a large living room with open fire and a TV lounge. Upstairs: a master suite with custom-made dressing room and private shower room, three bedrooms with dressing rooms, two shower rooms and a laundry room. The lower level houses a bar with dance floor, projection room and gym. The pool house, equipped with a hammam, sauna and shower, opens onto the swimming pool. A double garage, parking for eight cars, a storeroom and technical rooms complete the property. The carefully chosen materials create an elegant and coherent atmosphere.
Other features: home automation, Bose audio system, gas heating, dual-flow ventilation, automated blinds, PEB B.
Located in Ohain, renowned for its landscapes, prestigious villas and village square ranked among the most beautiful in Belgium, this property will appeal to lovers of elegance and nature.
For further information and viewings, please contact our Walloon Brabant office on [hidden information].
-
Type de propriété
Maison
-
Année de construction
2025
Caractéristiques
Caractéristiques
Lot
- Vue panoramique / panoramique
- Vie privée
Intérieur
Outdoor
- Balcon
- Stationnement
- Piscine
- Garage
- Espace de vie extérieur
- Jardin
Explorez le secteur
Lasne, WBR 1380, Wallonie, Belgique
Voir sur Google Maps
Prix par sqft
Faible
Élevé
Inscrit il y a 1 an
Vous vous êtes renseigné sur ce bien
L'agent vous contactera bientôt par
Publié par
10
Annonces
2025
Inscrit
Réserver une visite avec Christophe Legein
Choisissez une date et si vous souhaitez une visite virtuelle ou en personne avec l’agent.
Date préférée
Type de visite

Belgium Sotheby's International Realty
Chaussée de Louvain 433, 1380, Lasne, Brabant Wallon (fr), Belgium
Voir le profil de l’agence
To the North and South of Brussels, the Flemish and Walloon Brabants are beautiful green and rural provinces of Be
To the North and South of Brussels, the Flemish and Walloon Brabants are beautiful green and rural provinces of Belgium. They are full of vast family properties, equestrian centers but also castles and manors with a remarkable architecture and heritage. Ideally located between the charming towns of Lasne and Waterloo, our Brabant Sotheby’s Realty office enjoys an ideal location, just a few minutes away from Brussels. Regardless of the surface and the price, our properties are all guarantees of an exceptional character, whether in terms of architecture, finishes, spaces or location. Composed of a team of more than 10 real estate professionals, a marketing team dedicated to innovation and a dedicated administrative support, our Brabant office will be able to support you in all stages of your real estate projects, whether they involve sale, purchase or rental.
Dernière mise à jour
Mars 21
Première mise en ligne
Mars 21
Lien de l’annonce
Référence de l’annonce
FHKQH6
Propriétés similaires à proximité
Nouvelles annonces à Lasne


Explorez plus de biens à vendre
Lasne, Belgique types de propriétés
Lasne, Belgique Recherches populaires
- Propriétés avec Piscine à Lasne, Belgique
- Vue panoramique / panoramique propriétés à Lasne, Belgique
- Propriétés avec Bar à Lasne, Belgique
- Vie privée propriétés à Lasne, Belgique
- Propriétés avec Cinéma à Lasne, Belgique
- Propriétés avec Salle de jeux à Lasne, Belgique
- Équestre propriétés à Lasne, Belgique
- Propriétés avec Cuisine extérieure à Lasne, Belgique
- Constructions neuves propriétés à Lasne, Belgique
- Propriétés avec Hammam à Lasne, Belgique
- Immobilier d’investissement propriétés à Lasne, Belgique
- Propriétés avec Vignoble / Cave à Lasne, Belgique
Guides et histoires connexes
La confiance des plus grands courtiers du monde
Les agents des propriétés les plus exceptionnelles du monde publient sur JamesEdition.
- Des annonces de Sotheby's, Christie's, BARNES et Engel & Völkers
- Chaque annonce est vérifiée avant sa mise en ligne
- Contactez directement des agents vérifiés
En continuant, vous acceptez nos Conditions et notre Politique de confidentialité.