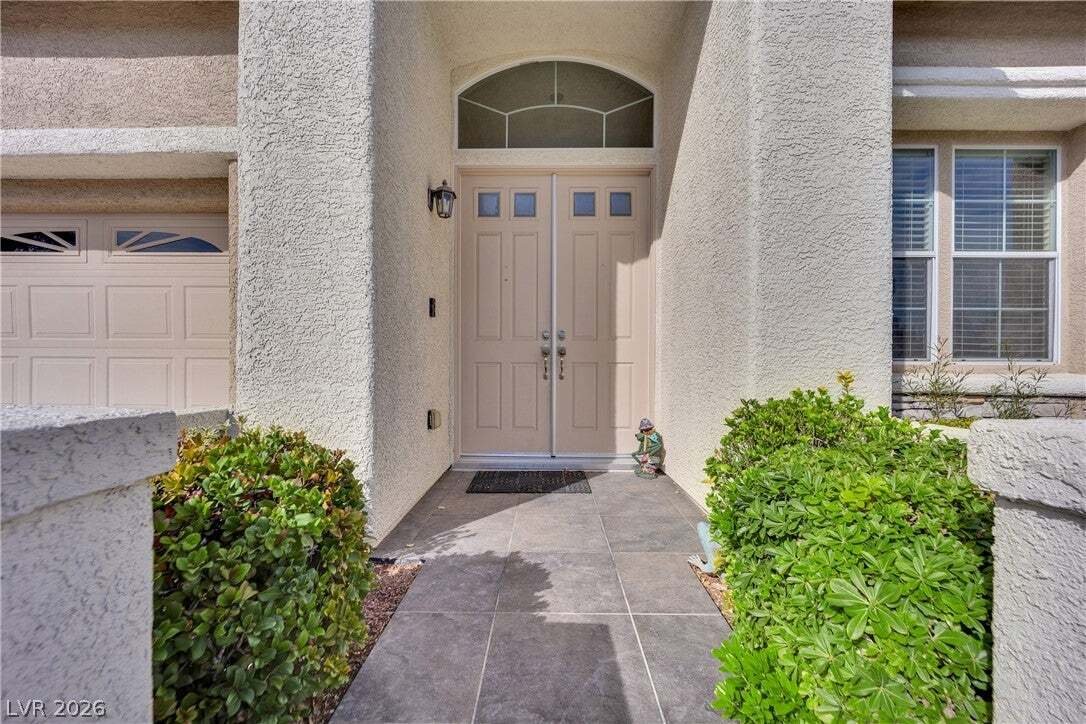
Résidence Unifamiliale à Las Vegas
- 3 Chambres
- 3 SdB
- 3,169 Sqft
- 7,406 Sqft lot
- Mis à jour: Hier
- Source: Las Vegas REALTORS MLS#2834963
À propos de la propriété
Tile flooring and tray ceilings anchor the bright foyer, leading seamlessly to the living spaces. The main living room features tile flooring, built-in features, and a cozy fireplace with glass doors. Warm wood floor
Tile flooring and tray ceilings anchor the bright foyer, leading seamlessly to the living spaces. The main living room features tile flooring, built-in features, and a cozy fireplace with glass doors. Warm wood flooring, wood-style laminate, and architectural tray ceilings define the versatile secondary living areas, while ceiling fans and blinds are installed throughout. The kitchen displays oak cabinetry, stone countertops, ceramic tile flooring, and a raised breakfast bar that connects to the dining area featuring elegant French doors.
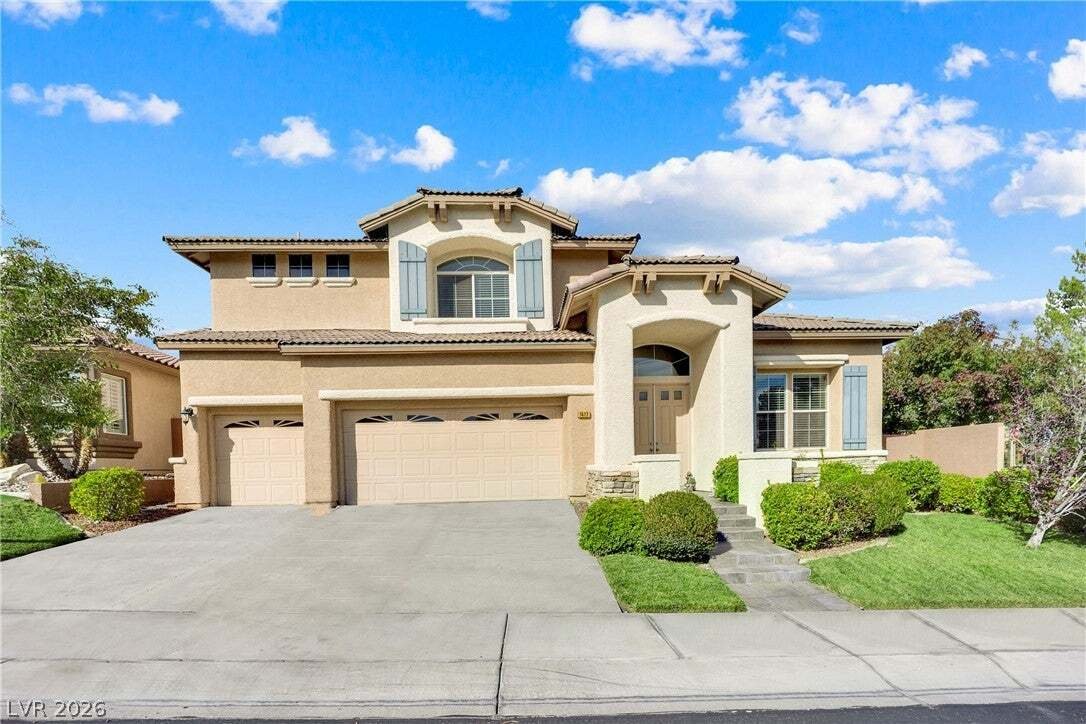
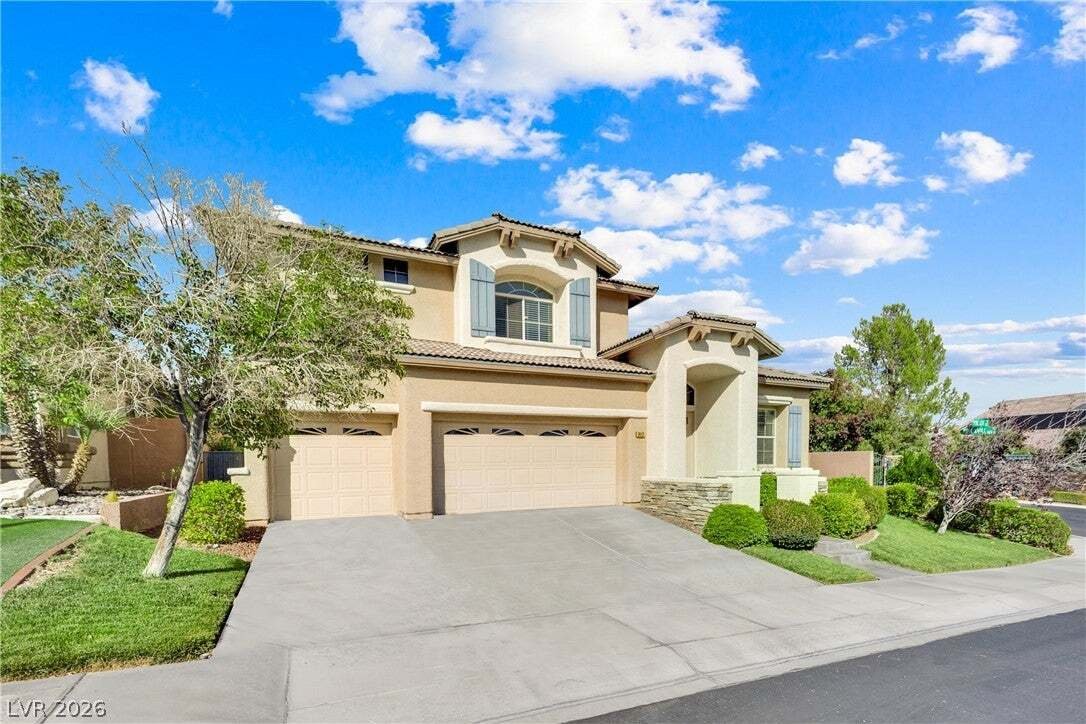
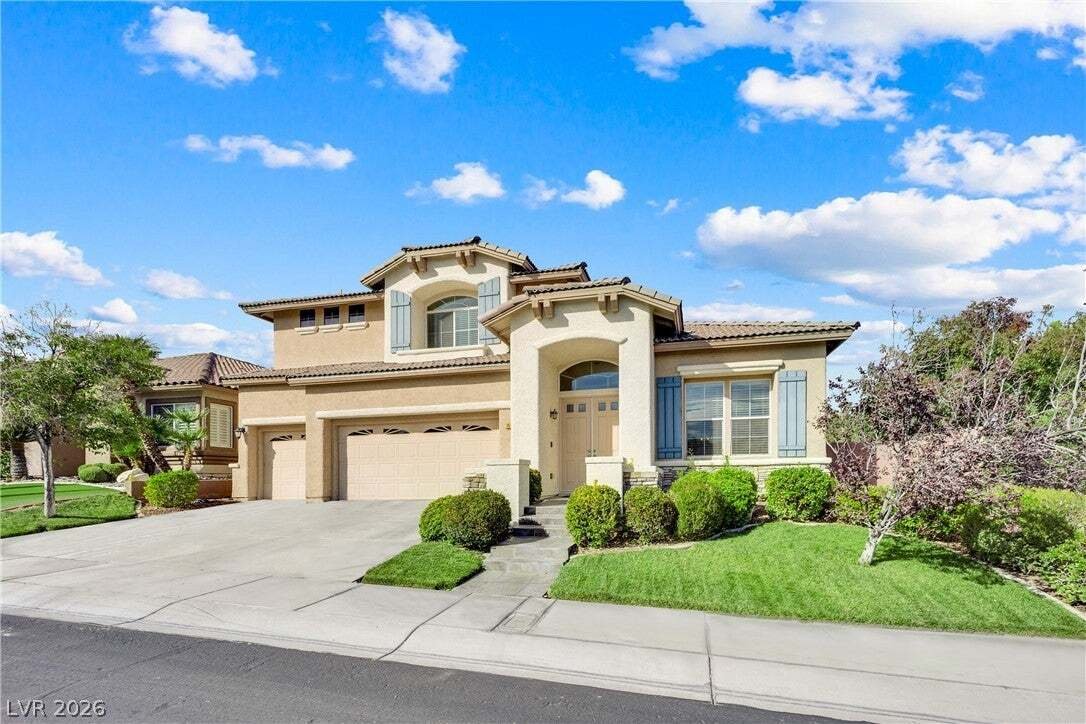
Three bedrooms, two full bathrooms upstairs, and one half bathroom along with a private room that can be used as an office downstairs are distributed across the 3,169 square feet of living space. The upper-level primary bathroom features diagonal tile flooring, high ceilings, transoms, a dual sink vanity, and a separate soaking tub. Practical interior additions include a dedicated laundry room with tiled flooring and sink cabinets, alongside spacious walk-in closets complete with wooden flooring and built-in shelving.
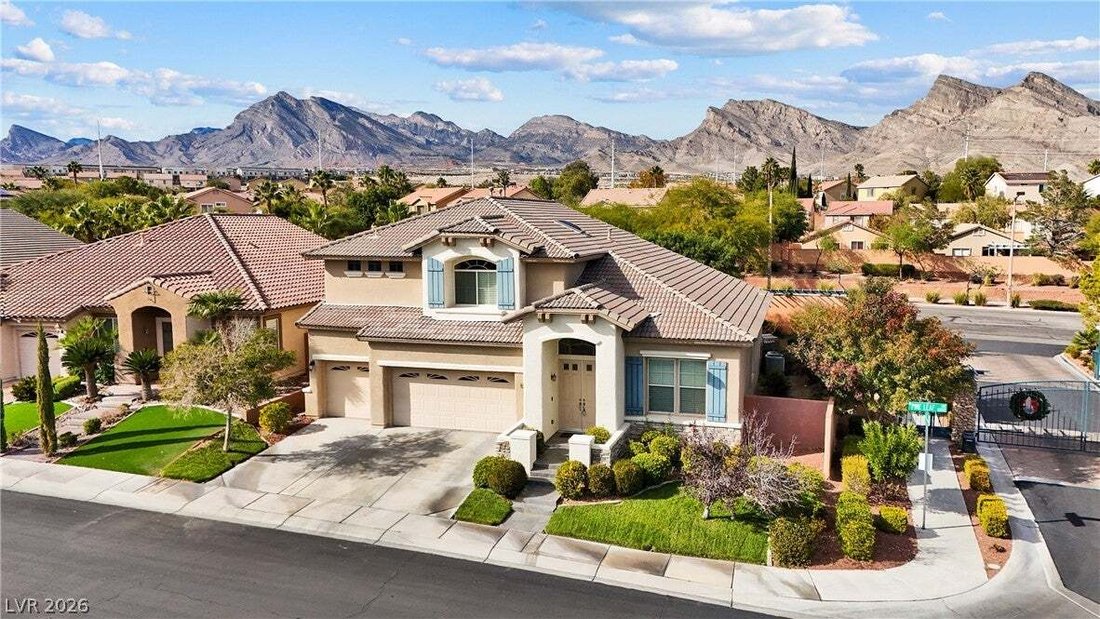
An upper-level concrete balcony with protective metal railings provides a serene setting to enjoy views of the surrounding neighborhood. The private fenced backyard is shaded by mature trees and features stone pathways, a covered tiled patio with a ceiling fan, and a stone-encased outdoor barbecue grill. Located in a gated community, the neighborhood offers access to sidewalks and a park with a natural stone water feature.
Schedule a private tour to explore all the features this exceptional property has to offer.
-
Type de propriété
Maison
-
Étages
2
-
Année de construction
2001
-
Prix/pied²
$261
Caractéristiques
Explorez le secteur
L'agent vous contactera bientôt par
Publié par
Réserver une visite avec the agent
Choisissez une date et si vous souhaitez une visite virtuelle ou en personne avec l’agent.
The data relating to real estate for sale on this website comes in part from the INTERNET DATA EXCHANGE Program of the Greater Las Vegas Association of REALTORS® MLS. Real estate listings held by brokerage firms other than this site owner are marked with the IDX logo. information being provided is for the consumers' personal, non-commercial use and may not be used for any purpose other than to identify prospective properties consumers may be interested in purchasing. Any use of search facilities of data on the site, other than by a consumer looking to purchase real estate, is prohibited. GLVAR deems information reliable but not guaranteed. Copyright © 2026 of the Greater Las Vegas Association of REALTORS® MLS. All Rights Reserved.
La confiance des plus grands courtiers du monde
Les agents des propriétés les plus exceptionnelles du monde publient sur JamesEdition.
- Des annonces de Sotheby's, Christie's, BARNES et Engel & Völkers
- Chaque annonce est vérifiée avant sa mise en ligne
- Contactez directement des agents vérifiés
En continuant, vous acceptez nos Conditions et notre Politique de confidentialité.
partnered with