$765,000

Résidence Unifamiliale à Las Vegas

  • 7 Chambres
  • 5 SdB
  • 4,658 Sqft
  • 11,762 Sqft lot
  • Mis à jour: Novembre 17
  • Source:
    Las Vegas REALTORS  MLS#2833771

À propos de la propriété

La description a été traduite automatiquement.
La description est affichée dans la langue d'origine.
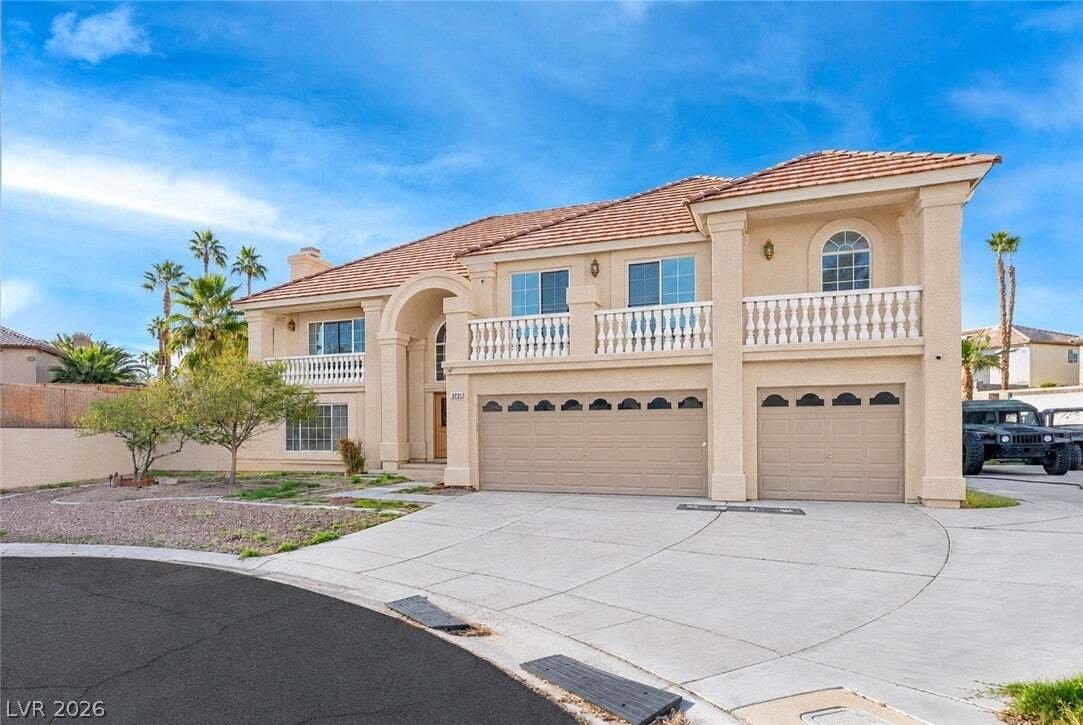
Set at the end of a cul-de-sac on a 0.27-acre lot with no HOA, this two-story home has paved RV and boat parking along the side of the house, with room for a full-size motorhome, in addition to an attached three-car garage. The floor plan is approximately 4,658 square feet with seven bedrooms and four and a half baths, including two bedrooms and a three-quarter bath on the main level. Double front
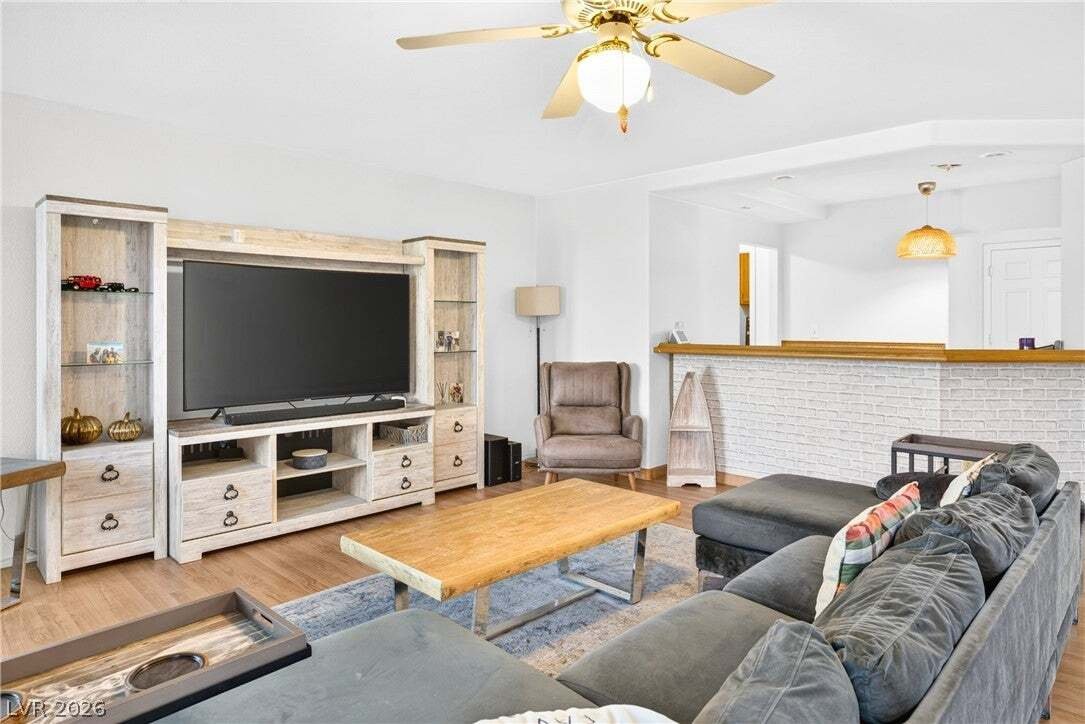
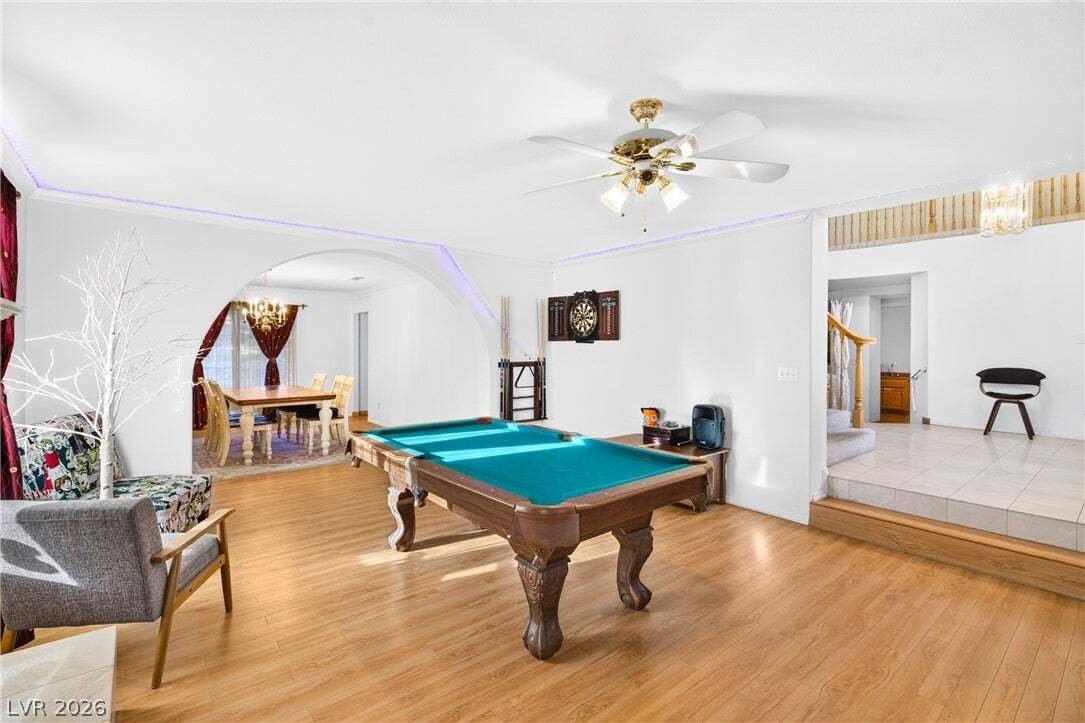
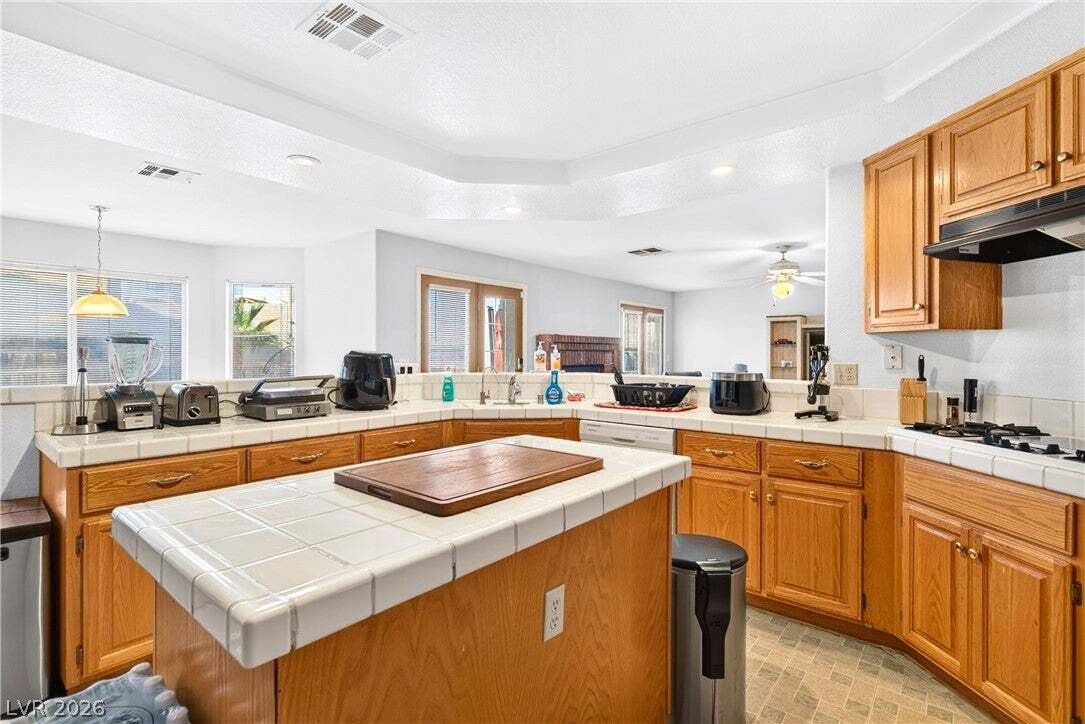
Set at the end of a cul-de-sac on a 0.27-acre lot with no HOA, this two-story home has paved RV and boat parking along the side of the house, with room for a full-size motorhome, in addition to an attached three-car garage. The floor plan is approximately 4,658 square feet with seven bedrooms and four and a half baths, including two bedrooms and a three-quarter bath on the main level. Double front doors with leaded-glass inserts open to a two-story tiled entry with a curved staircase. Formal living and dining rooms sit off the entry, with wood-look flooring and a tile-surround gas fireplace in the living room. The downstairs family room has a full wet bar, a brick gas fireplace and French doors to the backyard. The kitchen has oak cabinetry, tile counters, a center island, a gas cooktop, a large breakfast bar, a walk-in pantry and an eating nook with built-in bench seating. The primary suite is upstairs with its own fireplace, access to the front balcony, a walk-in closet and a bath with a soaking tub under a glass-block window, a separate shower and a long vanity. Four more bedrooms are on the same level, one of them with its own balcony access, and there are ceiling fans throughout the home. The backyard has a patio, artificial turf and tiered landscaping along the rear wall, plus an additional side yard. The refrigerator, washer and dryer are included. Located in Spring Valley off Fawn Grove and El Capitan, with quick access to the 215, Durango Station and Downtown Summerlin, and zoned for Bendorf Elementary, Lawrence Junior High and Spring Valley High School.
…
  • Type de propriété

    Maison

  • Étages

    2

  • Année de construction

    1994

  • Prix/pied²

    $164

Caractéristiques

  • Garage
  • Jardin
  • Dressing
  • Cheminée
  • Laveuse sécheuse
  • Stationnement
  • Balcon
  • Cuisinière à gaz
  • Bar
Caractéristiques

Intérieur

  • Cheminée
  • Îlot de cuisine
  • Cuisinière à gaz
  • Laveuse sécheuse
  • Bar
  • Buanderie
  • Dressing

Outdoor

  • Balcon
  • Stationnement
  • Garage
  • Jardin

Explorez le secteur

3723 Lone Mesa Drive, Las Vegas, Nevada, États-Unis Voir sur Google Maps
Prix par sqft
Faible
Élevé

Voir 2,080 autres annonces à Las Vegas

Huntington & Ellis, A Real Est - Las Vegas

Inscrit il y a 1 an
Votre message
Vous vous êtes renseigné sur ce bien

L'agent vous contactera bientôt par

Publié par

Huntington & Ellis, A Real Est - Las Vegas
Nevada, United States
Voir le profil de l’agence
145
Annonces
2025
Inscrit
5
1 avis

Réserver une visite avec the agent

Choisissez une date et si vous souhaitez une visite virtuelle ou en personne avec l’agent.

In-person tour
Date préférée
Type de visite
Huntington & Ellis, A Real Est - Las Vegas
Las Vegas, Nevada, United States
Voir le profil de l’agence
Dernière mise à jour
Novembre 17
Première mise en ligne
Novembre 17
Référence de l’annonce
2833771
Statut de l’annonce
Appeler

Démarrer un appel téléphonique avec :

Bonjour, j'appelle au sujet du bien avec la référence 2833771, que j'ai vu sur JamesEdition.

Après l'appel, nous transmettrons vos coordonnées à l'agent pour faciliter la communication.

Brokerages we
partnered with