$990,000

Résidence Unifamiliale À Las Vegas

  • 5 Chambres
  • 4 SdB
  • 5,575 Sqft
  • 13,068 Sqft lot
  • Mis à jour: Octobre 15
  • Source:
    Las Vegas REALTORS  MLS#2826637

À propos de la propriété

La description a été traduite automatiquement.
La description est affichée dans la langue d'origine.
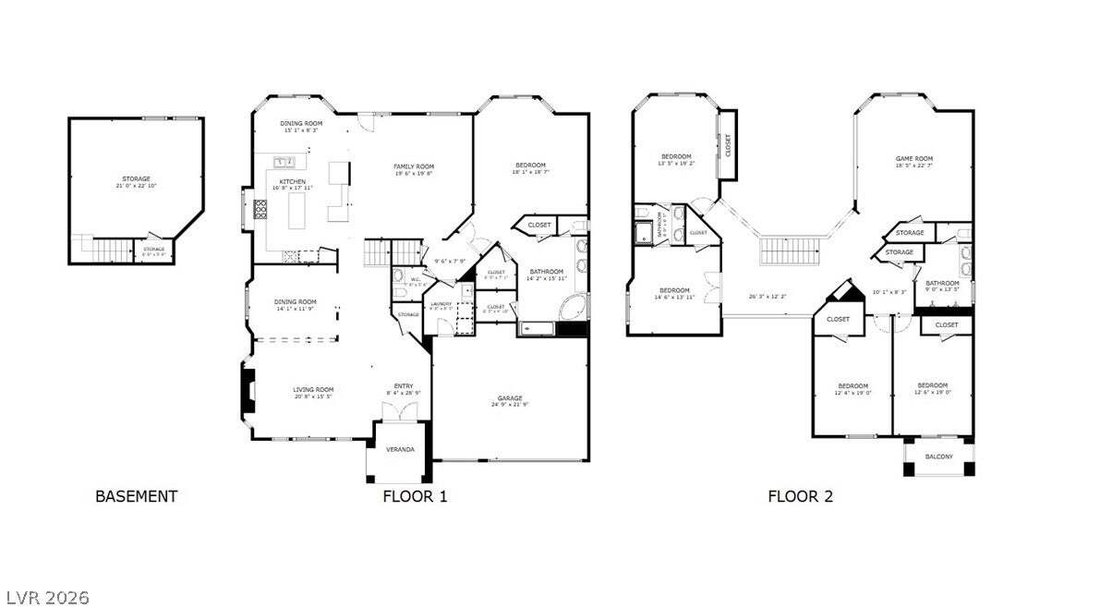
A rare Basement home! 514 sf basement and a total of 4,587 sf of living space. Upon entry, a stunning double-paned stained-glass front door immediately catches your eye. Modern lighting flows throughout the home with beautiful travertine flooring. This expansive home offers 5 bedrooms, a loft, 3 full baths, and a half bath, along with two dining areas and two living rooms, each featuring its own f
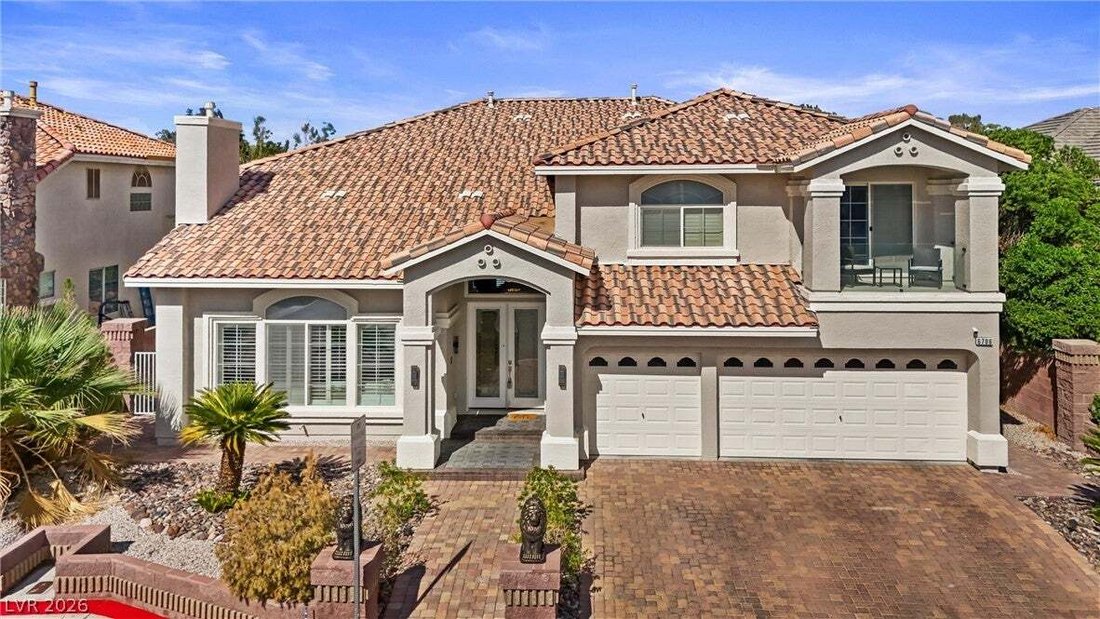
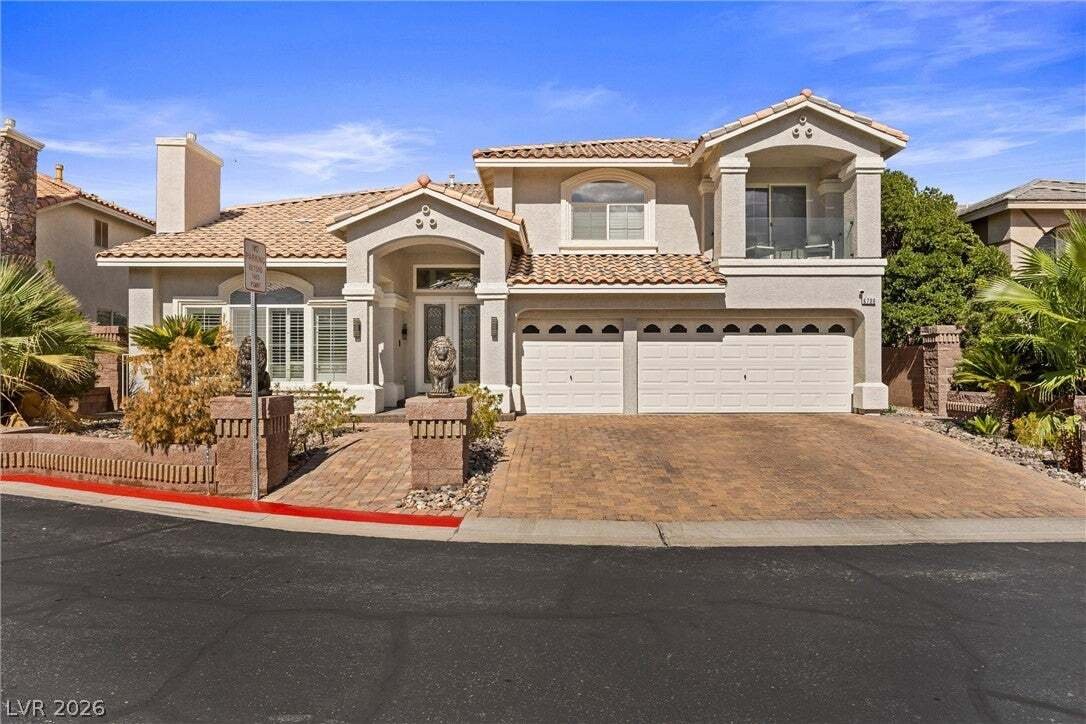
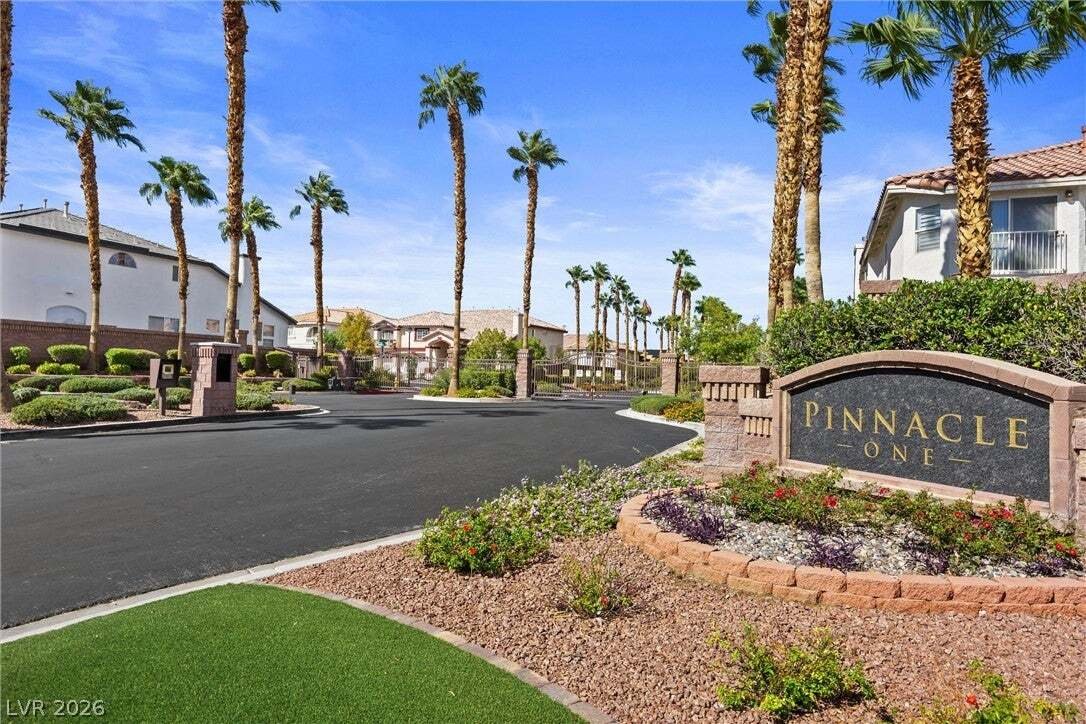
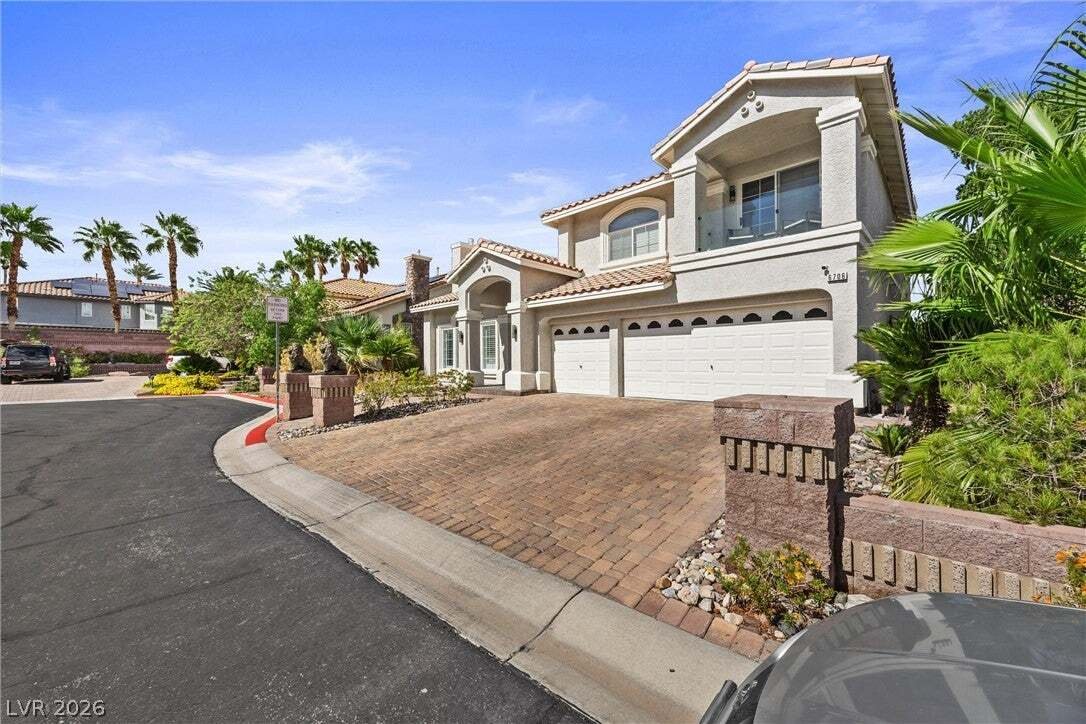
A rare Basement home! 514 sf basement and a total of 4,587 sf of living space. Upon entry, a stunning double-paned stained-glass front door immediately catches your eye. Modern lighting flows throughout the home with beautiful travertine flooring. This expansive home offers 5 bedrooms, a loft, 3 full baths, and a half bath, along with two dining areas and two living rooms, each featuring its own fireplace. The formal living room is at the front of the home with vaulted ceilings and a fireplace. The formal dining room is the perfect size for large gatherings. The upgraded kitchen includes granite countertops, stainless steel appliances, travertine backsplash, modern hood, pantry, a garden window, and expansive cupboard and counter space. Just below the kitchen sits the second living room, complete with a fireplace, vaulted ceiling, and surround sound. The primary bedroom is located downstairs and features an ensuite with upgraded 24x24 floor tiles, shower, faucets, and lighting, plus abundant natural light from the window above the tub. Upstairs offers 4 spacious bedrooms, each with access to its own bath. One bedroom includes a balcony. The loft over looks the living room and is large enough to accommodate a pool table. Upgraded travertine flooring throughout the downstairs, and beautiful polished wood plank flooring upstairs. The secondary bathrooms provide upgraded showers and lighting. The 1300sf lot has plenty of room for gatherings or even the installation of a future pool. With an oversized 3 car garage and storage, you will never hurt for space. Located in Coronado Ranch, Pinnacle Community, with highly rated schools and conveniences galore, this home is a must see.
…
  • Type de propriété

    Maison

  • Étages

    2

  • Année de construction

    2006

  • Prix/pied²

    $177

Caractéristiques

  • Garage
  • Jardin
  • Piscine
  • Cheminée
  • Basket
  • Moderne
  • Lotissement sécurisé
  • Sous-sol
  • Haut plafond
Caractéristiques

Lot

  • Lotissement sécurisé
  • Moderne

Intérieur

  • Haut plafond
  • Cheminée
  • Buanderie
  • Sous-sol
  • Comptoirs en pierre

Outdoor

Explorez le secteur

6706 Zephyr Wind Avenue, Las Vegas, Nevada, États-Unis Voir sur Google Maps
Prix par sqft
Faible
Élevé

Voir 2,447 autres annonces à Las Vegas

THE Brokerage A RE Firm - Henderson

Inscrit il y a 1 an
Votre message
Vous vous êtes renseigné sur ce bien

L'agent vous contactera bientôt par

Publié par

THE Brokerage A RE Firm - Henderson
Nevada, United States
Voir le profil de l’agence
13
Annonces
2025
Inscrit

Réserver une visite avec the agent

Choisissez une date et si vous souhaitez une visite virtuelle ou en personne avec l’agent.

In-person tour
Date préférée
Type de visite
THE Brokerage A RE Firm - Henderson
Henderson, Nevada, United States
Voir le profil de l’agence
Dernière mise à jour
Octobre 15
Première mise en ligne
Octobre 15
Référence de l’annonce
2826637
Statut de l’annonce
Appel

Démarrer un appel téléphonique avec :

Bonjour, j'appelle au sujet du bien avec la référence 2826637, que j'ai vu sur JamesEdition.

Après l'appel, nous transmettrons vos coordonnées à l'agent pour faciliter la communication.

brokerages we
partnered with