


Résidence Unifamiliale À Las Vegas
- 4 Chambres
- 3 SdB
- 2,615 Sqft
- 8,277 Sqft lot
- Mis à jour: Septembre 30
- Source: Las Vegas REALTORS MLS#2822713
À propos de la propriété
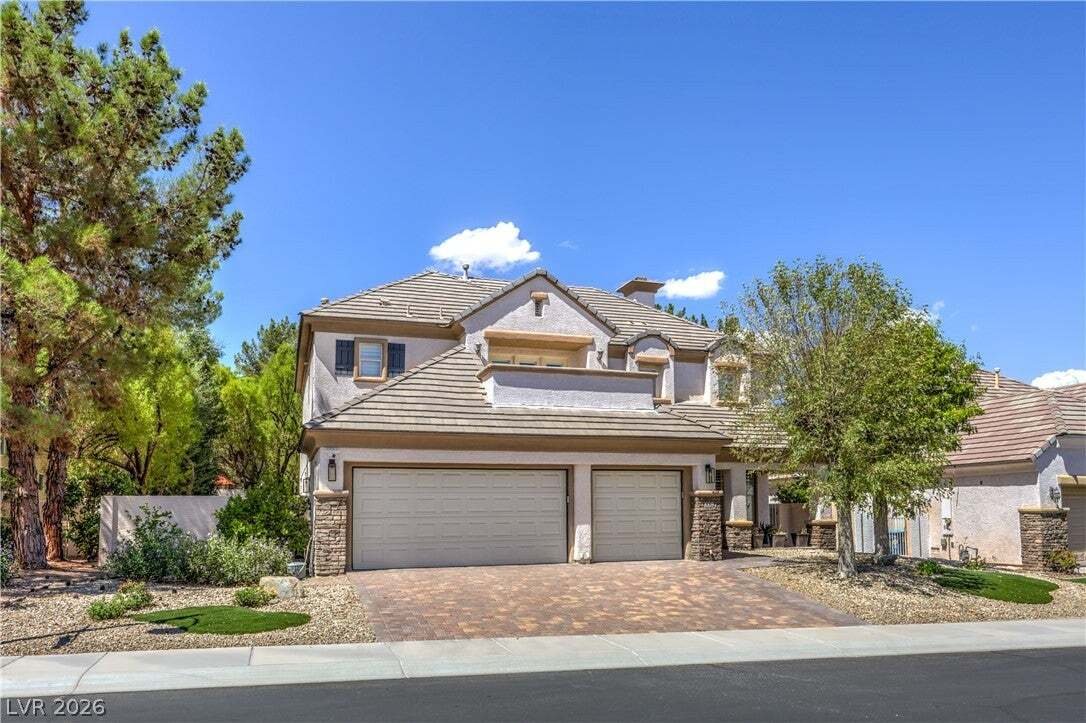
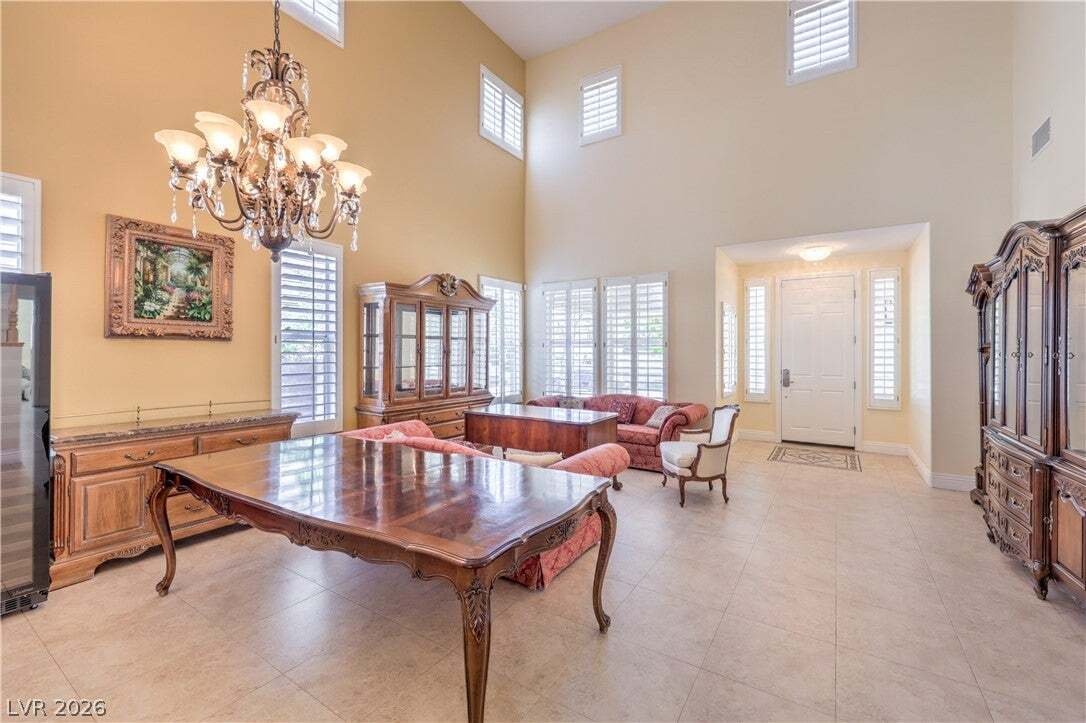
Inside, the entry leads into a spacious living room featuring tile flooring, double-height vaulted ceilings, and window coverings throughout, including plantation shutters. This home provides four bedrooms and thr
Inside, the entry leads into a spacious living room featuring tile flooring, double-height vaulted ceilings, and window coverings throughout, including plantation shutters. This home provides four bedrooms and three full bathrooms across 2,615 square feet of living space. Built-in features, ceiling fans, and an alarm system-wired setup are integrated throughout the interior, which is served by central air cooling and central heating.
The kitchen functions as a central space equipped with a microwave, an owned water conditioner, wooden cabinetry, stone countertops, and tile flooring. A dedicated laundry room features tile flooring, built-in features, and wooden cabinetry to organize household tasks. Upstairs, the carpeted primary bedroom suite features sliding glass doors that open to a concrete terrace balcony framed by stucco half-walls.
The private back yard provides a secure, fenced setting with a concrete perimeter wall and back yard access. Outdoor gatherings center around a paved patio under a covered patio structure, complete with a built-in barbecue and outdoor kitchen setup. A greenhouse and garden planter beds offer dedicated planting spaces, while a gravel yard with structured brick pathways leads past mature trees, a fire pit, and shed storage.
This classic single-family home on Jennis Silver Street offers a complete balance of interior amenities and outdoor features. Experience the tranquil atmosphere of this Las Vegas residence by scheduling a viewing today.
-
Type de propriété
Maison
-
Étages
2
-
Année de construction
2000
-
Prix/pied²
$340
Caractéristiques
Explorez le secteur
L'agent vous contactera bientôt par
Publié par
Réserver une visite avec the agent
Choisissez une date et si vous souhaitez une visite virtuelle ou en personne avec l’agent.
The data relating to real estate for sale on this website comes in part from the INTERNET DATA EXCHANGE Program of the Greater Las Vegas Association of REALTORS® MLS. Real estate listings held by brokerage firms other than this site owner are marked with the IDX logo. information being provided is for the consumers' personal, non-commercial use and may not be used for any purpose other than to identify prospective properties consumers may be interested in purchasing. Any use of search facilities of data on the site, other than by a consumer looking to purchase real estate, is prohibited. GLVAR deems information reliable but not guaranteed. Copyright © 2026 of the Greater Las Vegas Association of REALTORS® MLS. All Rights Reserved.
Propriétés similaires à proximité
Nouvelles annonces à Las Vegas

Explorez plus de biens à vendre
Las Vegas, NV, États-Unis types de propriétés
Las Vegas, NV, États-Unis Recherches populaires
- Propriétés avec Garage à Las Vegas, NV, États-Unis
- Propriétés avec Jardin à Las Vegas, NV, États-Unis
- Propriétés avec Piscine à Las Vegas, NV, États-Unis
- Lotissement sécurisé propriétés à Las Vegas, NV, États-Unis
- Propriétés avec Balcon à Las Vegas, NV, États-Unis
- Vue sur la montagne propriétés à Las Vegas, NV, États-Unis
- Propriétés avec Centre de remise en forme / Fitness à Las Vegas, NV, États-Unis
- Propriétés avec Terrain de tennis à Las Vegas, NV, États-Unis
- Moderne propriétés à Las Vegas, NV, États-Unis
- Vue sur la ville propriétés à Las Vegas, NV, États-Unis
- Rénové propriétés à Las Vegas, NV, États-Unis
- Constructions neuves propriétés à Las Vegas, NV, États-Unis
- Vue panoramique / panoramique propriétés à Las Vegas, NV, États-Unis
- Propriétés avec Ascenseur à Las Vegas, NV, États-Unis
- Propriétés avec Sauna à Las Vegas, NV, États-Unis
- Vue sur la mer propriétés à Las Vegas, NV, États-Unis
- Vue sur un golfe propriétés à Las Vegas, NV, États-Unis
- Propriétés avec Piscine intérieure à Las Vegas, NV, États-Unis
- Équestre propriétés à Las Vegas, NV, États-Unis
- Propriétés avec Cinéma à Las Vegas, NV, États-Unis
- Propriétés avec Cave à vins à Las Vegas, NV, États-Unis
- Propriétés avec Bibliothèque à Las Vegas, NV, États-Unis
- Au bord du lac propriétés à Las Vegas, NV, États-Unis
- Au bord de l’eau propriétés à Las Vegas, NV, États-Unis
- Duplex propriétés à Las Vegas, NV, États-Unis
- Colline propriétés à Las Vegas, NV, États-Unis
- Manoir propriétés à Las Vegas, NV, États-Unis
- Entrée et sortie à ski propriétés à Las Vegas, NV, États-Unis
- Côtières propriétés à Las Vegas, NV, États-Unis
- Haute altitude propriétés à Las Vegas, NV, États-Unis
Guides et histoires connexes
La confiance des plus grands courtiers du monde
Les agents des propriétés les plus exceptionnelles du monde publient sur JamesEdition.
- Des annonces de Sotheby's, Christie's, BARNES et Engel & Völkers
- Chaque annonce est vérifiée avant sa mise en ligne
- Contactez directement des agents vérifiés
En continuant, vous acceptez nos Conditions et notre Politique de confidentialité.
partnered with