$8,400,000

Résidence Unifamiliale À Las Vegas

  • 5 Chambres
  • 7 SdB
  • 8,361 Sqft
  • 30,057 Sqft lot
  • Mis à jour: Octobre 5
  • Source:
    Las Vegas REALTORS  MLS#2811392

À propos de la propriété

La description a été traduite automatiquement.
La description est affichée dans la langue d'origine.
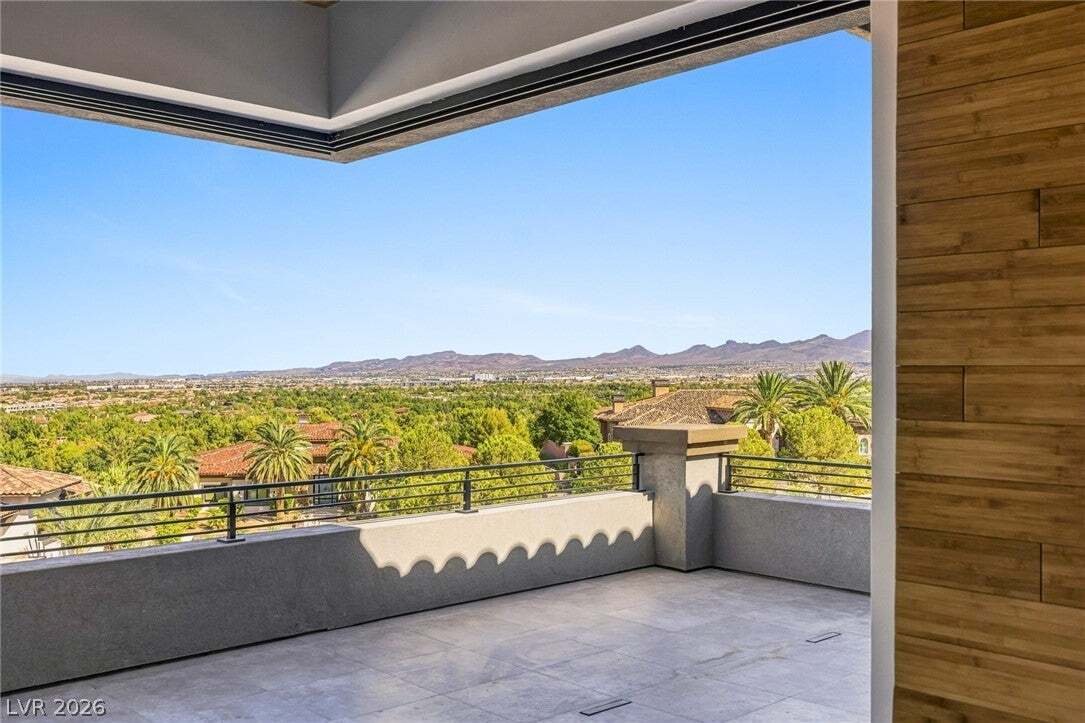
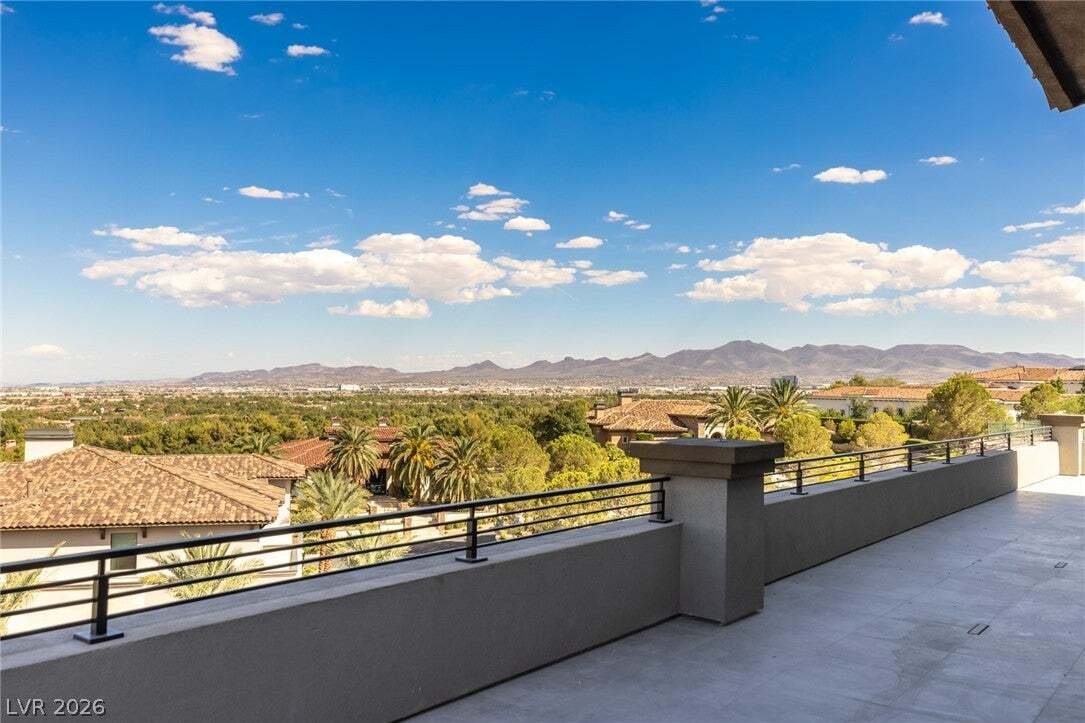
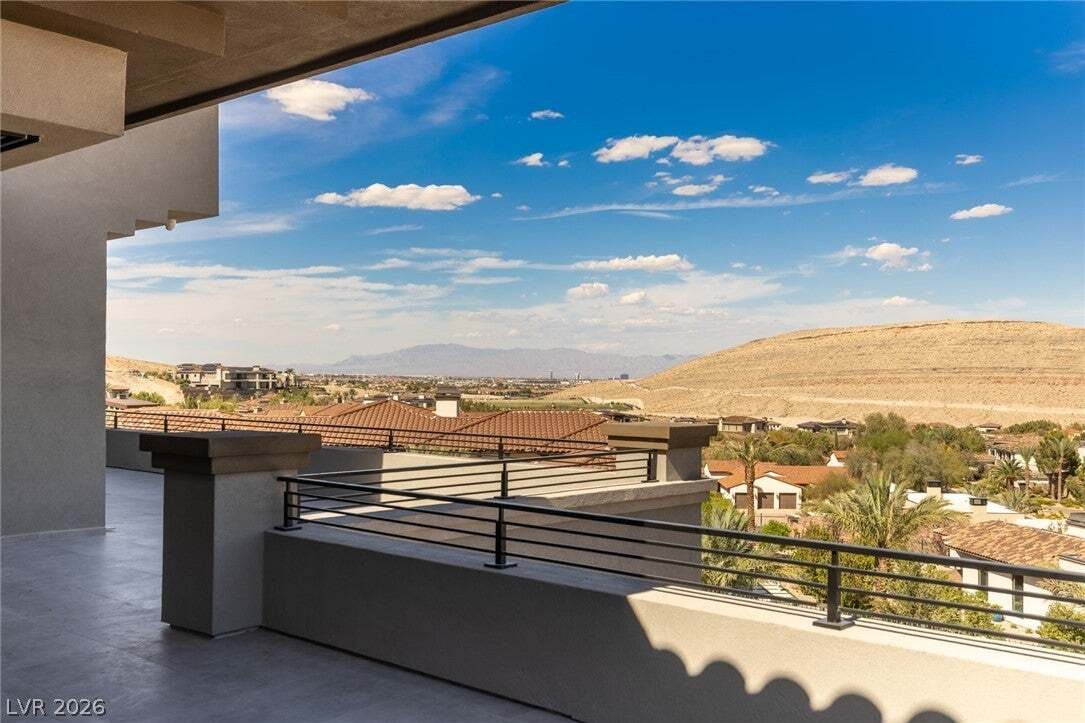
Scheduled for completion in late 2026, this incredible custom home is currently under construction in the 24-hour guard-gated community of Southern Highlands Golf Club. Designed specifically for this elevated homesite, the home boasts oversized pocket doors, a large wraparound balcony, and a rooftop deck to maximize the panoramic city and mountain views. Upon entry, discover an open floor plan des
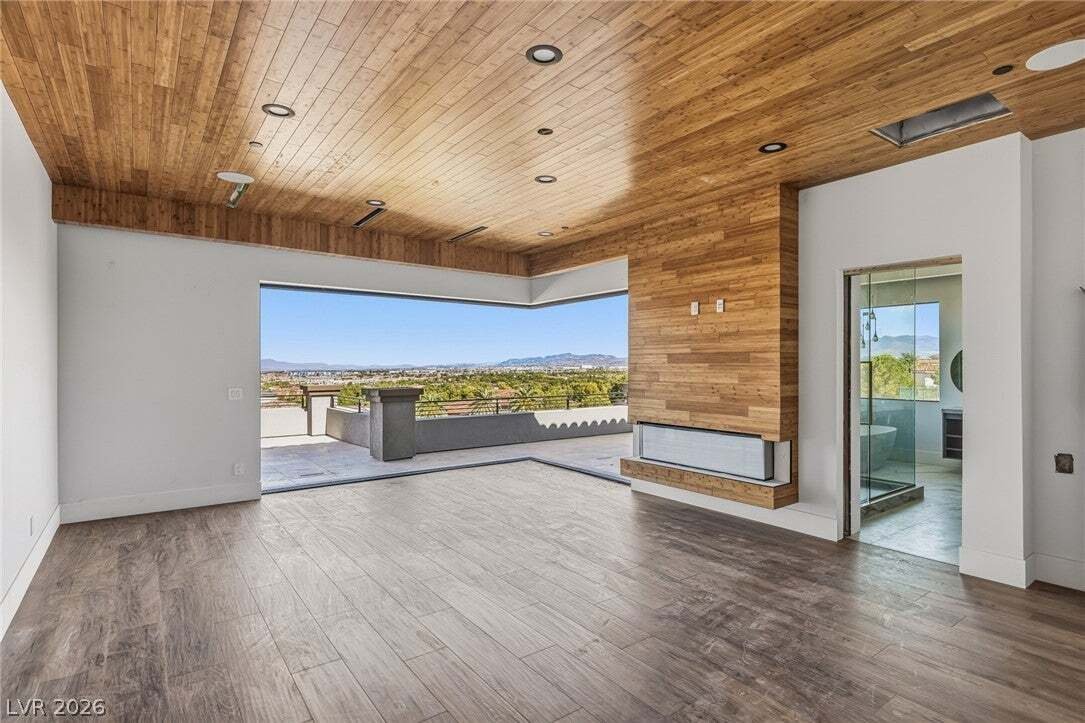
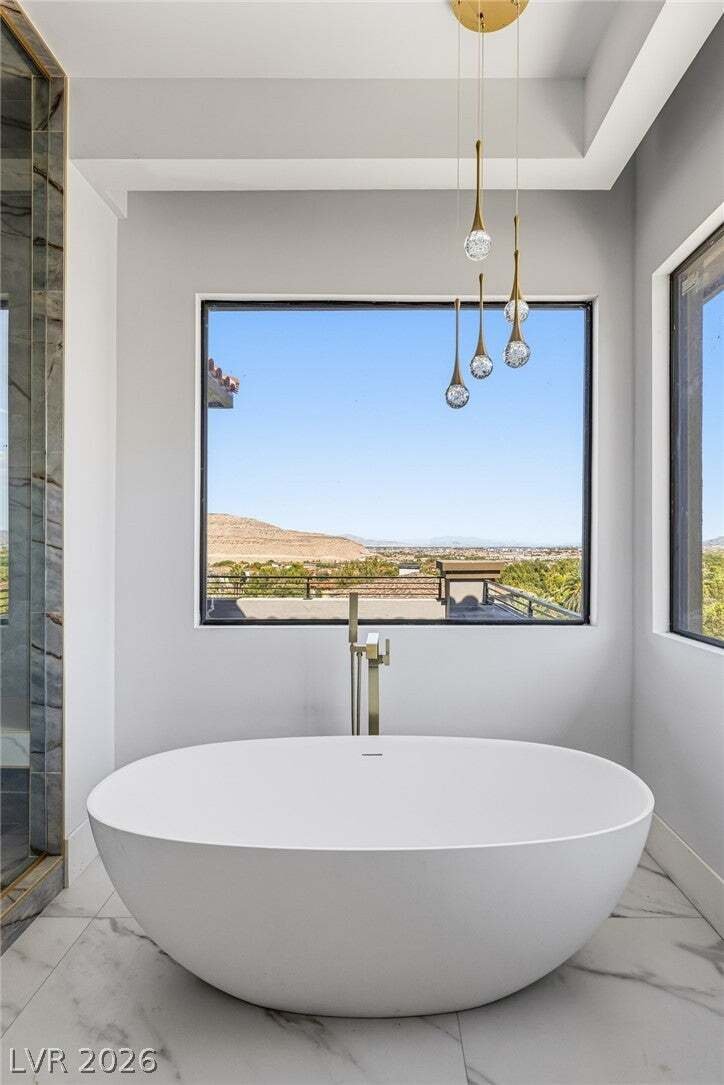
Scheduled for completion in late 2026, this incredible custom home is currently under construction in the 24-hour guard-gated community of Southern Highlands Golf Club. Designed specifically for this elevated homesite, the home boasts oversized pocket doors, a large wraparound balcony, and a rooftop deck to maximize the panoramic city and mountain views. Upon entry, discover an open floor plan designed for entertaining—with large format tile and engineered hardwood flooring throughout. Here, you can savor life in the eat-in kitchen, feast in the dining room, and lounge in the family room—all while staying connected. The impressive great room boasts 25-foot ceilings, a linear fireplace, and a wet bar with a glass and onyx wine display. Pocket doors open to the backyard for incredible indoor/outdoor living, so you can easily enjoy the pool, spa, and fire pit. Even more entertainment awaits in the game room, the home theater, and the loft (complete with another wet bar). Wake up to scenic views in the upper-level owner’s suite, which showcases a sitting area, a spa-like bathroom, an enormous closet, and balcony access through pocket doors. Four additional bedrooms with en suite bathrooms complete this home—plus a home office perfect for anyone working remotely. This property also features an elevator. Southern Highlands Golf Club is revered for its security, vibrant greenery, and prime location surrounding the Southern Highlands Golf Course. The 42,000-square-foot Tuscan-style Clubhouse features high wood-beamed ceilings, expansive picture windows, and a graceful stairway leading to elegantly furnished dining rooms. Optional club membership tiers grant you various amenities, from access to the state-of-the-art fitness center, four lighted tennis courts, spa, salon, and 25-meter lap pool—to exclusive golf privileges on the award-winning, par-72 course.
…
  • Type de propriété

    Maison

  • Étages

    2

  • Année de construction

    2026

  • Prix/pied²

    $1,004

Caractéristiques

  • Garage
  • Jardin
  • Piscine
  • Lotissement sécurisé
  • Cinéma
  • Salle de jeux
  • Ascenseur
  • Terrasse
  • Terrain de jeu
Caractéristiques

Lot

  • Lotissement sécurisé
  • Vue panoramique / panoramique
  • Vue sur la montagne
  • Vue sur la ville
  • Constructions neuves

Intérieur

  • Haut plafond
  • Bureau
  • Cheminée
  • Jacuzzi
  • Bar
  • Buanderie
  • Salle de jeux
  • Cinéma
  • Ascenseur
  • Cuisine ouverte
  • Dressing
  • Centre de remise en forme / Fitness

Outdoor

Explorez le secteur

12 Oakmont Hills Lane, Las Vegas, Nevada, États-Unis Voir sur Google Maps
Prix par sqft
Faible
Élevé

Voir 2,482 autres annonces à Las Vegas

Rob Jensen Company - Las Vegas

Inscrit il y a 1 an
Votre message
Vous vous êtes renseigné sur ce bien

L'agent vous contactera bientôt par

Publié par

Rob Jensen Company - Las Vegas
Nevada, United States
Voir le profil de l’agence
11
Annonces
2025
Inscrit

Réserver une visite avec the agent

Choisissez une date et si vous souhaitez une visite virtuelle ou en personne avec l’agent.

In-person tour
Date préférée
Type de visite
Rob Jensen Company - Las Vegas
Las Vegas, Nevada, United States
Voir le profil de l’agence
Dernière mise à jour
Octobre 5
Première mise en ligne
Septembre 25
Référence de l’annonce
2811392
Statut de l’annonce
Appel

Démarrer un appel téléphonique avec :

Bonjour, j'appelle au sujet du bien avec la référence 2811392, que j'ai vu sur JamesEdition.

Après l'appel, nous transmettrons vos coordonnées à l'agent pour faciliter la communication.

brokerages we
partnered with