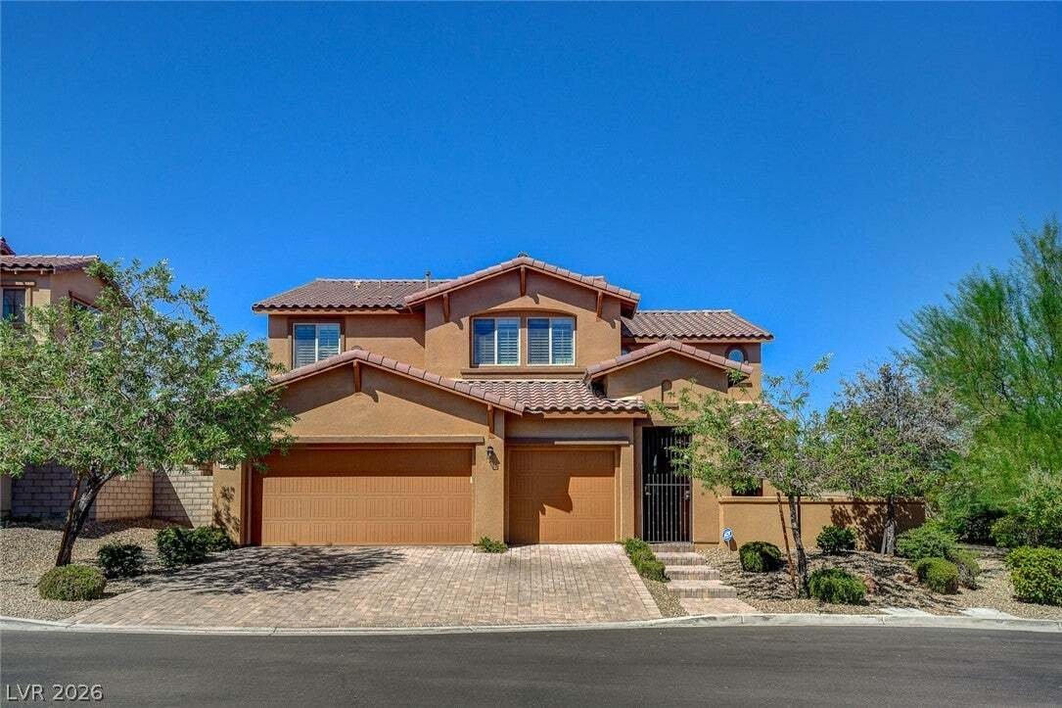
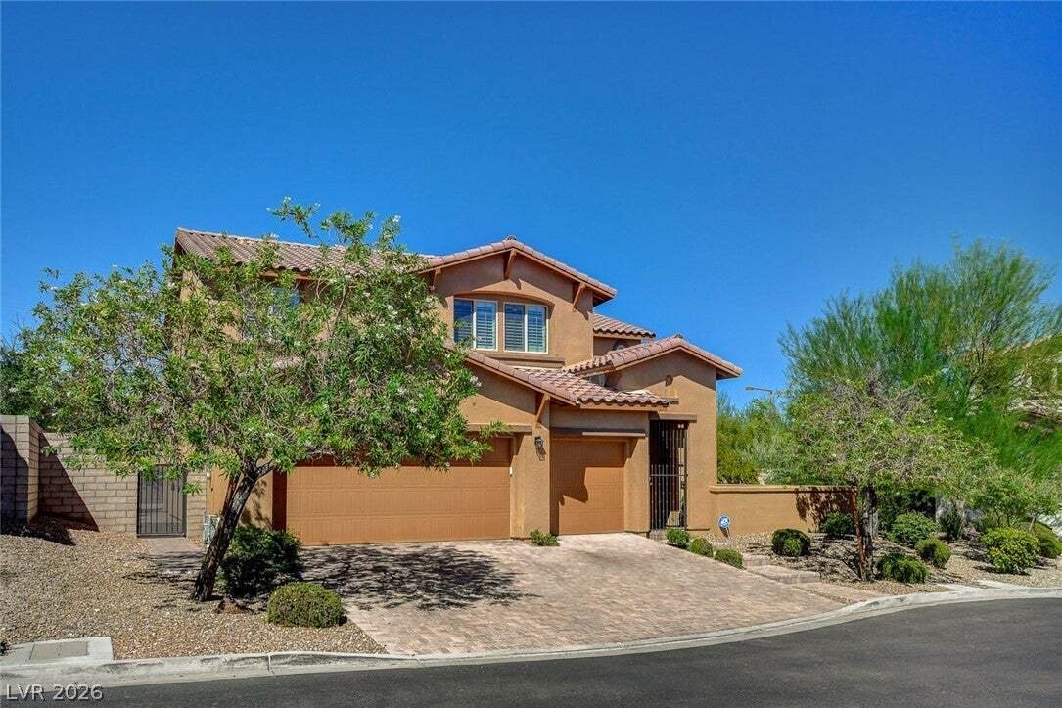
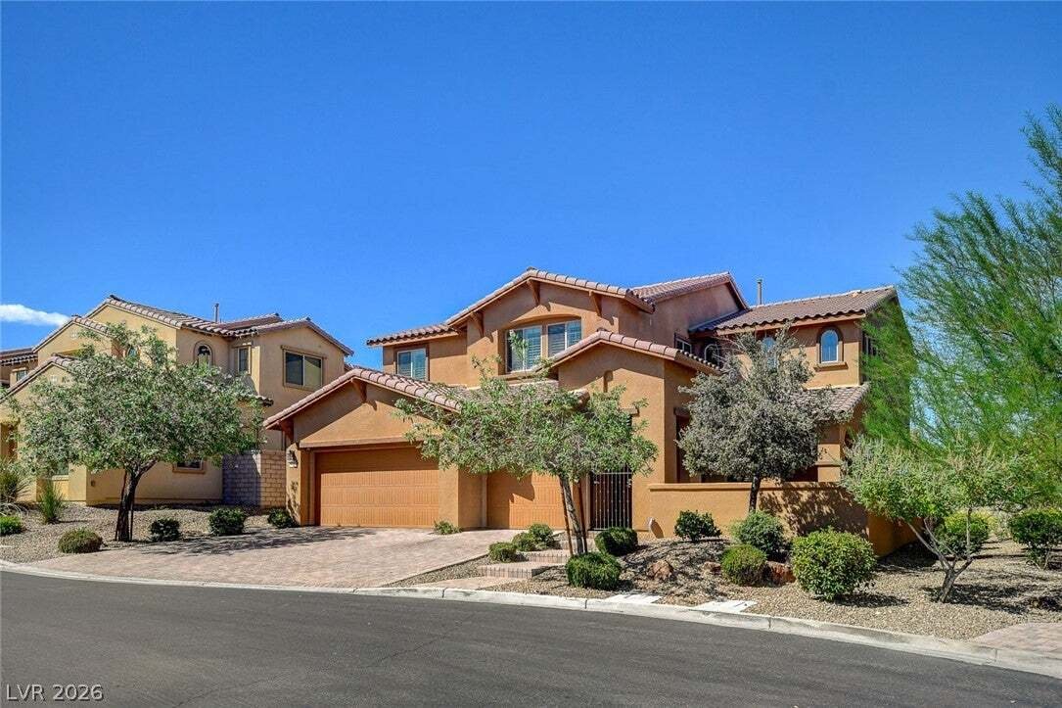
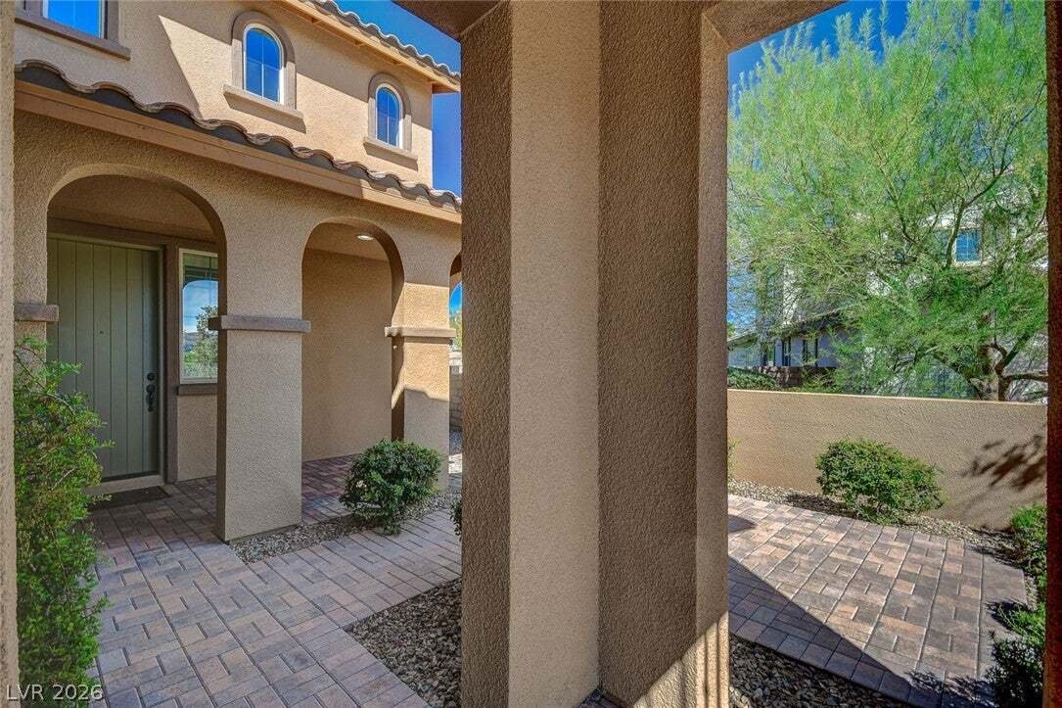
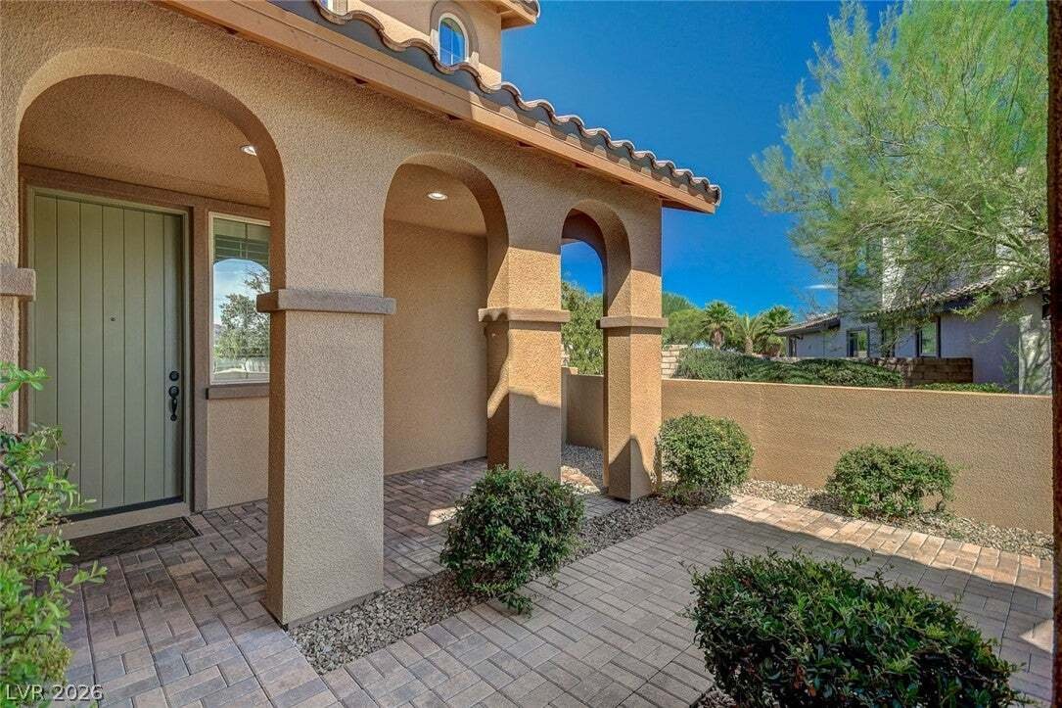
Résidence Unifamiliale à Las Vegas
- 5 Chambres
- 3 SdB
- 3,164 Sqft
- 10,455 Sqft lot
- Mis à jour: Septembre 16
- Source: Las Vegas REALTORS MLS#2818887
À propos de la propriété
Inside, the entry features carpeted stairs to the right and to the left, openings leading toward a formal dining room. The interior is finished with plantation shutter
Inside, the entry features carpeted stairs to the right and to the left, openings leading toward a formal dining room. The interior is finished with plantation shutters throughout, recessed lighting, and tile flooring in the kitchen. The family room features a fireplace, built-in shelving, and a view of the backyard. In the kitchen, a 9 foot wide granite island with sink and dishwasher is complemented by granite countertops, granite backsplash, small windows, a butler’s pantry, and a pantry. Stainless steel appliances include a microwave, double ovens, and a five-burner gas cooktop. A downstairs bedroom includes a closet and access to a three-quarter guest bathroom.
Upstairs, a loft provides additional living space. The primary suite is entered through double doors and includes a bedroom with access to a private balcony. The primary bath offers a separate tub, a shower with privacy glass, dual sinks, a separate toilet area with bidet and window, and a customized walk-in closet. Three additional bedrooms with closet space are also located upstairs, alongside a three-quarter bathroom with double sinks and a laundry room with storage space, a sink, and working counter space.
An expansive covered patio and extensive paved areas define the outdoor living space, which features a pool, a raised spa, an elevated deck, a gazebo, a live grass area, raised planter beds, and mature landscaping. The backyard enjoys mountain views with no home directly behind the property. Additional storage is found in the finished three-car garage, which features epoxy flooring, painted and finished walls, and built-in storage cabinets.
-
Type de propriété
Maison
-
Étages
2
-
Année de construction
2013
-
Prix/pied²
$417
Caractéristiques
Explorez le secteur
L'agent vous contactera bientôt par
Publié par
Réserver une visite avec the agent
Choisissez une date et si vous souhaitez une visite virtuelle ou en personne avec l’agent.
The data relating to real estate for sale on this website comes in part from the INTERNET DATA EXCHANGE Program of the Greater Las Vegas Association of REALTORS® MLS. Real estate listings held by brokerage firms other than this site owner are marked with the IDX logo. information being provided is for the consumers' personal, non-commercial use and may not be used for any purpose other than to identify prospective properties consumers may be interested in purchasing. Any use of search facilities of data on the site, other than by a consumer looking to purchase real estate, is prohibited. GLVAR deems information reliable but not guaranteed. Copyright © 2026 of the Greater Las Vegas Association of REALTORS® MLS. All Rights Reserved.
La confiance des plus grands courtiers du monde
Les agents des propriétés les plus exceptionnelles du monde publient sur JamesEdition.
- Des annonces de Sotheby's, Christie's, BARNES et Engel & Völkers
- Chaque annonce est vérifiée avant sa mise en ligne
- Contactez directement des agents vérifiés
En continuant, vous acceptez nos Conditions et notre Politique de confidentialité.
partnered with