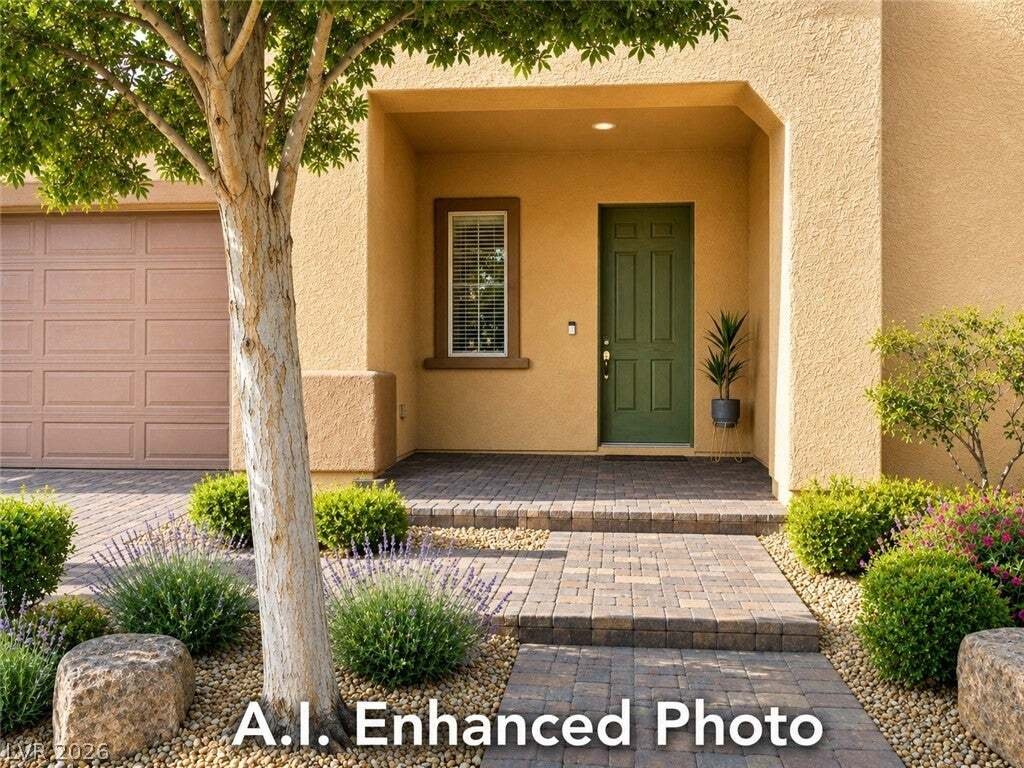
Résidence Unifamiliale à Las Vegas
- 4 Chambres
- 4 SdB
- 3,449 Sqft
- 9,584 Sqft lot
- Mis à jour: Septembre 4
- Source: Las Vegas REALTORS MLS#2812193
À propos de la propriété
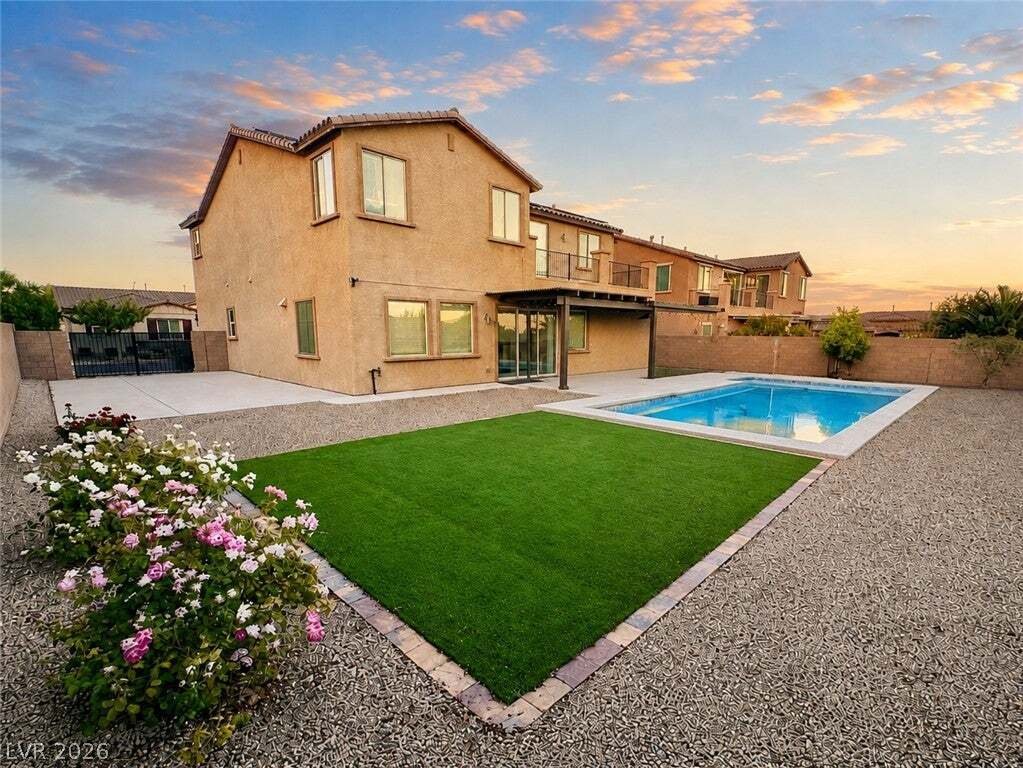
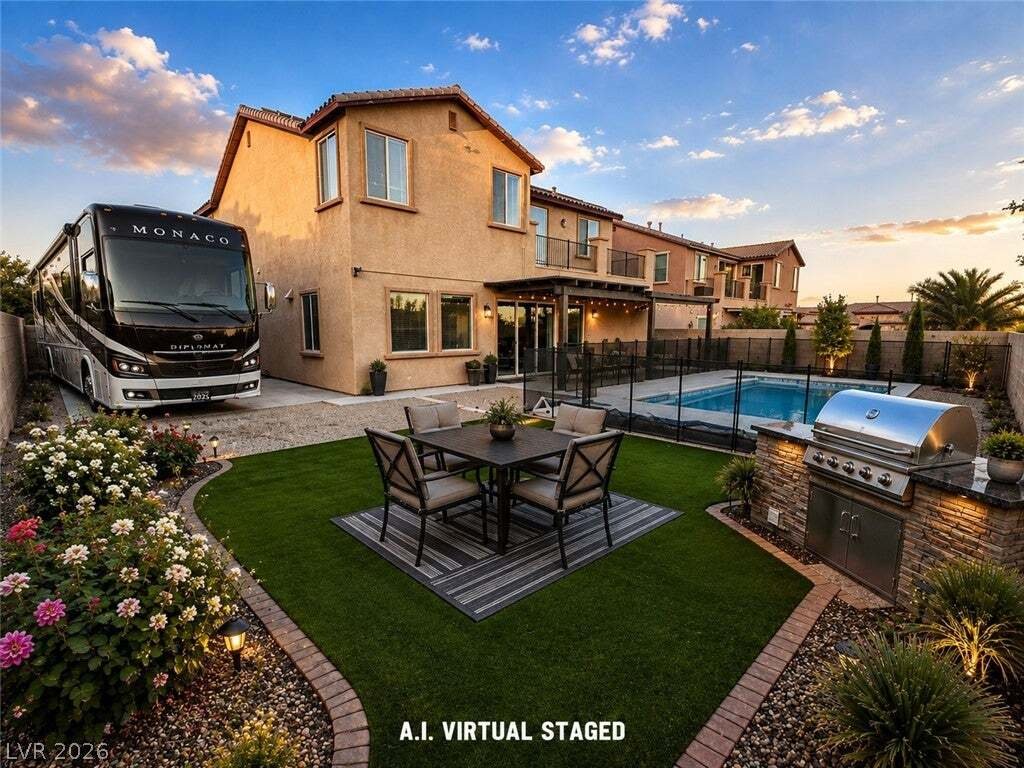
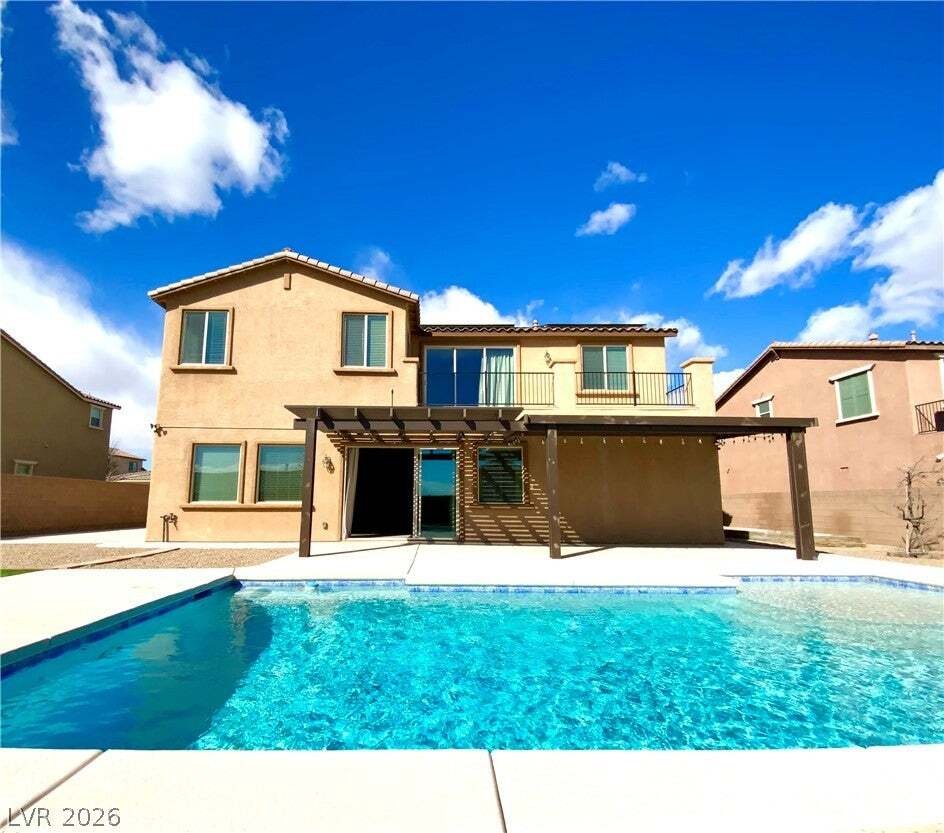
Large Pool, 39 solar panels, skyline and mountain views define this 3,449-sq-ft Las Vegas home. The 4-bedroom, 4-bath layout includes a downstairs bedroom and full bath, spacious loft, private primary retreat, 3-car garage, EV prewire and RV parking.
Adding exceptional value is the 10.16 kW, 39-panel solar energy system, which conveys with t
Large Pool, 39 solar panels, skyline and mountain views define this 3,449-sq-ft Las Vegas home. The 4-bedroom, 4-bath layout includes a downstairs bedroom and full bath, spacious loft, private primary retreat, 3-car garage, EV prewire and RV parking.
Adding exceptional value is the 10.16 kW, 39-panel solar energy system, which conveys with the property and is not a lease or PPA. Originally purchased for more than $78,000, the system has approximately 20 years remaining on the warranty. The 3-car garage is also pre-wired for EV charging.
Designed for Las Vegas living, the home combines generous gathering spaces with a flexible layout that offers both privacy and room to come together. A dramatic staircase opens to spacious living areas and a well-appointed kitchen with premium appliances, a large granite island and walk-in pantry. An oversized 18’ x 7’ upstairs laundry room with extensive cabinetry, shelving and workspace provides exceptional storage, organization and everyday functionality. The downstairs bedroom and adjacent full bath provide flexibility for guests, a home office or convenient main-level living.
Upstairs, two secondary bedrooms are positioned on one side of the spacious loft, while the primary suite enjoys added privacy on the opposite side. Three-panel sliding doors open the loft to an expansive balcony with sweeping 180-degree views of the Las Vegas skyline and surrounding mountains. The primary suite offers an extended retreat, two balconies, a soaking tub, multi-head shower and dual vanities.
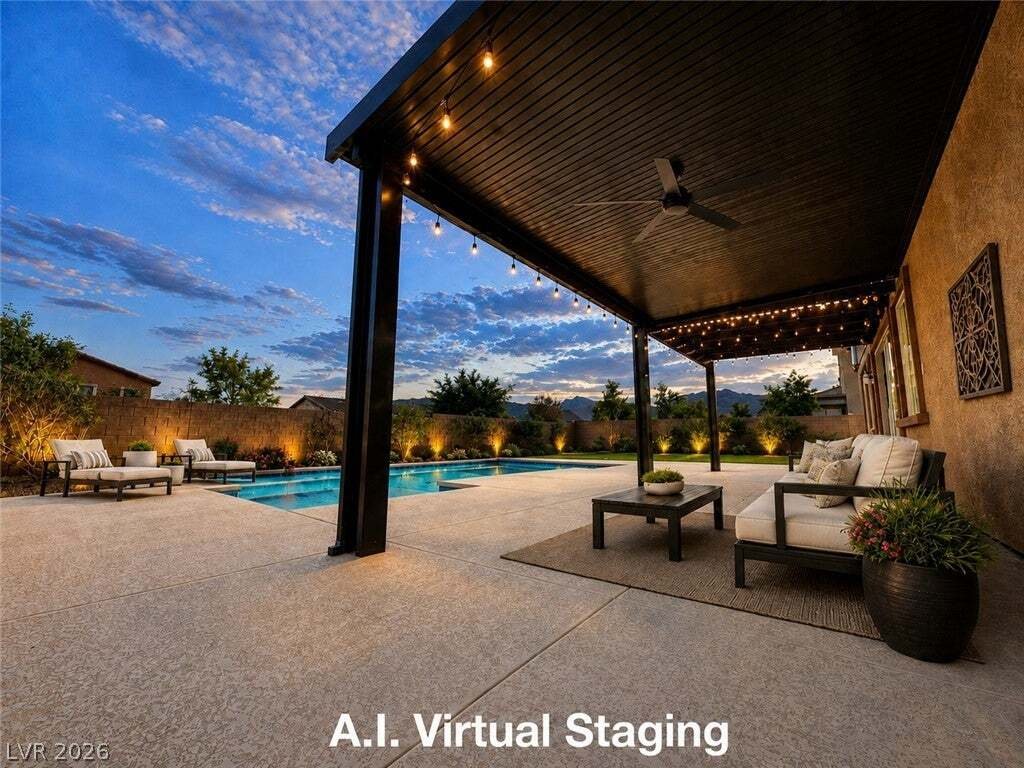
Outside, enjoy a sparkling pool with removable safety fencing, low-maintenance landscaping and mountain views in a setting designed for easy indoor-outdoor living.
Convenient access to US-95, Summerlin, Mt. Charleston, parks, shopping, dining and recreation completes this exceptional opportunity.
-
Type de propriété
Maison
-
Étages
2
-
Année de construction
2017
-
Prix/pied²
$269
Caractéristiques
Explorez le secteur
L'agent vous contactera bientôt par
Publié par
Réserver une visite avec the agent
Choisissez une date et si vous souhaitez une visite virtuelle ou en personne avec l’agent.
The data relating to real estate for sale on this website comes in part from the INTERNET DATA EXCHANGE Program of the Greater Las Vegas Association of REALTORS® MLS. Real estate listings held by brokerage firms other than this site owner are marked with the IDX logo. information being provided is for the consumers' personal, non-commercial use and may not be used for any purpose other than to identify prospective properties consumers may be interested in purchasing. Any use of search facilities of data on the site, other than by a consumer looking to purchase real estate, is prohibited. GLVAR deems information reliable but not guaranteed. Copyright © 2026 of the Greater Las Vegas Association of REALTORS® MLS. All Rights Reserved.
La confiance des plus grands courtiers du monde
Les agents des propriétés les plus exceptionnelles du monde publient sur JamesEdition.
- Des annonces de Sotheby's, Christie's, BARNES et Engel & Völkers
- Chaque annonce est vérifiée avant sa mise en ligne
- Contactez directement des agents vérifiés
En continuant, vous acceptez nos Conditions et notre Politique de confidentialité.
partnered with