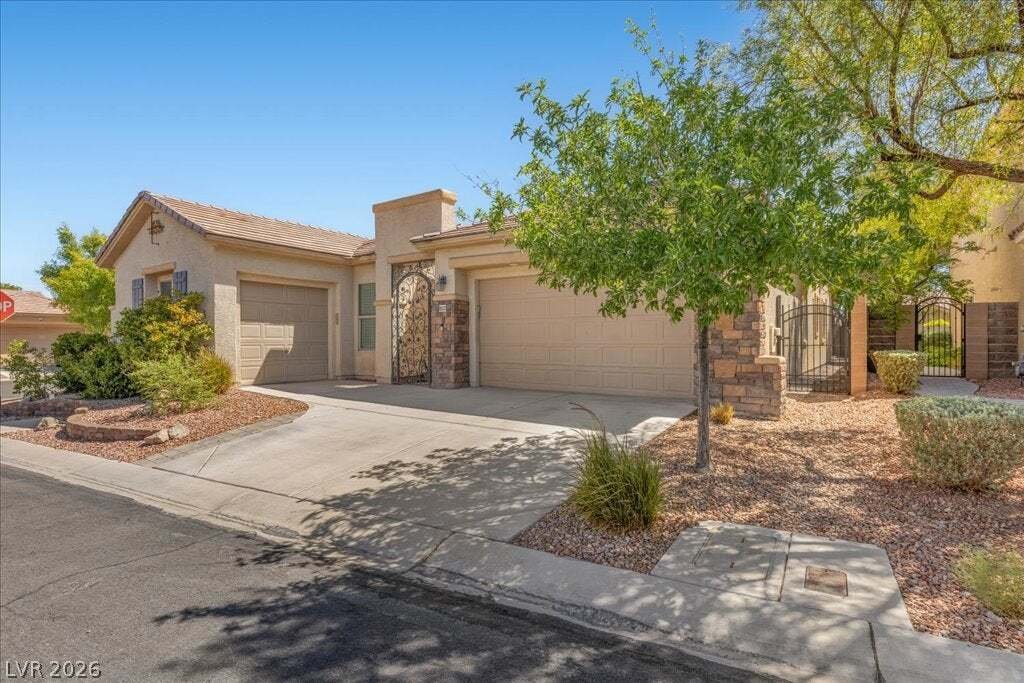
Résidence Unifamiliale À Las Vegas
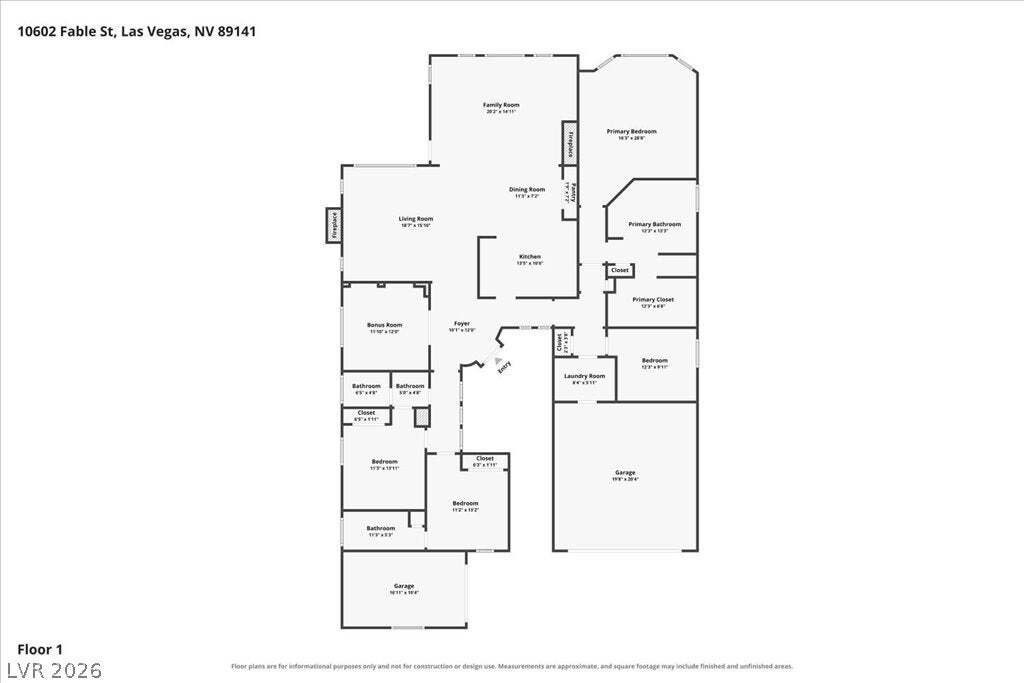
- 4 Chambres
- 3 SdB
- 2,583 Sqft
- 8,712 Sqft lot
- Mis à jour: Septembre 30
- Source: Las Vegas REALTORS MLS#2810667
À propos de la propriété
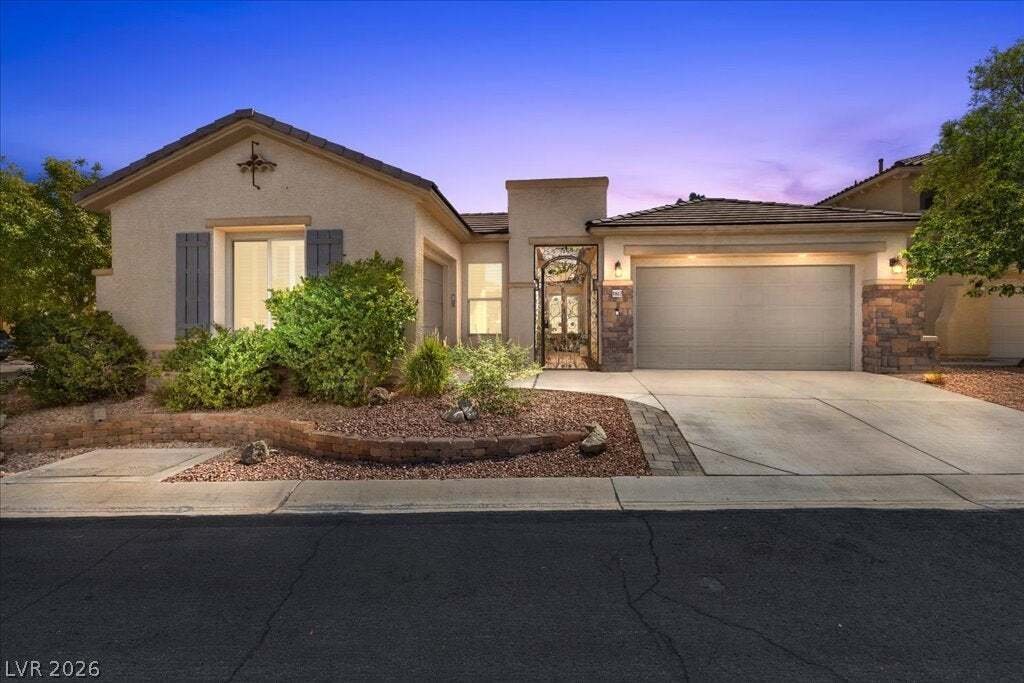
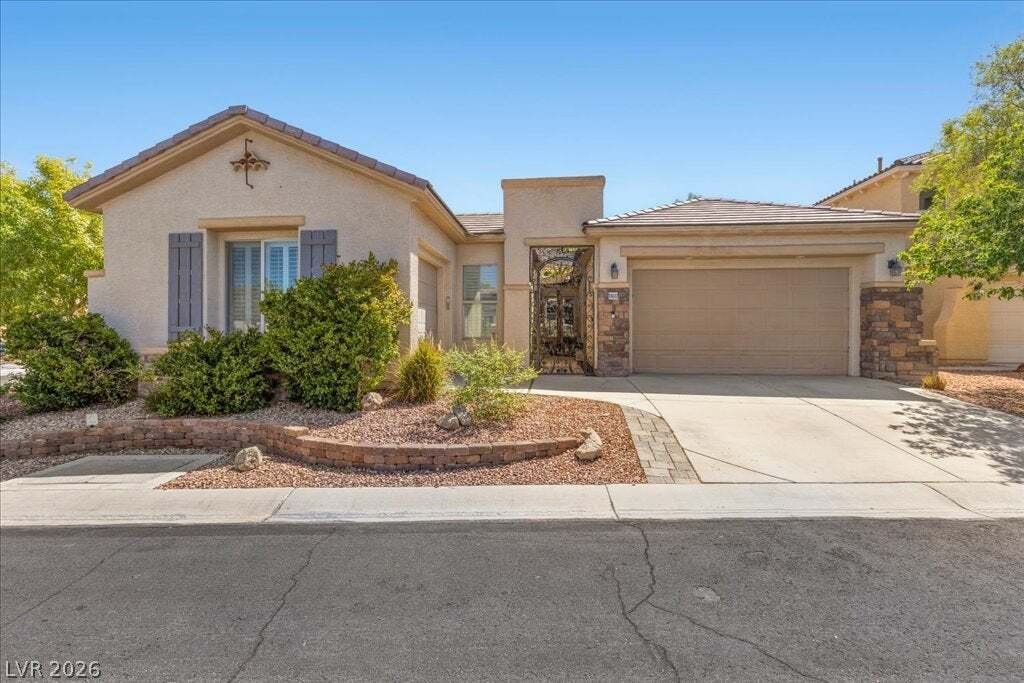
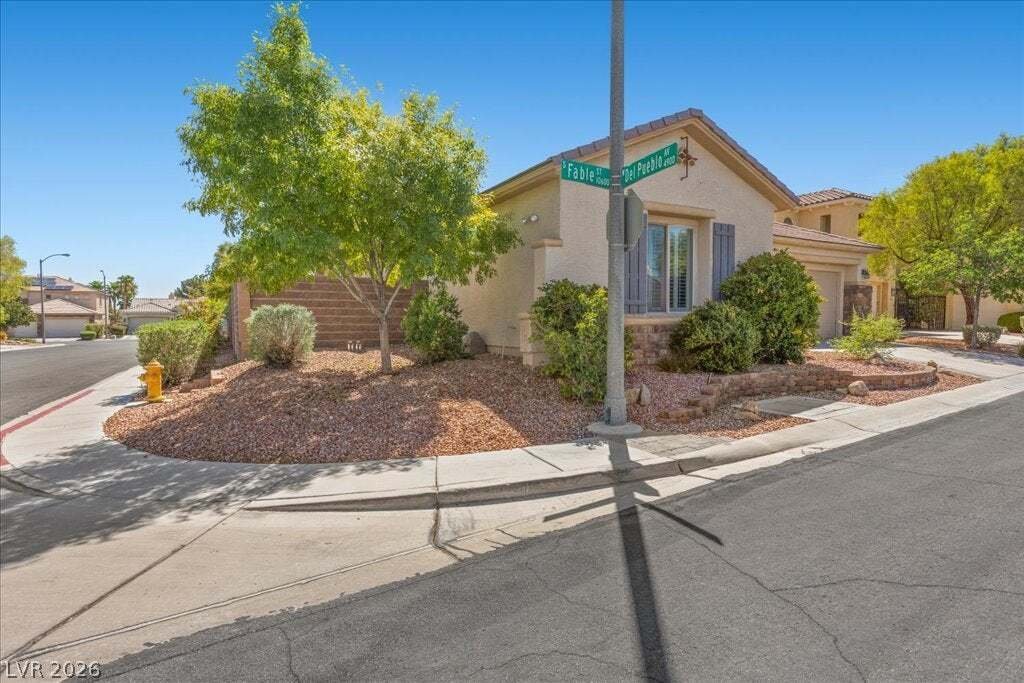
new designer kitchen in Southern Highlands! Situated on a premium corner lot with an
extra-wide side yard, extra deep rear yard, and gated front courtyard - this 4 bedroom, 3
bath home features an office, open entry, dining room, two fireplaces, an improved
primary bedroom/bath/closet, upgraded laun
new designer kitchen in Southern Highlands! Situated on a premium corner lot with an
extra-wide side yard, extra deep rear yard, and gated front courtyard - this 4 bedroom, 3
bath home features an office, open entry, dining room, two fireplaces, an improved
primary bedroom/bath/closet, upgraded laundry room, with 10-ft ceilings and custom touches
around every corner. The guest room affords multigenerational living with an en-suite
bath. The exceptional kitchen boasts full KitchenAid SS appliances, soft-close
cabinetry, separate pantry, tailored cabinet lighting, breakfast bar, granite countertops,
deep single-bay sink, touchless faucet, and expansive tile backsplash. A bay window
anchors the primary suite paired with an improved primary bath with modern lighting,
new ceiling fan, and new tile flooring. The recently renovated walk-in primary closet
offers integrated semi-custom cabinetry, auto lighting, and ample additional storage.
New carpet and closet shelving systems are found in the non-primary bedrooms. The
updated laundry room includes new tile flooring and cabinets with extra storage. The
elegant entryway reveals the open floorplan with an abundance of natural light
complemented by remote controlled ceiling fans and real-wood plantation shutters
throughout. The main 2-car garage includes added above-door and wall shelving, work
benches, insulated door, and a desirable utility sink with counter. The separate 1-car
garage is a DIYer’s workshop with hand-crafted benches, outlets, lighting, and purpose-
built shelving. The fully irrigated and tastefully landscaped courtyard and backyard are
complete with pavers, trees, shrubs, brand new turf, patio cover, shade covers, a gas
connection for BBQ, fenced garden area, and a paved side yard with a covered spa -
ready for fun and year-round entertaining.
-
Type de propriété
Maison
-
Étages
1
-
Année de construction
2002
-
Prix/pied²
$276
Caractéristiques
- Garage
- Jardin
- Cheminée
- Rénové
- Bureau
- Laveuse sécheuse
- Bar
- Buanderie
Explorez le secteur
L'agent vous contactera bientôt par
Publié par
Réserver une visite avec the agent
Choisissez une date et si vous souhaitez une visite virtuelle ou en personne avec l’agent.
The data relating to real estate for sale on this website comes in part from the INTERNET DATA EXCHANGE Program of the Greater Las Vegas Association of REALTORS® MLS. Real estate listings held by brokerage firms other than this site owner are marked with the IDX logo. information being provided is for the consumers' personal, non-commercial use and may not be used for any purpose other than to identify prospective properties consumers may be interested in purchasing. Any use of search facilities of data on the site, other than by a consumer looking to purchase real estate, is prohibited. GLVAR deems information reliable but not guaranteed. Copyright © 2026 of the Greater Las Vegas Association of REALTORS® MLS. All Rights Reserved.
La confiance des plus grands courtiers du monde
Les agents des propriétés les plus exceptionnelles du monde publient sur JamesEdition.
- Des annonces de Sotheby's, Christie's, BARNES et Engel & Völkers
- Chaque annonce est vérifiée avant sa mise en ligne
- Contactez directement des agents vérifiés
En continuant, vous acceptez nos Conditions et notre Politique de confidentialité.
partnered with