



$1,375,000
Maison Unifamiliale Individuelle À Las Vegas
- 6 Chambres
- 5 SdB
- 4,237 Sqft
- 18,296 Sqft lot
- Mis à jour: Septembre 24
- MLS#2811678
À propos de la propriété
La description a été traduite automatiquement.
La description est affichée dans la langue d'origine.
A rare opportunity within Lennar’s Estates at Lone Mountain, this 2025-built home occupies a premium oversized homesite tucked at the end of a cul-de-sac. While this floorplan may be available elsewhere in the community, current builder options cannot easily replicate the privacy, limited through traffic and tucked-away feel of this exceptional lot. Inside, soaring ceilings, wide hallways and gene
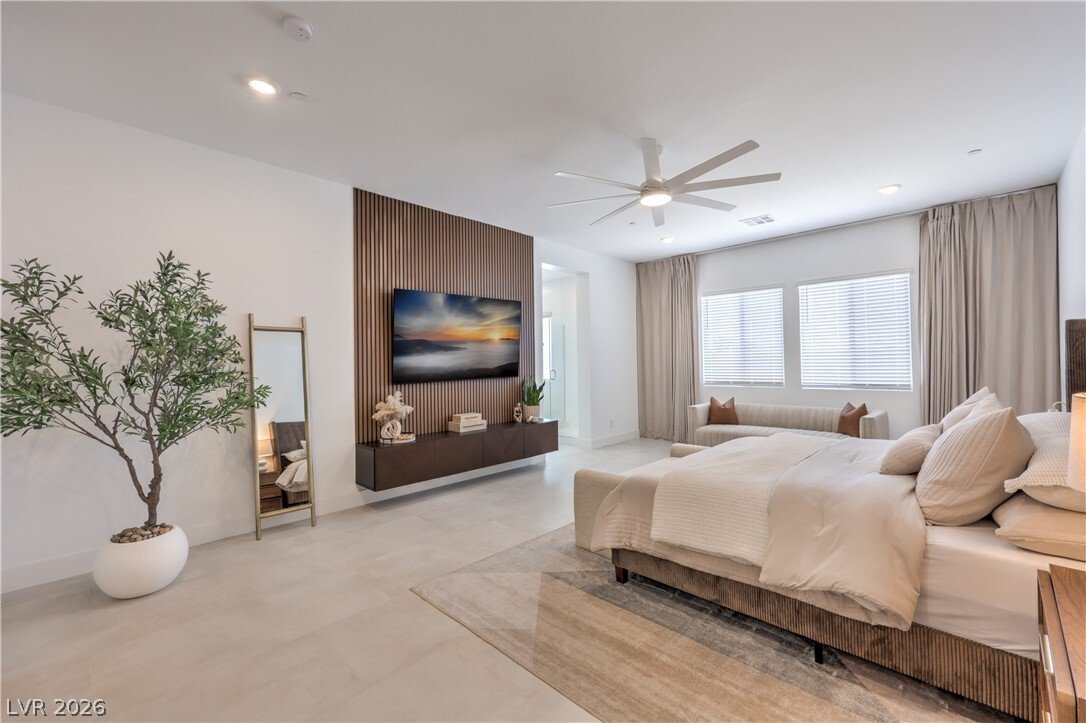
A rare opportunity within Lennar’s Estates at Lone Mountain, this 2025-built home occupies a premium oversized homesite tucked at the end of a cul-de-sac. While this floorplan may be available elsewhere in the community, current builder options cannot easily replicate the privacy, limited through traffic and tucked-away feel of this exceptional lot. Inside, soaring ceilings, wide hallways and generous proportions create an immediate sense of openness and scale. Large-format tile floors and new 5 1/2-inch baseboards enhance the clean, contemporary design. The expansive floorplan offers four bedrooms plus a private two bedroom Gen-X suite, providing tremendous flexibility for guests, work, fitness or other uses. The spacious primary suite is elevated by a custom accent media wall, creating a polished focal point. Garage capacity is another standout feature. A massive RV garage plus separate two-car garage provide the equivalent of parking for up to six vehicles. Both feature epoxy flooring, with two EV chargers in the RV garage and a third in the two-car garage. A separate driveway leads to the side-yard RV gate, adding outdoor parking and convenient access for an RV, boat or trailer. Security cameras and permanent Gemstone exterior lighting provide added technology and year-round customizable illumination. Outside, the oversized lot provides a blank canvas to design a backyard around your lifestyle. Imagine a custom pool and spa, outdoor kitchen, covered entertaining areas, fire features, sport court, turf or gardens, with room to combine multiple ideas. Newer construction can be duplicated. This premium end-of-cul-de-sac location, garage capacity and oversized homesite cannot, creating an opportunity that stands apart from other available options.
-
Type de propriété
Maison
-
Année de construction
2025
-
Prix/pied²
$324
Caractéristiques
- Garage
- Jardin
- Piscine
- Dressing
- Moderne
- Cuisine extérieure
- Centre de remise en forme / Fitness
- Vue sur la montagne
- Plan d’étage 2D
Caractéristiques
Lot
- Vue sur la montagne
- Vie privée
- Moderne
Intérieur
- Îlot de cuisine
- Cuisinière à gaz
- Bar
- Comptoirs en pierre
- Dressing
- Centre de remise en forme / Fitness
Outdoor
- Stationnement
- Piscine
- Garage
- Cuisine extérieure
- Porte
- Jardin
Explorez le secteur
5262 Fisher Falls Court, Las Vegas, NV 89149, Nevada, États-Unis
Voir sur Google Maps
Prix par sqft
Faible
Élevé
Inscrit il y a 3 ans
Vous vous êtes renseigné sur ce bien
L'agent vous contactera bientôt par
Publié par
1
Annonces
2024
Inscrit
Réserver une visite avec Mark Wiley
Choisissez une date et si vous souhaitez une visite virtuelle ou en personne avec l’agent.
Date préférée
Type de visite

Las Vegas/Centennial Hills
7501 Tule Springs Road, Suite 150 & Suite 170, 89131, Las Vegas, United States
Voir le profil de l’agence
Dernière mise à jour
Septembre 24
Première mise en ligne
Août 27
Licence de l’agent
#BS.0145407
Référence de l’annonce
2152317707086384
Statut de l’annonce
Propriétés similaires à proximité
Nouvelles annonces à Las Vegas

Explorez plus de biens à vendre
Las Vegas, NV, États-Unis types de propriétés
Las Vegas, NV, États-Unis Recherches populaires
- Propriétés avec Garage à Las Vegas, NV, États-Unis
- Propriétés avec Jardin à Las Vegas, NV, États-Unis
- Propriétés avec Piscine à Las Vegas, NV, États-Unis
- Lotissement sécurisé propriétés à Las Vegas, NV, États-Unis
- Propriétés avec Balcon à Las Vegas, NV, États-Unis
- Vue sur la montagne propriétés à Las Vegas, NV, États-Unis
- Propriétés avec Centre de remise en forme / Fitness à Las Vegas, NV, États-Unis
- Propriétés avec Terrain de tennis à Las Vegas, NV, États-Unis
- Moderne propriétés à Las Vegas, NV, États-Unis
- Vue sur la ville propriétés à Las Vegas, NV, États-Unis
- Rénové propriétés à Las Vegas, NV, États-Unis
- Constructions neuves propriétés à Las Vegas, NV, États-Unis
- Vue panoramique / panoramique propriétés à Las Vegas, NV, États-Unis
- Propriétés avec Ascenseur à Las Vegas, NV, États-Unis
- Propriétés avec Sauna à Las Vegas, NV, États-Unis
- Vue sur la mer propriétés à Las Vegas, NV, États-Unis
- Vue sur un golfe propriétés à Las Vegas, NV, États-Unis
- Propriétés avec Piscine intérieure à Las Vegas, NV, États-Unis
- Équestre propriétés à Las Vegas, NV, États-Unis
- Propriétés avec Cinéma à Las Vegas, NV, États-Unis
- Propriétés avec Cave à vins à Las Vegas, NV, États-Unis
- Propriétés avec Bibliothèque à Las Vegas, NV, États-Unis
- Au bord du lac propriétés à Las Vegas, NV, États-Unis
- Au bord de l’eau propriétés à Las Vegas, NV, États-Unis
- Duplex propriétés à Las Vegas, NV, États-Unis
- Colline propriétés à Las Vegas, NV, États-Unis
- Manoir propriétés à Las Vegas, NV, États-Unis
- Entrée et sortie à ski propriétés à Las Vegas, NV, États-Unis
- Côtières propriétés à Las Vegas, NV, États-Unis
- Haute altitude propriétés à Las Vegas, NV, États-Unis
Guides et histoires connexes
La confiance des plus grands courtiers du monde
Les agents des propriétés les plus exceptionnelles du monde publient sur JamesEdition.
- Des annonces de Sotheby's, Christie's, BARNES et Engel & Völkers
- Chaque annonce est vérifiée avant sa mise en ligne
- Contactez directement des agents vérifiés
En continuant, vous acceptez nos Conditions et notre Politique de confidentialité.
brokerages we
partnered with
partnered with