$5,495,000
Prix réduit de $455,000 le Sep 15, 2026
Maison Unifamiliale Individuelle à Las Vegas
- 4 Chambres
- 6 SdB
- 5,709 Sqft
- 14,375 Sqft lot
- Mis à jour: Septembre 15
- MLS#2785522
À propos de la propriété
La description a été traduite automatiquement.
La description est affichée dans la langue d'origine.
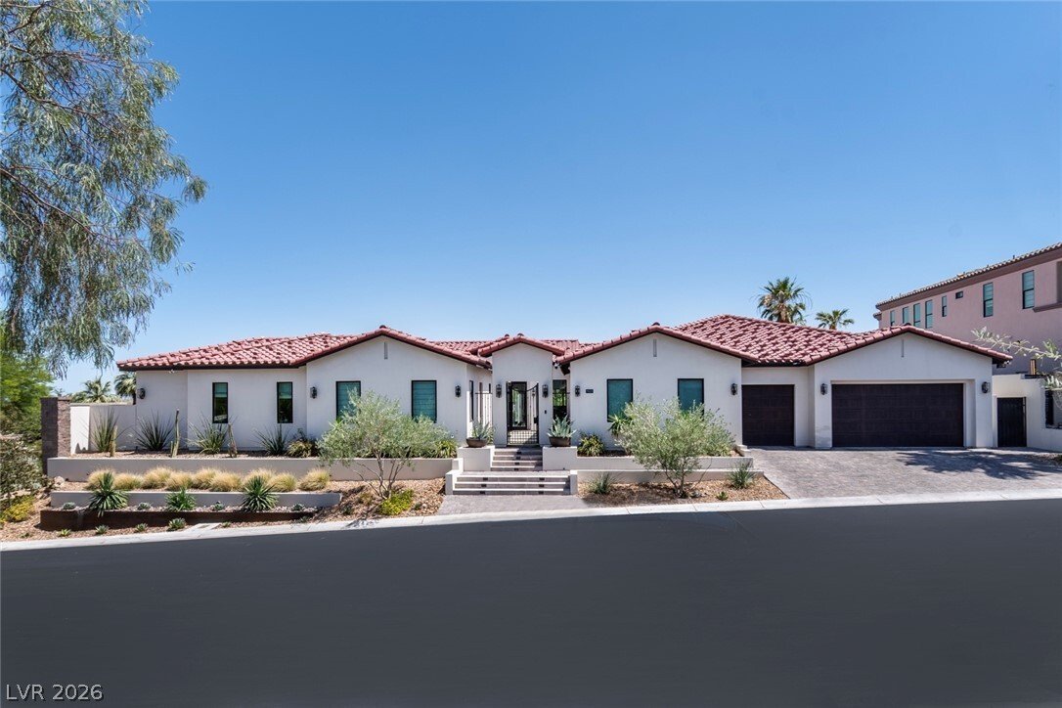
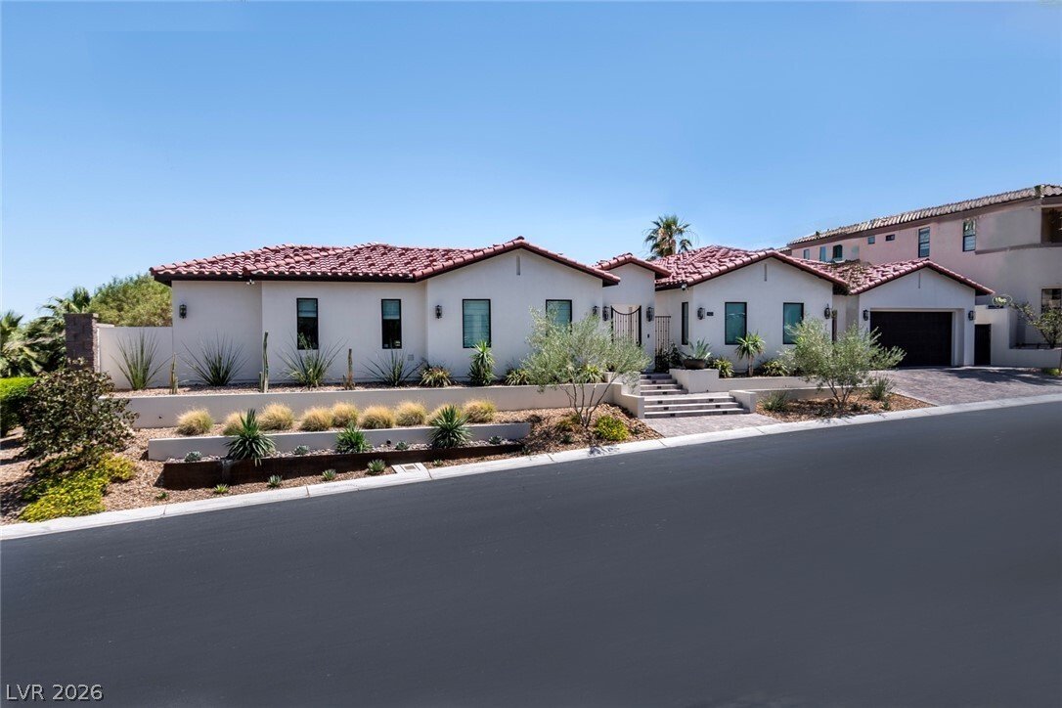
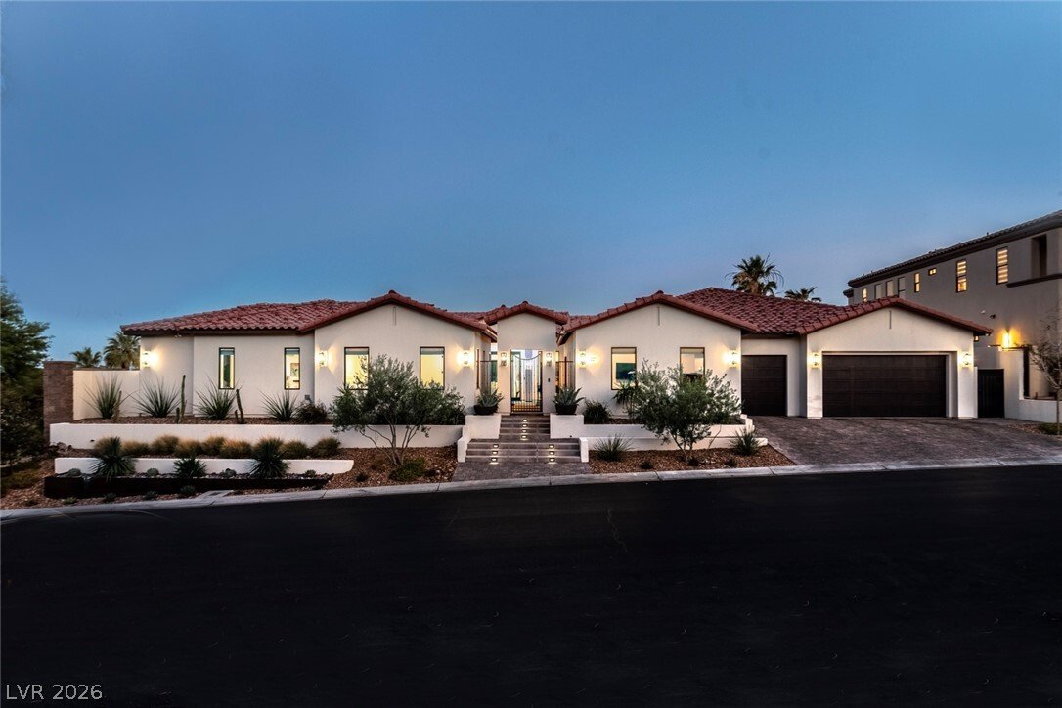
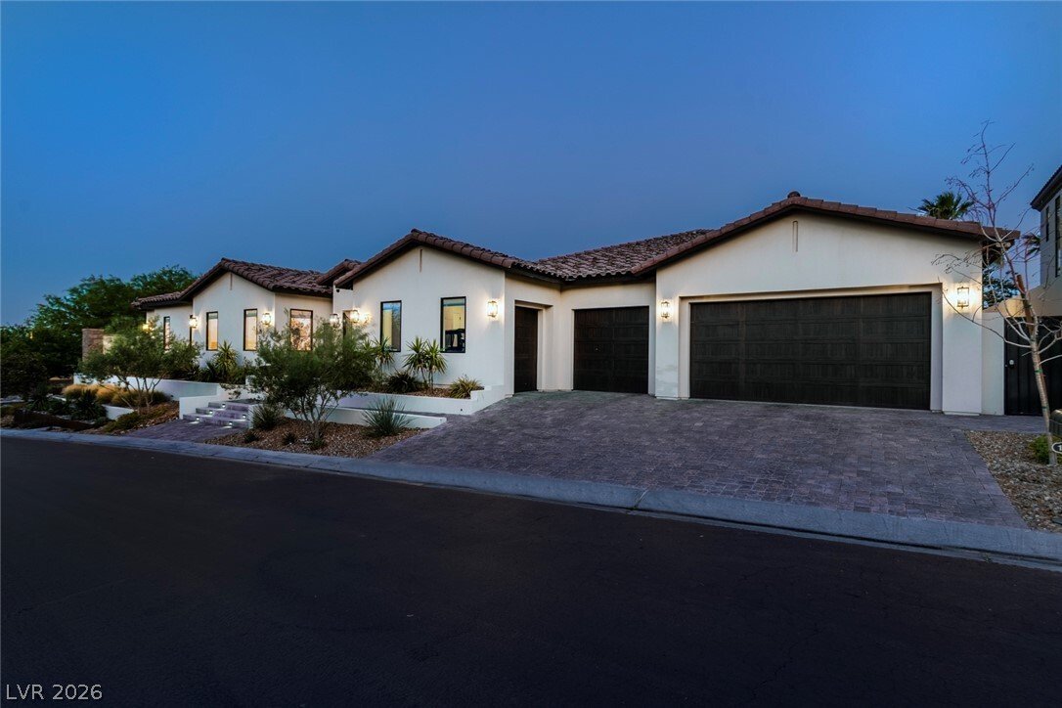
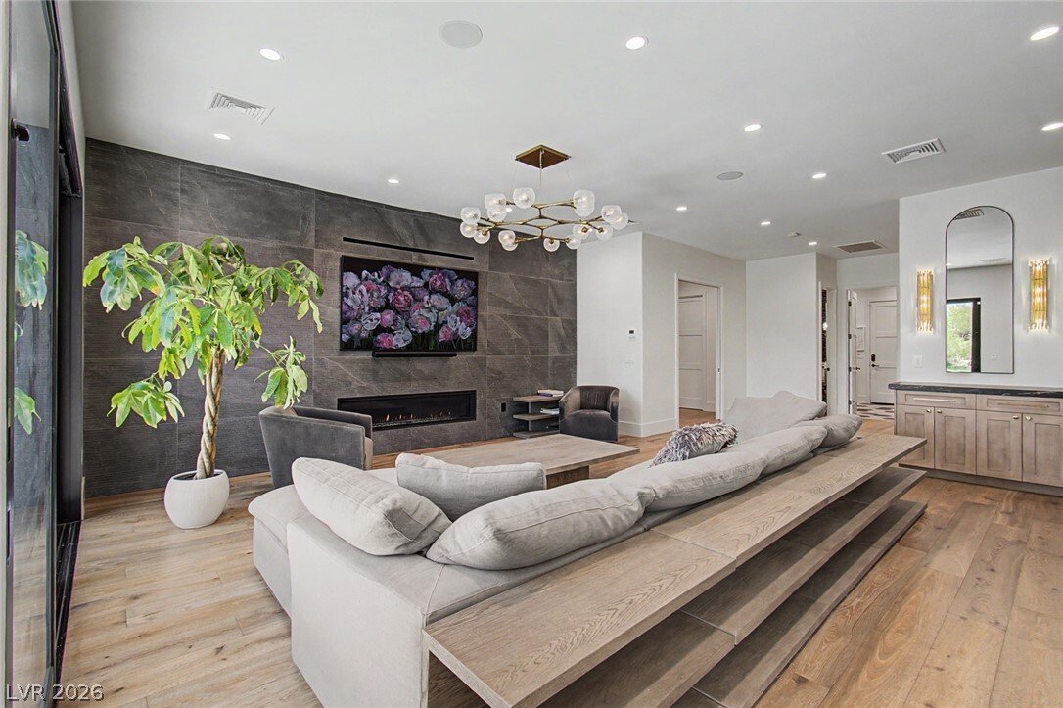
Set behind the Wеѕt Gate of Red Rock Cοuntrу Club, this 5,709 sq ft single-stοry еstate sits on a 14,375 sq ft corner lot-the result of a complete 2020-2023 ground-up rebuild. Five bedrooms, 5.5 baths, a 5-car garage oriented with a south facing backyard and golf course views. A 6+ foot custom waterfall serves as the county-approved fence, preserving unobstructed sight lines within home and from t
Set behind the Wеѕt Gate of Red Rock Cοuntrу Club, this 5,709 sq ft single-stοry еstate sits on a 14,375 sq ft corner lot-the result of a complete 2020-2023 ground-up rebuild. Five bedrooms, 5.5 baths, a 5-car garage oriented with a south facing backyard and golf course views. A 6+ foot custom waterfall serves as the county-approved fence, preserving unobstructed sight lines within home and from the oversized pool and spa with Baja shelf, Pebble Tech finish. The position is exceptional: a private corner lot overlooking the 9th green, oriented south for ideal year-round sun, and protected from errant golf balls-privacy and views without the trade-offs. Inside, the home flows through formal living and dining rooms, a separate family room, breakfast nook, and a full wet bar with sink, dishwasher, ice maker, and two Sub-Zero beverage drawers. A private butler’s pantry-accessible from both the formal dining room and the bar houses a full-size Sub-Zero and supports the Wolf and Sub-Zero gourmet kitchen with custom hood. A 12-foot floor-to-ceiling temperature-controlled glass wine cellar displays 300+ bottles in the formal living room. Two formal primary suites, both open to the backyard. The current primary features dual walk-in closets, and in-suite laundry and a luxurious tub/shower with private frame TV; the second functions today as a theater with adjoining office (easily converted to a closet) and a backyard-accessible bathroom. A third bedroom serves as an office, a fourth offers a private sitting area, and a fifth has its own exterior entrance from the gated front courtyard, ideal for guests, in-laws, or a private home office. Sixteen-foot pocket sliding doors in the living and dining areas, 12-foot glass sliders in the family room, primary suite, theater, and three additional bedrooms. A covered patio, sunken firepit, full outdoor kitchen, outdoor shower, and Sonos-driven outdoor audio extend living across the entire property.
-
Type de propriété
Maison
-
Année de construction
2004
-
Prix/pied²
$962
Caractéristiques
Explorez le secteur
11423 Glowing Sunset Lane, Las Vegas, NV 89135, Nevada, États-Unis
Voir sur Google Maps
Prix par sqft
Faible
Élevé
Inscrit il y a 4 ans
Vous vous êtes renseigné sur ce bien
L'agent vous contactera bientôt par
Publié par
1
Annonces
2022
Inscrit
Réserver une visite avec Joseph A Scott
Choisissez une date et si vous souhaitez une visite virtuelle ou en personne avec l’agent.
Date préférée
Type de visite

Las Vegas/Centennial Hills
7501 Tule Springs Road, Suite 150 & Suite 170, 89131, Las Vegas, United States
Voir le profil de l’agence
Dernière mise à jour
Septembre 15
Première mise en ligne
Jun 12
Licence de l’agent
#B.0046707
Référence de l’annonce
2124864053426748
Statut de l’annonce
Propriétés similaires à proximité
Nouvelles annonces à Las Vegas


Explorez plus de biens à vendre
Las Vegas, NV, États-Unis types de propriétés
Las Vegas, NV, États-Unis Recherches populaires
- Propriétés avec Garage à Las Vegas, NV, États-Unis
- Propriétés avec Jardin à Las Vegas, NV, États-Unis
- Propriétés avec Piscine à Las Vegas, NV, États-Unis
- Lotissement sécurisé propriétés à Las Vegas, NV, États-Unis
- Propriétés avec Balcon à Las Vegas, NV, États-Unis
- Vue sur la montagne propriétés à Las Vegas, NV, États-Unis
- Propriétés avec Centre de remise en forme / Fitness à Las Vegas, NV, États-Unis
- Propriétés avec Terrain de tennis à Las Vegas, NV, États-Unis
- Moderne propriétés à Las Vegas, NV, États-Unis
- Vue sur la ville propriétés à Las Vegas, NV, États-Unis
- Rénové propriétés à Las Vegas, NV, États-Unis
- Constructions neuves propriétés à Las Vegas, NV, États-Unis
- Vue panoramique / panoramique propriétés à Las Vegas, NV, États-Unis
- Propriétés avec Ascenseur à Las Vegas, NV, États-Unis
- Vue sur un golfe propriétés à Las Vegas, NV, États-Unis
- Propriétés avec Sauna à Las Vegas, NV, États-Unis
- Propriétés avec Piscine intérieure à Las Vegas, NV, États-Unis
- Vue sur la mer propriétés à Las Vegas, NV, États-Unis
- Propriétés avec Cinéma à Las Vegas, NV, États-Unis
- Équestre propriétés à Las Vegas, NV, États-Unis
- Propriétés avec Cave à vins à Las Vegas, NV, États-Unis
- Propriétés avec Bibliothèque à Las Vegas, NV, États-Unis
- Au bord du lac propriétés à Las Vegas, NV, États-Unis
- Au bord de l’eau propriétés à Las Vegas, NV, États-Unis
- Colline propriétés à Las Vegas, NV, États-Unis
- Duplex propriétés à Las Vegas, NV, États-Unis
- Manoir propriétés à Las Vegas, NV, États-Unis
- Côtières propriétés à Las Vegas, NV, États-Unis
- Haute altitude propriétés à Las Vegas, NV, États-Unis
- Entrée et sortie à ski propriétés à Las Vegas, NV, États-Unis
Guides et histoires connexes
La confiance des plus grands courtiers du monde
Les agents des propriétés les plus exceptionnelles du monde publient sur JamesEdition.
- Des annonces de Sotheby's, Christie's, BARNES et Engel & Völkers
- Chaque annonce est vérifiée avant sa mise en ligne
- Contactez directement des agents vérifiés
En continuant, vous acceptez nos Conditions et notre Politique de confidentialité.
brokerages we
partnered with
partnered with