$2,521,075
Architecture Emblématique De Las Rozas : Lumière, Jardin Et Aménagement Unique
- 7 Chambres
- 5 SdB
- 6,749 Sqft
- 23,100 Sqft lot
- Mis à jour: Juin 25
À propos de la propriété
La description a été traduite automatiquement.
La description est affichée dans la langue d'origine.
Engel & Völkers presents this unique architect-designed residence, created by architect Eduardo Amann. It is located in one of the quietest and most established residential areas in northwest Madrid, on an exceptional 2,146 m² plot that guarantees privacy, spaciousness, and a very special relationship between the house and the garden.
Built in 1981 and arranged over two floors, the ho
Built in 1981 and arranged over two floors, the ho
Engel & Völkers presents this unique architect-designed residence, created by architect Eduardo Amann. It is located in one of the quietest and most established residential areas in northwest Madrid, on an exceptional 2,146 m² plot that guarantees privacy, spaciousness, and a very special relationship between the house and the garden.
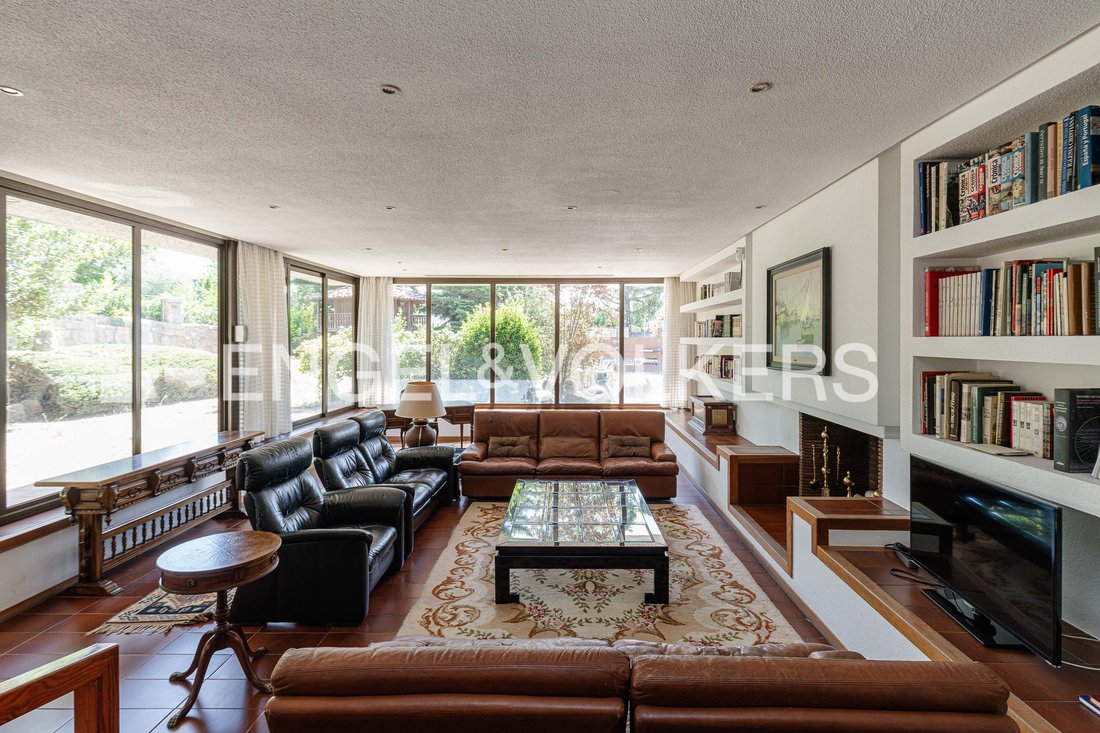
Built in 1981 and arranged over two floors, the home is distinguished by the fluidity of its layout, open and bright spaces, and the constant presence of the outdoors through large glazed surfaces. It is a house that “vibrates” with the musicality of its routes and perspectives, preserving the charm of 1980s aesthetics while also offering an extraordinary basis for a light update that would make it a fully contemporary property.
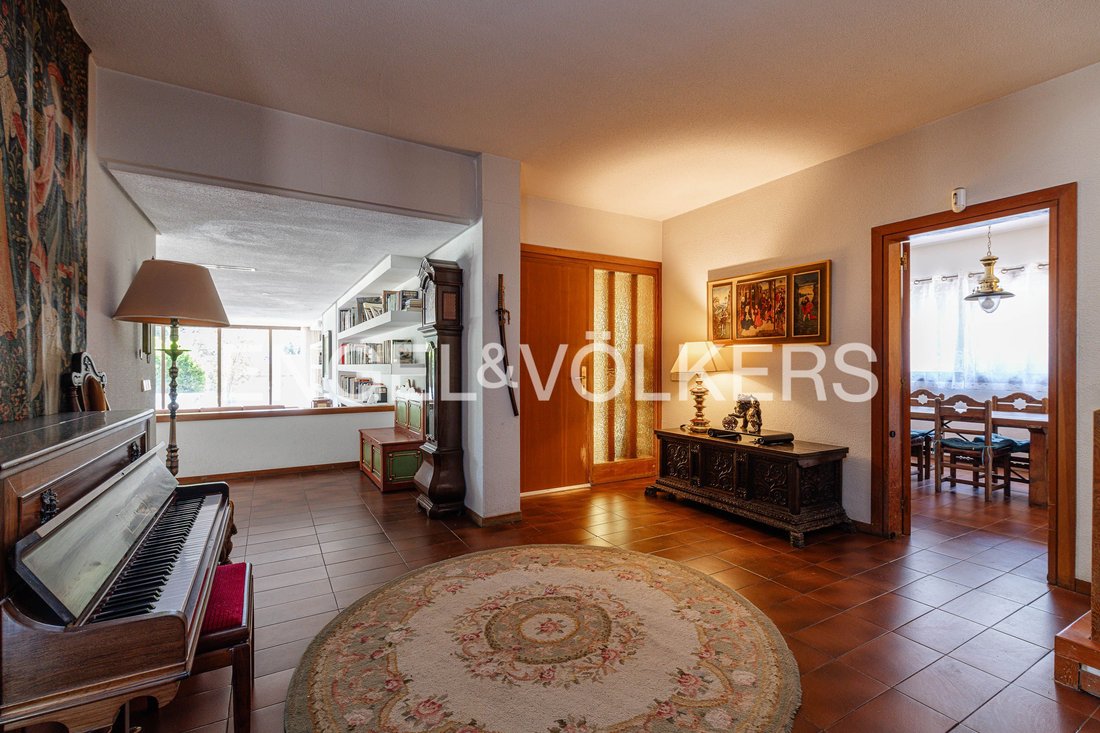
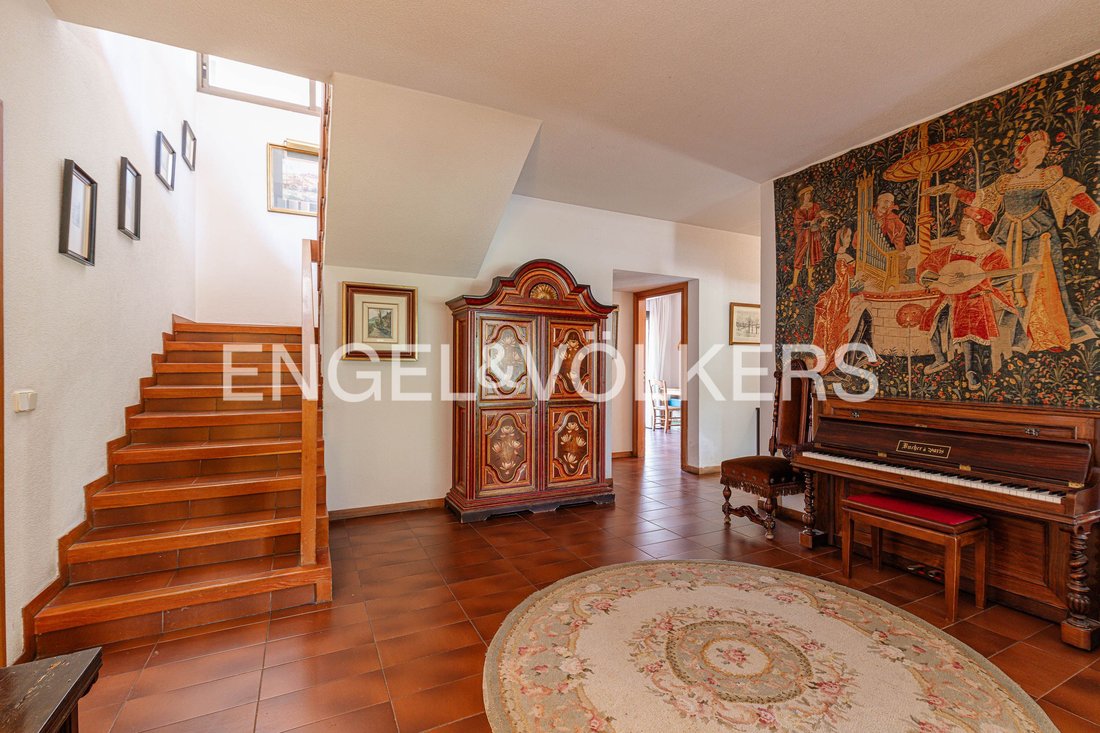
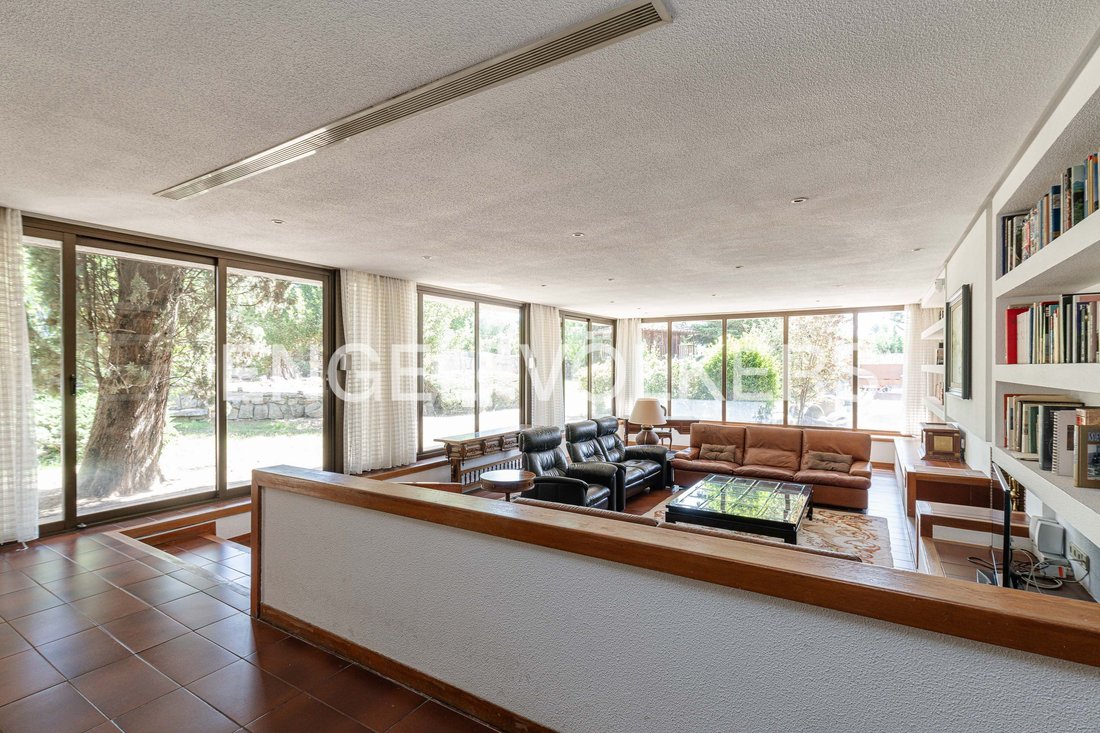
The main floor brings together the living areas and part of the sleeping area. An entrance hall leads to a spacious living-dining room with large windows and direct access to the porches and the garden. The separate kitchen, with a generous breakfast area, also opens to the outside, so that all the main rooms on the floor—including the kitchen—enjoy access to the garden and natural light throughout the day.
On this same floor there are three bedrooms: two magnificent suites with en-suite bathrooms and a third bedroom with a separate bathroom. This layout allows daily life to be carried out almost entirely on one level, making it especially convenient for families of different ages or for those who value having main bedrooms on the entry level.
The upper floor completes the sleeping area with the remaining bedrooms and auxiliary spaces, maintaining the sense of spaciousness and open views over the plot. In total, the home offers seven bedrooms, making it a highly versatile option for large families, frequent guests, or a combination of home and office.
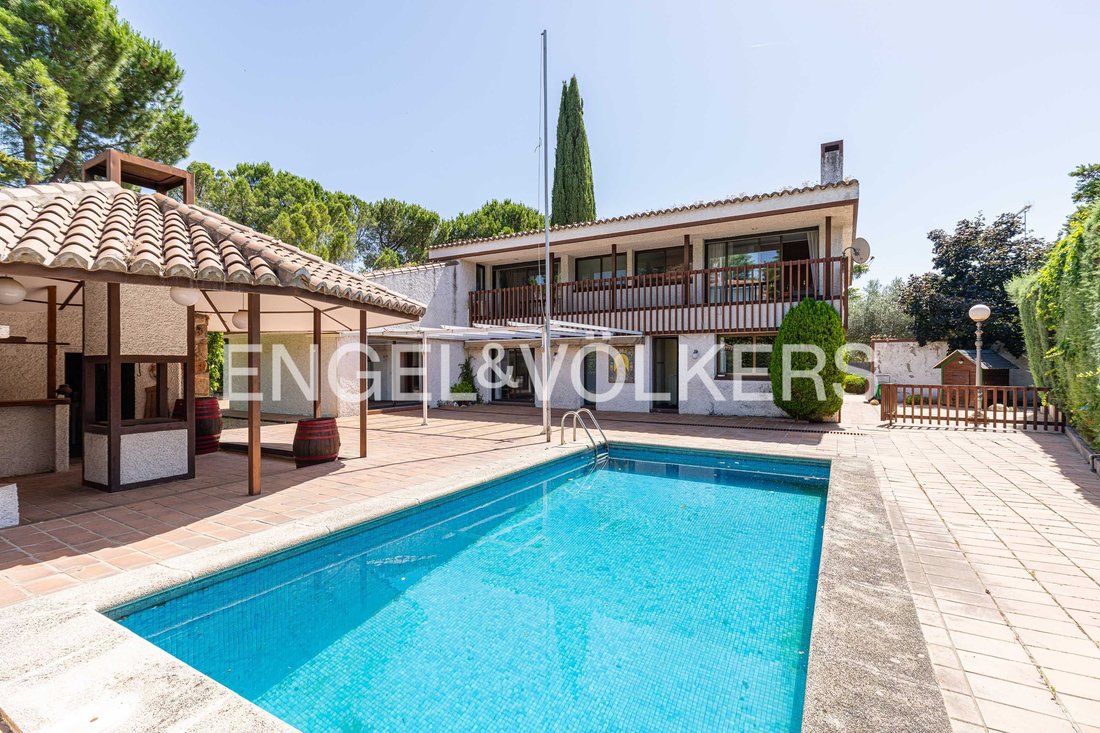
The exterior is one of the great highlights of this property. The large plot, with a regular shape and a gentle slope, is arranged over different landscaped levels with mature vegetation, reinforcing the feeling of privacy. Next to the outdoor pool there is a magnificent summer pavilion, a covered gazebo designed as an outdoor living and dining area, with space for a barbecue and outdoor kitchen. This ensemble turns the pool area into a true gathering and enjoyment space for much of the year.
Although the house still retains the language of the 1980s, its proportions, the quality of Amann’s design, and the indoor-outdoor connection make it an ideal candidate for an update in materials, colors, and installations. With a respectful intervention, this home can be transformed into a contemporary design residence without losing its original architectural character.
In short, a unique opportunity for those seeking a different home, with soul and an architect’s signature, in one of the most highly regarded residential locations in Las Rozas.
The development is located on Acapulco Street, in the municipality of Las Rozas, one of the most sought-after areas in northwest Madrid due to its quality of life and comprehensive range of services.
The surroundings are characterized by their residential nature, low density, and proximity to large green areas, offering a quiet environment suitable for families.
Las Rozas has extensive infrastructure including educational centers, sports facilities, shopping centers such as Gran Plaza 2, BurgoCentro and Equinoccio Park, as well as supermarkets, restaurants and healthcare services, covering all day-to-day needs.
Transport links are excellent, with direct access to the A-6 and good public transport connections, allowing quick and convenient travel to central Madrid.
Likewise, the proximity to parks and natural spaces such as Clamart Park, Felipe VI Park or Adolfo Suárez Park enhances the appeal of the location, adding value in terms of quality of life.
BBQ Area, Green view, Yes, outdoor, Private
Built in 1981 and arranged over two floors, the home is distinguished by the fluidity of its layout, open and bright spaces, and the constant presence of the outdoors through large glazed surfaces. It is a house that “vibrates” with the musicality of its routes and perspectives, preserving the charm of 1980s aesthetics while also offering an extraordinary basis for a light update that would make it a fully contemporary property.
The main floor brings together the living areas and part of the sleeping area. An entrance hall leads to a spacious living-dining room with large windows and direct access to the porches and the garden. The separate kitchen, with a generous breakfast area, also opens to the outside, so that all the main rooms on the floor—including the kitchen—enjoy access to the garden and natural light throughout the day.
On this same floor there are three bedrooms: two magnificent suites with en-suite bathrooms and a third bedroom with a separate bathroom. This layout allows daily life to be carried out almost entirely on one level, making it especially convenient for families of different ages or for those who value having main bedrooms on the entry level.
The upper floor completes the sleeping area with the remaining bedrooms and auxiliary spaces, maintaining the sense of spaciousness and open views over the plot. In total, the home offers seven bedrooms, making it a highly versatile option for large families, frequent guests, or a combination of home and office.
The exterior is one of the great highlights of this property. The large plot, with a regular shape and a gentle slope, is arranged over different landscaped levels with mature vegetation, reinforcing the feeling of privacy. Next to the outdoor pool there is a magnificent summer pavilion, a covered gazebo designed as an outdoor living and dining area, with space for a barbecue and outdoor kitchen. This ensemble turns the pool area into a true gathering and enjoyment space for much of the year.
Although the house still retains the language of the 1980s, its proportions, the quality of Amann’s design, and the indoor-outdoor connection make it an ideal candidate for an update in materials, colors, and installations. With a respectful intervention, this home can be transformed into a contemporary design residence without losing its original architectural character.
In short, a unique opportunity for those seeking a different home, with soul and an architect’s signature, in one of the most highly regarded residential locations in Las Rozas.
The development is located on Acapulco Street, in the municipality of Las Rozas, one of the most sought-after areas in northwest Madrid due to its quality of life and comprehensive range of services.
The surroundings are characterized by their residential nature, low density, and proximity to large green areas, offering a quiet environment suitable for families.
Las Rozas has extensive infrastructure including educational centers, sports facilities, shopping centers such as Gran Plaza 2, BurgoCentro and Equinoccio Park, as well as supermarkets, restaurants and healthcare services, covering all day-to-day needs.
Transport links are excellent, with direct access to the A-6 and good public transport connections, allowing quick and convenient travel to central Madrid.
Likewise, the proximity to parks and natural spaces such as Clamart Park, Felipe VI Park or Adolfo Suárez Park enhances the appeal of the location, adding value in terms of quality of life.
BBQ Area, Green view, Yes, outdoor, Private
-
Type de propriété
Maison
-
Année de construction
1981
-
Prix/pied²
$373
-
Émissions
F
-
Consommation
E
Caractéristiques
- Jardin
- Piscine
- Terrasse
- Cheminée
- Cuisine extérieure
- Pergola
- Plan d’étage 2D
- Espace de vie extérieur
- Vie privée
Caractéristiques
Lot
- Vie privée
Intérieur
- Cheminée
- Climatisation
- Comptoirs en pierre
Outdoor
- Terrasse
- Balcon
- Piscine
- Cuisine extérieure
- Espace de vie extérieur
- Pergola
- Jardin
Explorez le secteur
Acapulco, Las Rozas, 28231, Spain
Voir sur Google Maps
Prix par sqft
Faible
Élevé
Inscrit il y a 3 ans
Vous vous êtes renseigné sur ce bien
L'agent vous contactera bientôt par
Publié par
2629
Annonces
2023
Inscrit
Réserver une visite avec the agent
Choisissez une date et si vous souhaitez une visite virtuelle ou en personne avec l’agent.
Date préférée
Type de visite
Dernière mise à jour
Juin 25
Première mise en ligne
Jun 23
Référence de l’annonce
I-04A6BP-W-04A6BP
Propriétés similaires à proximité
Nouvelles annonces à Las Rozas de Madrid



Explorez plus de biens à vendre
Las Rozas de Madrid, Communauté de Madrid, Espagne types de propriétés
- Maisons à vendre à Las Rozas de Madrid, Communauté de Madrid, Espagne
- Appartements à vendre à Las Rozas de Madrid, Communauté de Madrid, Espagne
- Villas à vendre à Las Rozas de Madrid, Communauté de Madrid, Espagne
- Campagne à vendre à Las Rozas de Madrid, Communauté de Madrid, Espagne
- Penthouses à vendre à Las Rozas de Madrid, Communauté de Madrid, Espagne
Las Rozas de Madrid, Communauté de Madrid, Espagne Recherches populaires
- Lotissement sécurisé propriétés à Las Rozas de Madrid, Communauté de Madrid, Espagne
- Haute altitude propriétés à Las Rozas de Madrid, Communauté de Madrid, Espagne
- Propriétés avec Hammam à Las Rozas de Madrid, Communauté de Madrid, Espagne
- Vue sur la mer propriétés à Las Rozas de Madrid, Communauté de Madrid, Espagne
Guides et histoires connexes
La confiance des plus grands courtiers du monde
Les agents des propriétés les plus exceptionnelles du monde publient sur JamesEdition.
- Des annonces de Sotheby's, Christie's, BARNES et Engel & Völkers
- Chaque annonce est vérifiée avant sa mise en ligne
- Contactez directement des agents vérifiés
En continuant, vous acceptez nos Conditions et notre Politique de confidentialité.