$2,252,145
Maison Familiale Exclusive à El Cantizal, Las Rozas
- 5 Chambres
- 6 SdB
- 5,329 Sqft
- 5,501 Sqft lot
- Mis à jour: Juillet 2
-
15
Vues des 30 derniers jours
- 6
À propos de la propriété
La description a été traduite automatiquement.
La description est affichée dans la langue d'origine.
Engel & Völkers presents this exceptional detached home of contemporary design, a strategically renovated Levitt property that combines modern architecture, energy efficiency, and state-of-the-art technology. A home conceived not only to live in, but to grow as a family, where design, functionality, and quality of life come together naturally.
Each room has been designed by an interio
Each room has been designed by an interio
Engel & Völkers presents this exceptional detached home of contemporary design, a strategically renovated Levitt property that combines modern architecture, energy efficiency, and state-of-the-art technology. A home conceived not only to live in, but to grow as a family, where design, functionality, and quality of life come together naturally.
Each room has been designed by an interior design studio. There is also the possibility of purchasing the property with the current furniture.
Architecture, light, and family life:
The home is laid out over two main floors plus a semi-basement, with open spaces that enhance natural light and the connection to the outdoors.
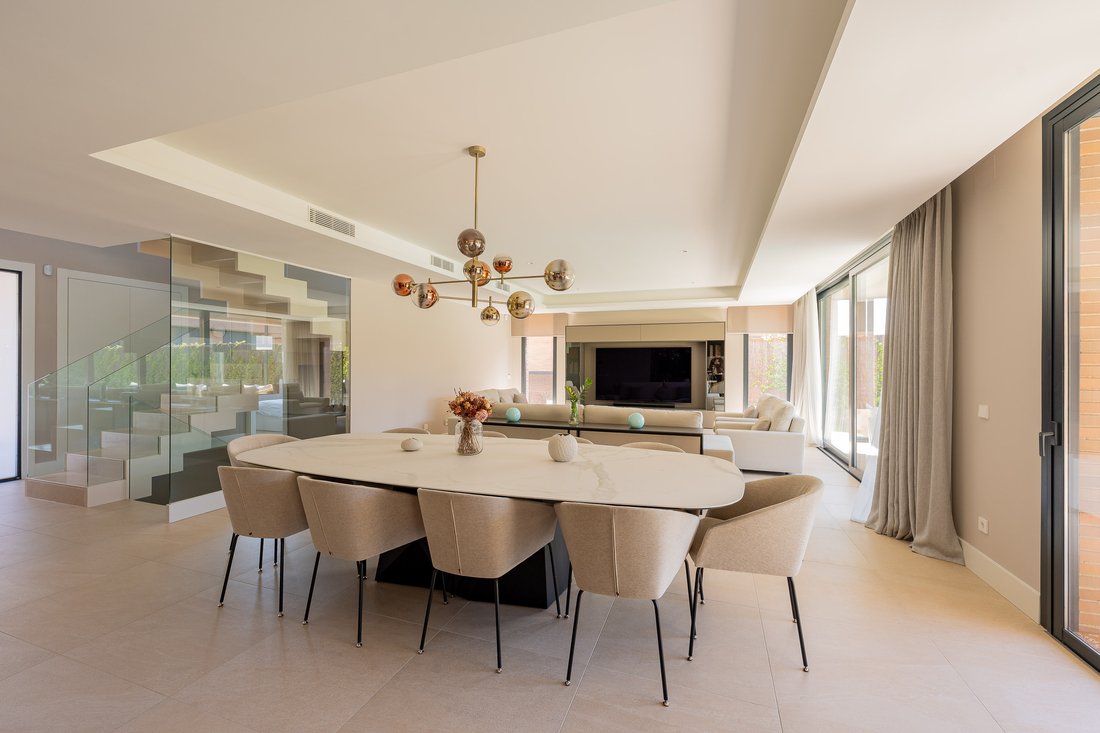
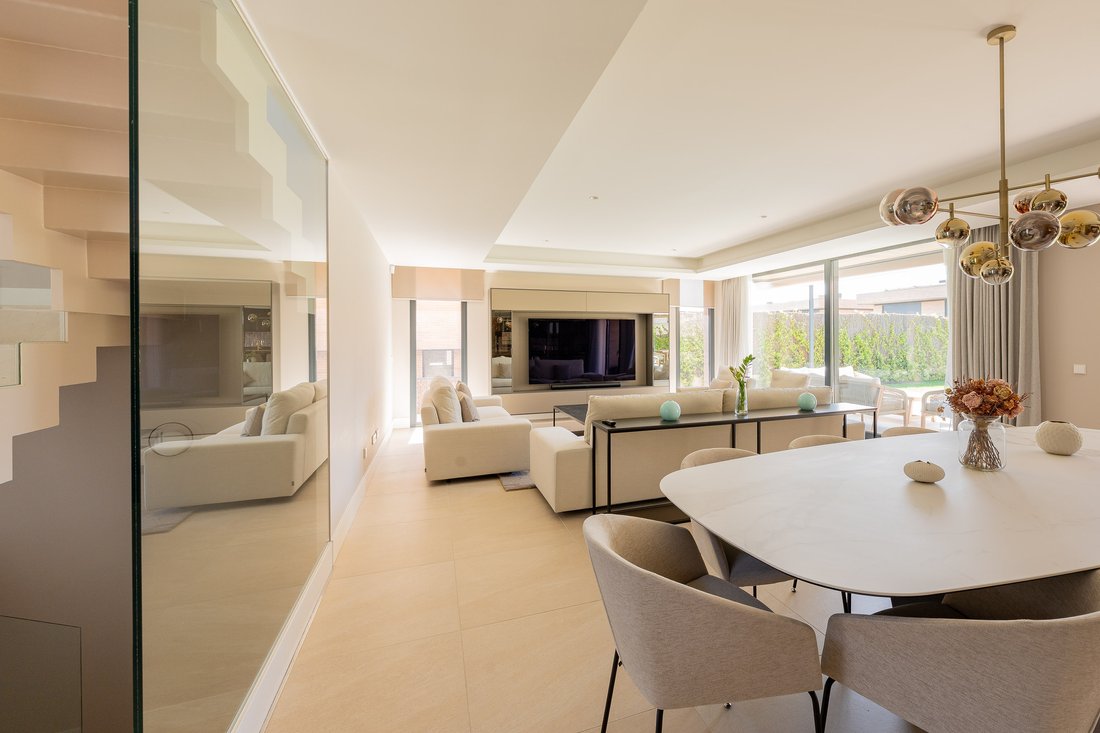
On the main floor, the spacious open-plan living room becomes the heart of the home: a place to share moments, relax, or welcome guests, seamlessly connected to a designer kitchen through an elegant glass door that adds a sense of spaciousness without sacrificing everyday practicality.
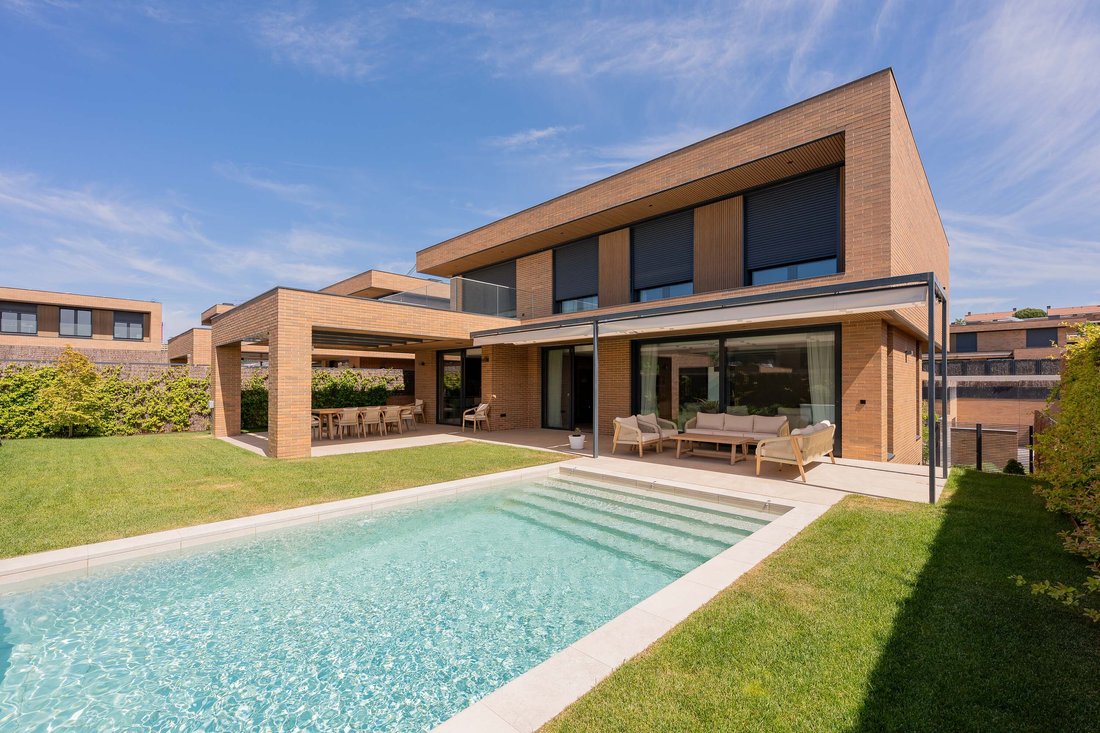
Large windows provide direct access to a wide terrace, conceived as a natural extension of the living room and kitchen, perfect for celebrations or simply enjoying the outdoors. From here you reach the private pool area, surrounded by natural grass, creating an intimate and safe setting.
The kitchen, equipped with appliances, a central island, and a wine fridge, has been designed to combine elegance and functionality, making both daily life and special family moments easier thanks to its openness to the living room through an elegant sliding glass door.
Also on this floor there is a guest toilet as well as a bedroom with an en-suite bathroom, ideal for guests or staff.
Rest area: privacy and comfort for everyone
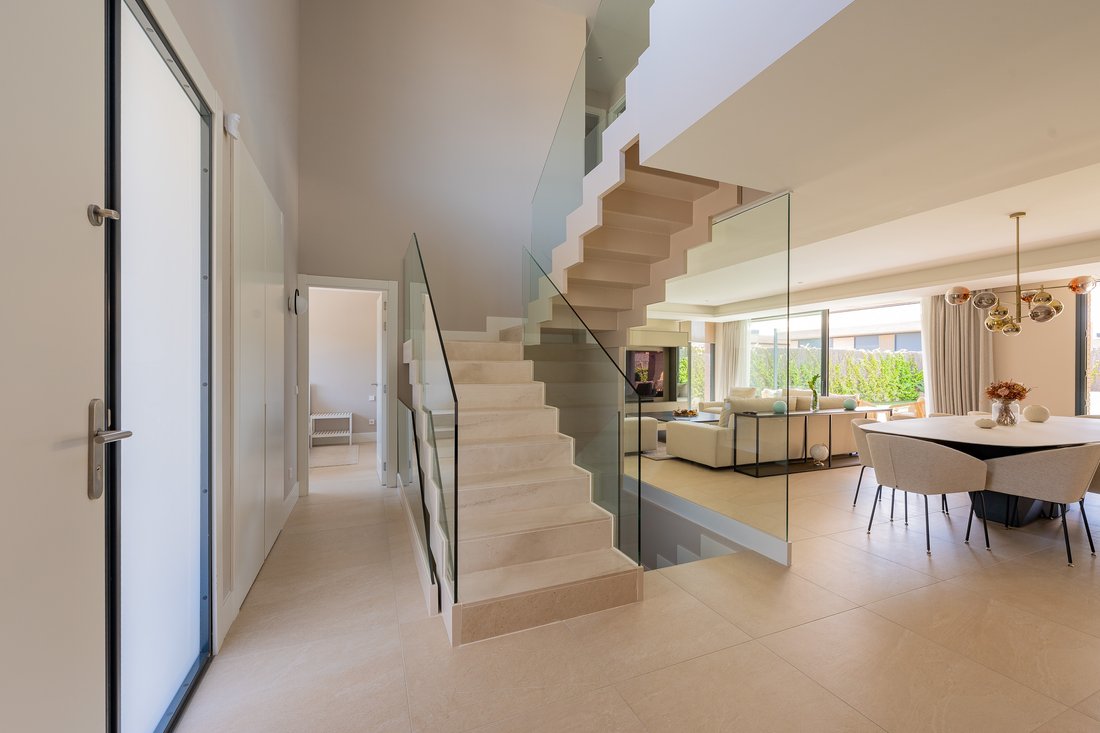
The upper floor, accessed via an elegant staircase of natural stone and glass, offers an intimate space designed for the rest of each family member.
A bright landing leads to three large bedrooms, two of them en suite (originally four, with the possibility of restoring the layout), thus adapting to a family’s changing needs.
The main suite is a true private retreat. It features two large, separate walk-in closets and a bright en-suite bathroom. It is a space designed for rest and switching off, thanks to its attractive terrace with exceptional sunsets.
Versatile semi-basement:
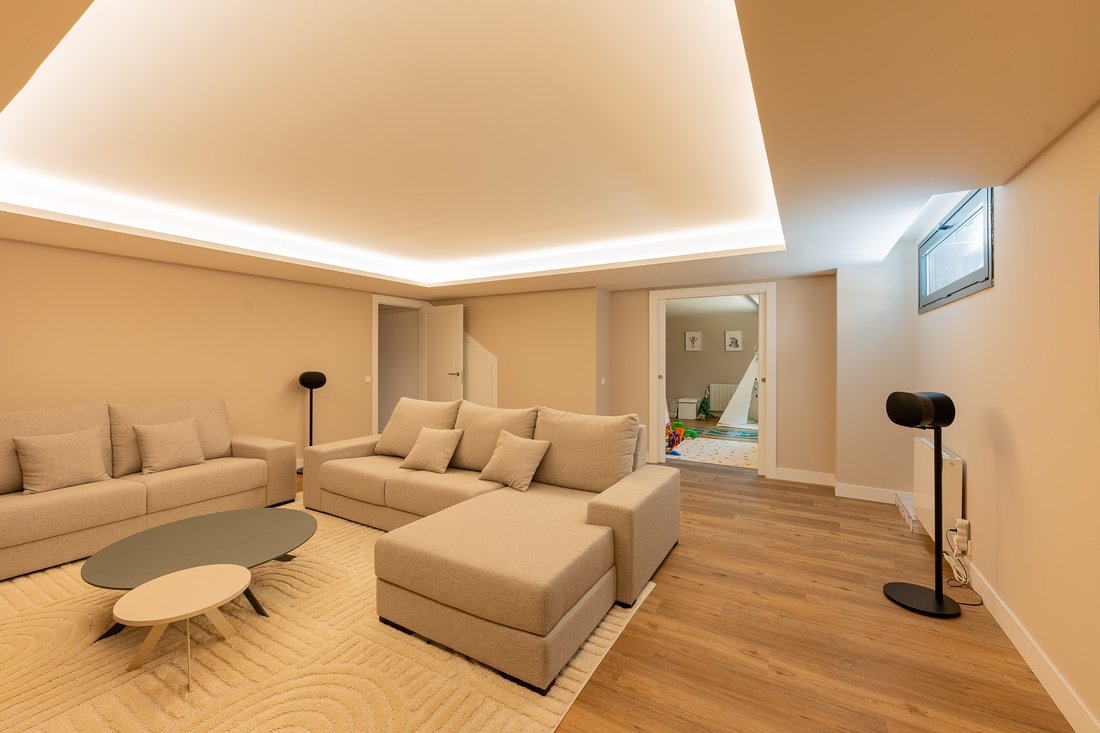
The semi-basement greatly expands the home’s possibilities thanks to an intelligent renovation. It includes a large leisure lounge, a spacious playroom, a gym, a bathroom, and a fully equipped laundry room.
The garage has been conceived as a high-end multifunctional space. It has capacity for two large cars. The property also has a private outdoor parking area.
The home incorporates advanced systems designed to ensure peace of mind and comfort for the whole family:
- Comprehensive 24h security (perimeter, indoor and outdoor)
- Aerothermal system with underfloor heating and cooling
- Ventilation with heat recovery and air purification, ideal for a healthy environment for children
- Photovoltaic panels and energy rating A
- Full home automation for total control of the home
- SONOS multiroom sound system throughout the home and outdoor areas
- Exterior blinds and awnings automated via home automation
A home ready to move into and start creating memories from day one.
Private viewings
Viewings are conducted exclusively by prior appointment and after verification of the buyer profile.
Engel & Völkers offers you a fantastic opportunity to live in one of the finest residential developments in northwest Madrid.
This development is exceptionally located north of Las Rozas, in a beautiful natural setting yet very well connected, both by road—with quick access to the A-6 and the M-505/M-50—and by public transport, with buses and a train station linking to Madrid and other nearby towns.
The area is well established and well served, with top-tier nearby hospitals, universities, and leading private and state-subsidized schools, sports centers, and notable leisure, shopping, and dining areas in the vicinity, such as Las Rozas Village or Heron City. The property has local shops and services within walking distance.
Nearly half of the extensive territory of the municipality of Las Rozas enjoys environmental protection and is surrounded by El Pardo Mount and the Guadarrama Basin, for residents to enjoy this highly valuable natural and scenic environment.
In short, a unique opportunity.
Doorman, Built-in wardrobe, Golf course, Fully air-conditioned, Yes, outdoor, Private
Each room has been designed by an interior design studio. There is also the possibility of purchasing the property with the current furniture.
Architecture, light, and family life:
The home is laid out over two main floors plus a semi-basement, with open spaces that enhance natural light and the connection to the outdoors.
On the main floor, the spacious open-plan living room becomes the heart of the home: a place to share moments, relax, or welcome guests, seamlessly connected to a designer kitchen through an elegant glass door that adds a sense of spaciousness without sacrificing everyday practicality.
Large windows provide direct access to a wide terrace, conceived as a natural extension of the living room and kitchen, perfect for celebrations or simply enjoying the outdoors. From here you reach the private pool area, surrounded by natural grass, creating an intimate and safe setting.
The kitchen, equipped with appliances, a central island, and a wine fridge, has been designed to combine elegance and functionality, making both daily life and special family moments easier thanks to its openness to the living room through an elegant sliding glass door.
Also on this floor there is a guest toilet as well as a bedroom with an en-suite bathroom, ideal for guests or staff.
Rest area: privacy and comfort for everyone
The upper floor, accessed via an elegant staircase of natural stone and glass, offers an intimate space designed for the rest of each family member.
A bright landing leads to three large bedrooms, two of them en suite (originally four, with the possibility of restoring the layout), thus adapting to a family’s changing needs.
The main suite is a true private retreat. It features two large, separate walk-in closets and a bright en-suite bathroom. It is a space designed for rest and switching off, thanks to its attractive terrace with exceptional sunsets.
Versatile semi-basement:
The semi-basement greatly expands the home’s possibilities thanks to an intelligent renovation. It includes a large leisure lounge, a spacious playroom, a gym, a bathroom, and a fully equipped laundry room.
The garage has been conceived as a high-end multifunctional space. It has capacity for two large cars. The property also has a private outdoor parking area.
The home incorporates advanced systems designed to ensure peace of mind and comfort for the whole family:
- Comprehensive 24h security (perimeter, indoor and outdoor)
- Aerothermal system with underfloor heating and cooling
- Ventilation with heat recovery and air purification, ideal for a healthy environment for children
- Photovoltaic panels and energy rating A
- Full home automation for total control of the home
- SONOS multiroom sound system throughout the home and outdoor areas
- Exterior blinds and awnings automated via home automation
A home ready to move into and start creating memories from day one.
Private viewings
Viewings are conducted exclusively by prior appointment and after verification of the buyer profile.
Engel & Völkers offers you a fantastic opportunity to live in one of the finest residential developments in northwest Madrid.
This development is exceptionally located north of Las Rozas, in a beautiful natural setting yet very well connected, both by road—with quick access to the A-6 and the M-505/M-50—and by public transport, with buses and a train station linking to Madrid and other nearby towns.
The area is well established and well served, with top-tier nearby hospitals, universities, and leading private and state-subsidized schools, sports centers, and notable leisure, shopping, and dining areas in the vicinity, such as Las Rozas Village or Heron City. The property has local shops and services within walking distance.
Nearly half of the extensive territory of the municipality of Las Rozas enjoys environmental protection and is surrounded by El Pardo Mount and the Guadarrama Basin, for residents to enjoy this highly valuable natural and scenic environment.
In short, a unique opportunity.
Doorman, Built-in wardrobe, Golf course, Fully air-conditioned, Yes, outdoor, Private
-
Type de propriété
Maison
-
Étages
3
-
Année de construction
2025
-
Prix/pied²
$422
Caractéristiques
- Jardin
- Piscine
- Garage
- Terrasse
- Salle de jeux
- Moderne
- Centre de remise en forme / Fitness
- Dressing
- Pergola
Caractéristiques
Lot
- Vie privée
- Rénové
- Moderne
Intérieur
- Haut plafond
- Bureau
- Climatisation
- Îlot de cuisine
- Laveuse sécheuse
- Bar
- Buanderie
- Salle de jeux
- Sous-sol
- Dressing
- Centre de remise en forme / Fitness
Outdoor
- Terrasse
- Balcon
- Stationnement
- Piscine
- Garage
- Espace de vie extérieur
- Pergola
- Jardin
Explorez le secteur
El Cantizal, Las Rozas de Madrid, 28232, Spain
Voir sur Google Maps
Prix par sqft
Faible
Élevé
Inscrit il y a 3 ans
Vous vous êtes renseigné sur ce bien
L'agent vous contactera bientôt par
Publié par
2576
Annonces
2023
Inscrit
Réserver une visite avec the agent
Choisissez une date et si vous souhaitez une visite virtuelle ou en personne avec l’agent.
Date préférée
Type de visite
Dernière mise à jour
Juillet 2
Première mise en ligne
May 1
Référence de l’annonce
I-048RAC-W-048RAC
Propriétés similaires à proximité
Nouvelles annonces à Las Rozas de Madrid




Explorez plus de biens à vendre
Las Rozas de Madrid, Communauté de Madrid, Espagne types de propriétés
- Maisons à vendre à Las Rozas de Madrid, Communauté de Madrid, Espagne
- Appartements à vendre à Las Rozas de Madrid, Communauté de Madrid, Espagne
- Villas à vendre à Las Rozas de Madrid, Communauté de Madrid, Espagne
- Campagne à vendre à Las Rozas de Madrid, Communauté de Madrid, Espagne
- Penthouses à vendre à Las Rozas de Madrid, Communauté de Madrid, Espagne
Las Rozas de Madrid, Communauté de Madrid, Espagne Recherches populaires
- Vue sur un golfe propriétés à Las Rozas de Madrid, Communauté de Madrid, Espagne
- Lotissement sécurisé propriétés à Las Rozas de Madrid, Communauté de Madrid, Espagne
- Haute altitude propriétés à Las Rozas de Madrid, Communauté de Madrid, Espagne
- Propriétés avec Hammam à Las Rozas de Madrid, Communauté de Madrid, Espagne
- Vue sur la mer propriétés à Las Rozas de Madrid, Communauté de Madrid, Espagne
Guides et histoires connexes
La confiance des plus grands courtiers du monde
Les agents des propriétés les plus exceptionnelles du monde publient sur JamesEdition.
- Des annonces de Sotheby's, Christie's, BARNES et Engel & Völkers
- Chaque annonce est vérifiée avant sa mise en ligne
- Contactez directement des agents vérifiés
En continuant, vous acceptez nos Conditions et notre Politique de confidentialité.