$941,342
Villa Las Palmas De Gran Canaria
- 3 Chambres
- 3 SdB
- 2,584 Sqft
- 17,546 Sqft lot
- Mis à jour: Juillet 27
À propos de la propriété
La description a été traduite automatiquement.
La description est affichée dans la langue d'origine.
Aquí tienes la traducción al inglés:
Gilmar presents this exceptional home set on a plot of approximately 1,630 square metres, of which 780 are urban land and the remainder rustic, sold together with two adjoining plots of rustic land totalling 1,270 square metres, suitable for growing fruit trees or the vineyards typical of the Bandama area. Altogether, the sale comprises three plots tot
Gilmar presents this exceptional home set on a plot of approximately 1,630 square metres, of which 780 are urban land and the remainder rustic, sold together with two adjoining plots of rustic land totalling 1,270 square metres, suitable for growing fruit trees or the vineyards typical of the Bandama area. Altogether, the sale comprises three plots tot
Aquí tienes la traducción al inglés:
Gilmar presents this exceptional home set on a plot of approximately 1,630 square metres, of which 780 are urban land and the remainder rustic, sold together with two adjoining plots of rustic land totalling 1,270 square metres, suitable for growing fruit trees or the vineyards typical of the Bandama area. Altogether, the sale comprises three plots totalling around 2,900 square metres.
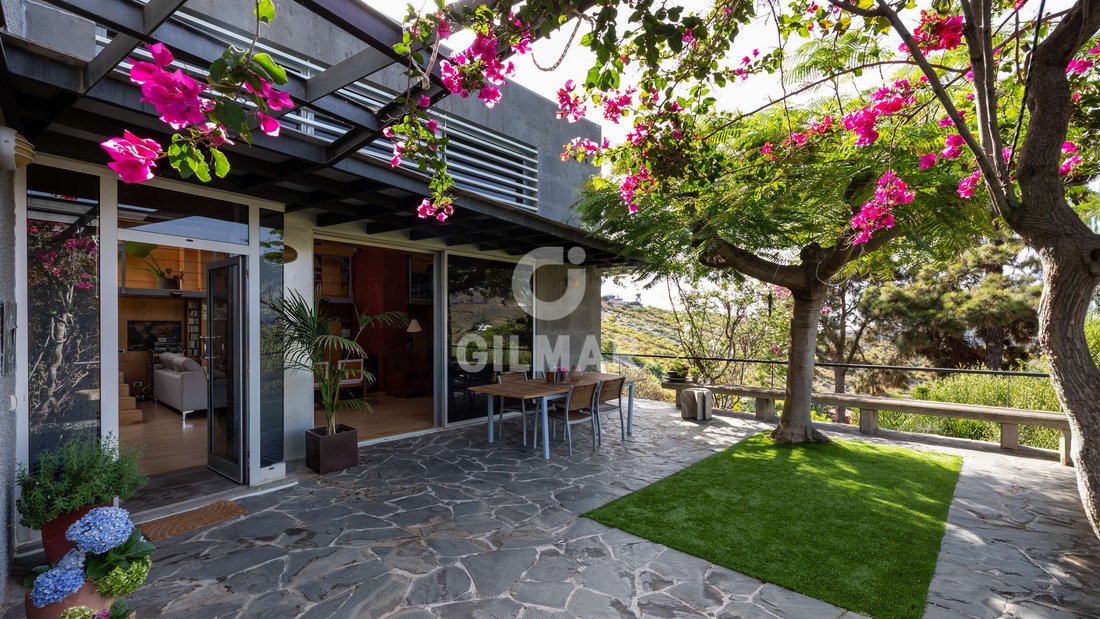
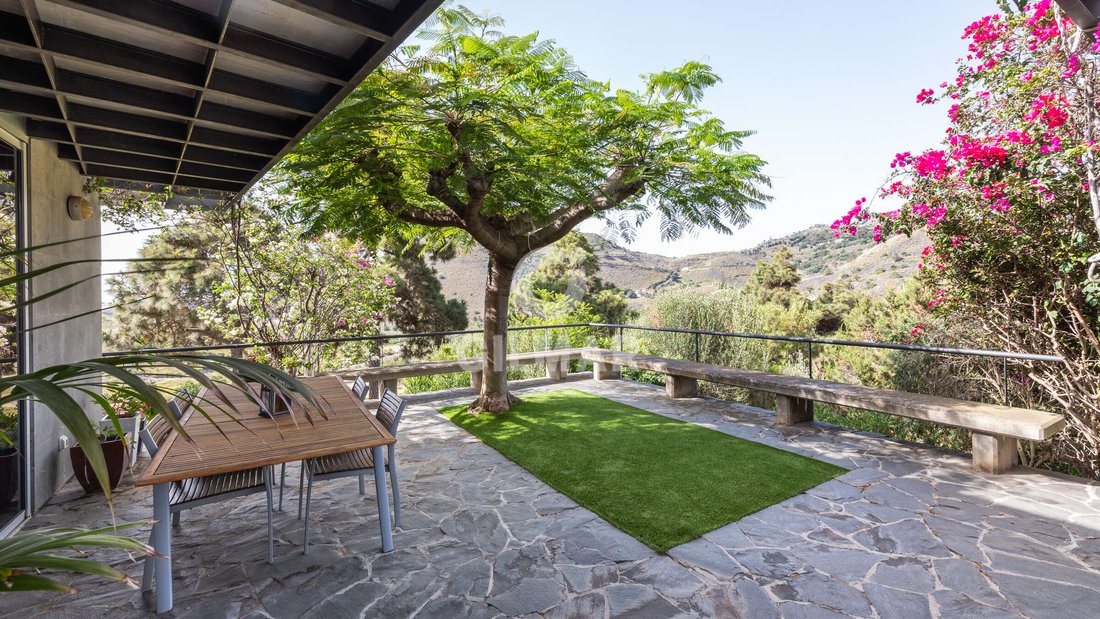
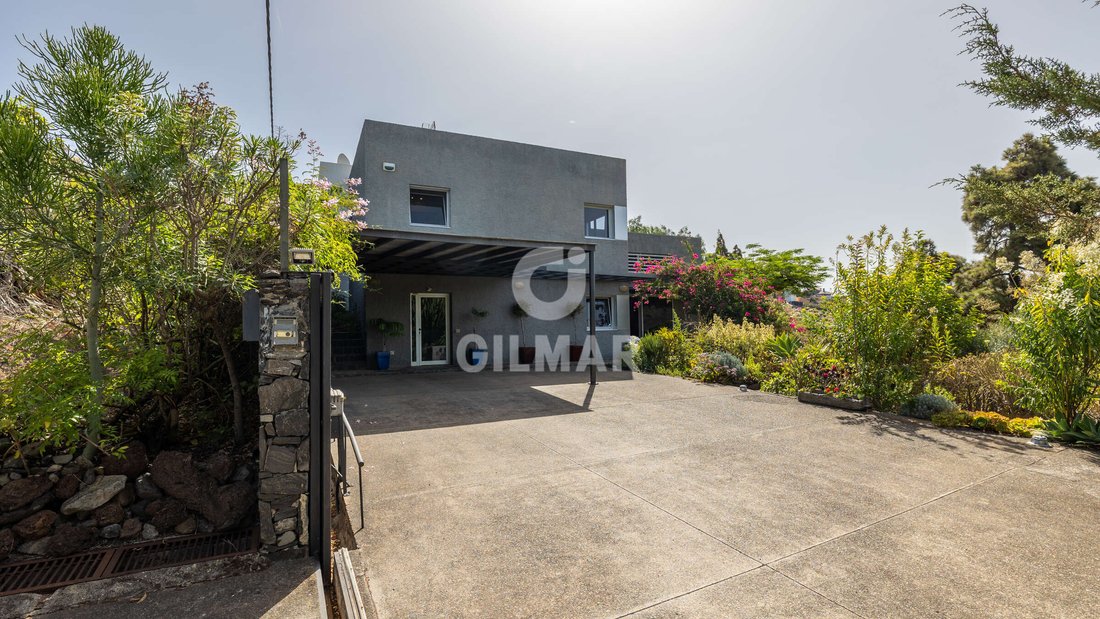
Set halfway up a hillside, on the edge of the Bandama-Tafira Protected Landscape, the main plot — independent and self-contained — on which the house stands offers truly unique scenic qualities. Its volcanic ”picón” soil, together with a garden of native vegetation, creates a natural connection with the surrounding landscape. Every room in the house opens onto sweeping views that immerse it in its natural setting.
Two features define its character: the abundant light that pours in through its large windows and skylights, and the open interior spaces and volumes that convey a sense of spaciousness, warmth and wellbeing.
Built in 1999, the house totals 240 square metres of built area, spread over two floors. On the ground floor, covering 125 square metres, the main entrance — connected to the terrace-garden — leads into a spacious double-height living room panelled in beech wood, with a library and fireplace. This space connects to an independent kitchen fitted with a central island and top-brand appliances, and to the dining room. The service entrance leads to a laundry and ironing room adjoining the kitchen. This floor is completed by a guest toilet, a storage room and a small cupboard beneath the central staircase.
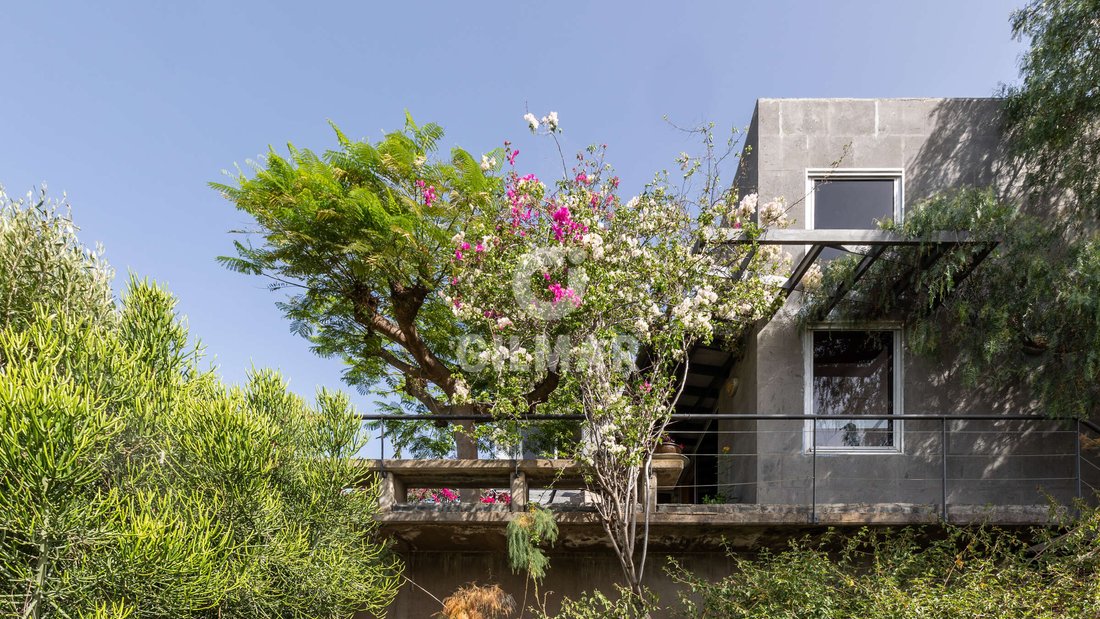
The central staircase leads up to the first floor, covering 115 square metres, arranged around a family room that distributes the different areas and gives access to a rear terrace-garden. Here are the three bedrooms and two bathrooms, all with windows to the outside. The master bedroom, en-suite style, includes a dressing room and private bathroom, while the other two bedrooms have built-in wardrobes.
The house is built with top-quality materials and fittings: Technal aluminium window frames, safety glass with acoustic insulation, and motorised aluminium shutters. The flooring combines parquet in the main living room, black South African granite in the kitchen and dining room, Carrara marble in the bathrooms, and laminate wood flooring in the bedrooms and the first-floor family room.
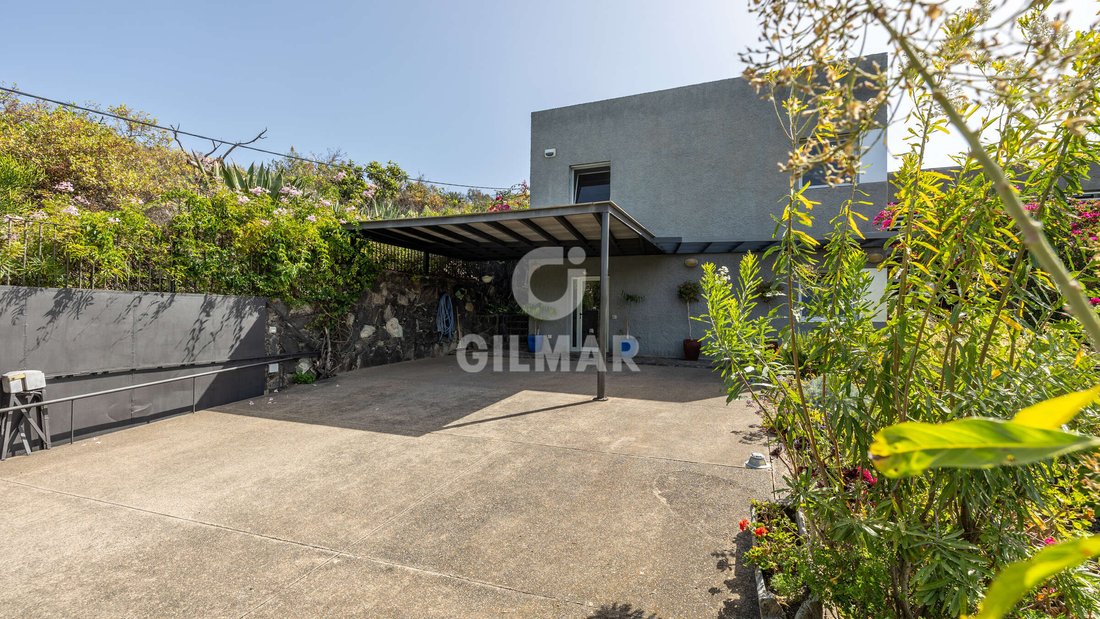
An elegant metal-framed pergola surrounds the main façade, shielding the outdoor space from excess sun while also serving as a covered parking area for two vehicles.
South-west facing, the house has solar thermal hot water and a recently installed photovoltaic solar panel system, resulting in significant energy savings and earning it the highest energy efficiency certification: A.
Its current layout allows for extensions to the exterior and reorganisation of the interior spaces, should the new owners wish to increase the number or size of the rooms.
This modern, urban-comfort chalet blends perfectly into its rural setting, ideal for a lifestyle connected with nature, in a calm and relaxing environment just fifteen minutes from the city of Las Palmas de Gran Canaria, from work, or from Las Canteras beach. Sleep in complete silence and wake to birdsong and the breeze from the surrounding trees. All amenities — supermarkets, pharmacies, schools, health centre — are close by, with neighbours nearby yet without any sense of isolation, while still being able to grow your own vegetable garden or enjoy walks and outdoor sport around the Bandama volcano without needing a car.
The house was designed by architects Federico García-Barba and Cristina Vázquez de Parga, and was selected for the prestigious Manuel Oraa Regional Architecture Award 1999-2000.
Gilmar presents this exceptional home set on a plot of approximately 1,630 square metres, of which 780 are urban land and the remainder rustic, sold together with two adjoining plots of rustic land totalling 1,270 square metres, suitable for growing fruit trees or the vineyards typical of the Bandama area. Altogether, the sale comprises three plots totalling around 2,900 square metres.
Set halfway up a hillside, on the edge of the Bandama-Tafira Protected Landscape, the main plot — independent and self-contained — on which the house stands offers truly unique scenic qualities. Its volcanic ”picón” soil, together with a garden of native vegetation, creates a natural connection with the surrounding landscape. Every room in the house opens onto sweeping views that immerse it in its natural setting.
Two features define its character: the abundant light that pours in through its large windows and skylights, and the open interior spaces and volumes that convey a sense of spaciousness, warmth and wellbeing.
Built in 1999, the house totals 240 square metres of built area, spread over two floors. On the ground floor, covering 125 square metres, the main entrance — connected to the terrace-garden — leads into a spacious double-height living room panelled in beech wood, with a library and fireplace. This space connects to an independent kitchen fitted with a central island and top-brand appliances, and to the dining room. The service entrance leads to a laundry and ironing room adjoining the kitchen. This floor is completed by a guest toilet, a storage room and a small cupboard beneath the central staircase.
The central staircase leads up to the first floor, covering 115 square metres, arranged around a family room that distributes the different areas and gives access to a rear terrace-garden. Here are the three bedrooms and two bathrooms, all with windows to the outside. The master bedroom, en-suite style, includes a dressing room and private bathroom, while the other two bedrooms have built-in wardrobes.
The house is built with top-quality materials and fittings: Technal aluminium window frames, safety glass with acoustic insulation, and motorised aluminium shutters. The flooring combines parquet in the main living room, black South African granite in the kitchen and dining room, Carrara marble in the bathrooms, and laminate wood flooring in the bedrooms and the first-floor family room.
An elegant metal-framed pergola surrounds the main façade, shielding the outdoor space from excess sun while also serving as a covered parking area for two vehicles.
South-west facing, the house has solar thermal hot water and a recently installed photovoltaic solar panel system, resulting in significant energy savings and earning it the highest energy efficiency certification: A.
Its current layout allows for extensions to the exterior and reorganisation of the interior spaces, should the new owners wish to increase the number or size of the rooms.
This modern, urban-comfort chalet blends perfectly into its rural setting, ideal for a lifestyle connected with nature, in a calm and relaxing environment just fifteen minutes from the city of Las Palmas de Gran Canaria, from work, or from Las Canteras beach. Sleep in complete silence and wake to birdsong and the breeze from the surrounding trees. All amenities — supermarkets, pharmacies, schools, health centre — are close by, with neighbours nearby yet without any sense of isolation, while still being able to grow your own vegetable garden or enjoy walks and outdoor sport around the Bandama volcano without needing a car.
The house was designed by architects Federico García-Barba and Cristina Vázquez de Parga, and was selected for the prestigious Manuel Oraa Regional Architecture Award 1999-2000.
-
Type de propriété
Villa
-
Prix/pied²
$364
Caractéristiques
- Jardin
- Terrasse
- Cheminée
- Dressing
- Bibliothèque
- Moderne
- Vue sur la montagne
- Colline
- Pergola
Caractéristiques
Lot
Intérieur
- Haut plafond
- Cheminée
- Îlot de cuisine
- Cuisinière à gaz
- Buanderie
- Bibliothèque
- Comptoirs en pierre
- Dressing
Outdoor
- Terrasse
- Balcon
- Stationnement
- Pergola
- Jardin
Explorez le secteur
Bandama, LAS PALMAS DE GRAN CANARIA, 35017, Spain
Voir sur Google Maps
Prix par sqft
Faible
Élevé
Inscrit il y a 2 ans
Vous vous êtes renseigné sur ce bien
L'agent vous contactera bientôt par
Publié par
8
Annonces
2024
Inscrit
Réserver une visite avec the agent
Choisissez une date et si vous souhaitez une visite virtuelle ou en personne avec l’agent.
Date préférée
Type de visite
Gilmar - Las Palmas
Avda. José Mesa y López 4, 35007, Las Palmas de Gran Canaria, Spain
Voir le profil de l’agence
Dernière mise à jour
Juillet 27
Première mise en ligne
Juillet 27
Référence de l’annonce
225484
Propriétés similaires à proximité
Nouvelles annonces à Tafira Alta

Explorez plus de biens à vendre
Tafira Alta, Las Palmas de Gran Canaria, Îles Canaries Recherches populaires
- Propriétés avec Salle de jeux à Tafira Alta, Las Palmas de Gran Canaria, Îles Canaries
- Propriétés avec Ascenseur à Tafira Alta, Las Palmas de Gran Canaria, Îles Canaries
- Vue sur la ville propriétés à Tafira Alta, Las Palmas de Gran Canaria, Îles Canaries
- Colline propriétés à Tafira Alta, Las Palmas de Gran Canaria, Îles Canaries
- Propriétés avec Terrain de tennis à Tafira Alta, Las Palmas de Gran Canaria, Îles Canaries
- Rénové propriétés à Tafira Alta, Las Palmas de Gran Canaria, Îles Canaries
- Vue sur la mer propriétés à Tafira Alta, Las Palmas de Gran Canaria, Îles Canaries
Guides et histoires connexes
La confiance des plus grands courtiers du monde
Les agents des propriétés les plus exceptionnelles du monde publient sur JamesEdition.
- Des annonces de Sotheby's, Christie's, BARNES et Engel & Völkers
- Chaque annonce est vérifiée avant sa mise en ligne
- Contactez directement des agents vérifiés
En continuant, vous acceptez nos Conditions et notre Politique de confidentialité.