$666,226
Magnifique Maison De Ville Dans La Région De Triana
- 5 Chambres
- 3 SdB
- 3,553 Sqft
- Mis à jour: Août 18
- 9
À propos de la propriété
La description a été traduite automatiquement.
La description est affichée dans la langue d'origine.
It is composed of 2 floors + rooftop terrace + basement.
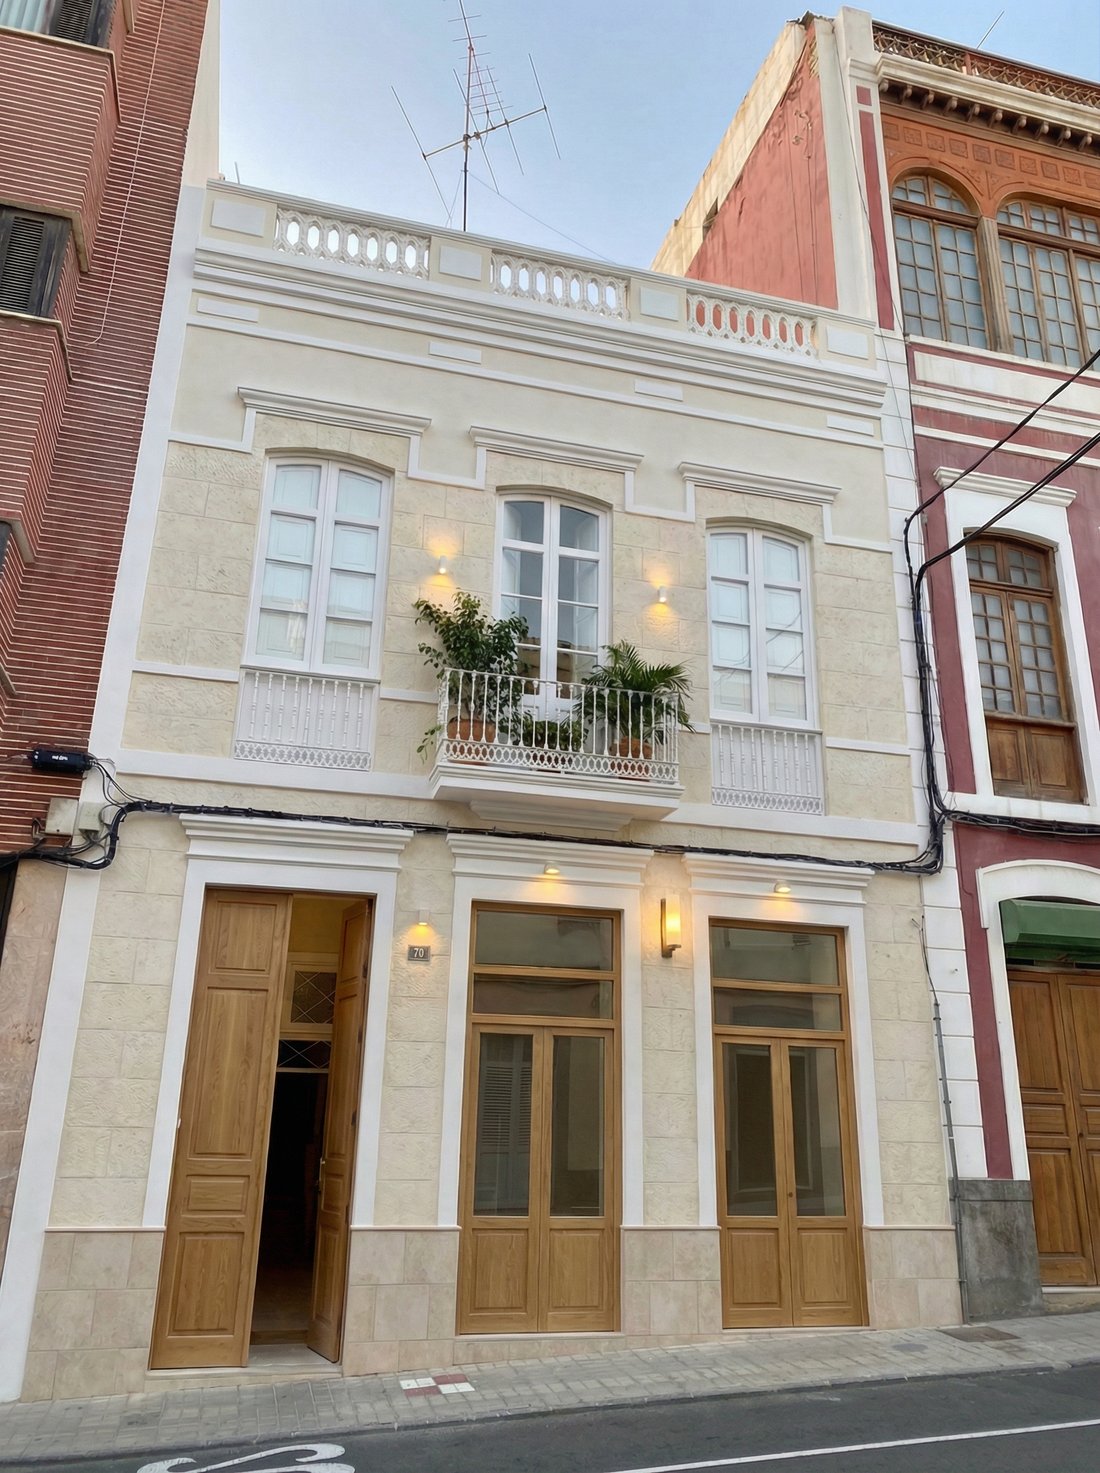
This is a historic property with a beautiful renovation project, which already has a building permit approved by the City Council of Las Palmas de Gran Canaria.
It is sold with an approved renovation project and license, which consists of converting the building into offices + a main residence + a rooftop apartment with an
This is a historic property with a beautiful renovation project, which already has a building permit approved by the City Council of Las Palmas de Gran Canaria.
It is sold with an approved renovation project and license, which consists of converting the building into offices + a main residence + a rooftop apartment with an
It is composed of 2 floors + rooftop terrace + basement.
This is a historic property with a beautiful renovation project, which already has a building permit approved by the City Council of Las Palmas de Gran Canaria.
It is sold with an approved renovation project and license, which consists of converting the building into offices + a main residence + a rooftop apartment with an additional terrace on the roof.
It may be eligible for RIC benefits.
Project summary:
Basement level with a built area of 66.39 m², featuring a multi-purpose space and a guest toilet.
Ground floor (OFFICES) with a built area of 132.28 m², consisting of 3 interconnected workspaces with a shared access area, as well as two bathrooms. From this floor up to the walkable rooftop, there will be a large light patio providing natural light throughout the entire building. There is also a rear patio that provides additional natural light and ventilation. The first office has direct street access and a large street-facing window.
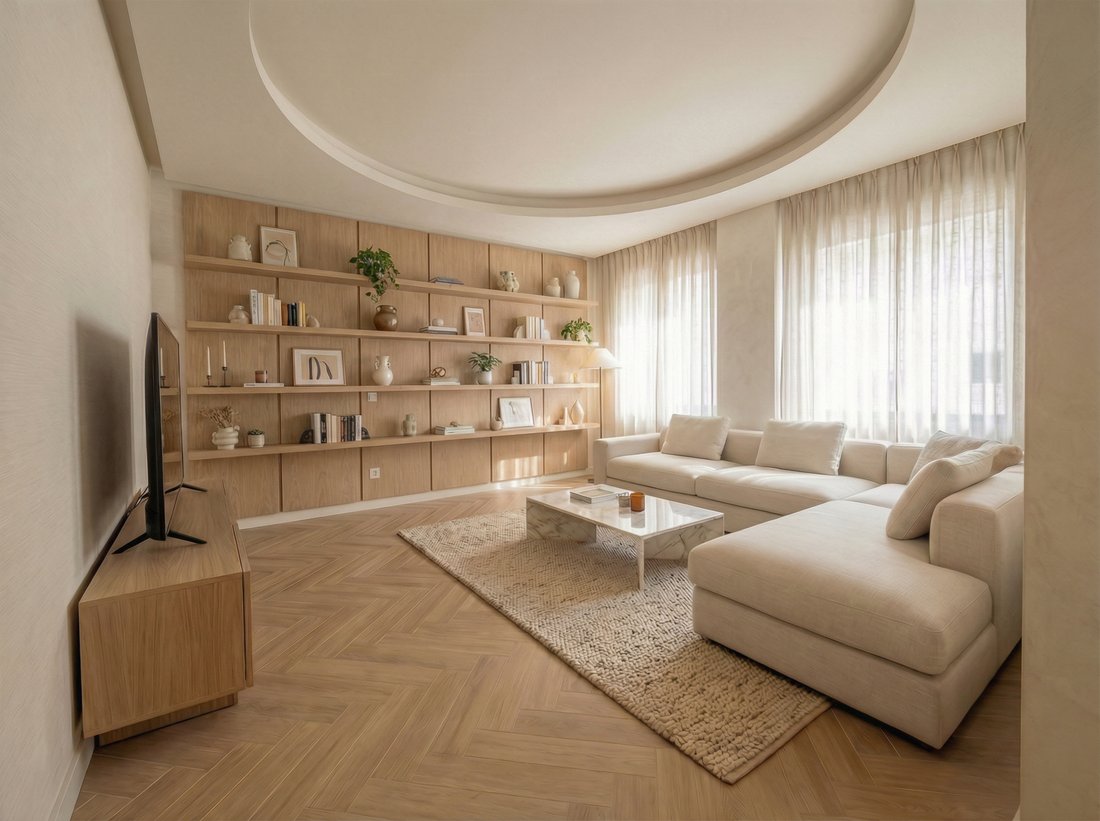
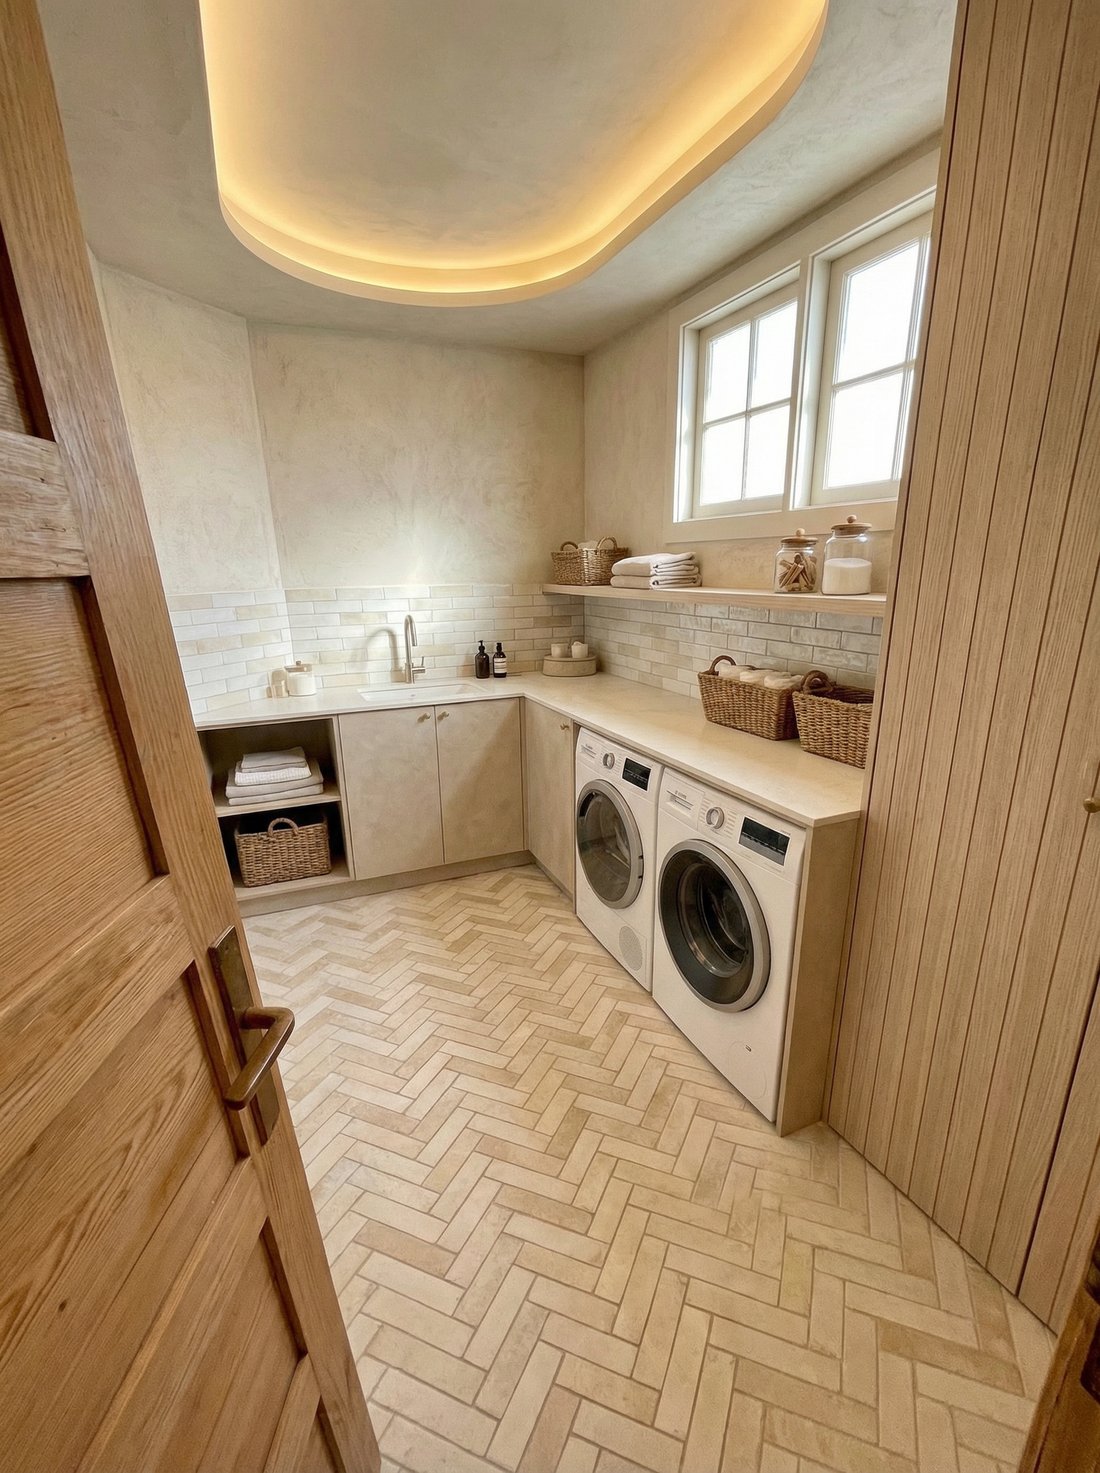
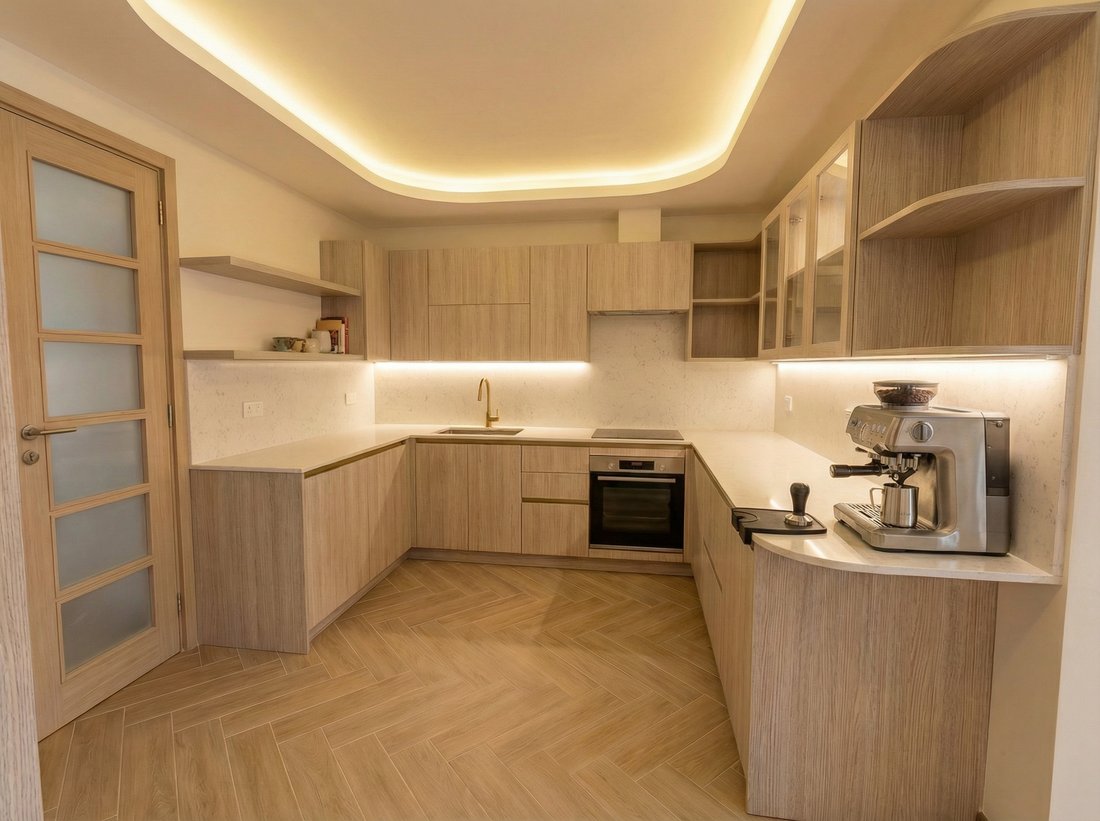
First floor (Residence 1) with a built area of 121.08 m², featuring a spacious living-dining room with large windows facing Buenos Aires Street, a kitchen with an island illuminated by both the stairwell patio and the living room windows, a full bathroom, a laundry/service/storage area, and two bedrooms, one of them en-suite with private bathroom and walk-in wardrobe.
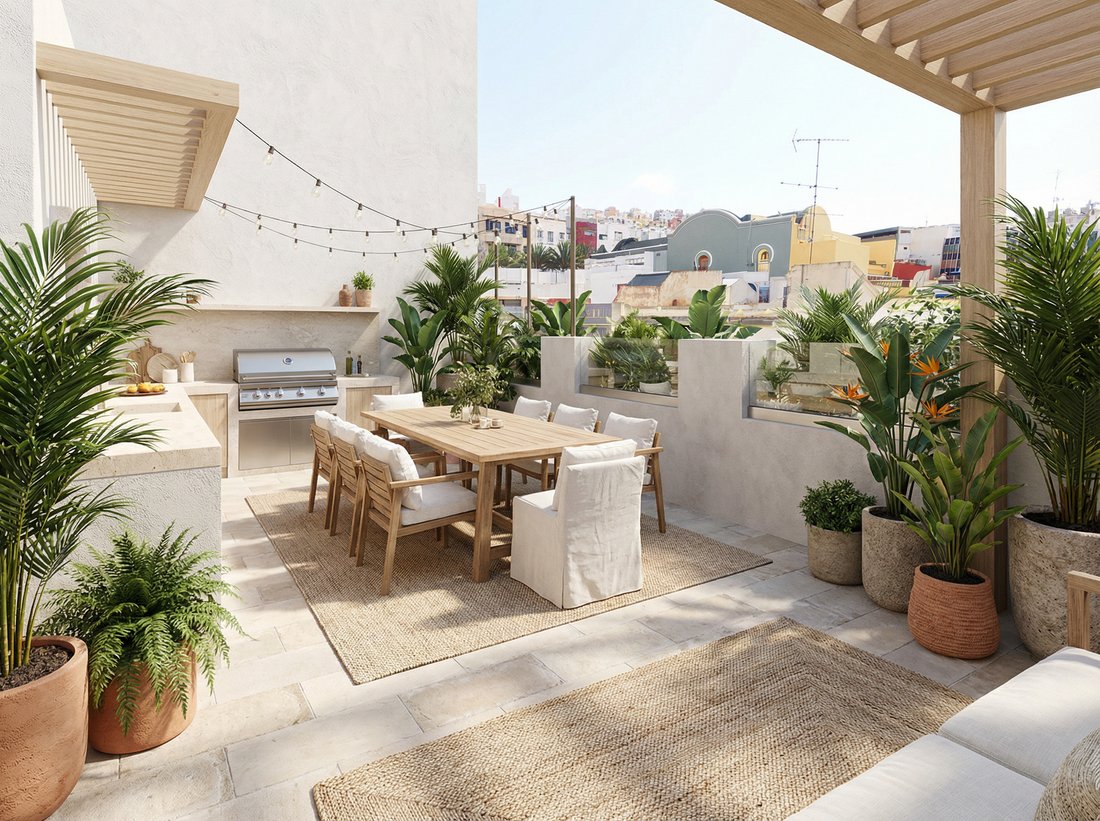
Top floor / rooftop (Residence 2) with a built area of 59.14 m² plus a walkable rooftop terrace. This level includes a one-bedroom apartment with a bathroom and an open-plan living-dining-kitchen area, which opens onto a 27.65 m² terrace, as well as a 5.50 m² laundry room.
The project includes an elevator serving all floors, as well as a staircase.
The information provided is for guidance only and may be subject to errors or unintentional omissions.
This is a historic property with a beautiful renovation project, which already has a building permit approved by the City Council of Las Palmas de Gran Canaria.
It is sold with an approved renovation project and license, which consists of converting the building into offices + a main residence + a rooftop apartment with an additional terrace on the roof.
It may be eligible for RIC benefits.
Project summary:
Basement level with a built area of 66.39 m², featuring a multi-purpose space and a guest toilet.
Ground floor (OFFICES) with a built area of 132.28 m², consisting of 3 interconnected workspaces with a shared access area, as well as two bathrooms. From this floor up to the walkable rooftop, there will be a large light patio providing natural light throughout the entire building. There is also a rear patio that provides additional natural light and ventilation. The first office has direct street access and a large street-facing window.
First floor (Residence 1) with a built area of 121.08 m², featuring a spacious living-dining room with large windows facing Buenos Aires Street, a kitchen with an island illuminated by both the stairwell patio and the living room windows, a full bathroom, a laundry/service/storage area, and two bedrooms, one of them en-suite with private bathroom and walk-in wardrobe.
Top floor / rooftop (Residence 2) with a built area of 59.14 m² plus a walkable rooftop terrace. This level includes a one-bedroom apartment with a bathroom and an open-plan living-dining-kitchen area, which opens onto a 27.65 m² terrace, as well as a 5.50 m² laundry room.
The project includes an elevator serving all floors, as well as a staircase.
The information provided is for guidance only and may be subject to errors or unintentional omissions.
-
Type de propriété
Chalet
-
Étages
3
-
Année de construction
1931
-
Prix/pied²
$187
-
Émissions
E
-
Consommation
E
Caractéristiques
- Terrasse
- Dressing
- Cuisine extérieure
- Pergola
- Laveuse sécheuse
- Bureau
- Espace de vie extérieur
- Buanderie
- Haut plafond
Caractéristiques
Intérieur
- Haut plafond
- Bureau
- Laveuse sécheuse
- Buanderie
- Comptoirs en pierre
- Dressing
Outdoor
- Terrasse
- Balcon
- Cuisine extérieure
- Espace de vie extérieur
- Pergola
Explorez le secteur
Calle Buenos Aires, Triana, Las Palmas de Gran Canaria, 35002, Spain
Voir sur Google Maps
Prix par sqft
Faible
Élevé
Inscrit il y a 1 an
Vous vous êtes renseigné sur ce bien
L'agent vous contactera bientôt par
Publié par
18
Annonces
2025
Inscrit
Réserver une visite avec the agent
Choisissez une date et si vous souhaitez une visite virtuelle ou en personne avec l’agent.
Date préférée
Type de visite
Inmobiliaria Camino
Calle Swing 1, local 1, Salobre Golf, San Bartolomé de Tirajana, 35106, El Salobre, Spain
Voir le profil de l’agence
Empresa especializada en promociones de obra nueva de lujo en Canarias, con más de 20 años de experiencia en el sector inmobiliario y de la construcción.
Dernière mise à jour
Août 18
Première mise en ligne
Avril 22
Propriétés similaires à proximité
Nouvelles annonces à Triana

Explorez plus de biens à vendre
Triana, Las Palmas de Gran Canaria, Espagne types de propriétés
Triana, Las Palmas de Gran Canaria, Espagne Recherches populaires
- Propriétés avec Terrasse à Triana, Las Palmas de Gran Canaria, Espagne
- Propriétés avec Bureau à Triana, Las Palmas de Gran Canaria, Espagne
- Propriétés avec Ascenseur à Triana, Las Palmas de Gran Canaria, Espagne
- Vue sur la montagne propriétés à Triana, Las Palmas de Gran Canaria, Espagne
- Propriétés avec Jardin à Triana, Las Palmas de Gran Canaria, Espagne
- Propriétés avec Cuisine extérieure à Triana, Las Palmas de Gran Canaria, Espagne
- Moderne propriétés à Triana, Las Palmas de Gran Canaria, Espagne
- Constructions neuves propriétés à Triana, Las Palmas de Gran Canaria, Espagne
- Propriétés avec Centre de remise en forme / Fitness à Triana, Las Palmas de Gran Canaria, Espagne
- Propriétés avec Bibliothèque à Triana, Las Palmas de Gran Canaria, Espagne
- Propriétés avec Climatisation à Triana, Las Palmas de Gran Canaria, Espagne
- Propriétés avec Cave à vins à Triana, Las Palmas de Gran Canaria, Espagne
- Propriétés avec Cheminée à Triana, Las Palmas de Gran Canaria, Espagne
- Propriétés avec Piscine à Triana, Las Palmas de Gran Canaria, Espagne
- Propriétés avec Garage à Triana, Las Palmas de Gran Canaria, Espagne
- Propriétés avec Balcon à Triana, Las Palmas de Gran Canaria, Espagne
- Propriétés avec Terrain de tennis à Triana, Las Palmas de Gran Canaria, Espagne
- Propriétés avec Héliport à Triana, Las Palmas de Gran Canaria, Espagne
- Propriétés avec Cuisine ouverte à Triana, Las Palmas de Gran Canaria, Espagne
- Rénové propriétés à Triana, Las Palmas de Gran Canaria, Espagne
- Vue sur la mer propriétés à Triana, Las Palmas de Gran Canaria, Espagne
Guides et histoires connexes
La confiance des plus grands courtiers du monde
Les agents des propriétés les plus exceptionnelles du monde publient sur JamesEdition.
- Des annonces de Sotheby's, Christie's, BARNES et Engel & Völkers
- Chaque annonce est vérifiée avant sa mise en ligne
- Contactez directement des agents vérifiés
En continuant, vous acceptez nos Conditions et notre Politique de confidentialité.